Soomin Kim Real Estate
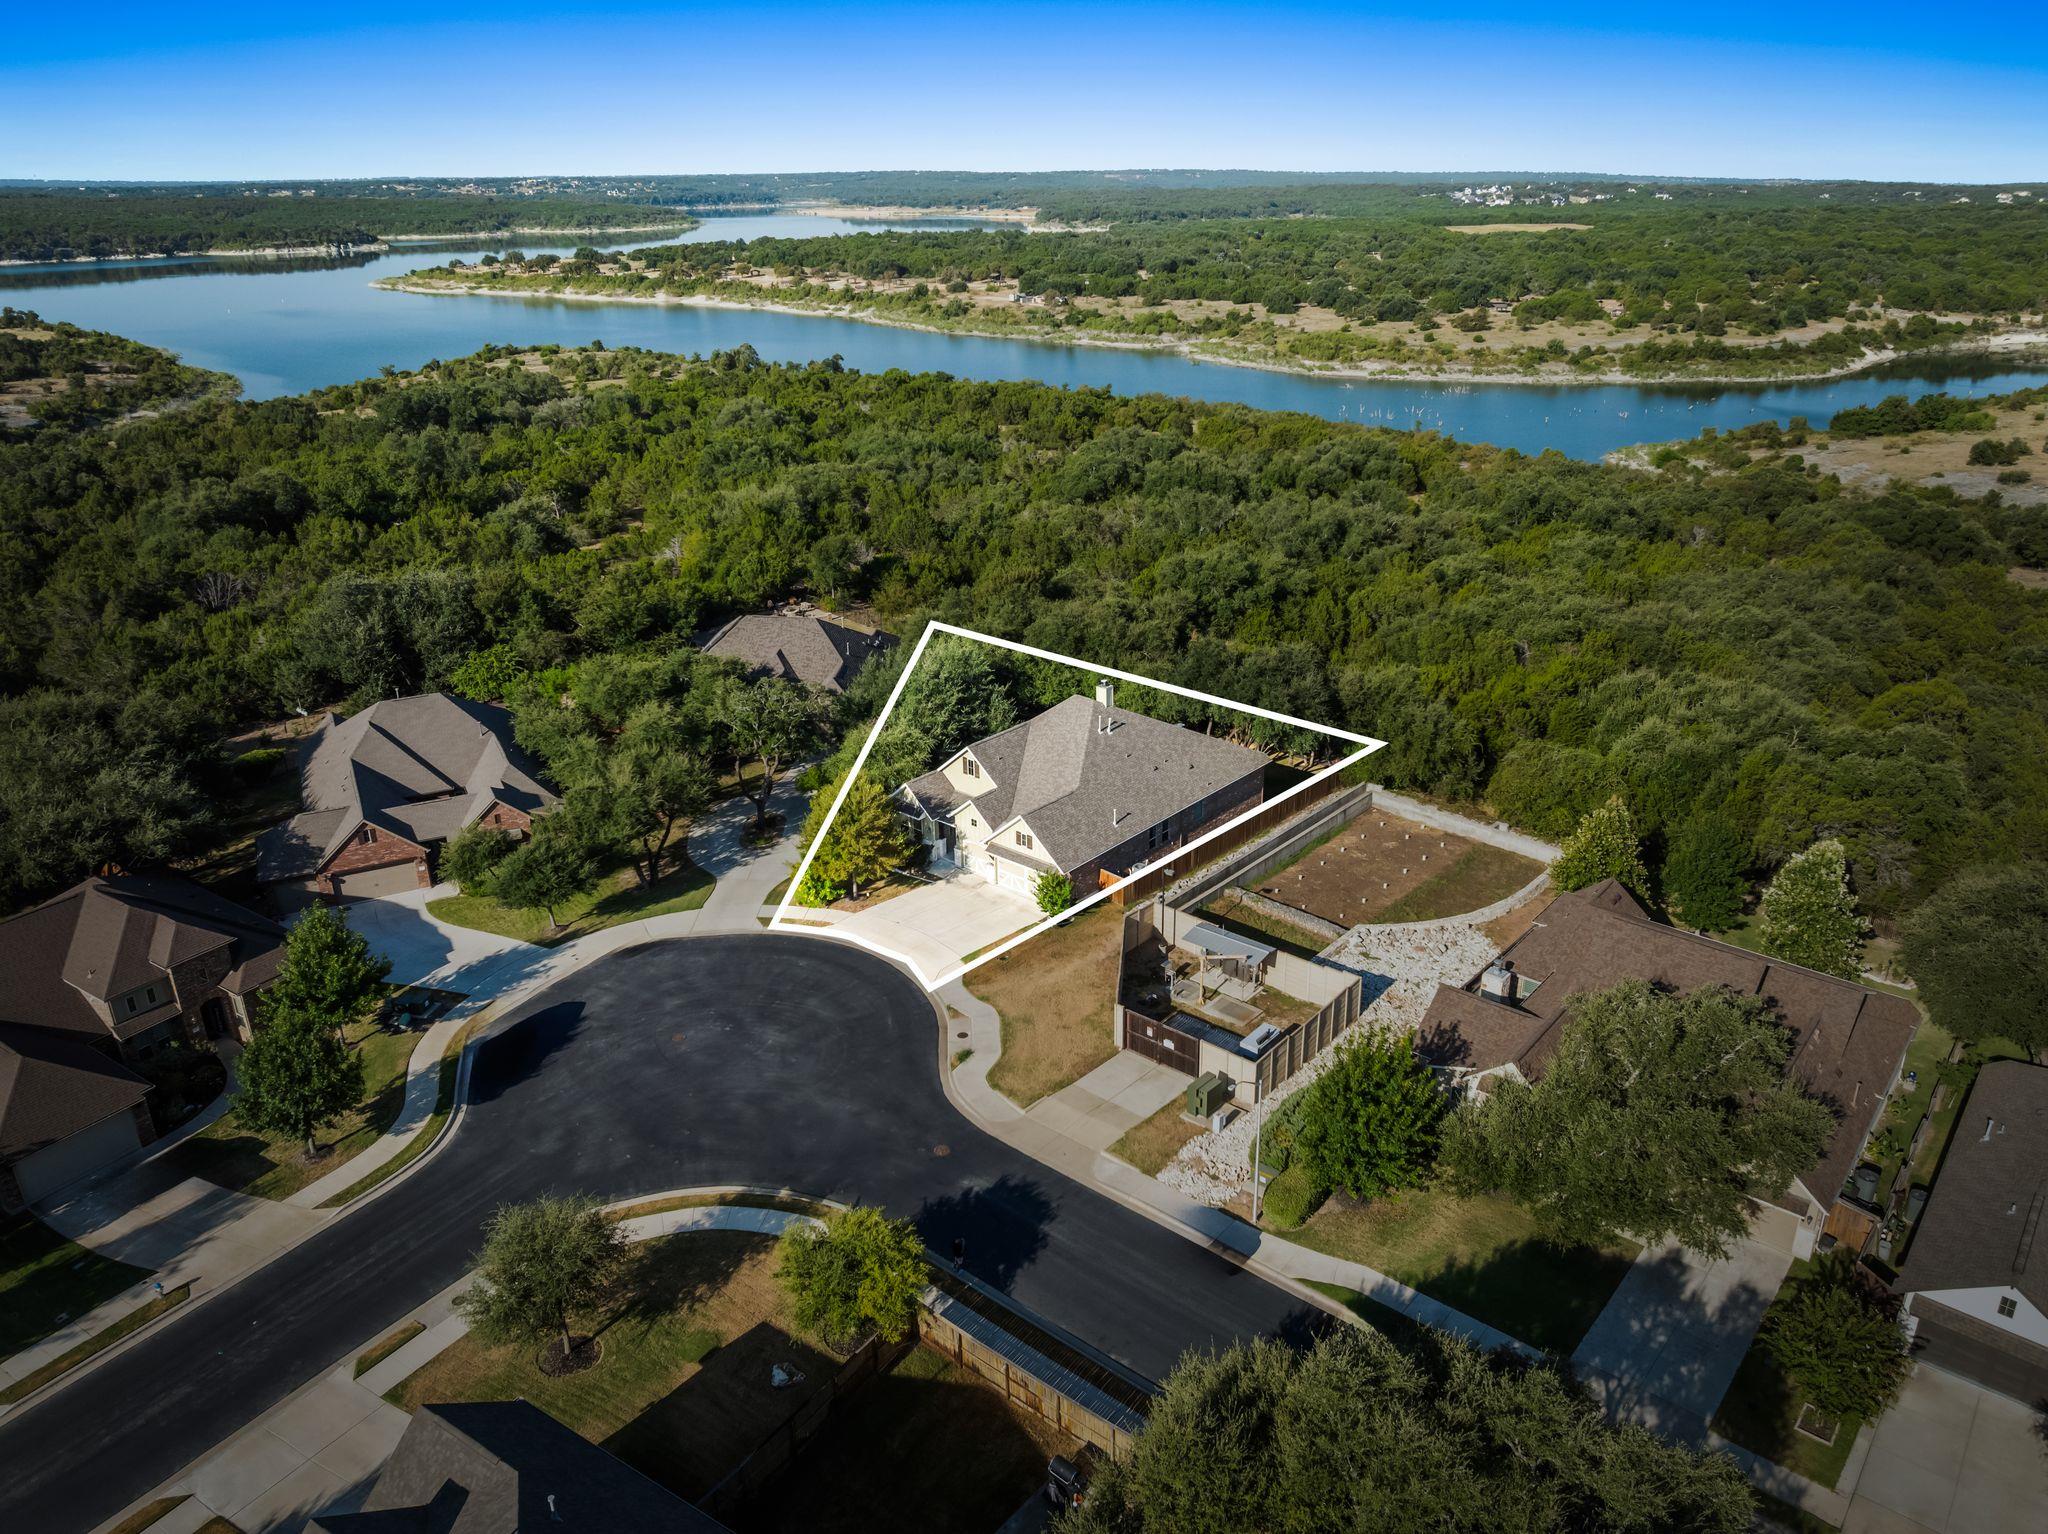
Aerial view of a white-outlined house near wooded surroundings and a winding lake.
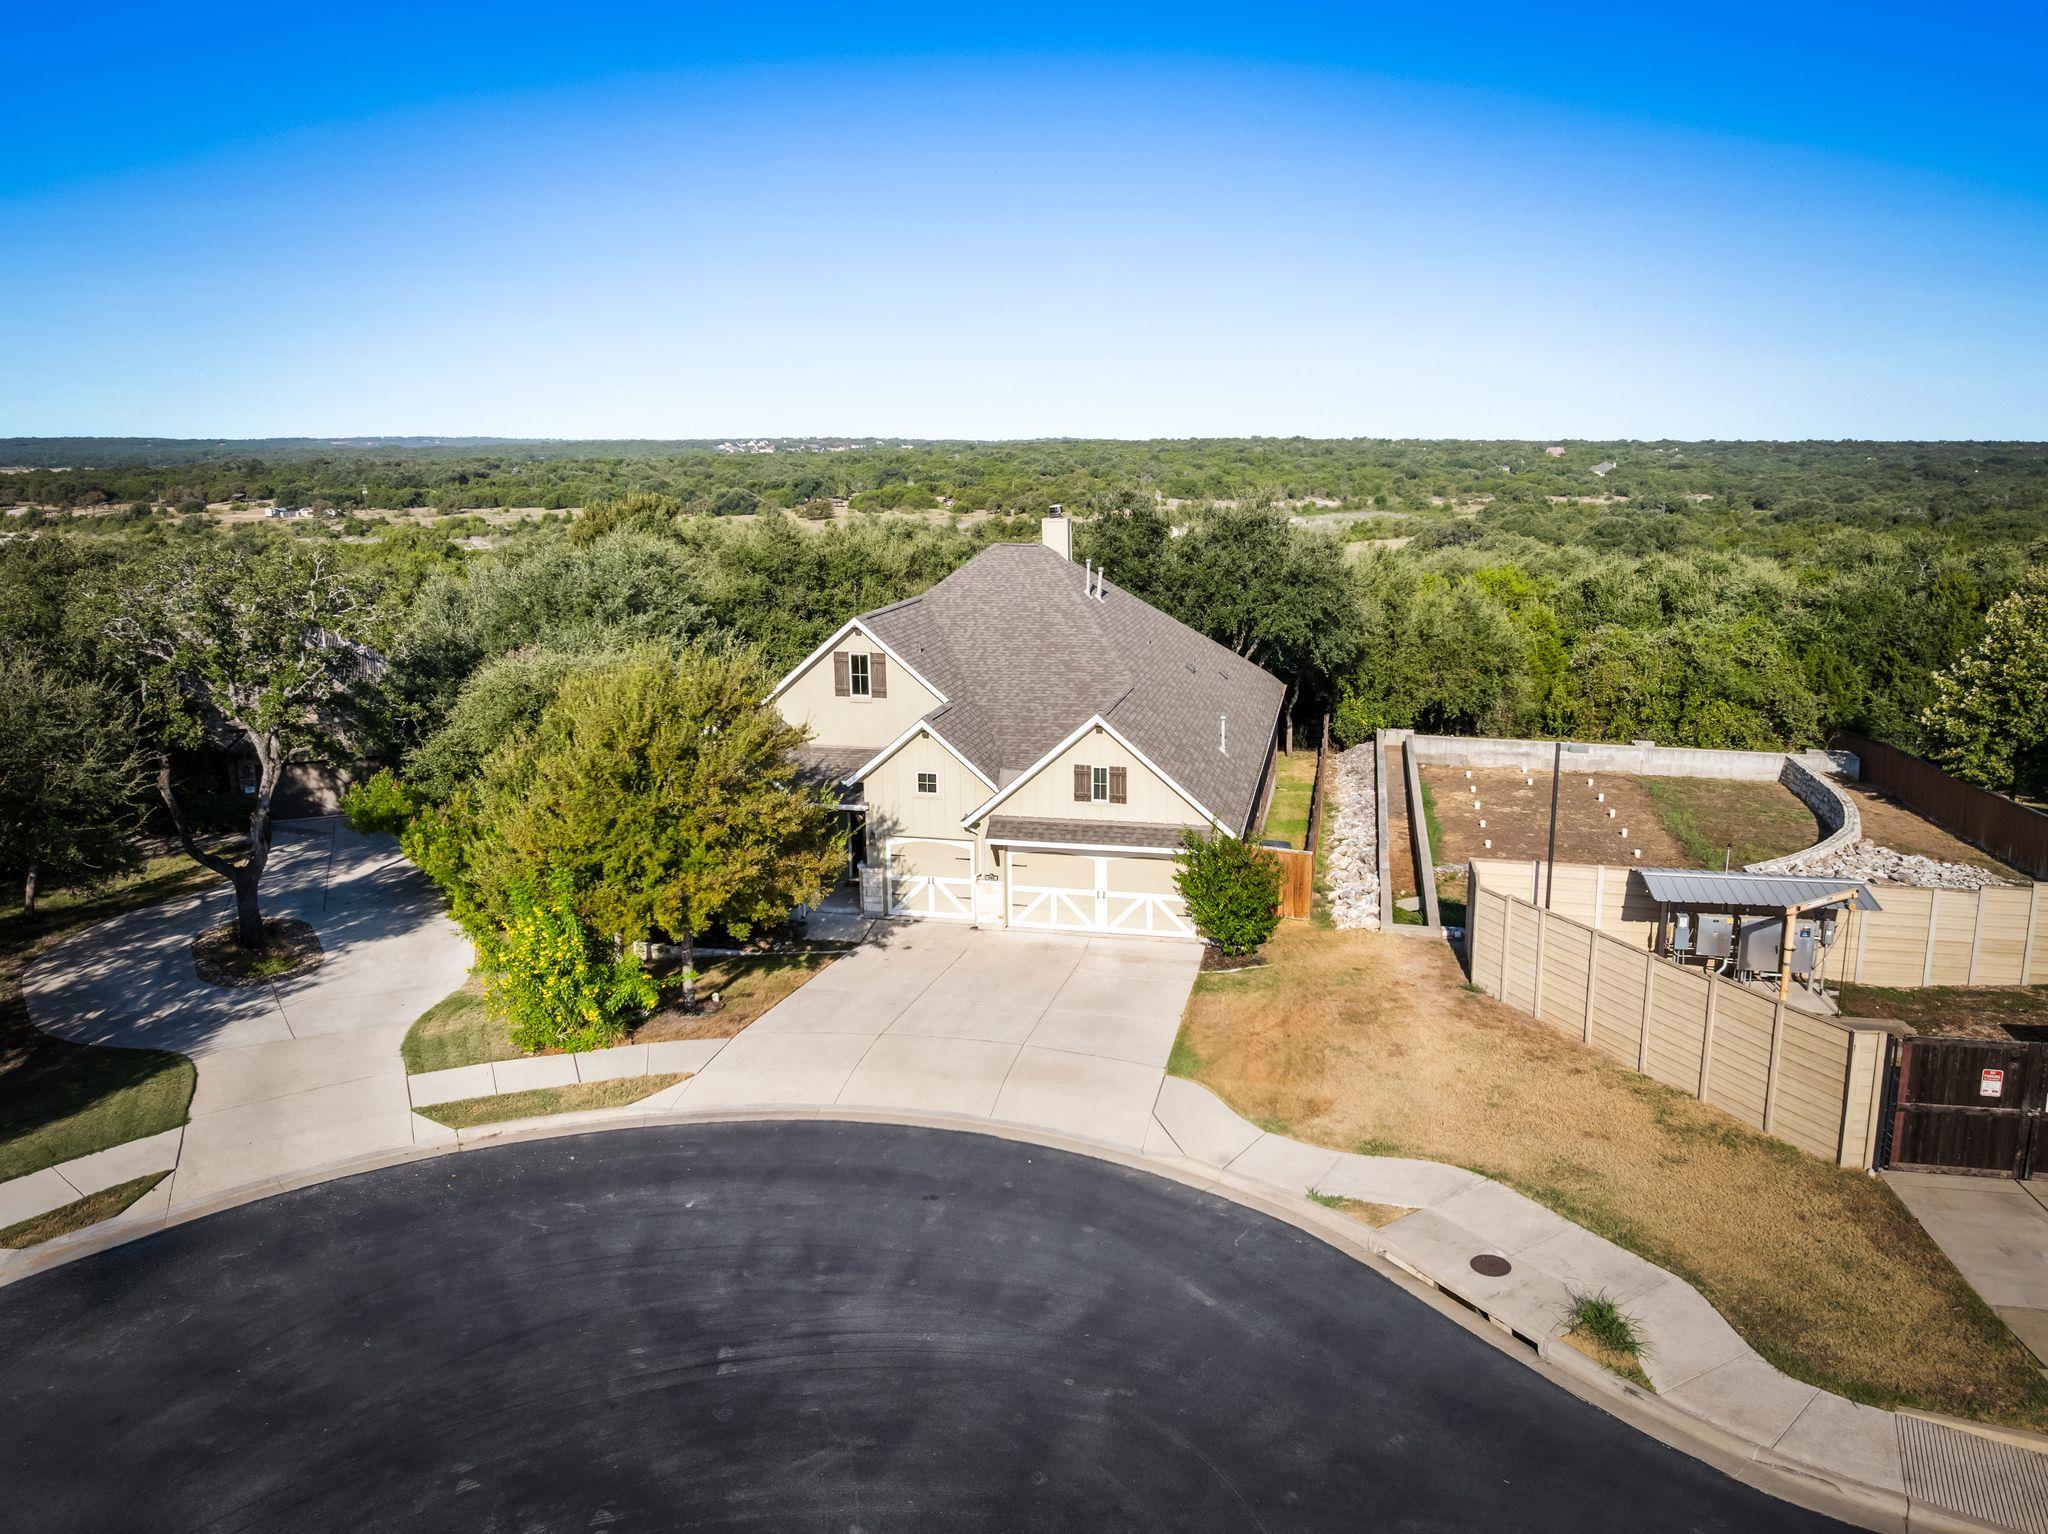
Aerial view of a beige home with a wide driveway, fenced backyard, and surrounding trees.
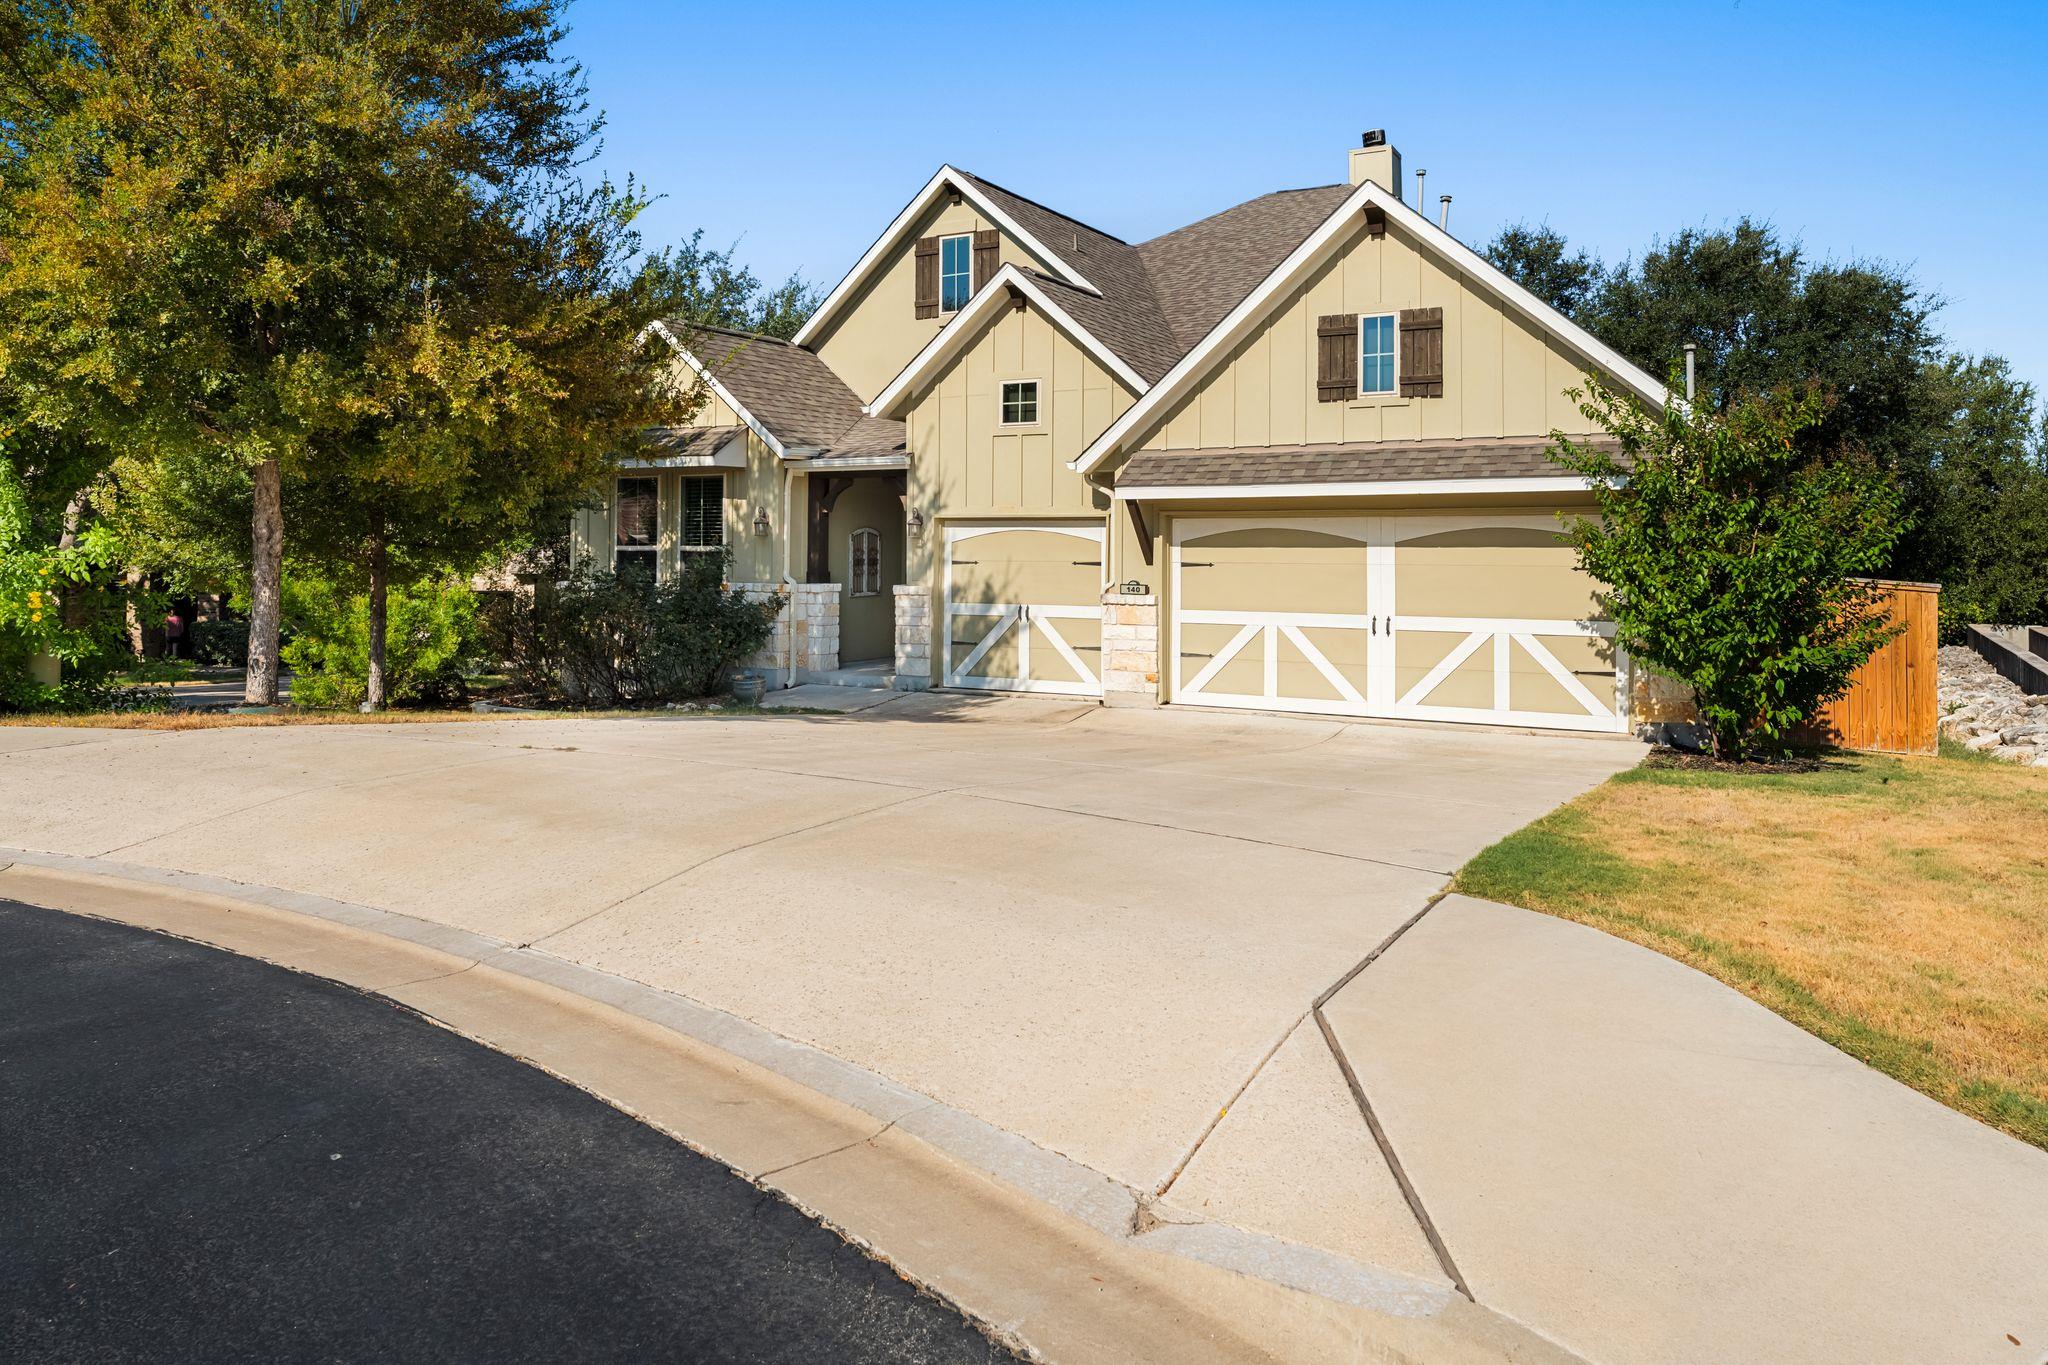
Beige two-story home with a double garage, broad driveway, and mature trees.
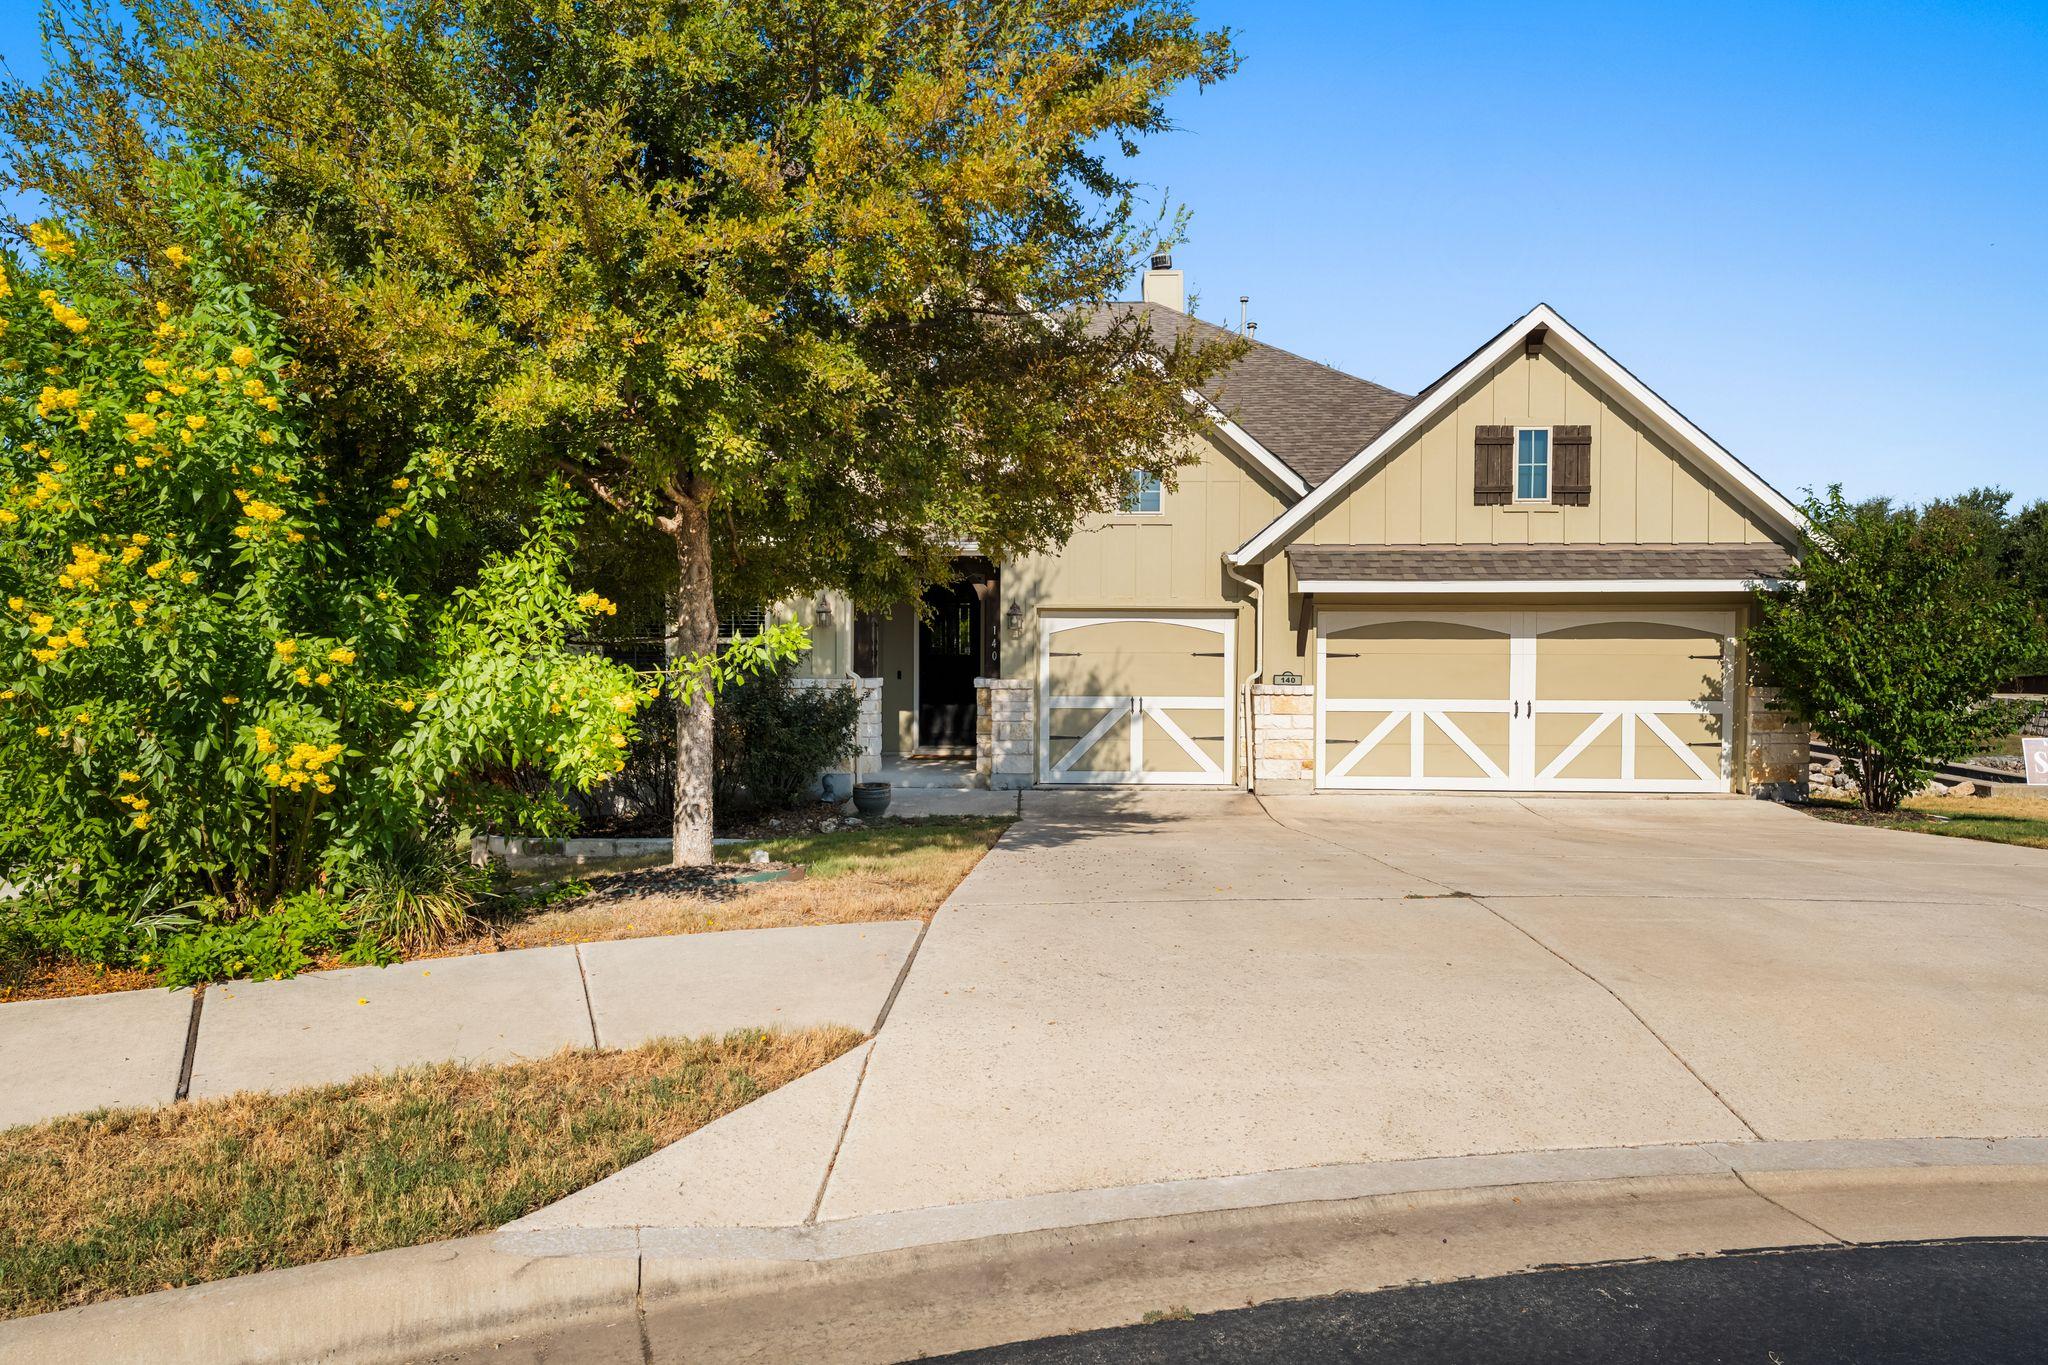
Beige two-story home with a three-car garage, broad driveway, and mature trees.
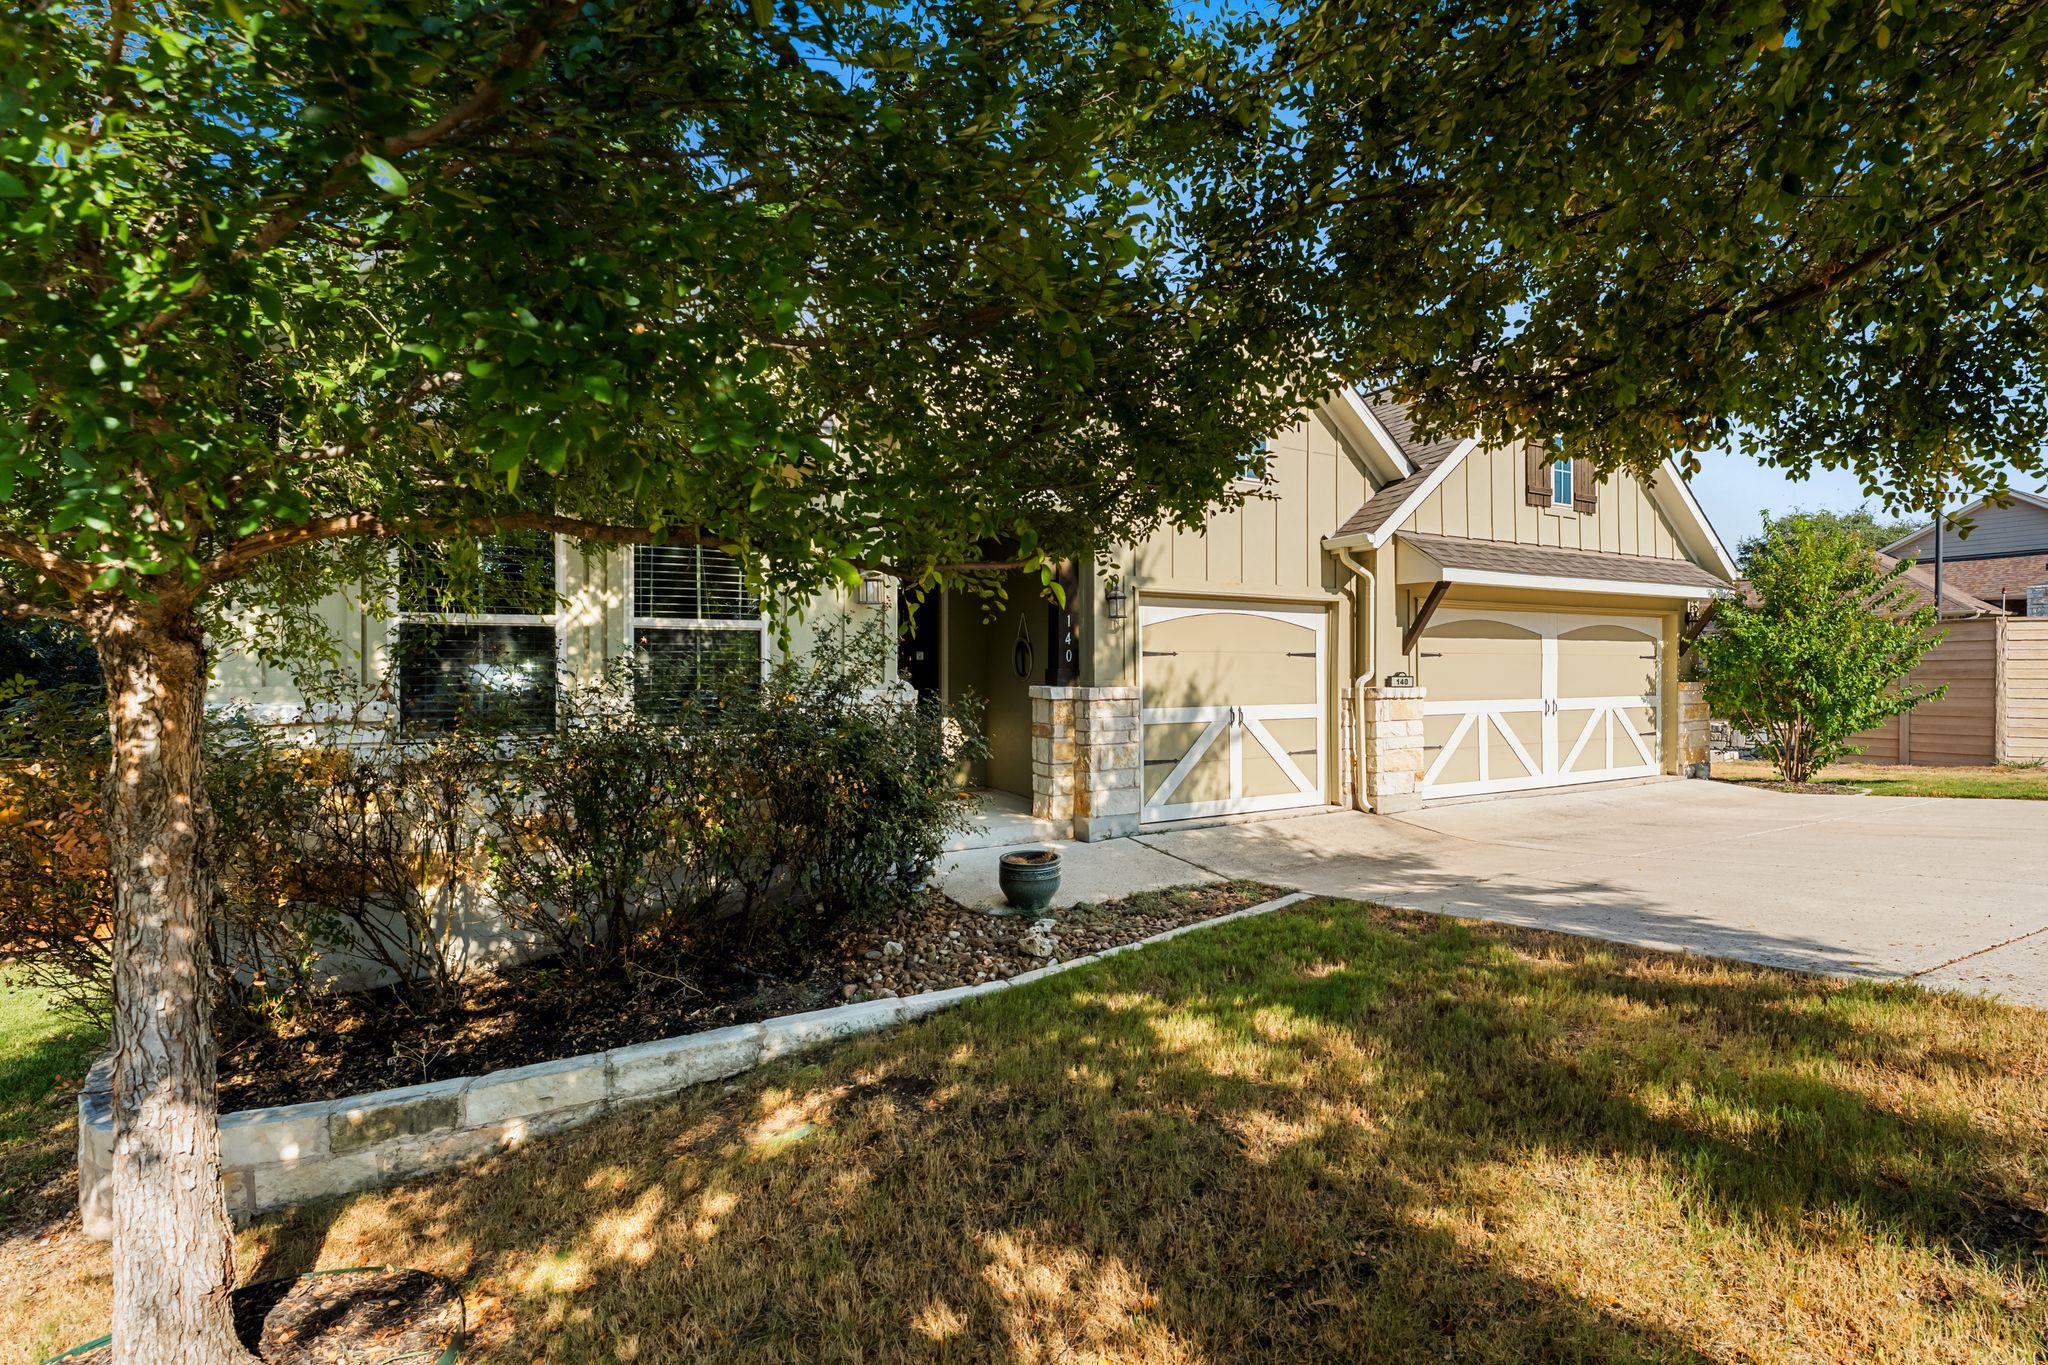
Beige two-story home with a two-car garage, wide driveway, and large shade tree.
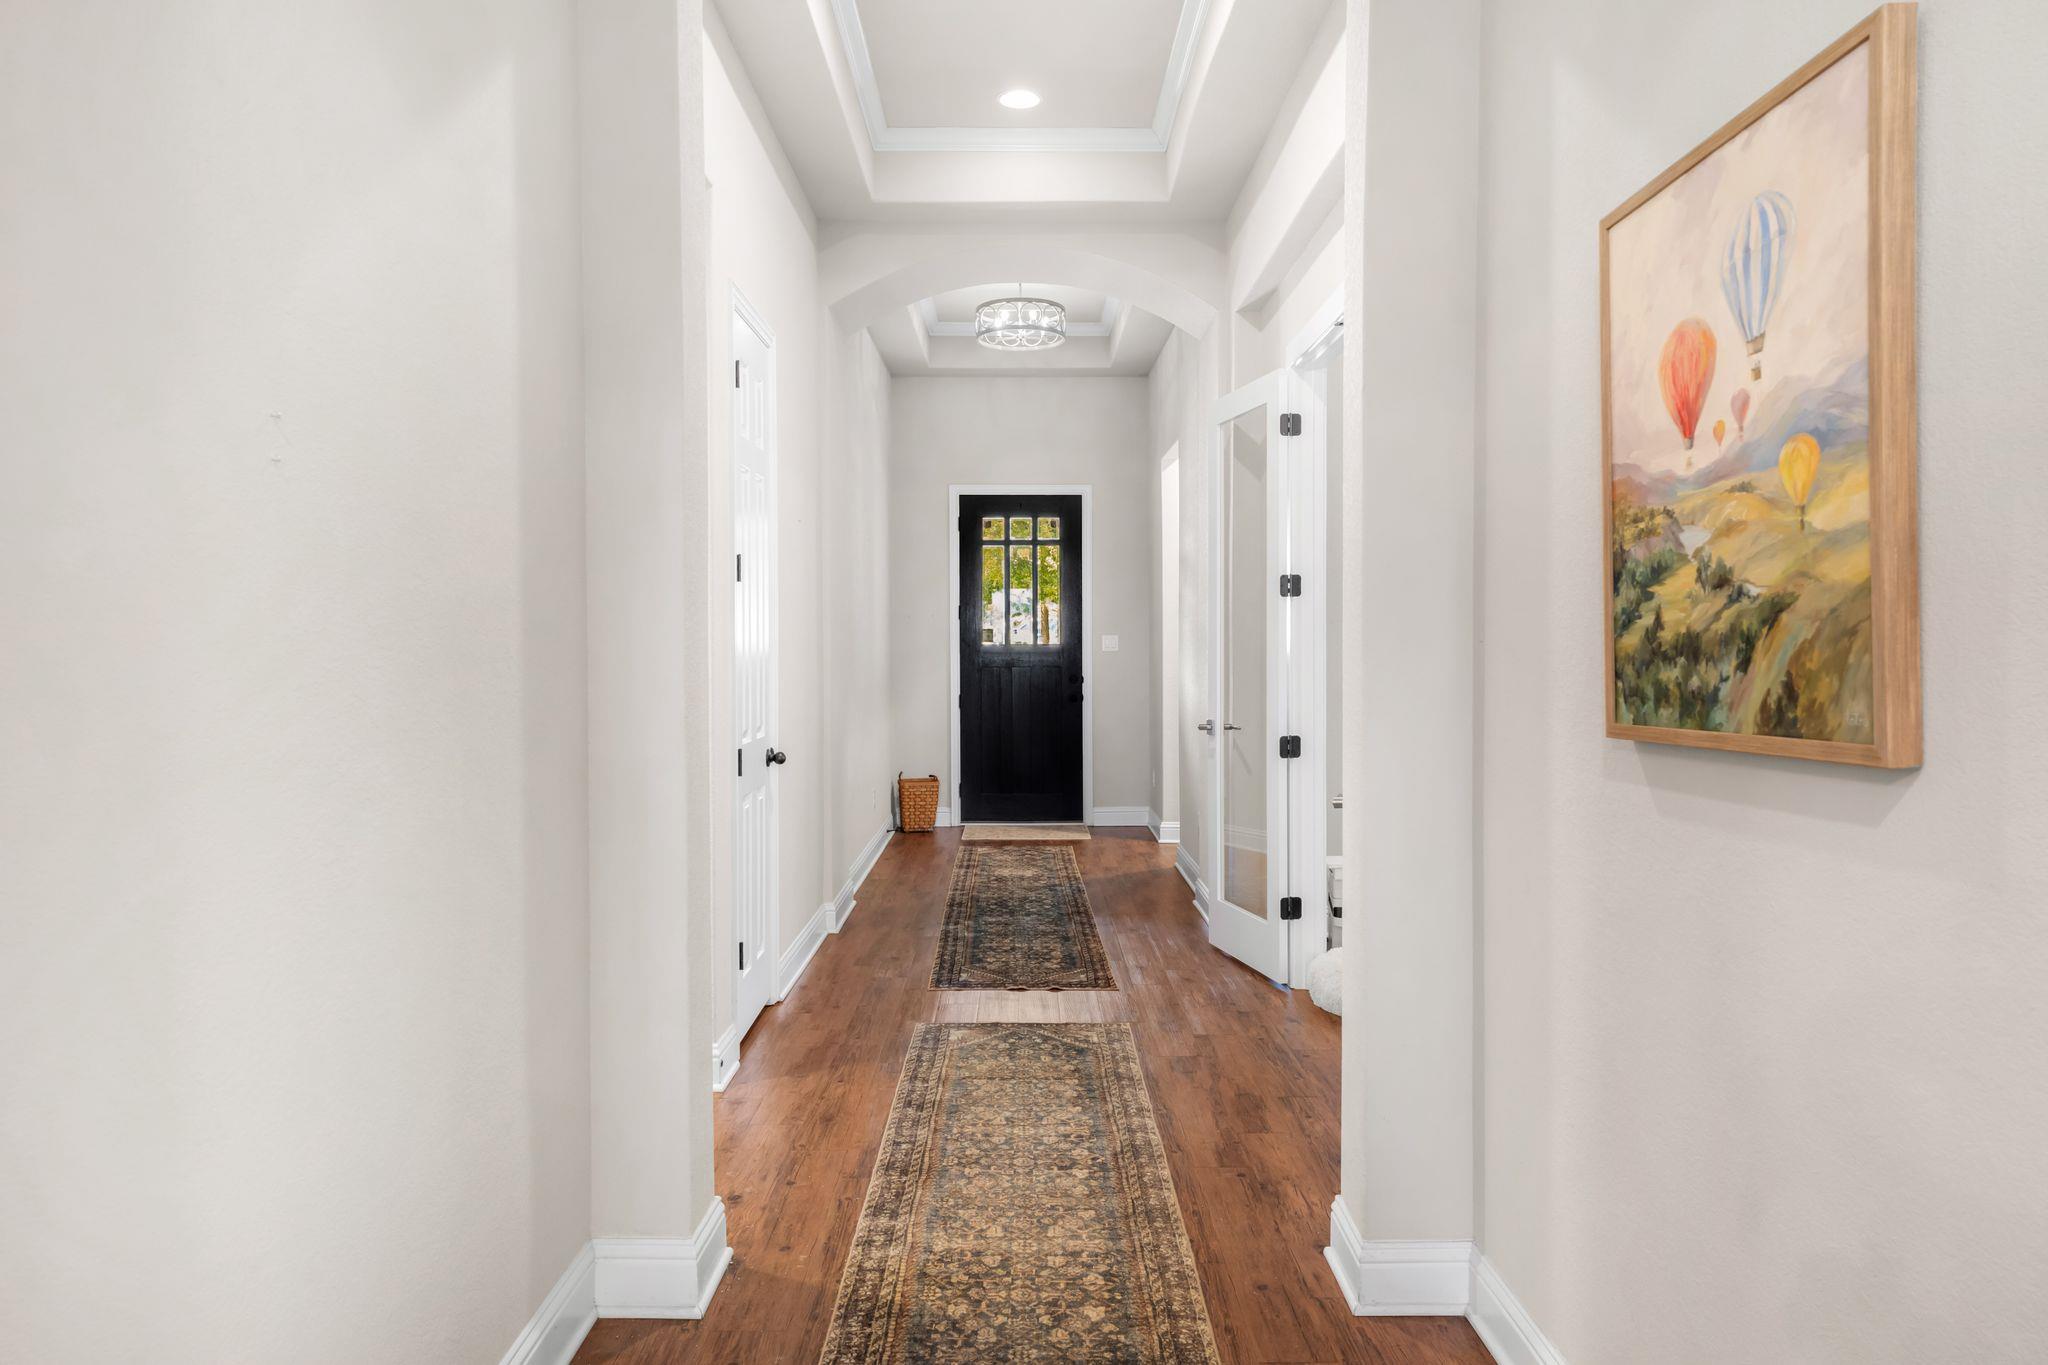
Entry hallway with wood floors, patterned runner rugs, a black front door, and hot-air-balloon artwork.
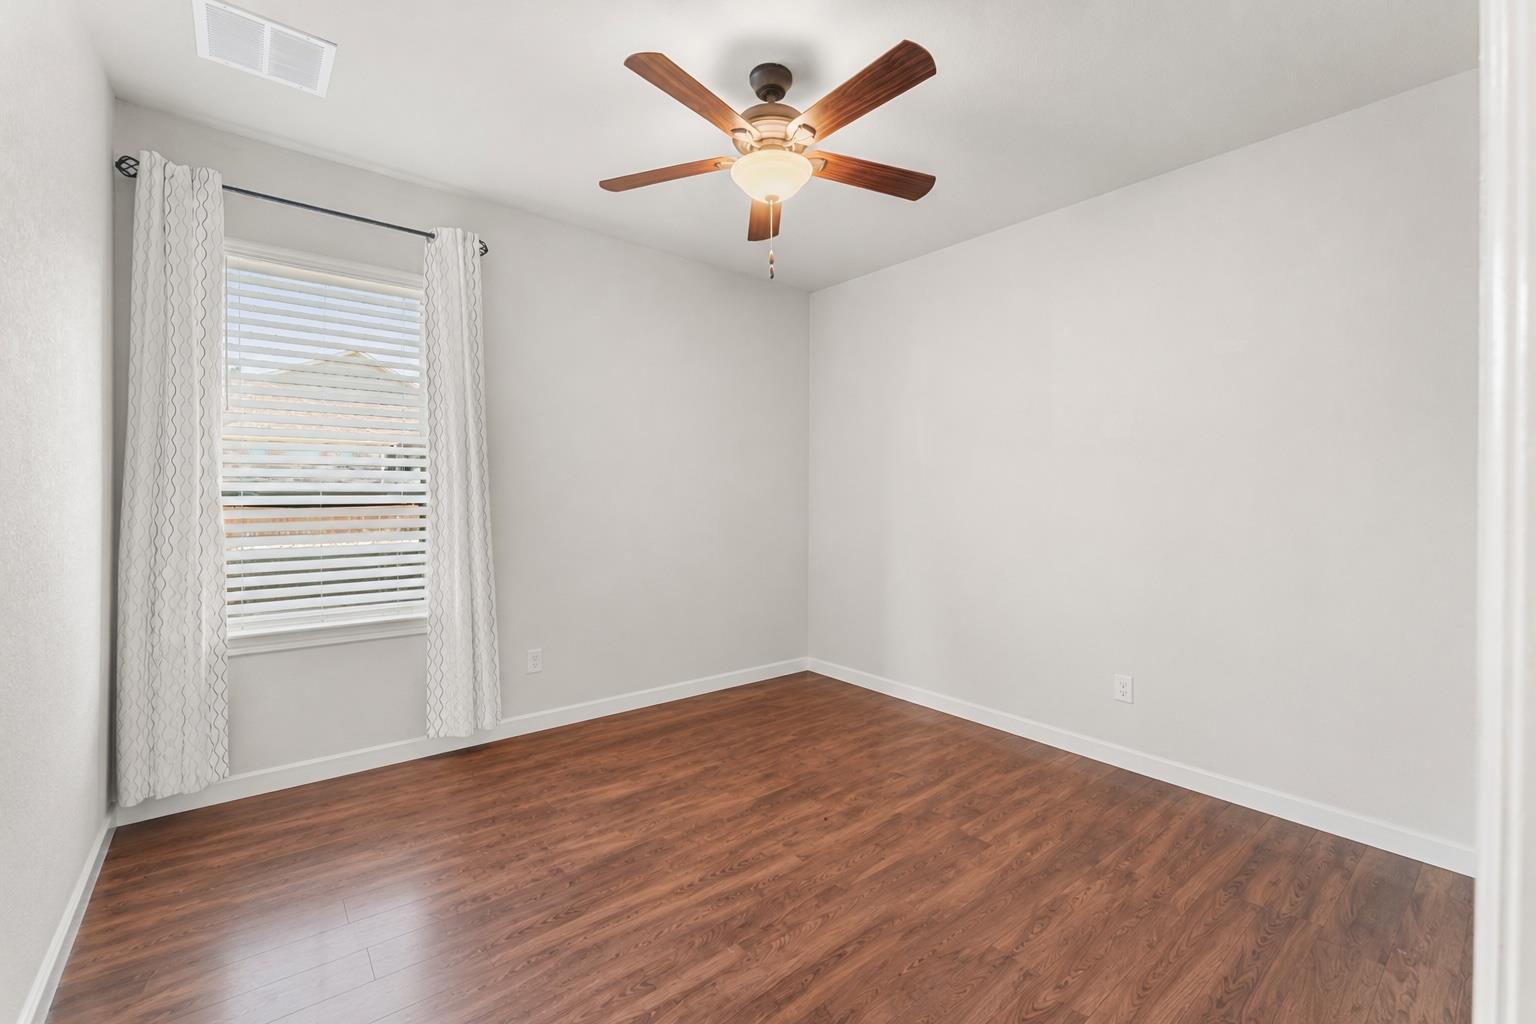
Empty bedroom with wood-look flooring, a wooden-blade ceiling fan, and a curtained window.
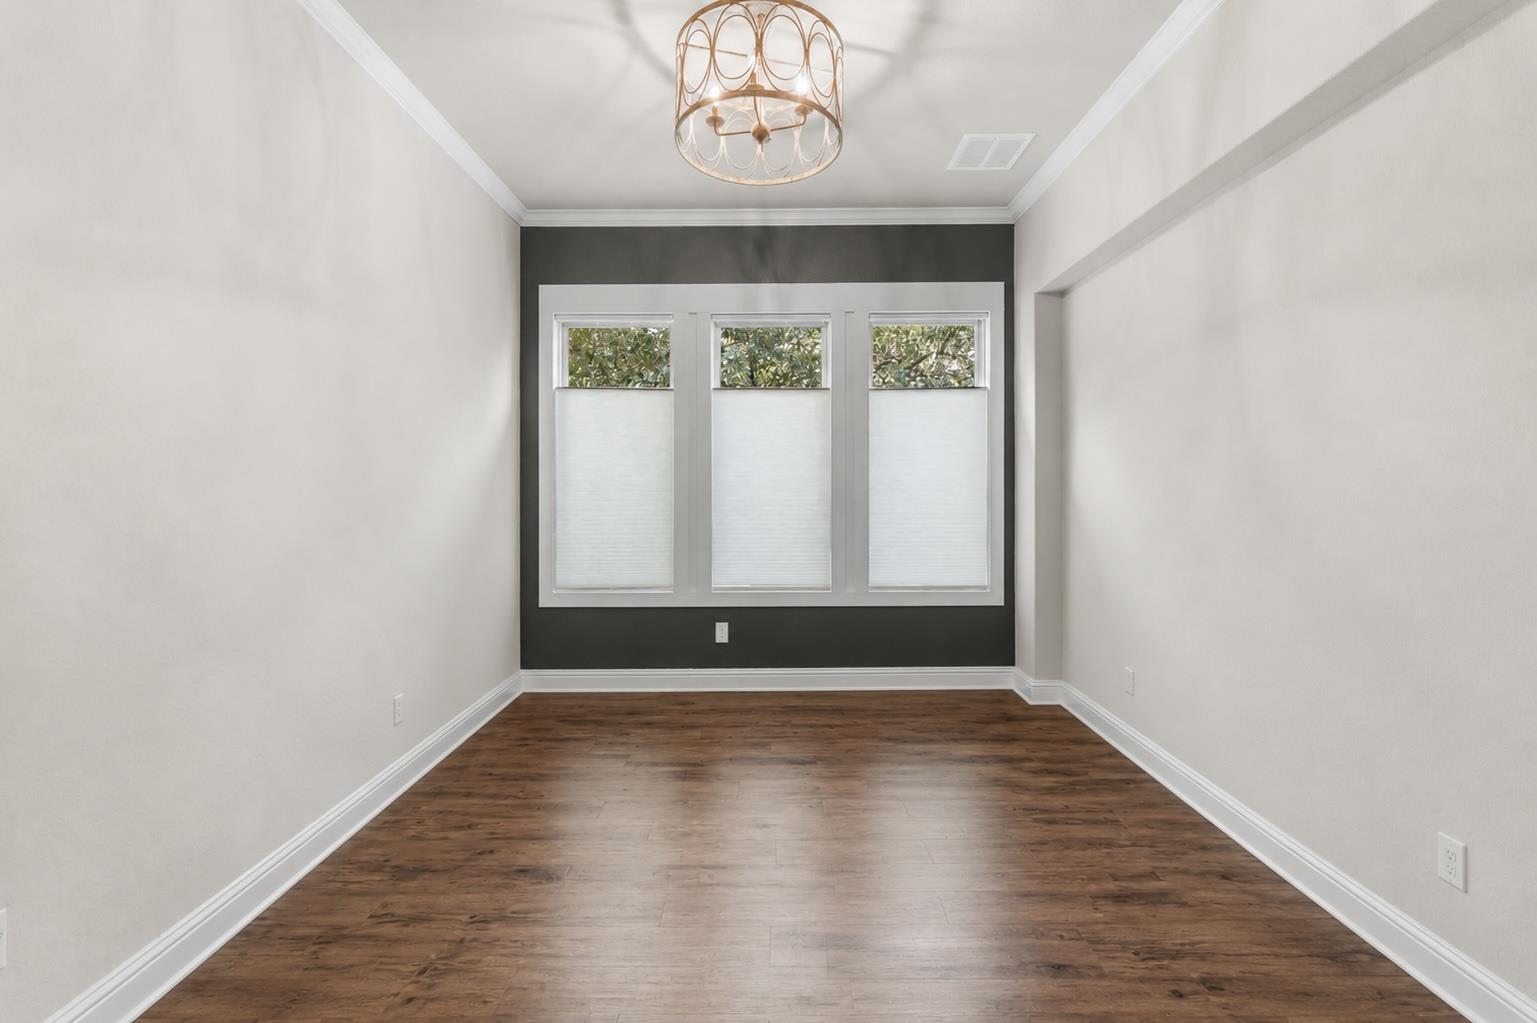
Empty room with wood floors, a charcoal accent wall, three shaded windows, and a decorative chandelier.
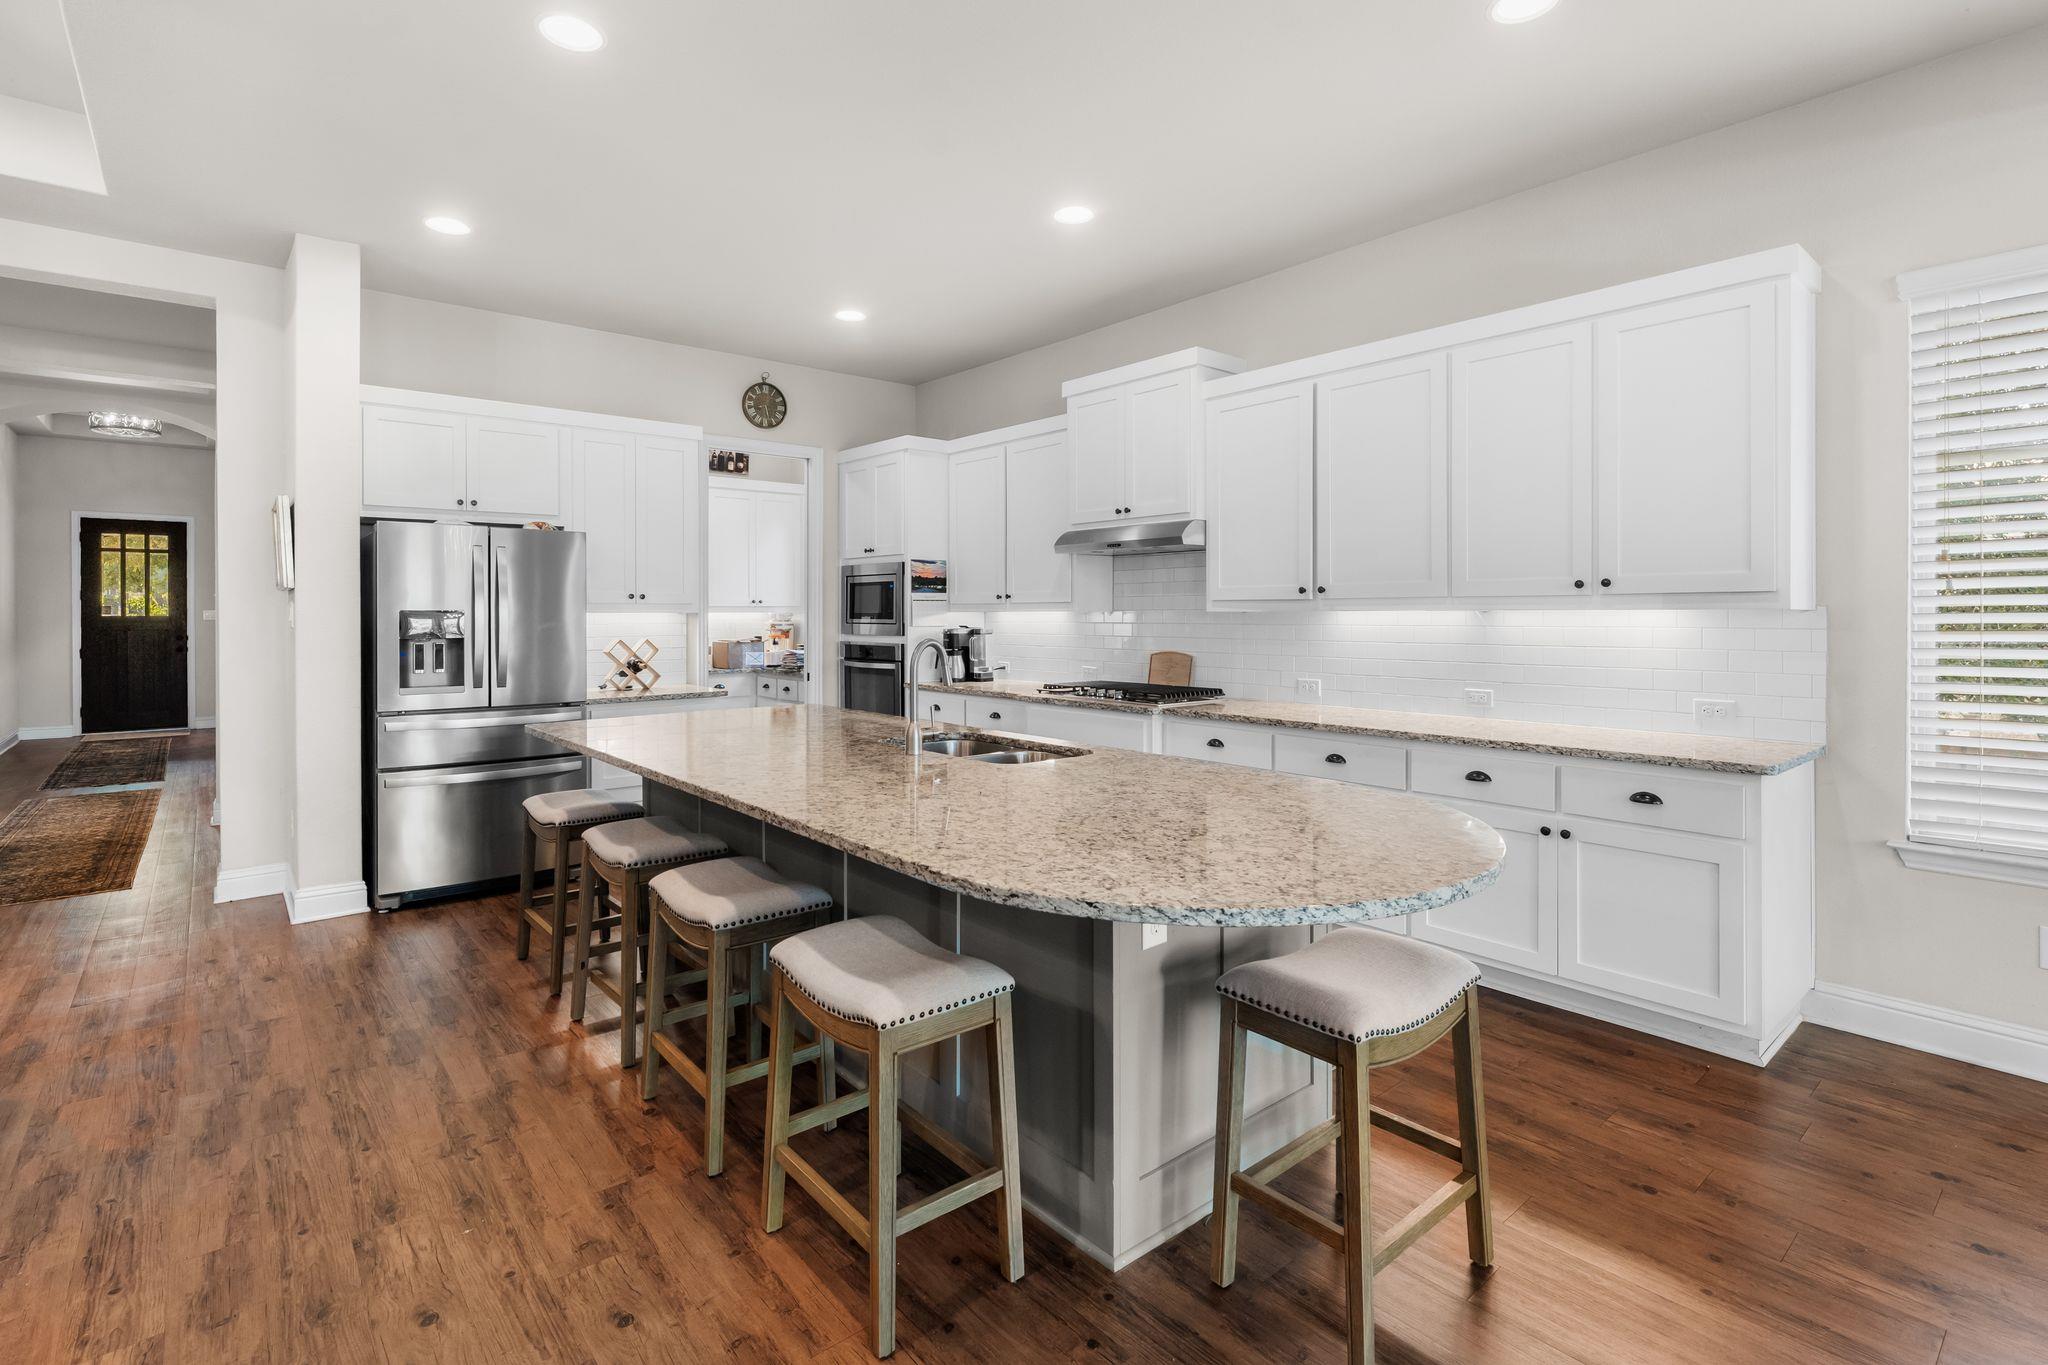
Kitchen with white cabinets, stainless steel appliances, and a large granite island with bar stools.
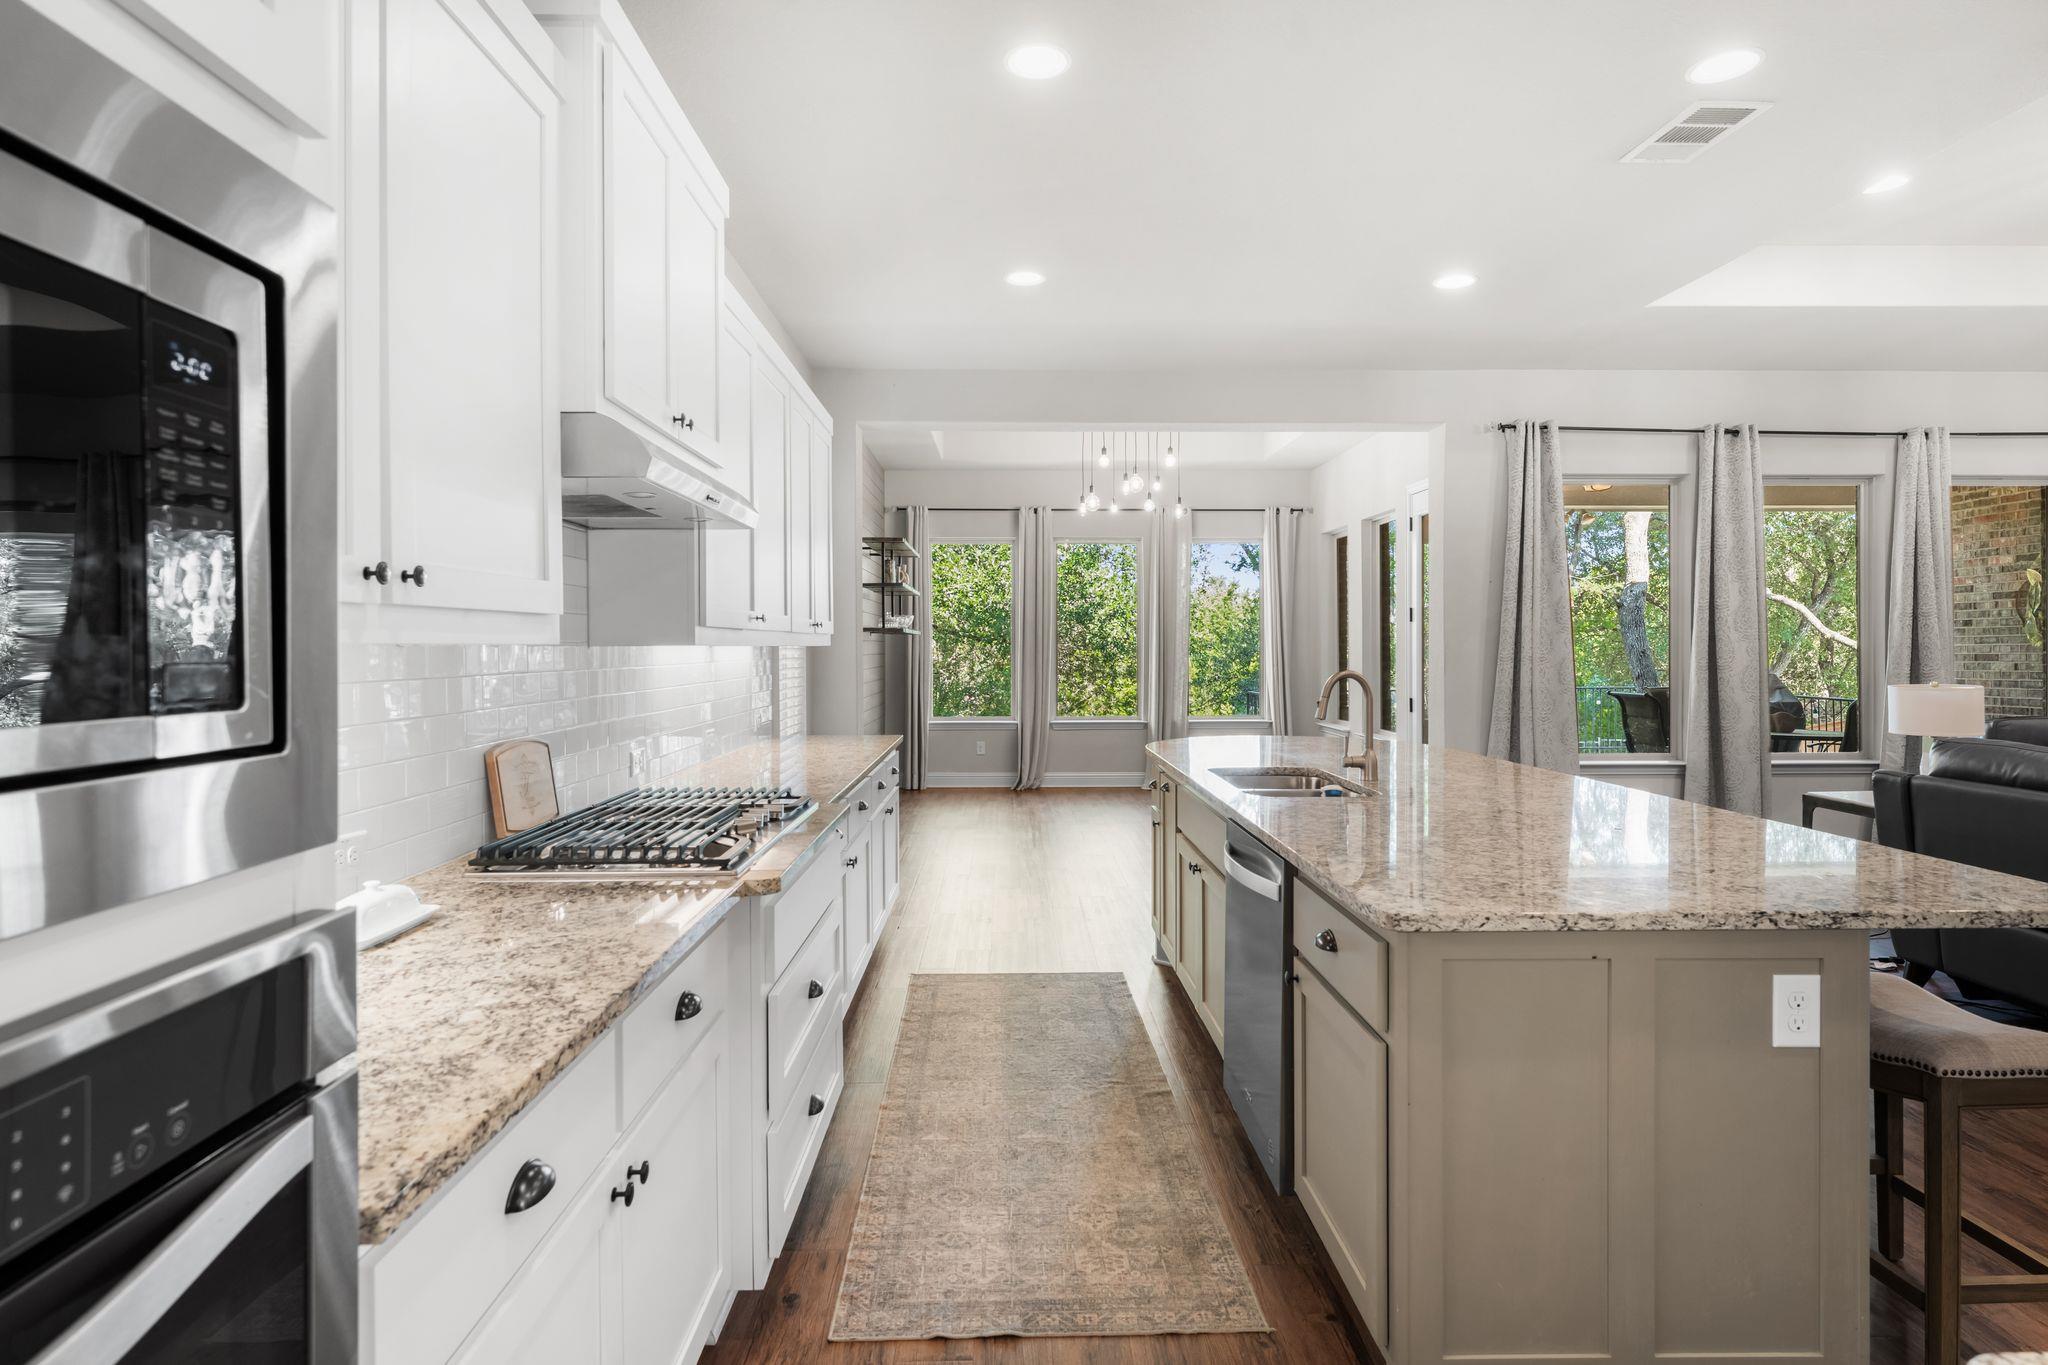
Open kitchen with white cabinets, granite island, stainless appliances, and windows overlooking trees.
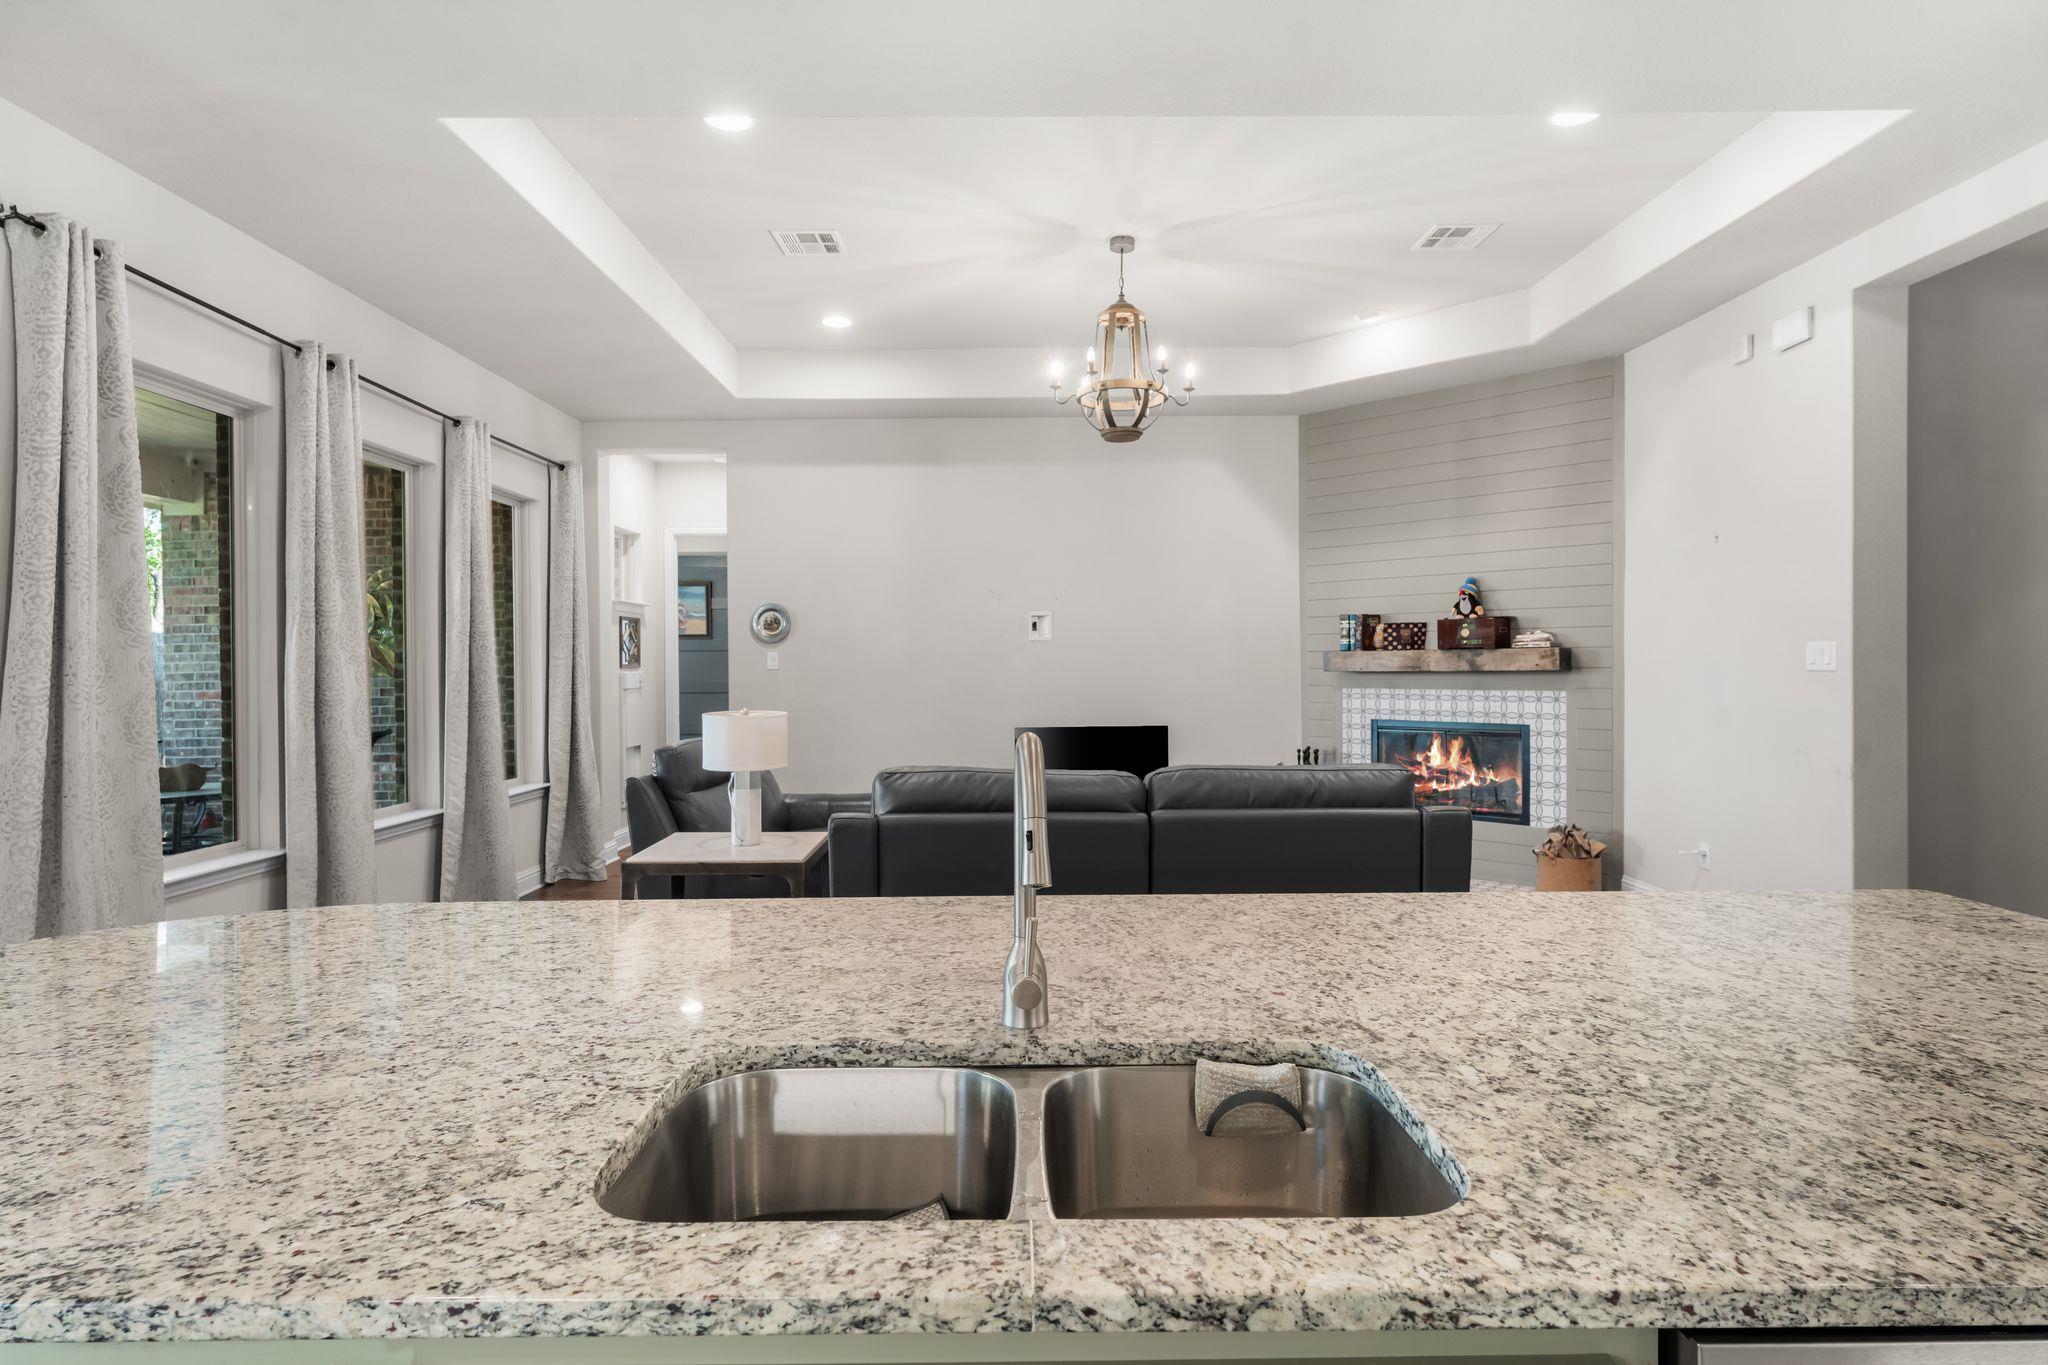
Kitchen island with granite countertop and double sink overlooking a living room with a fireplace and leather sectional.
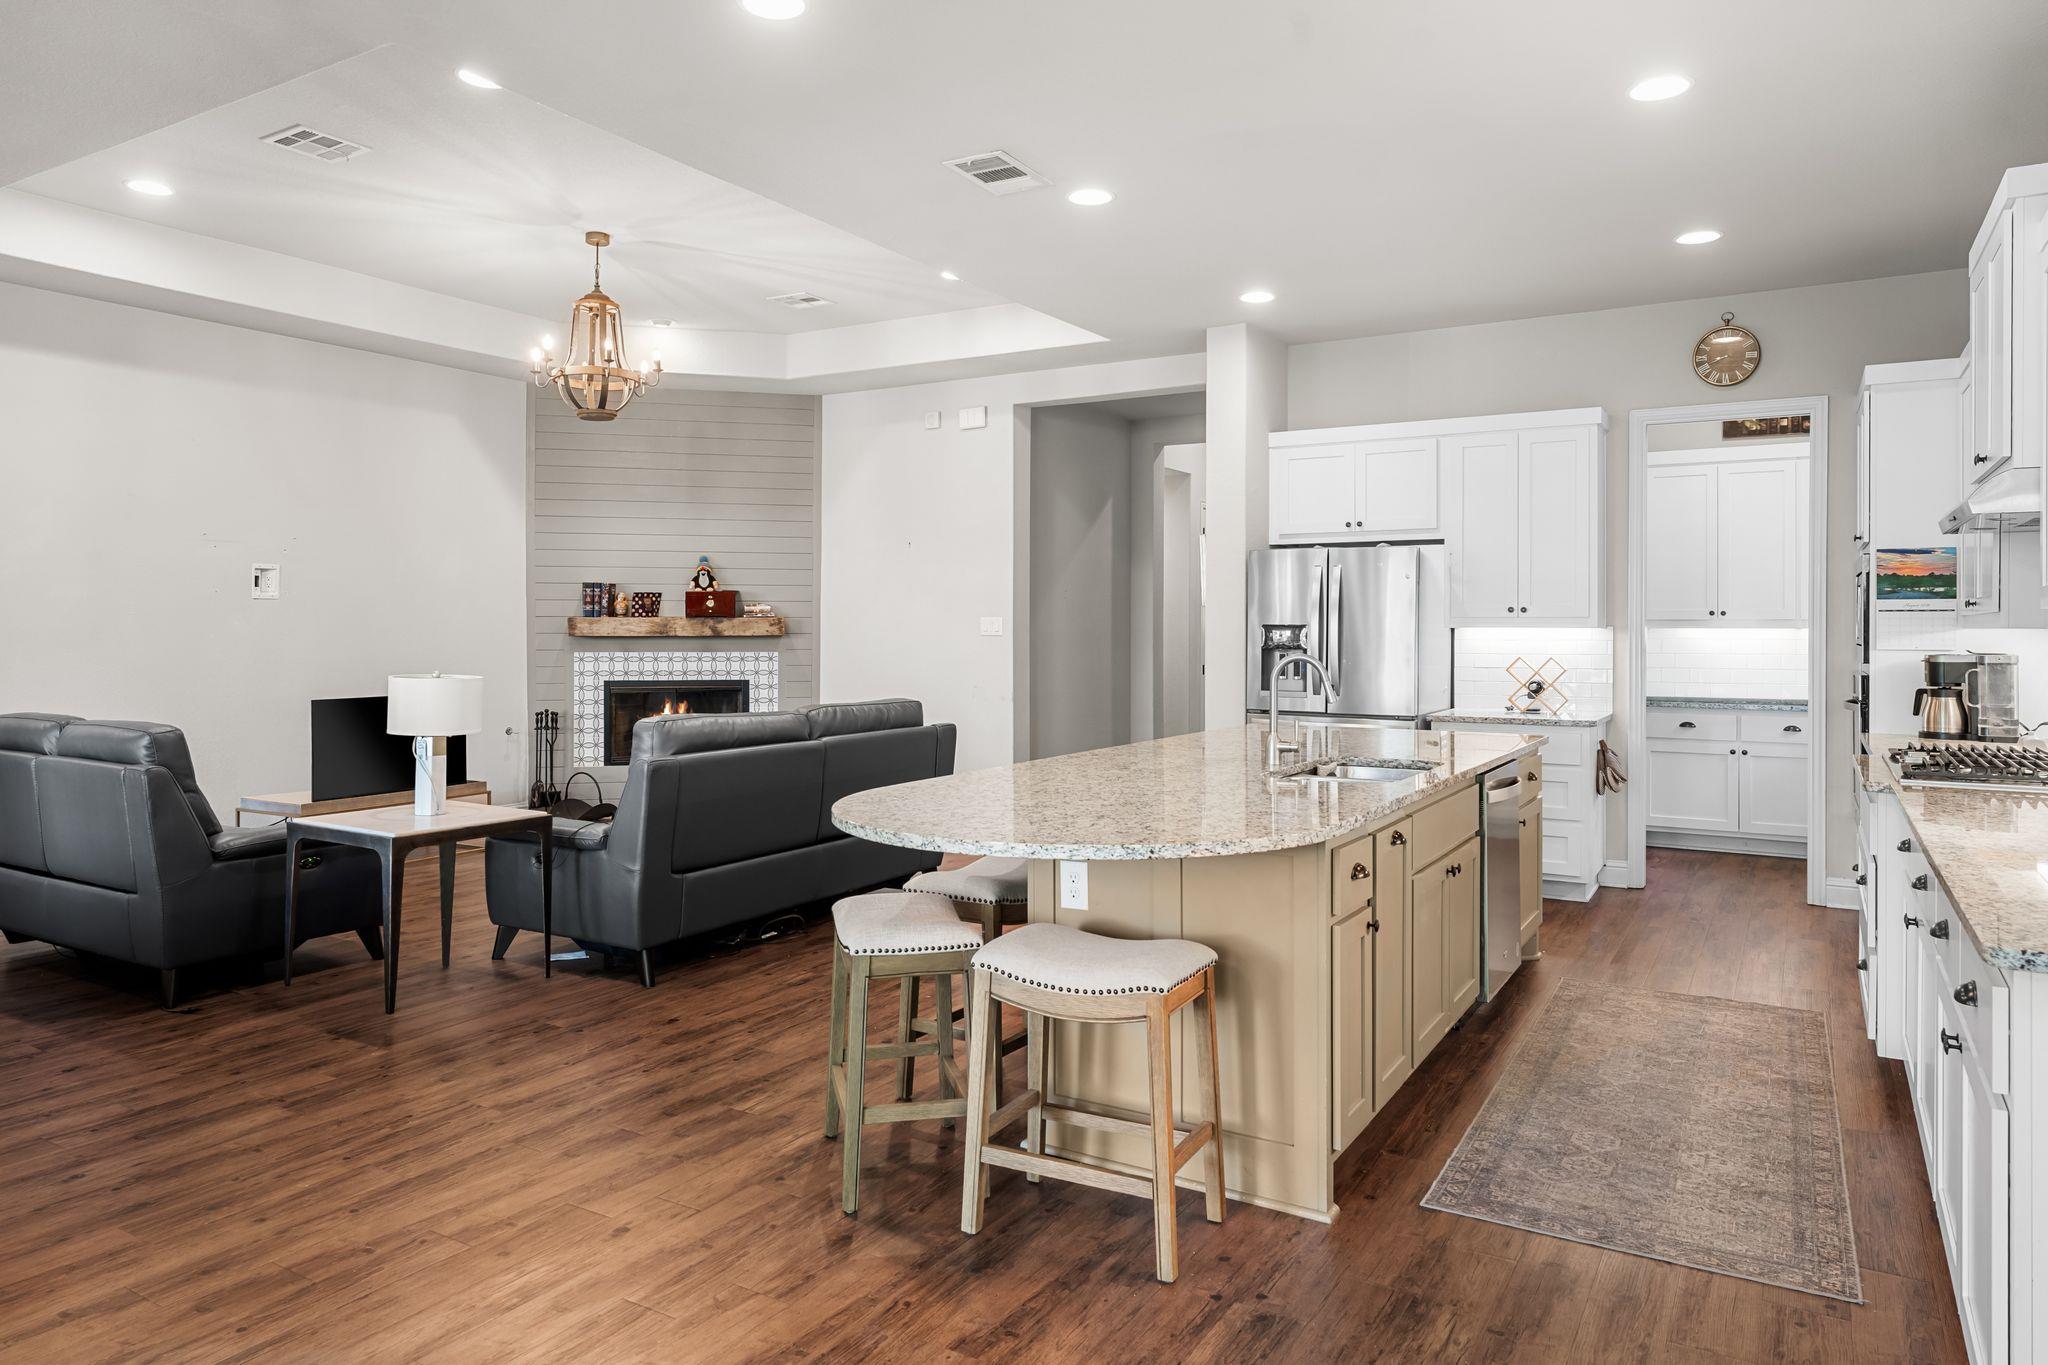
Open-plan kitchen and living room with a granite island, white cabinets, and a fireplace.
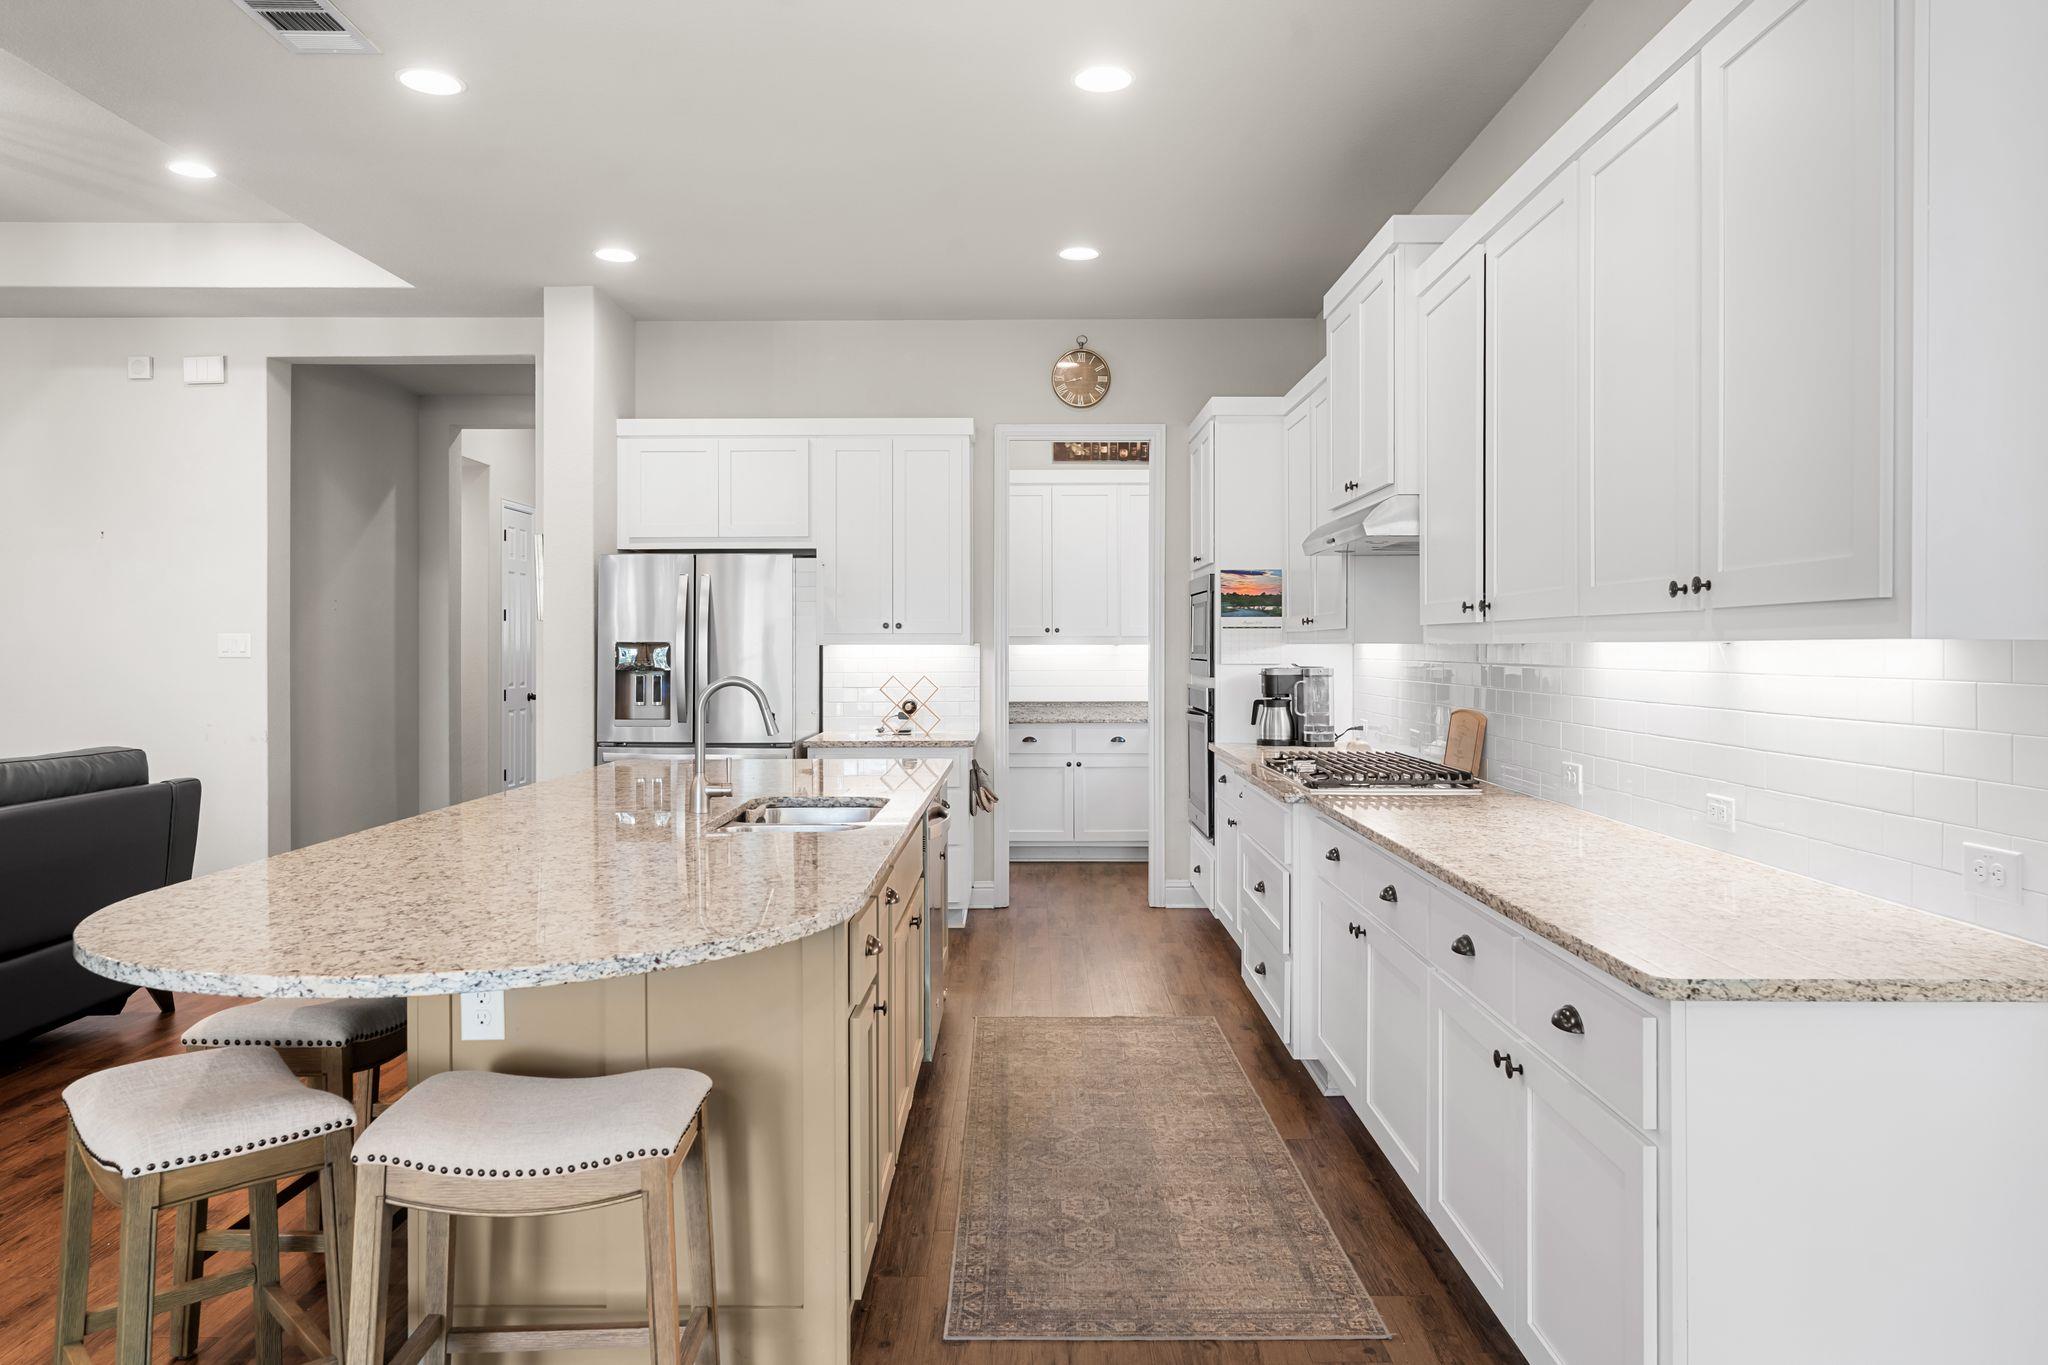
Bright kitchen with white cabinets, stainless steel appliances, and a large granite island with seating.
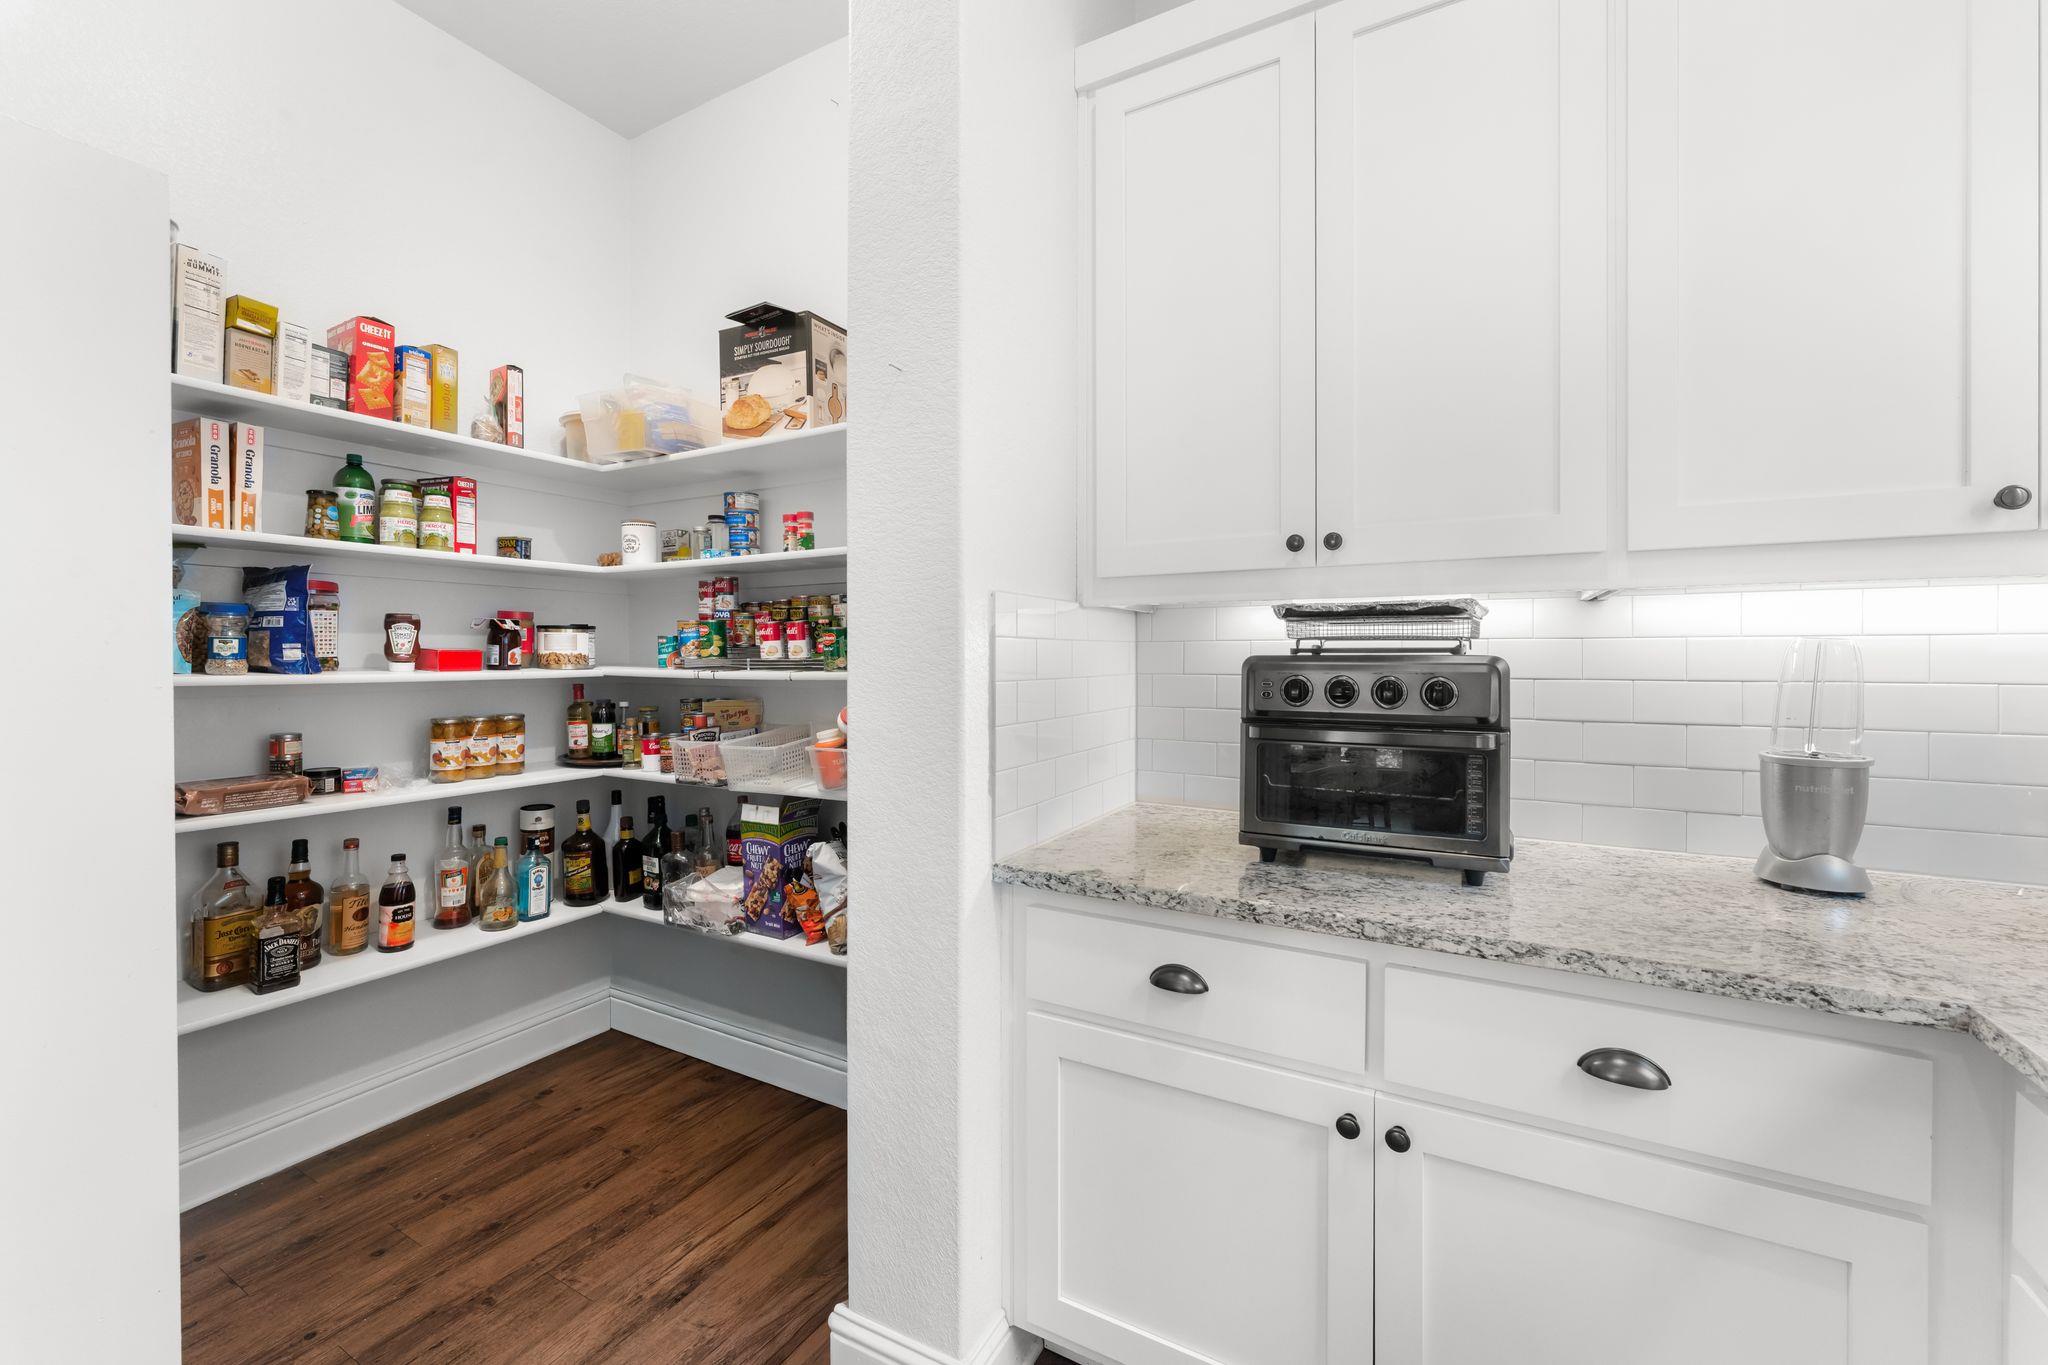
Kitchen pantry with stocked corner shelves beside white cabinets and a stone counter with a toaster oven.
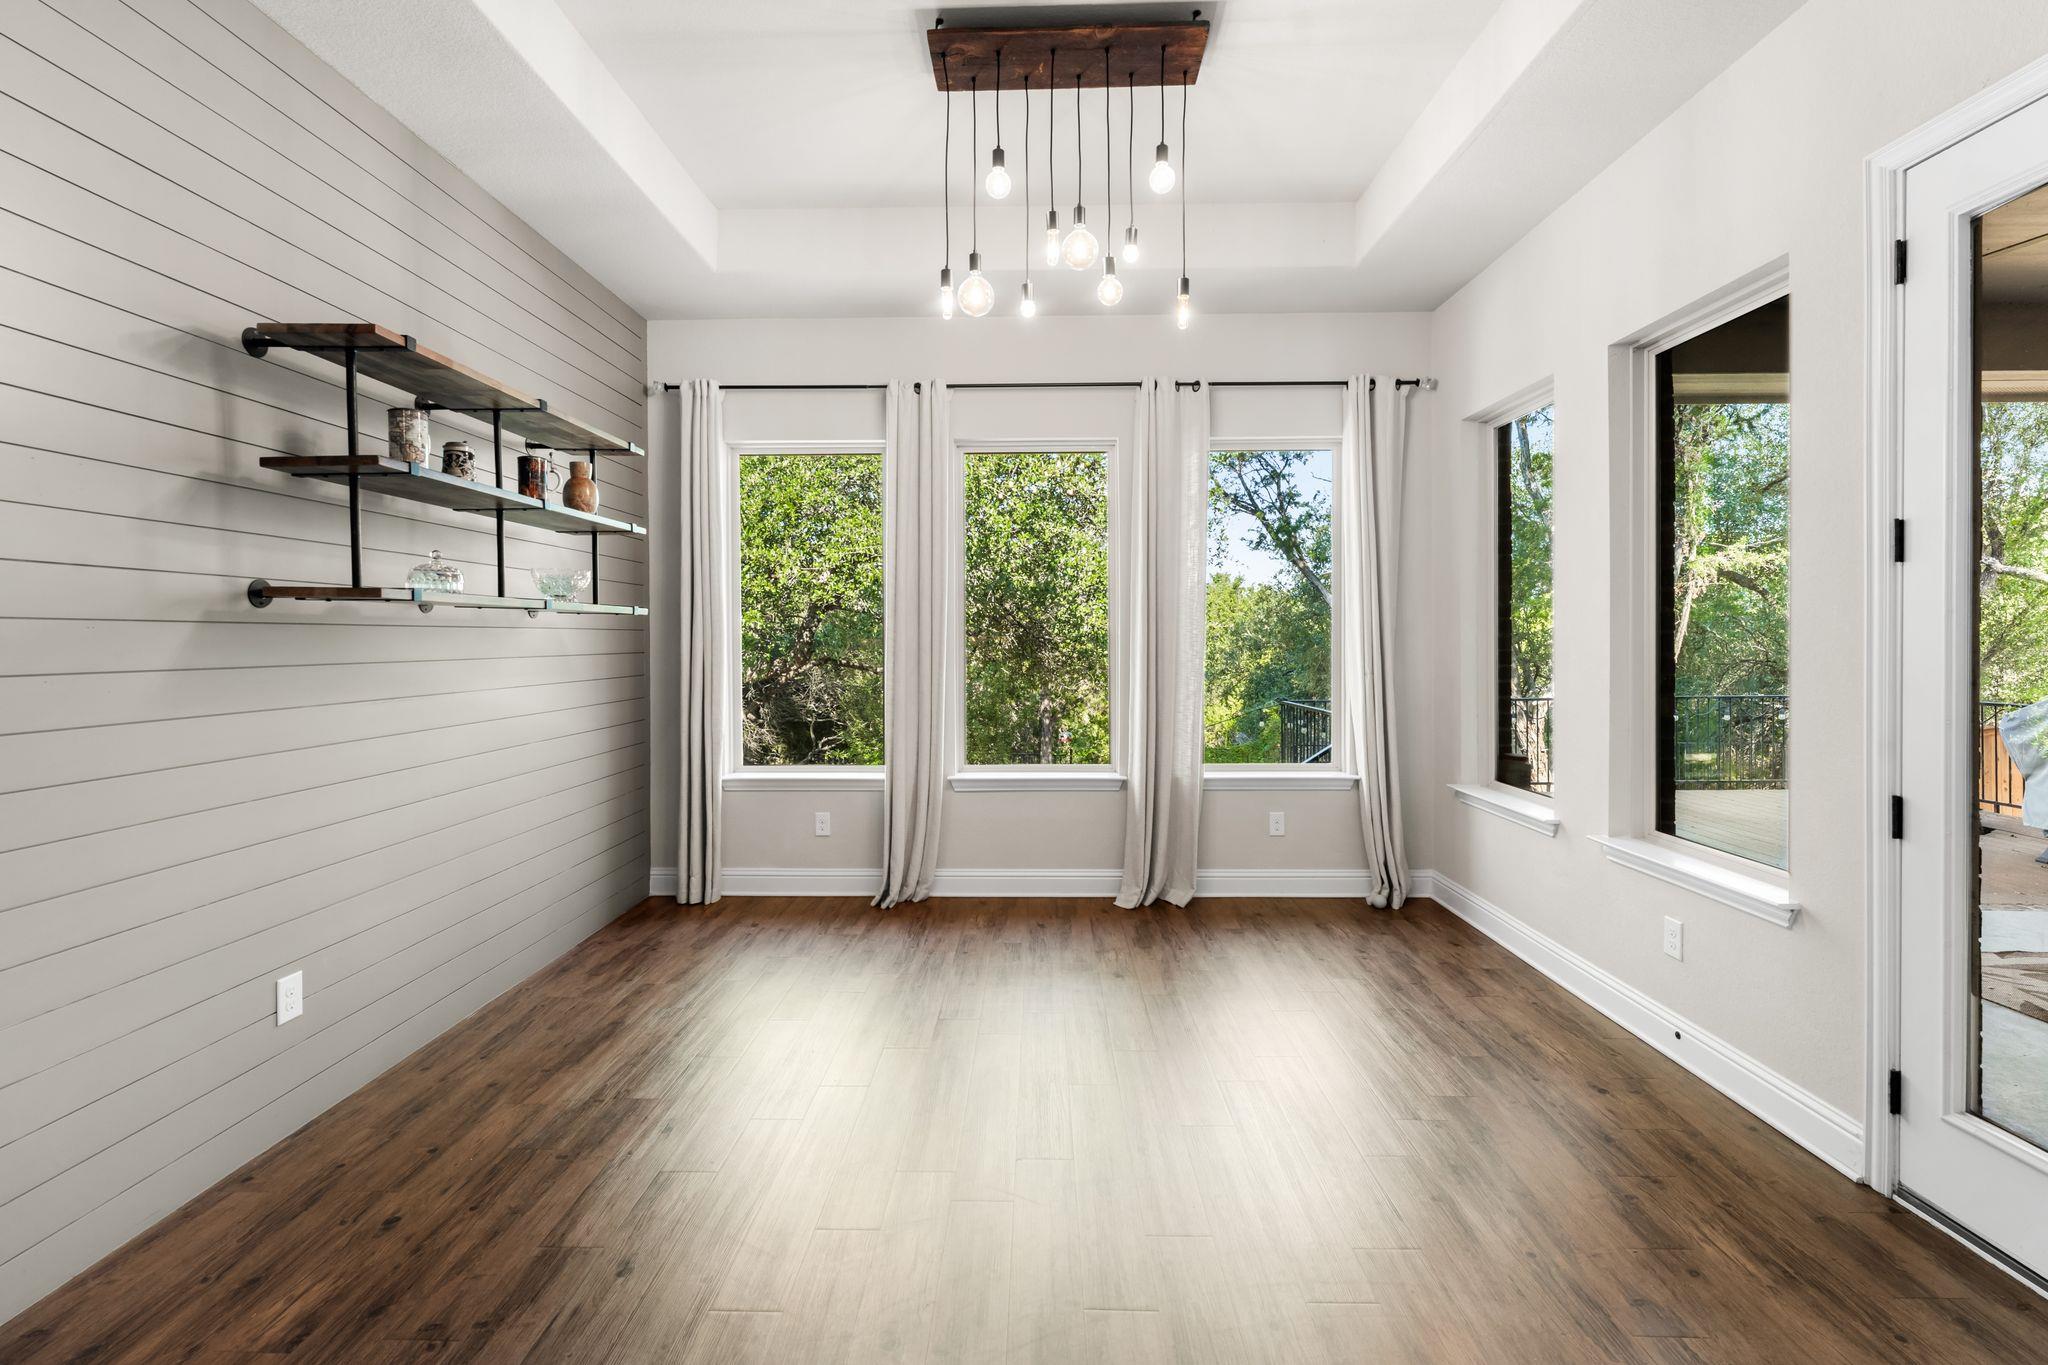
Unfurnished room with tall curtained windows, floating shelves, and wood-look flooring.
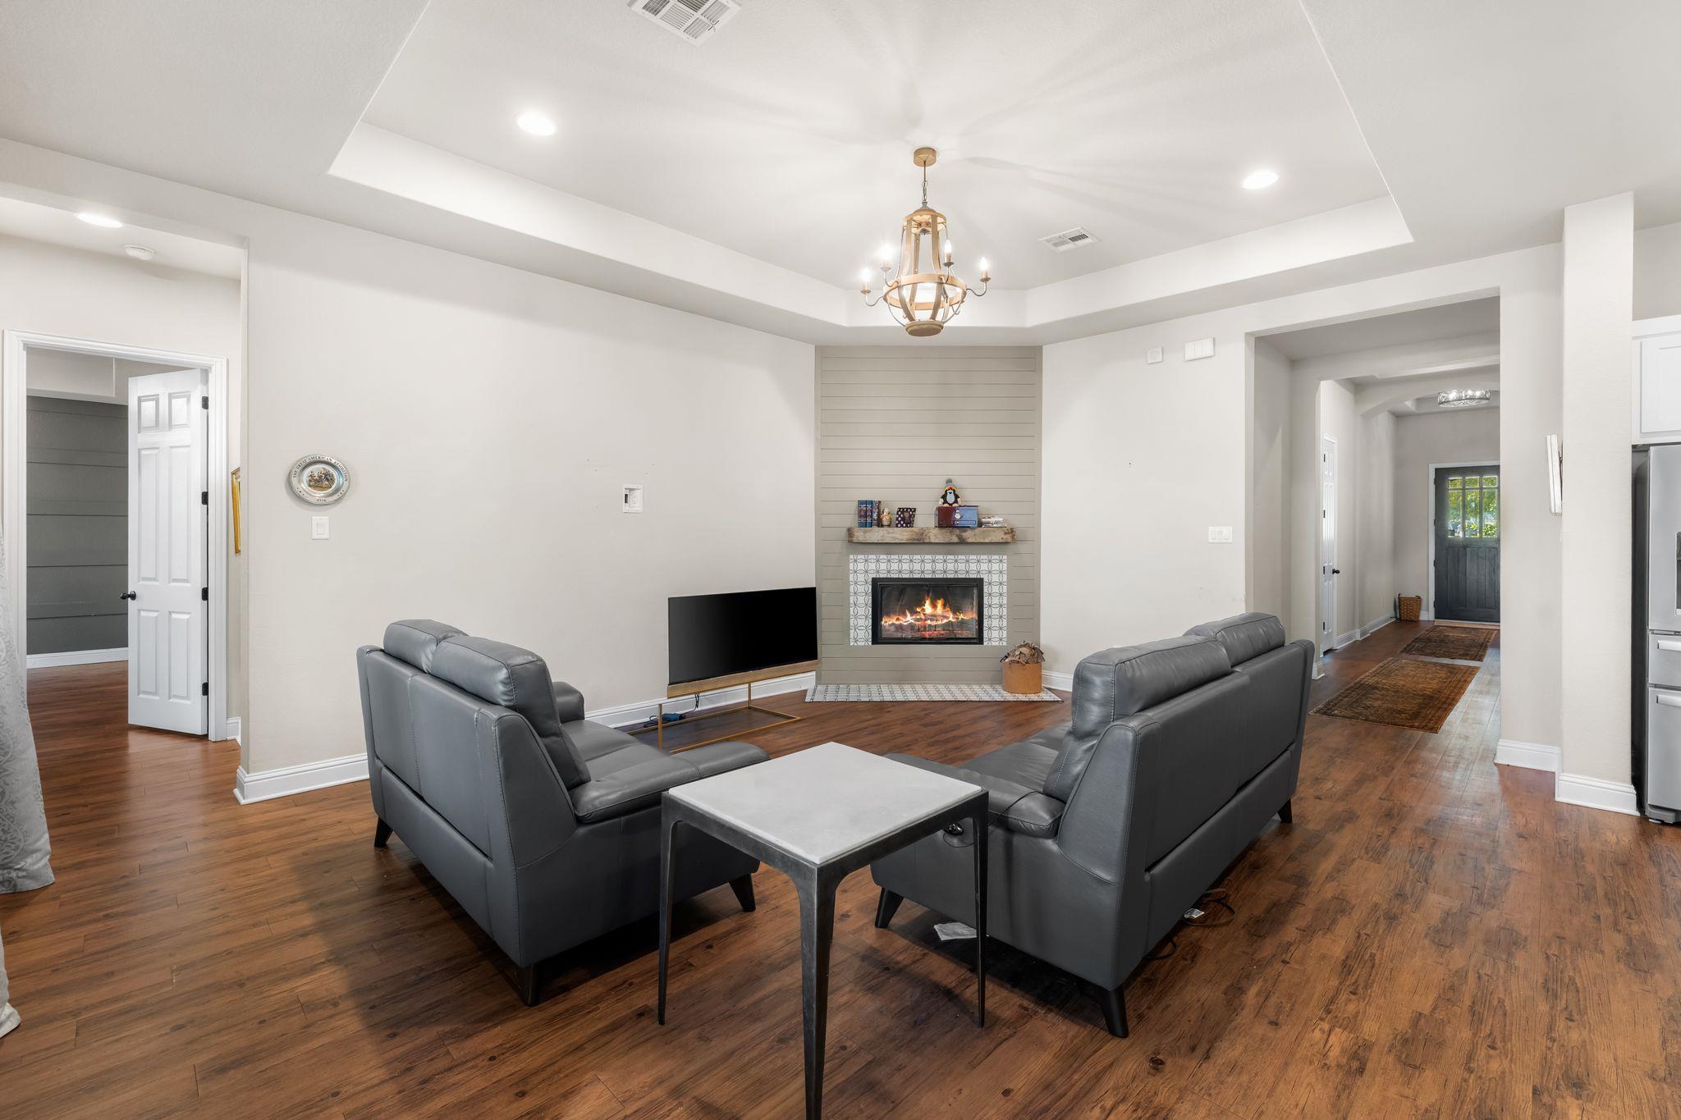
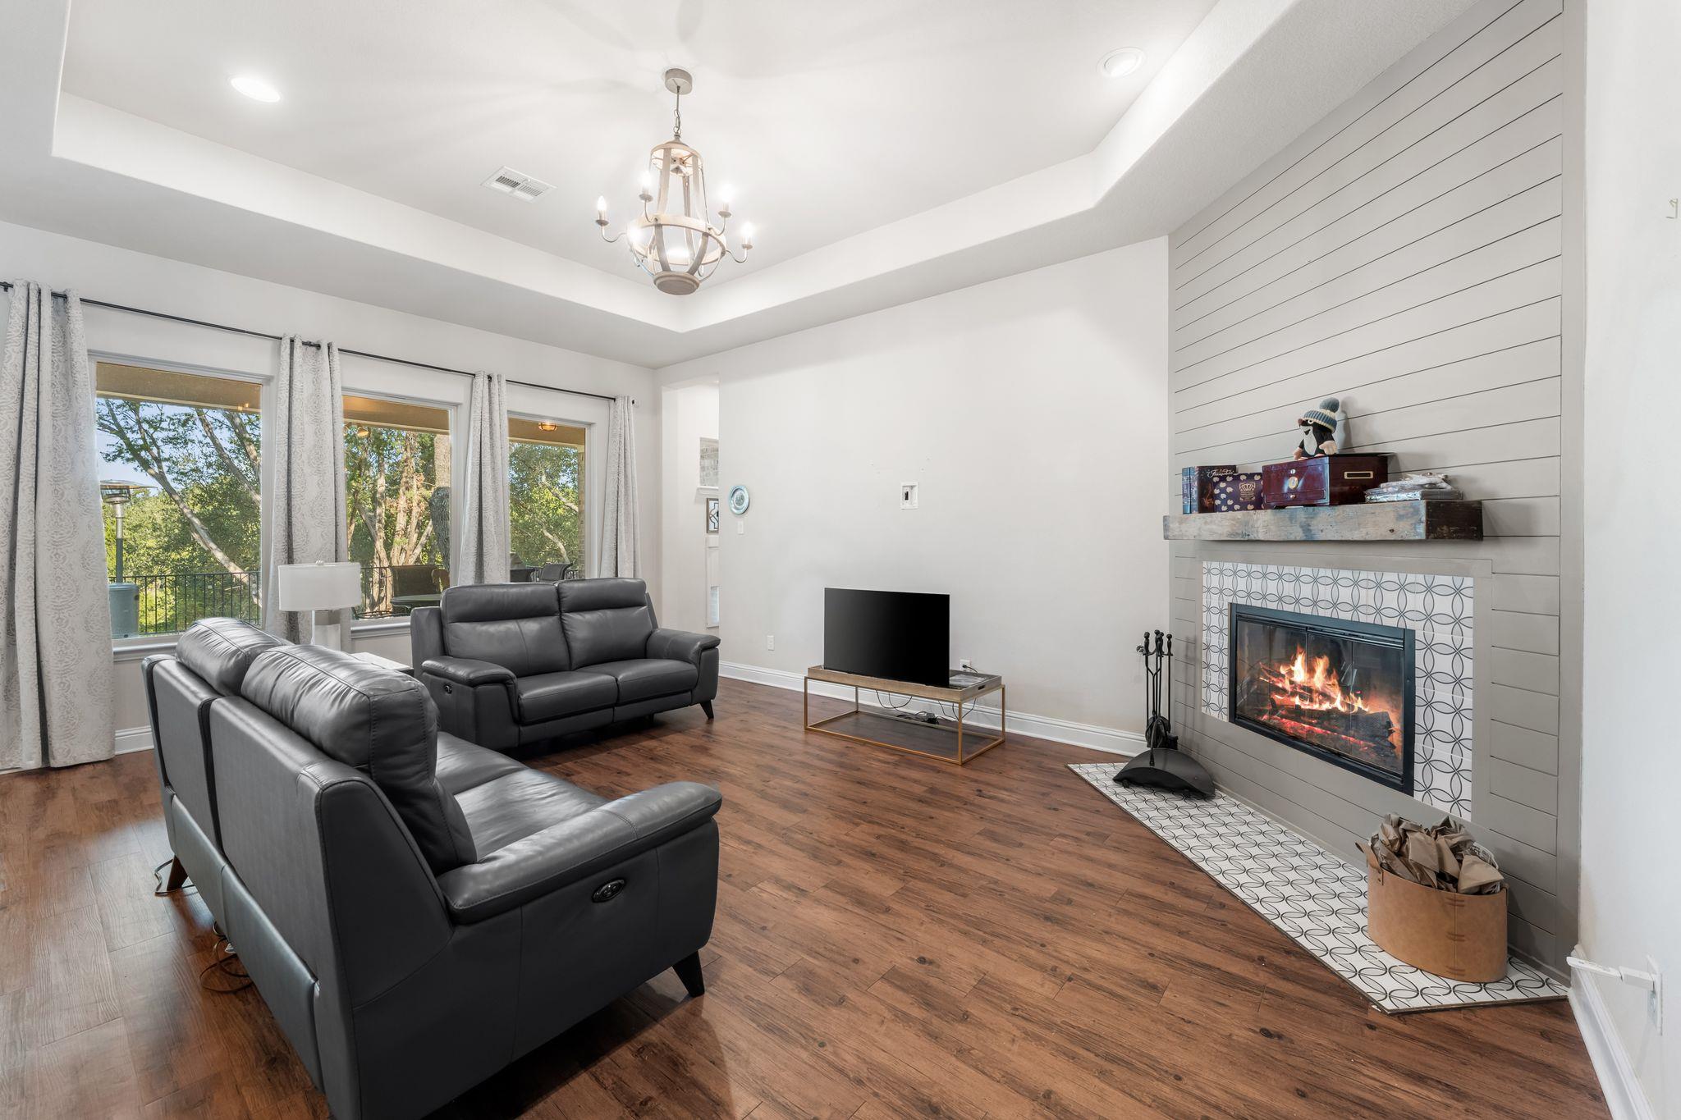
Living room with gray leather sofas, wood floors, and a fireplace beneath a chandelier.
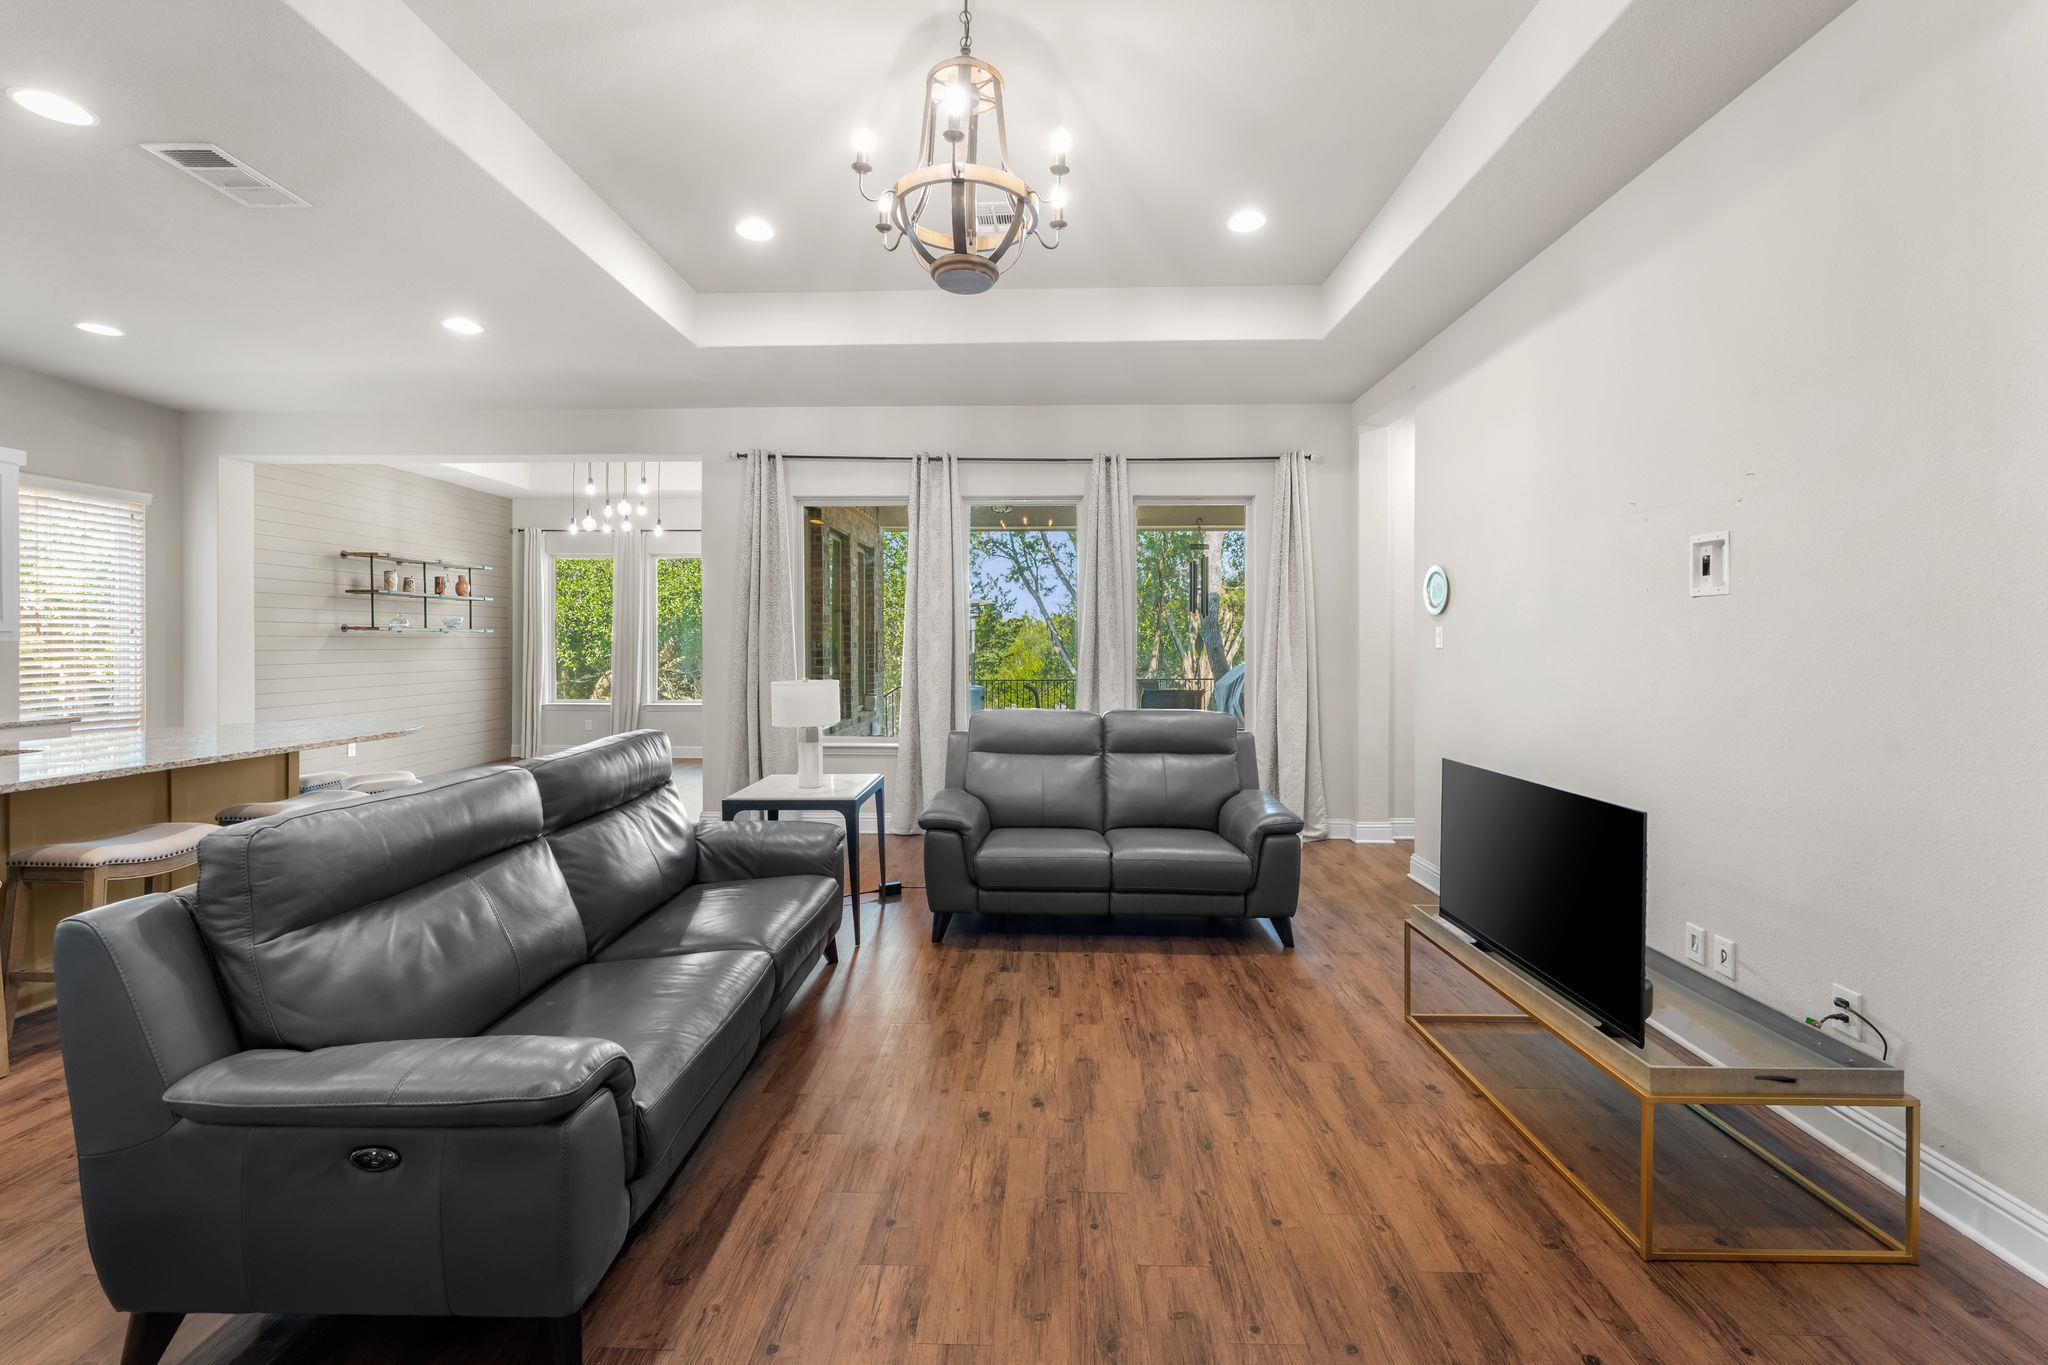
Living room with dark leather sofas, wood-look floors, and windows overlooking trees.
Living room with leather sofas, a lit fireplace, and large windows overlooking trees.
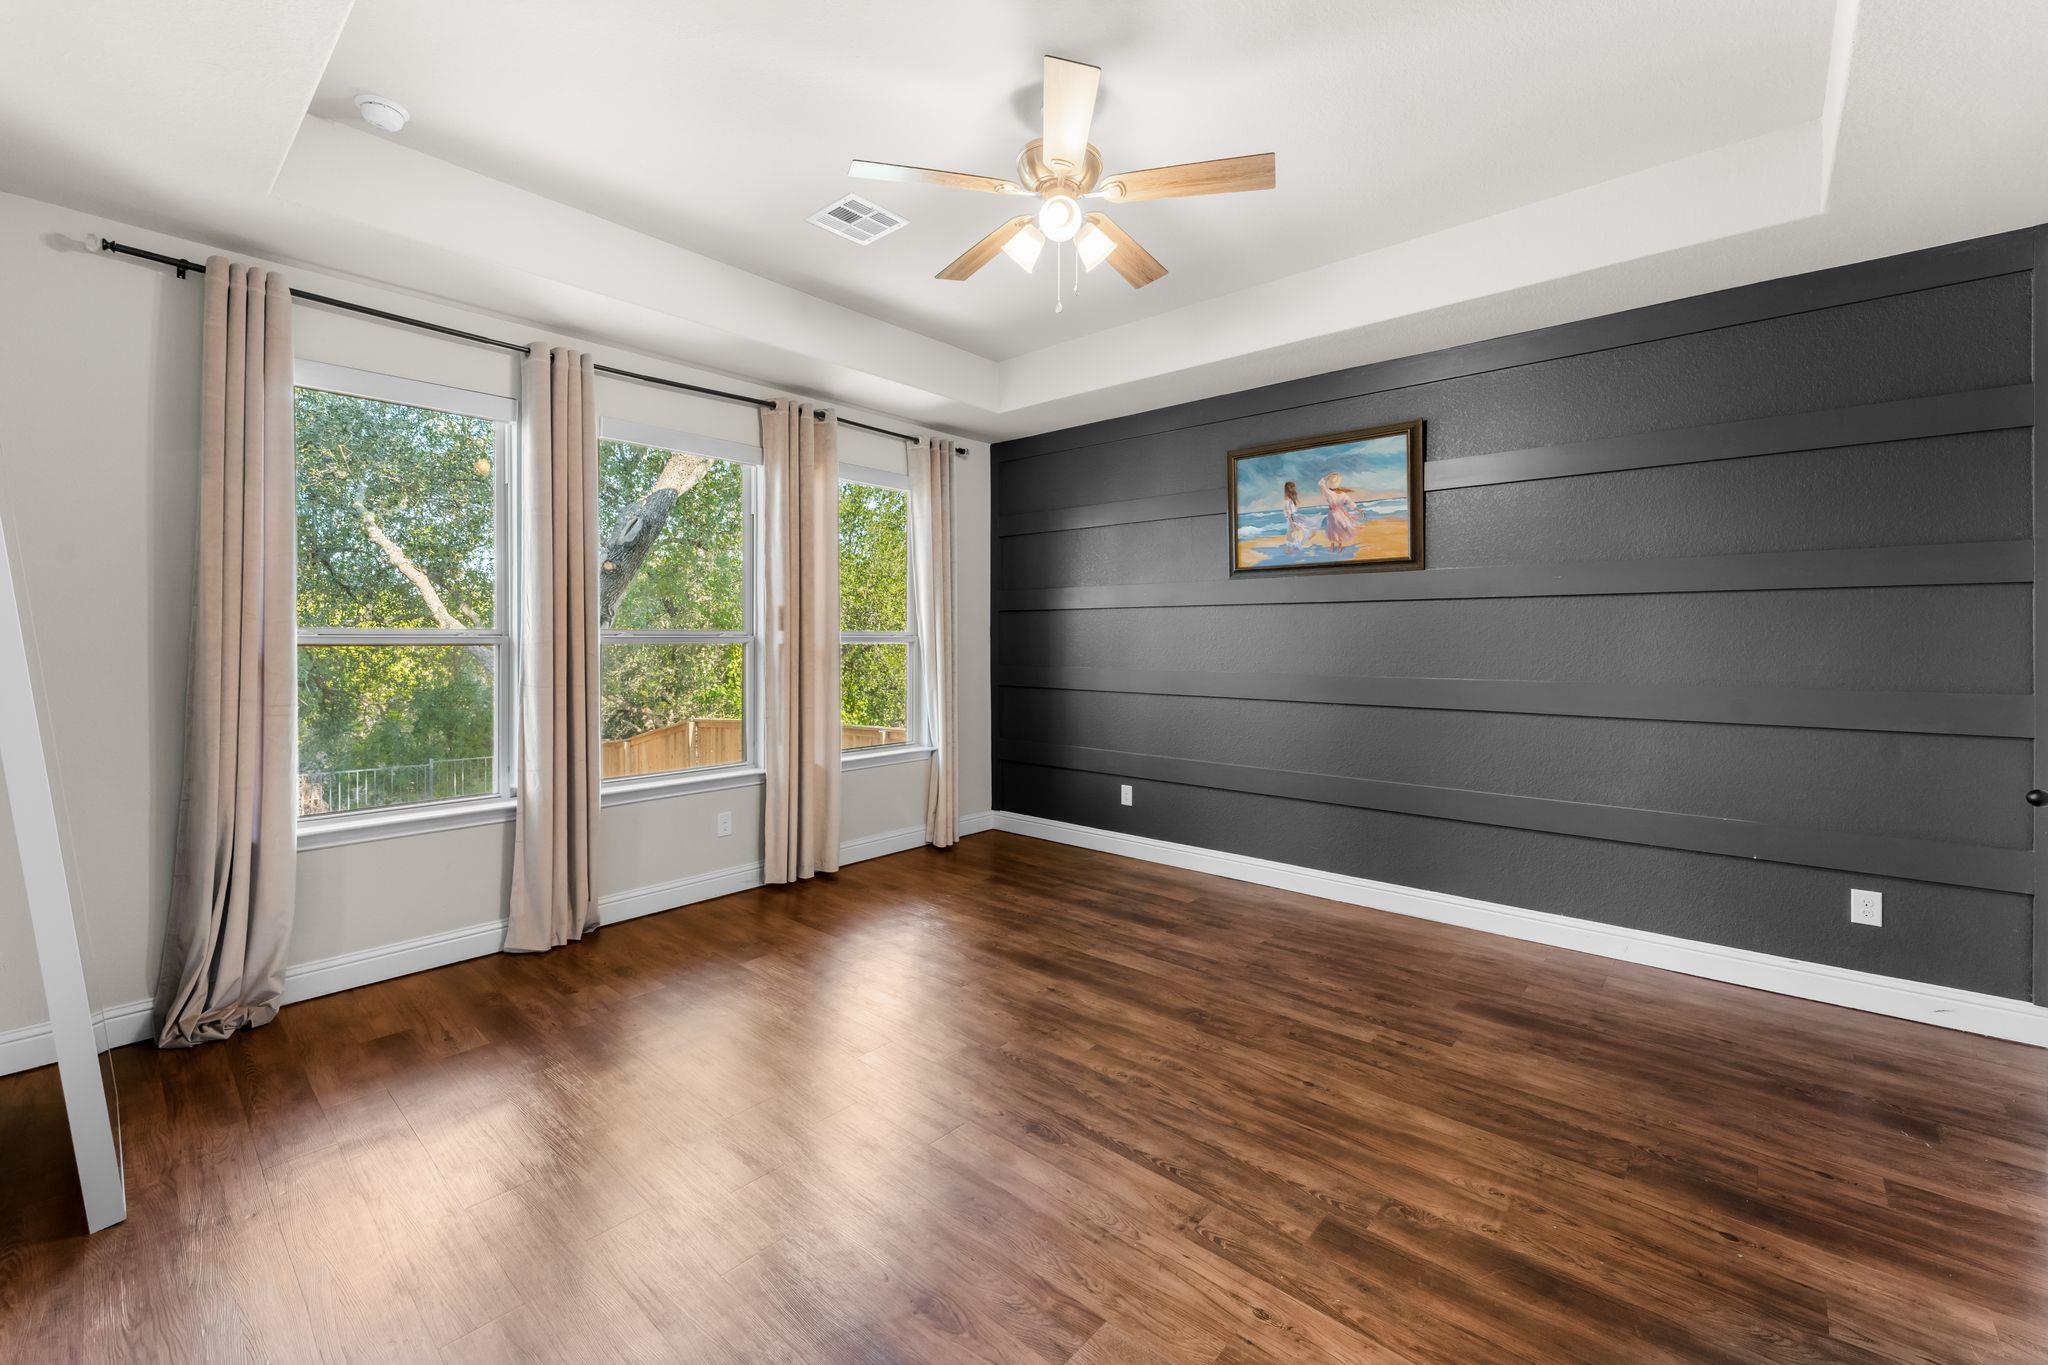
Empty room with a dark paneled accent wall, wood floors, and three curtained windows.
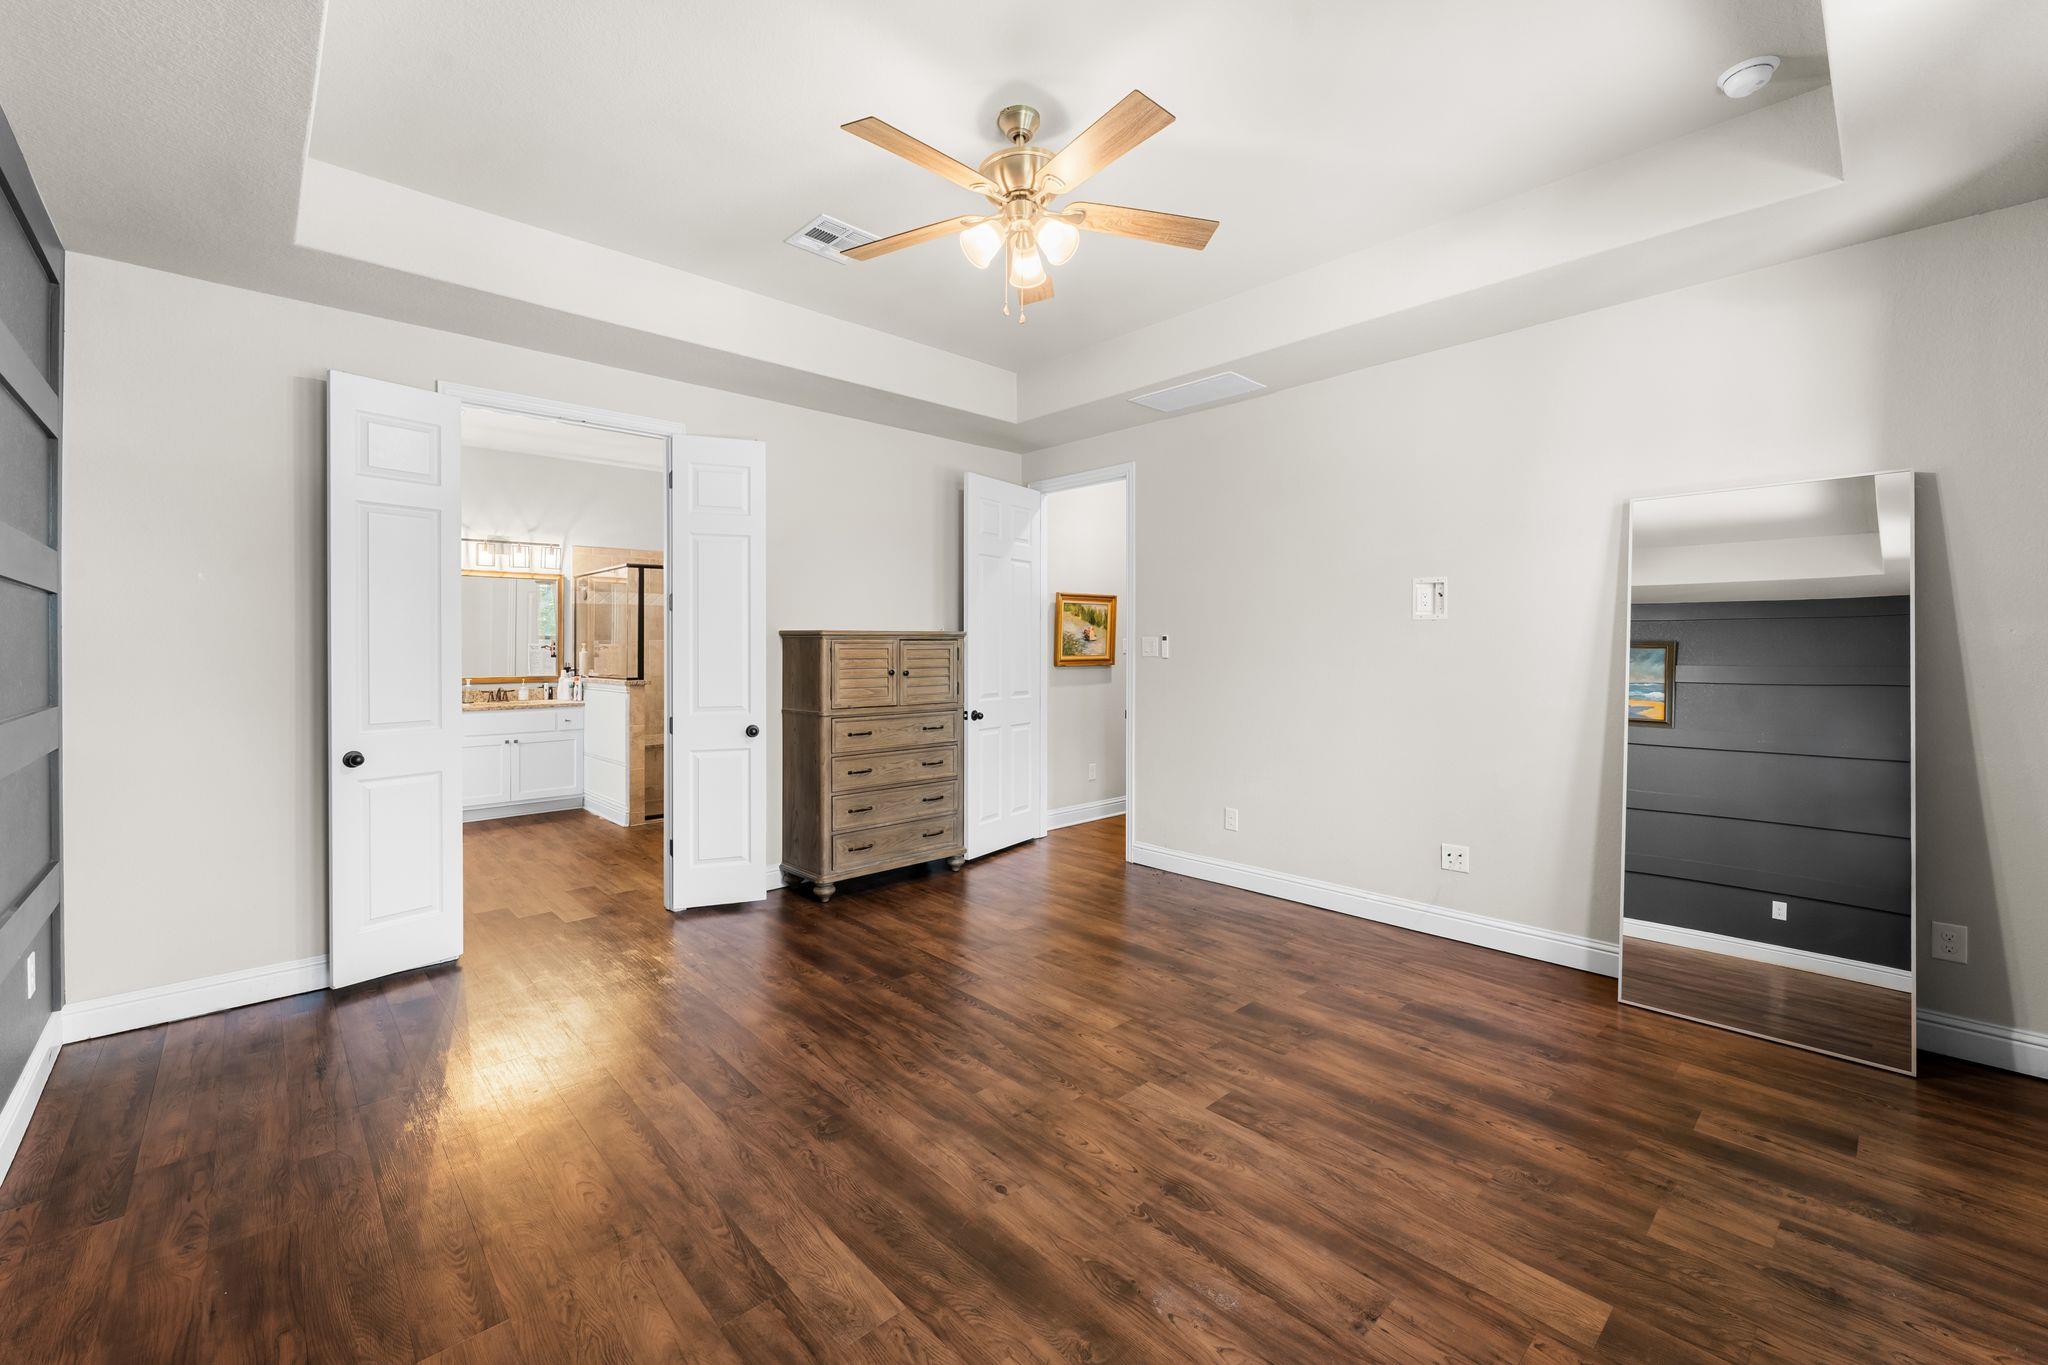
Bedroom with dark wood floors, a tray ceiling, ceiling fan, dresser, and open doors to the ensuite bathroom.
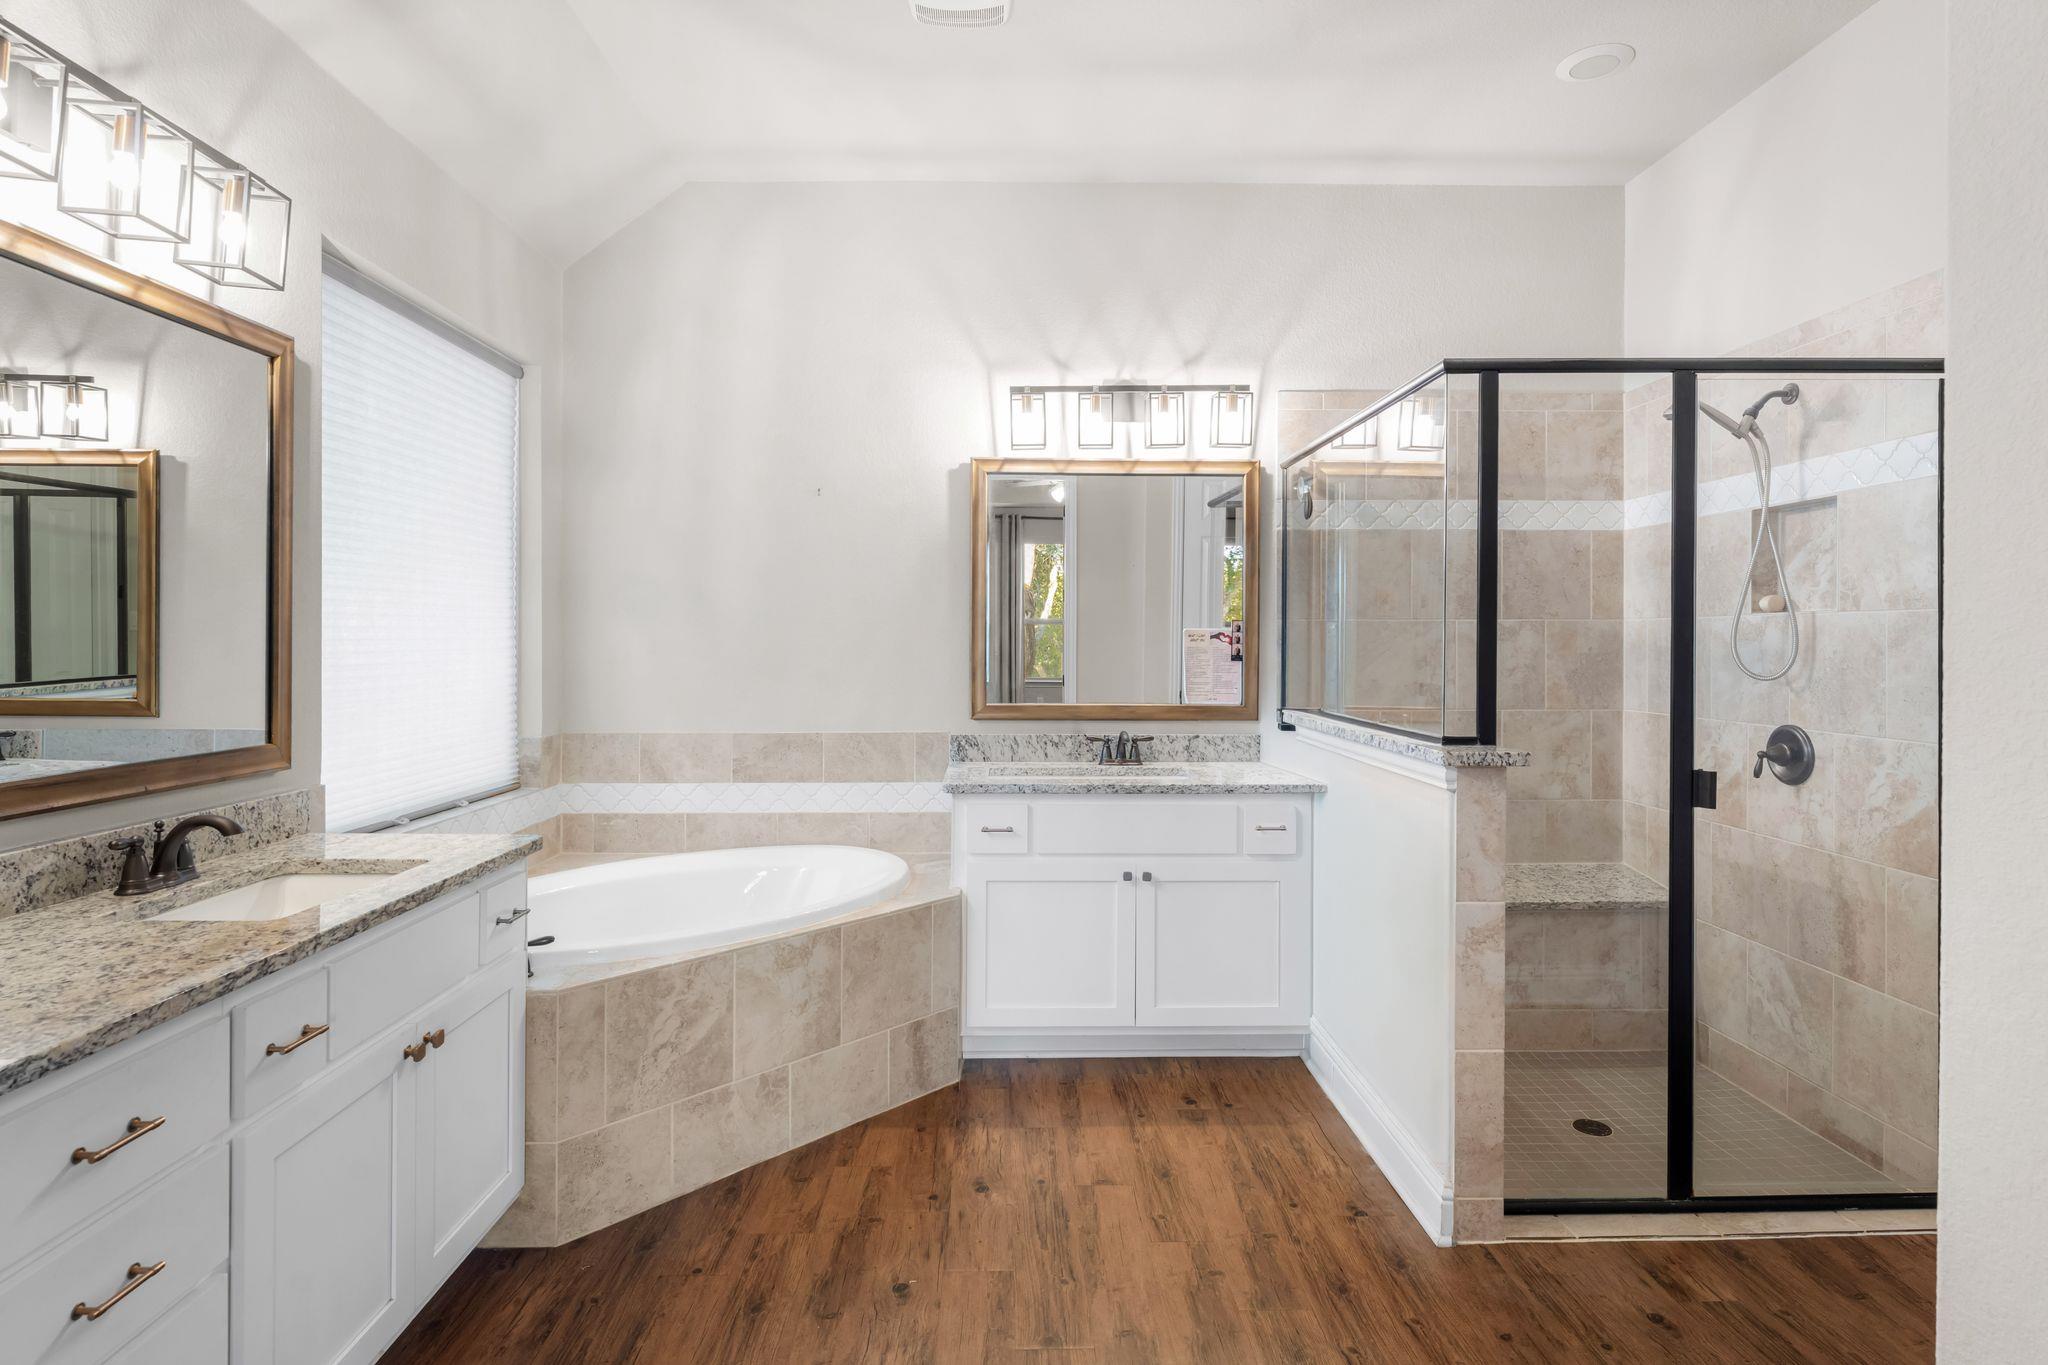
Bathroom with a built-in soaking tub, granite vanities, and a tiled glass shower.
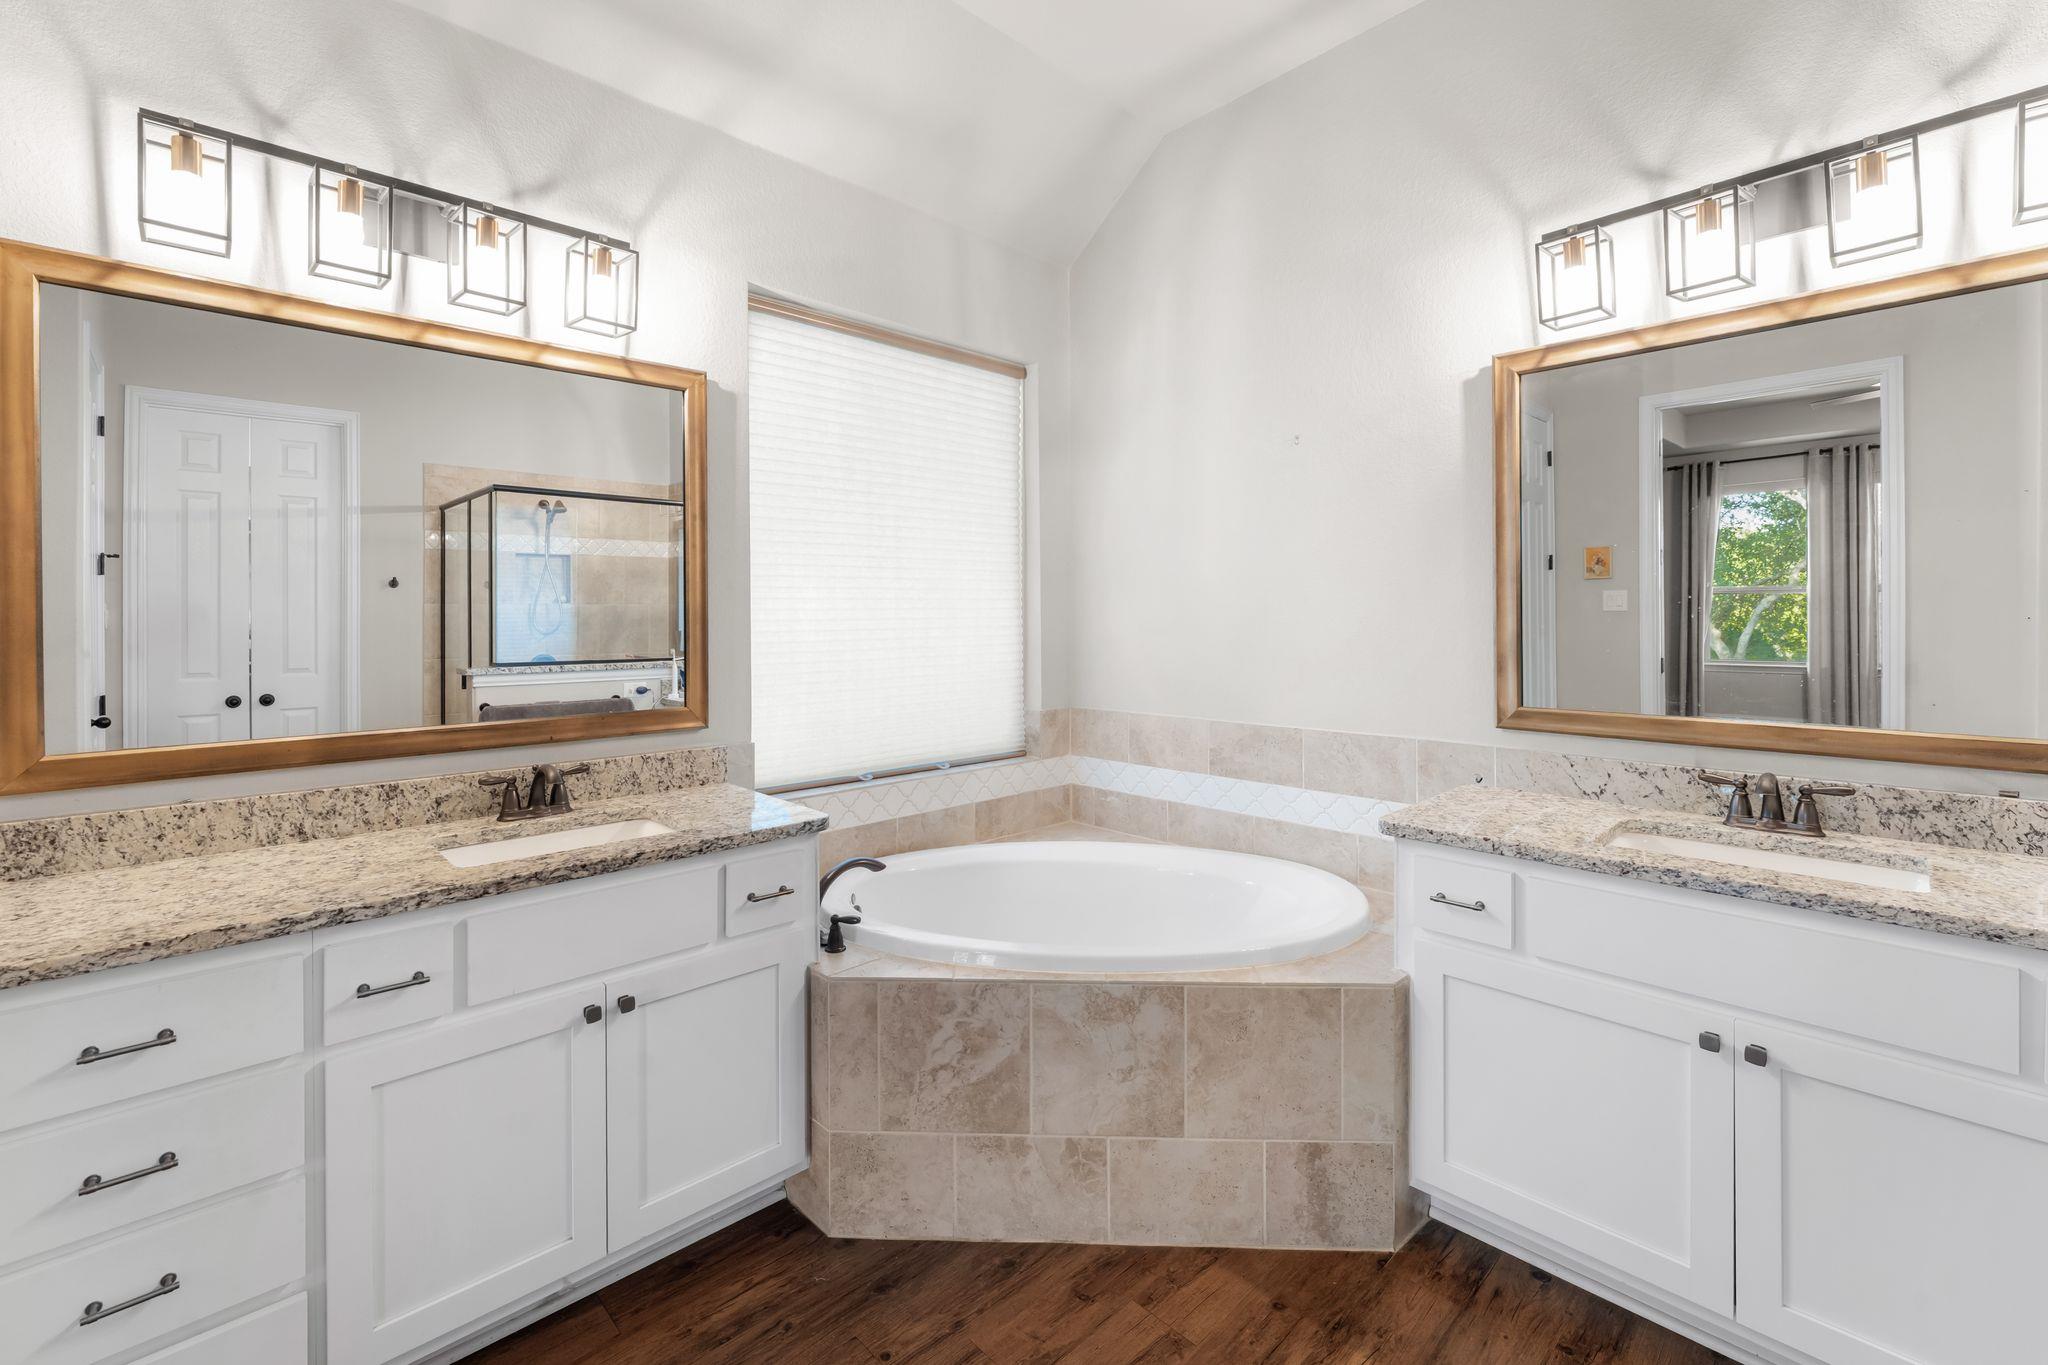
Primary bathroom with a tiled corner soaking tub between dual granite-counter vanities.
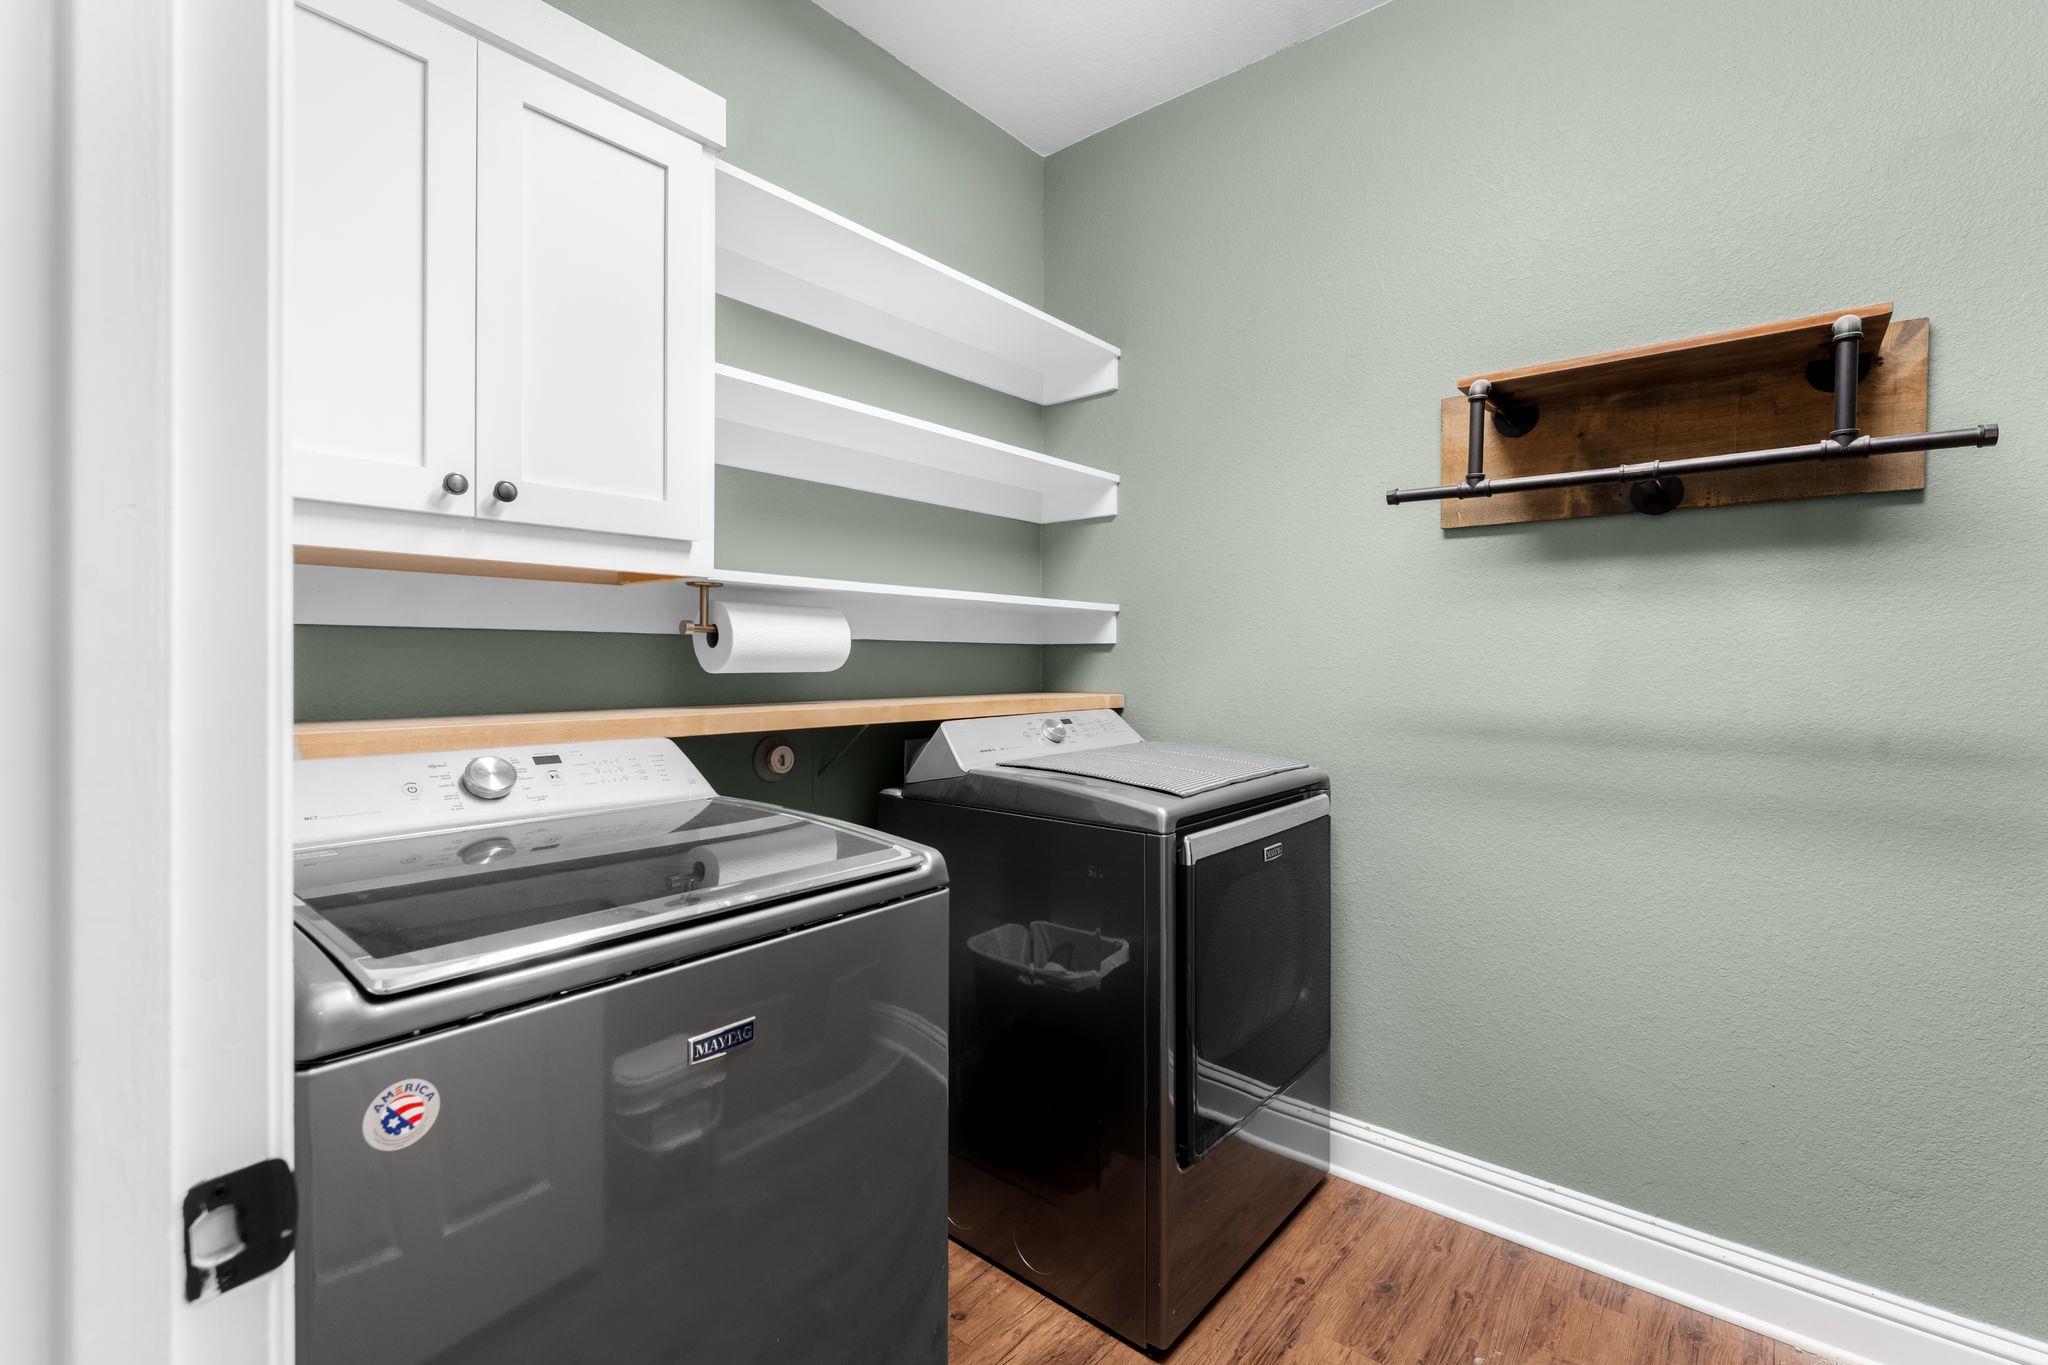
Laundry room with dark gray washer and dryer, white cabinets, open shelves, and sage green walls.
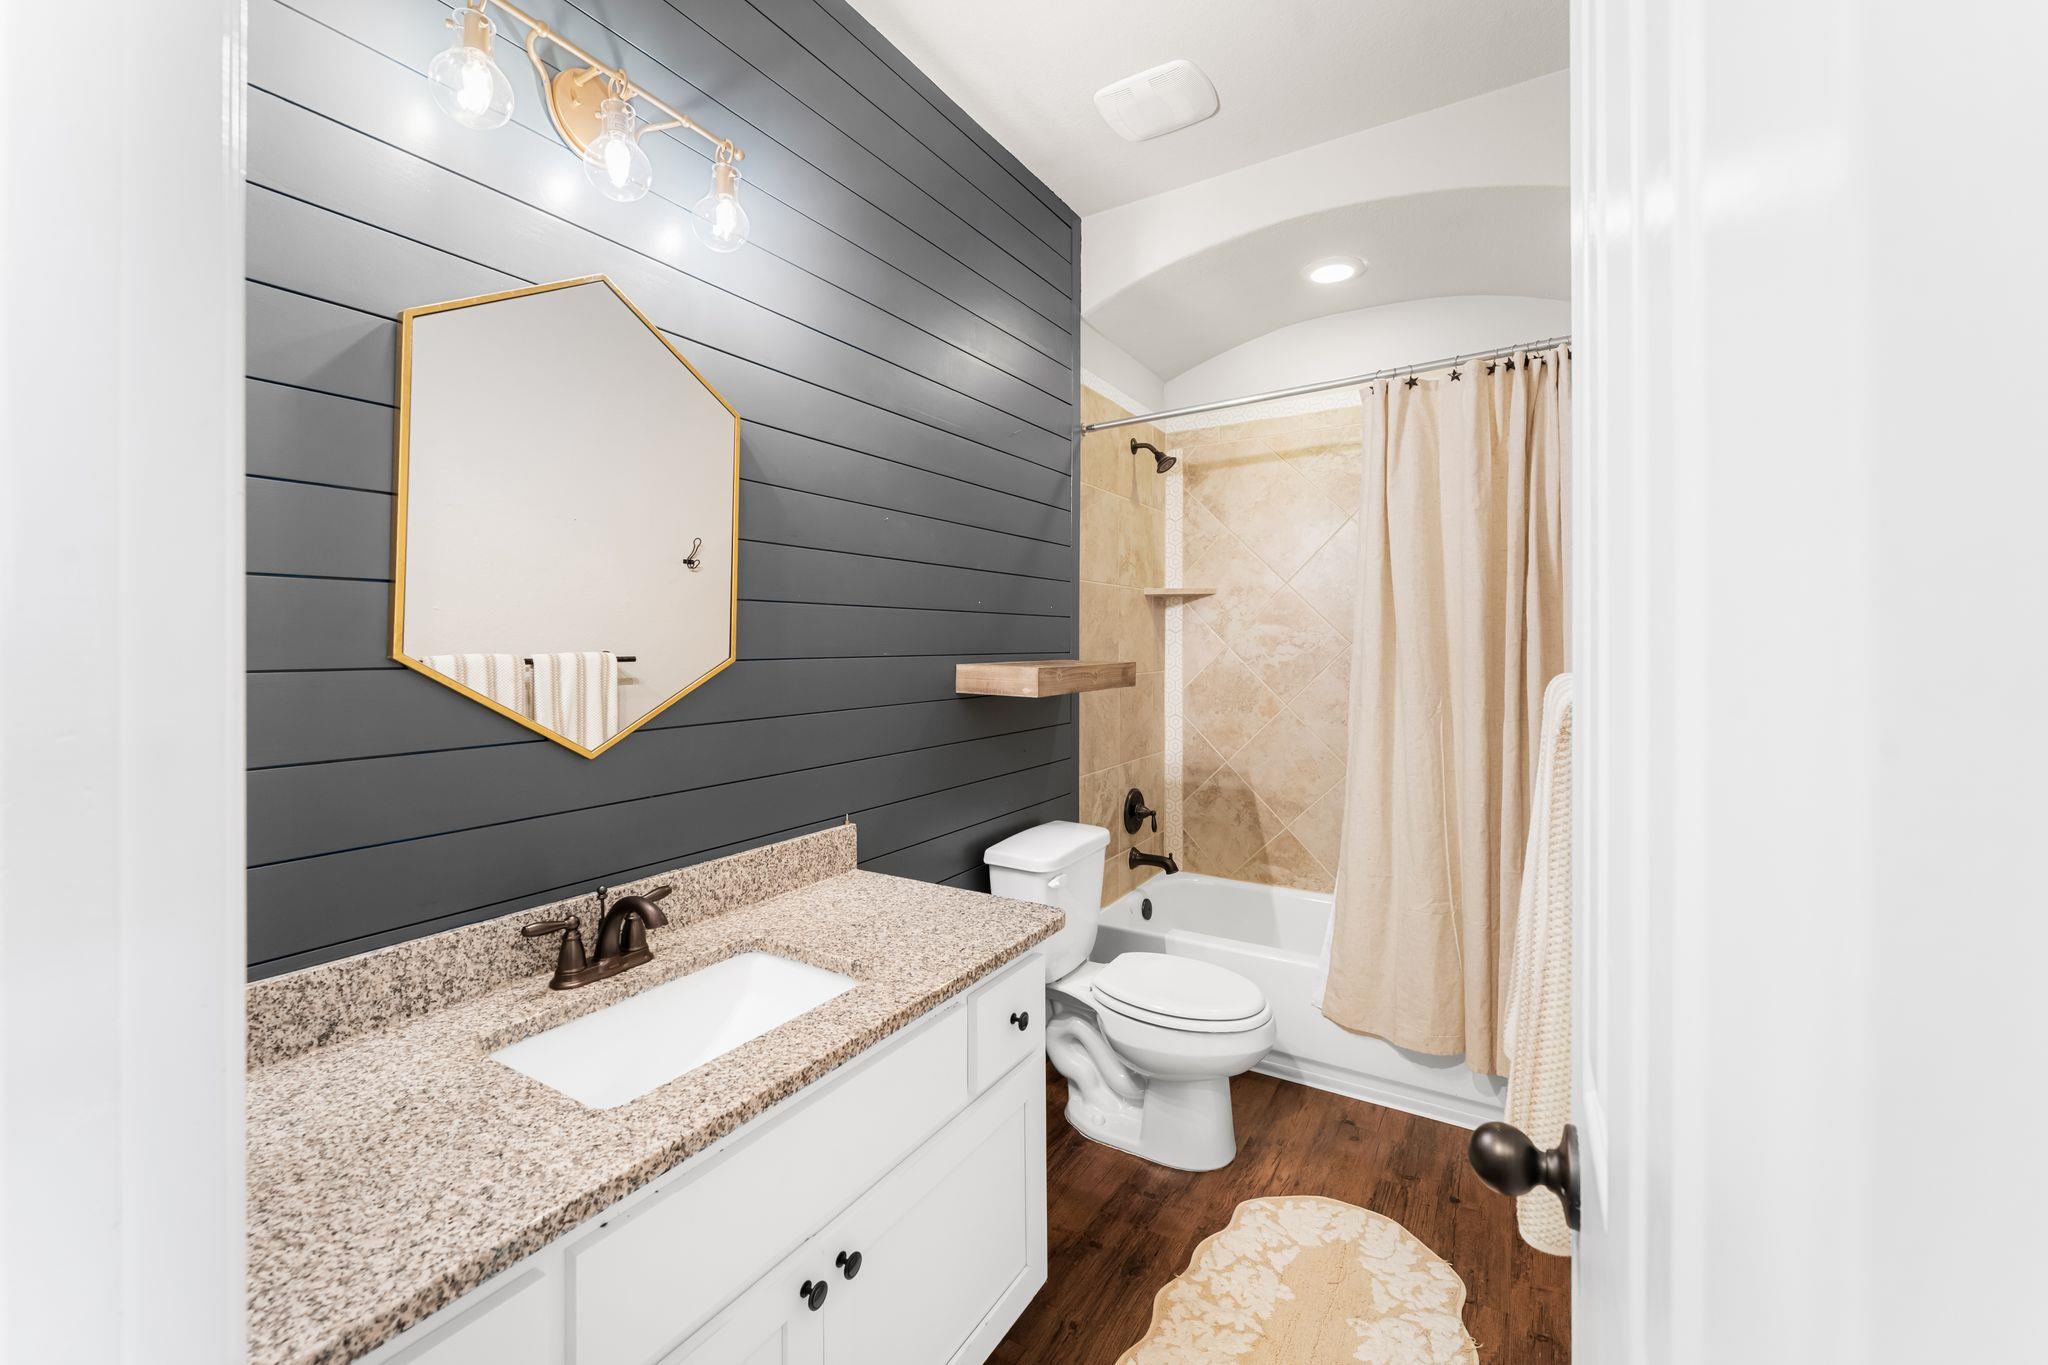
Bathroom with granite vanity, dark shiplap accent wall, gold-framed mirror, and tiled tub-shower.
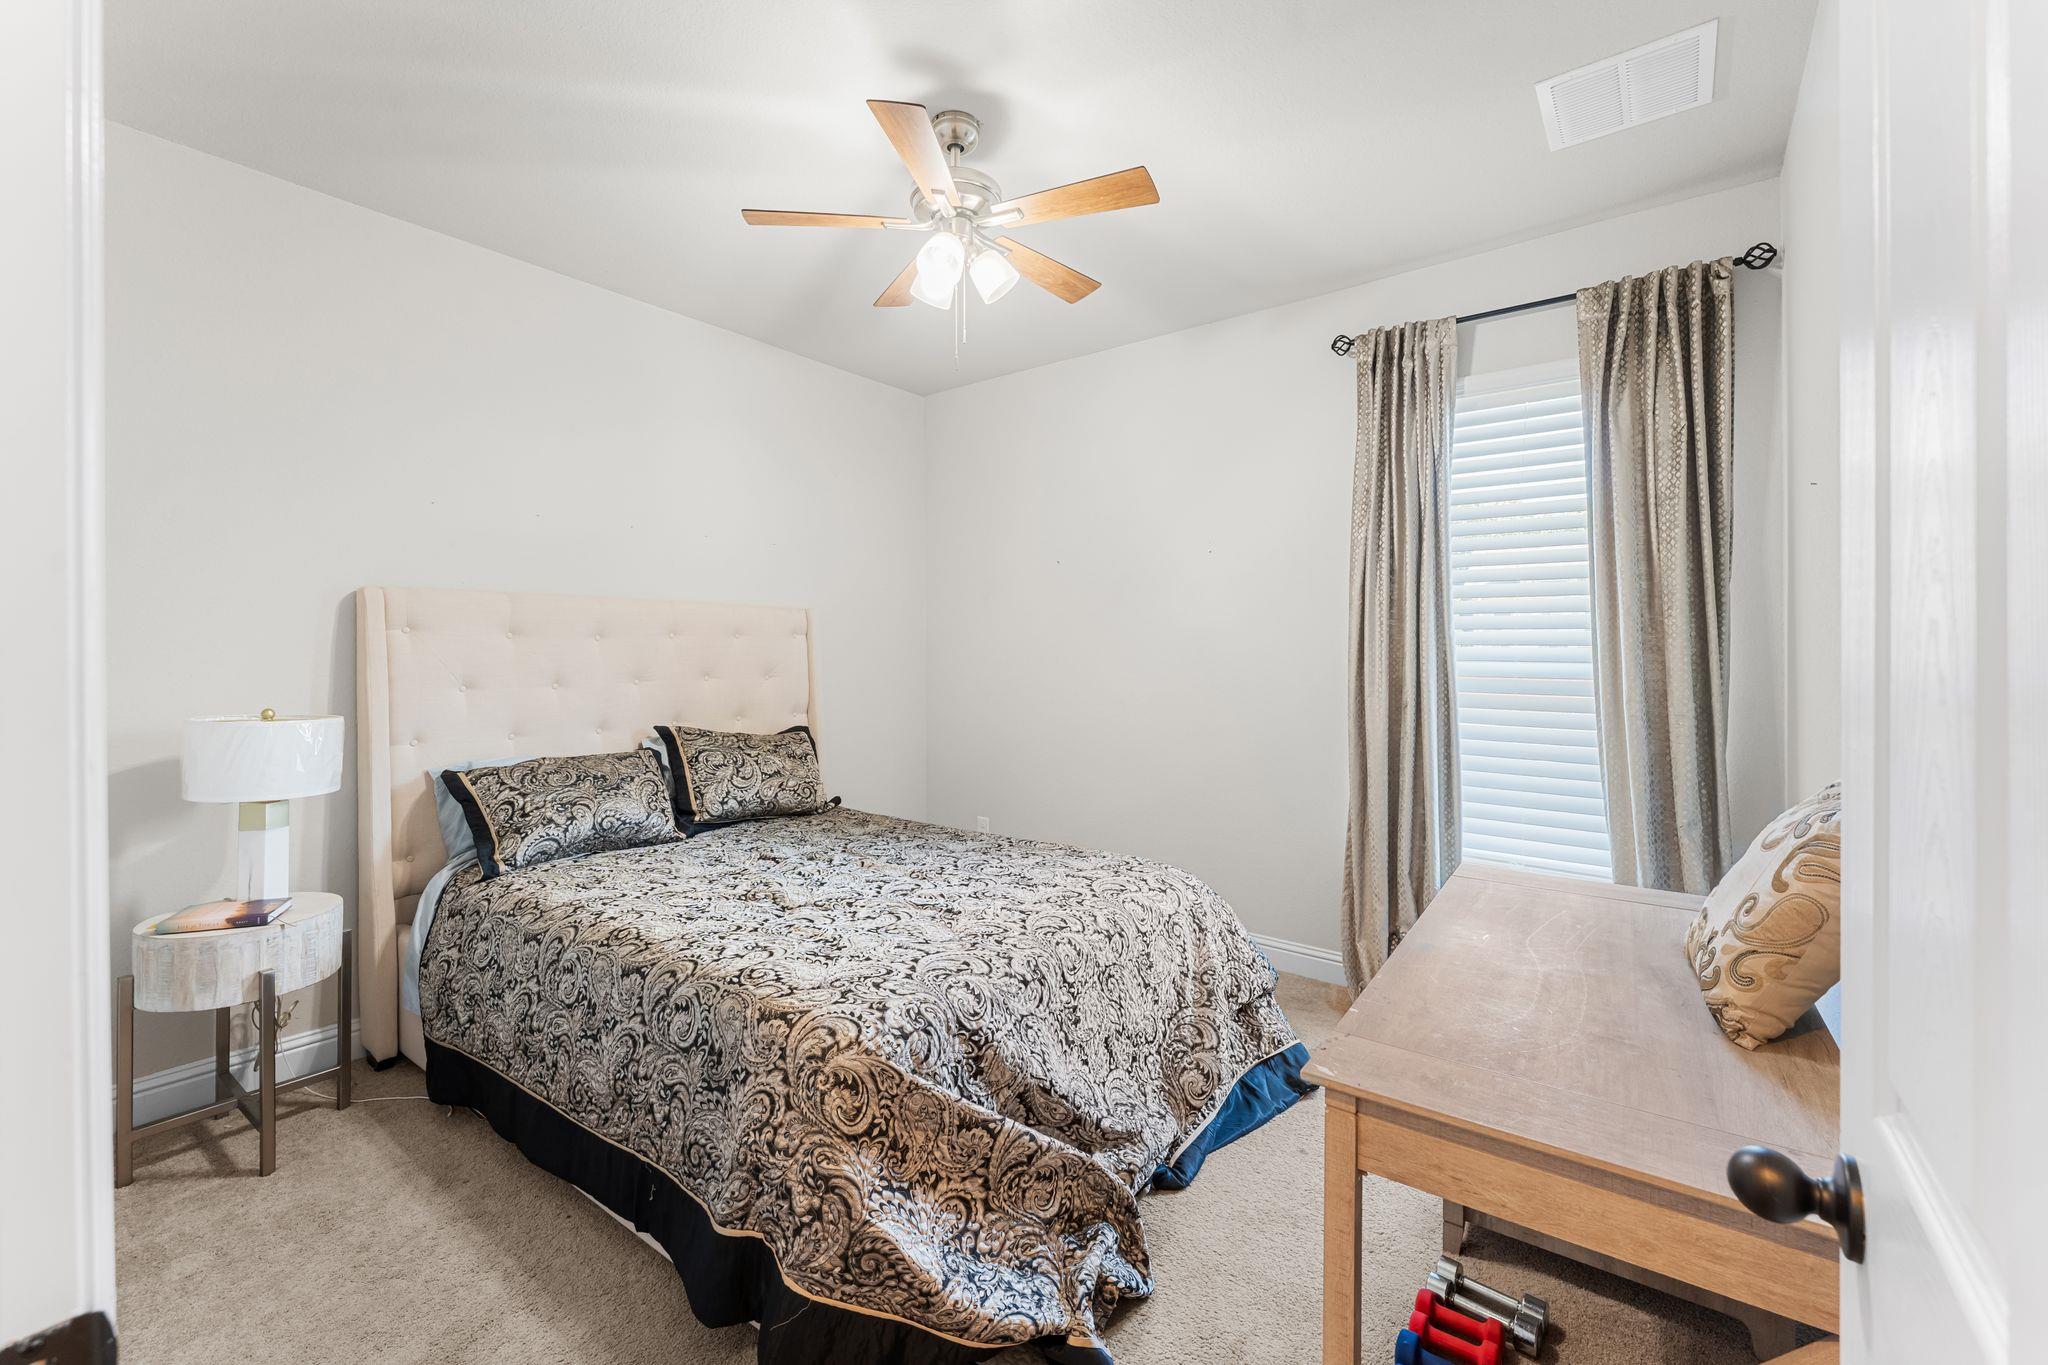
Furnished bedroom with ornate patterned bedding, a cream tufted headboard, and a curtained window.
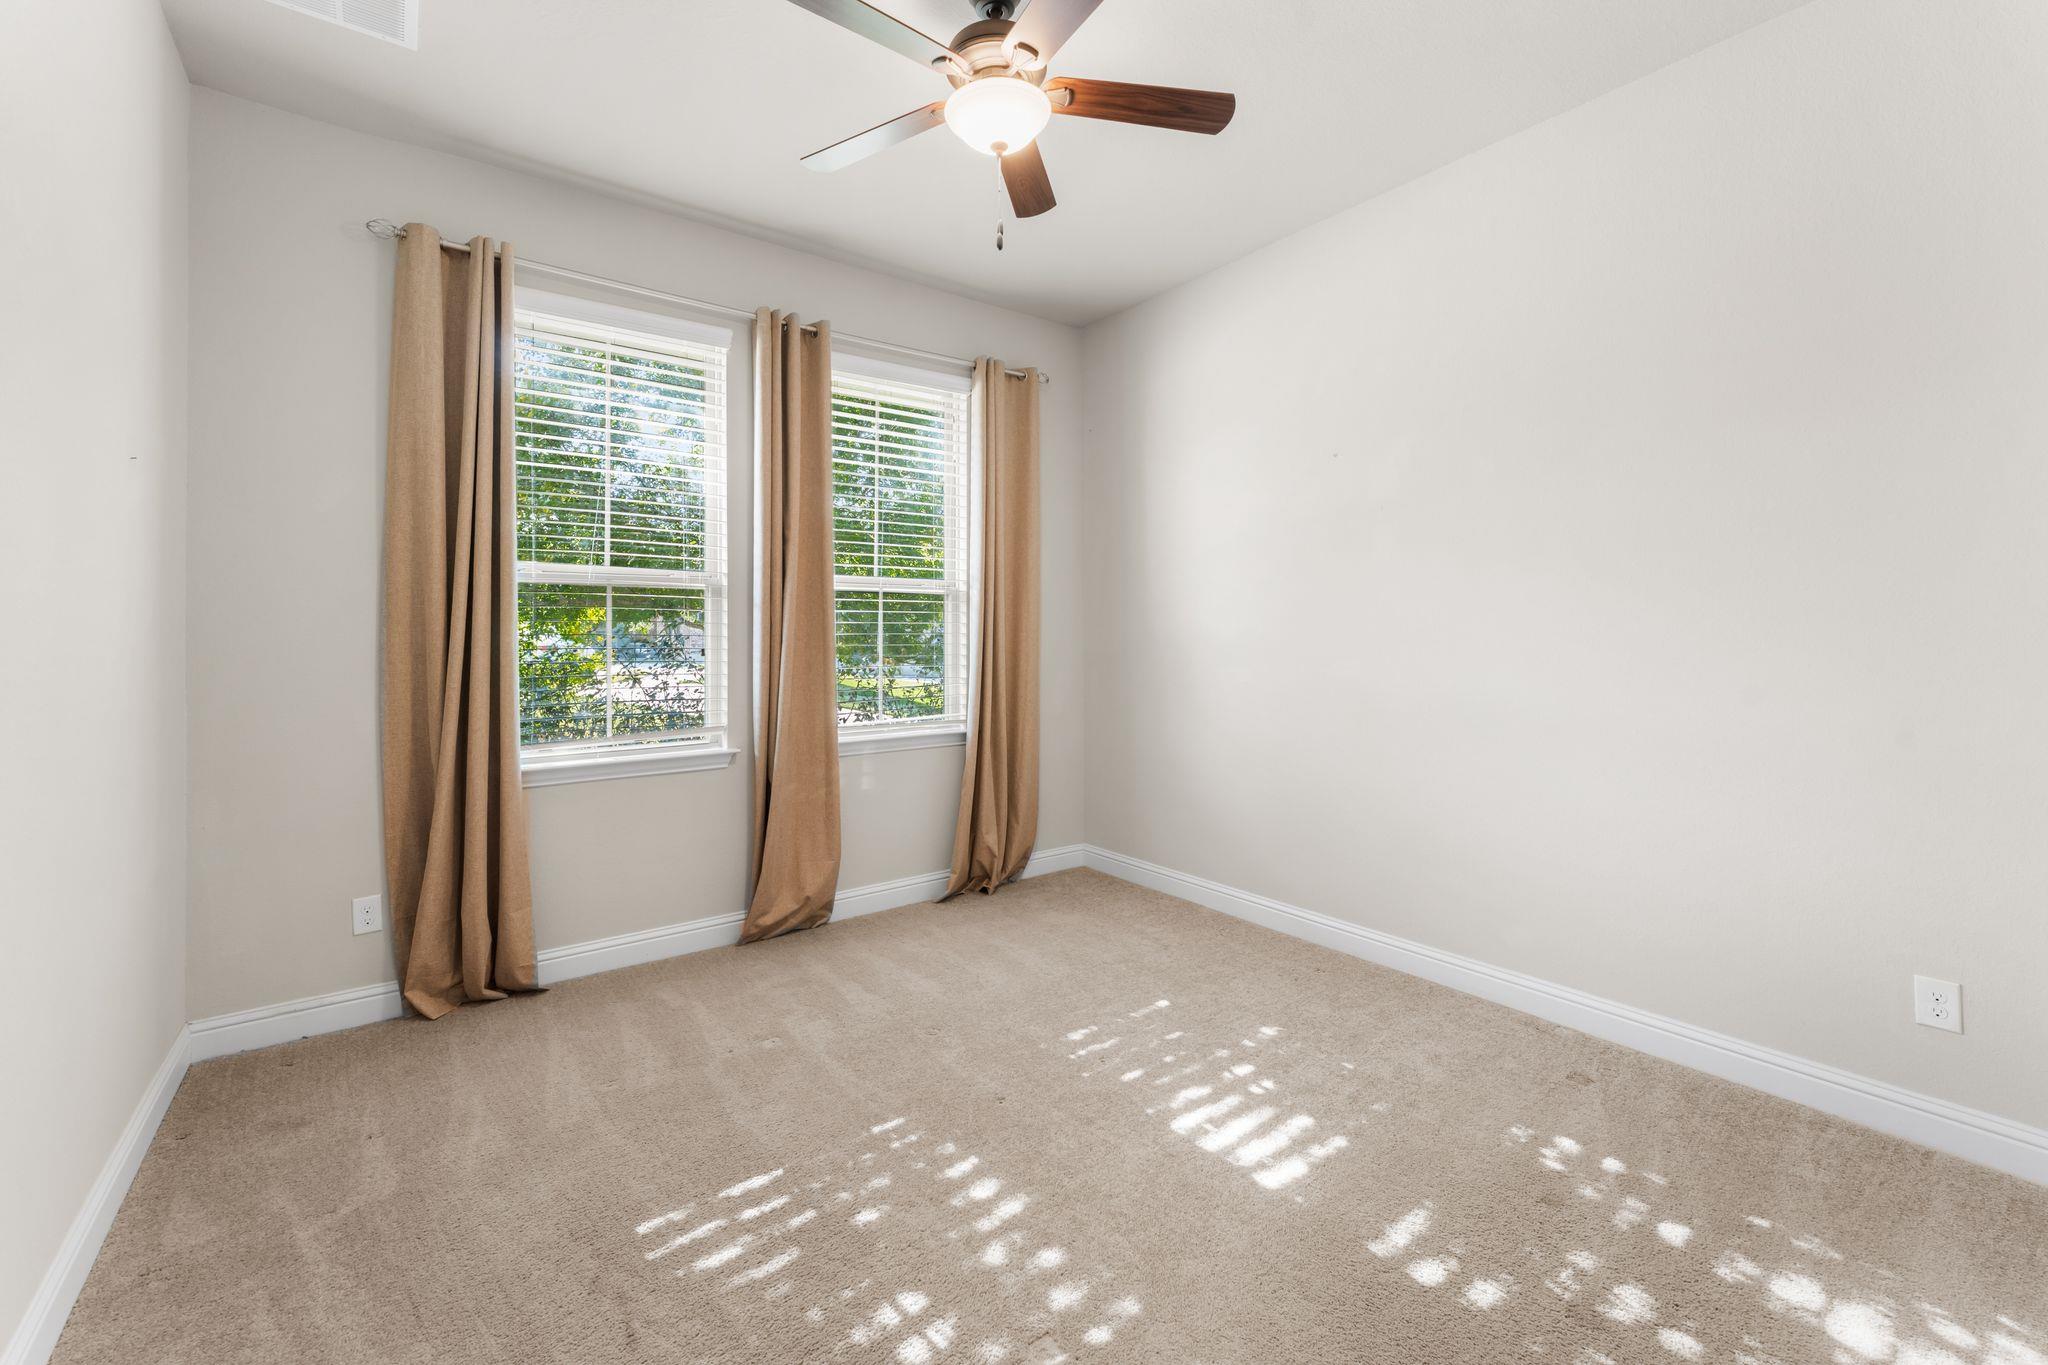
Empty bedroom with two curtained windows, beige carpet, and a ceiling fan.
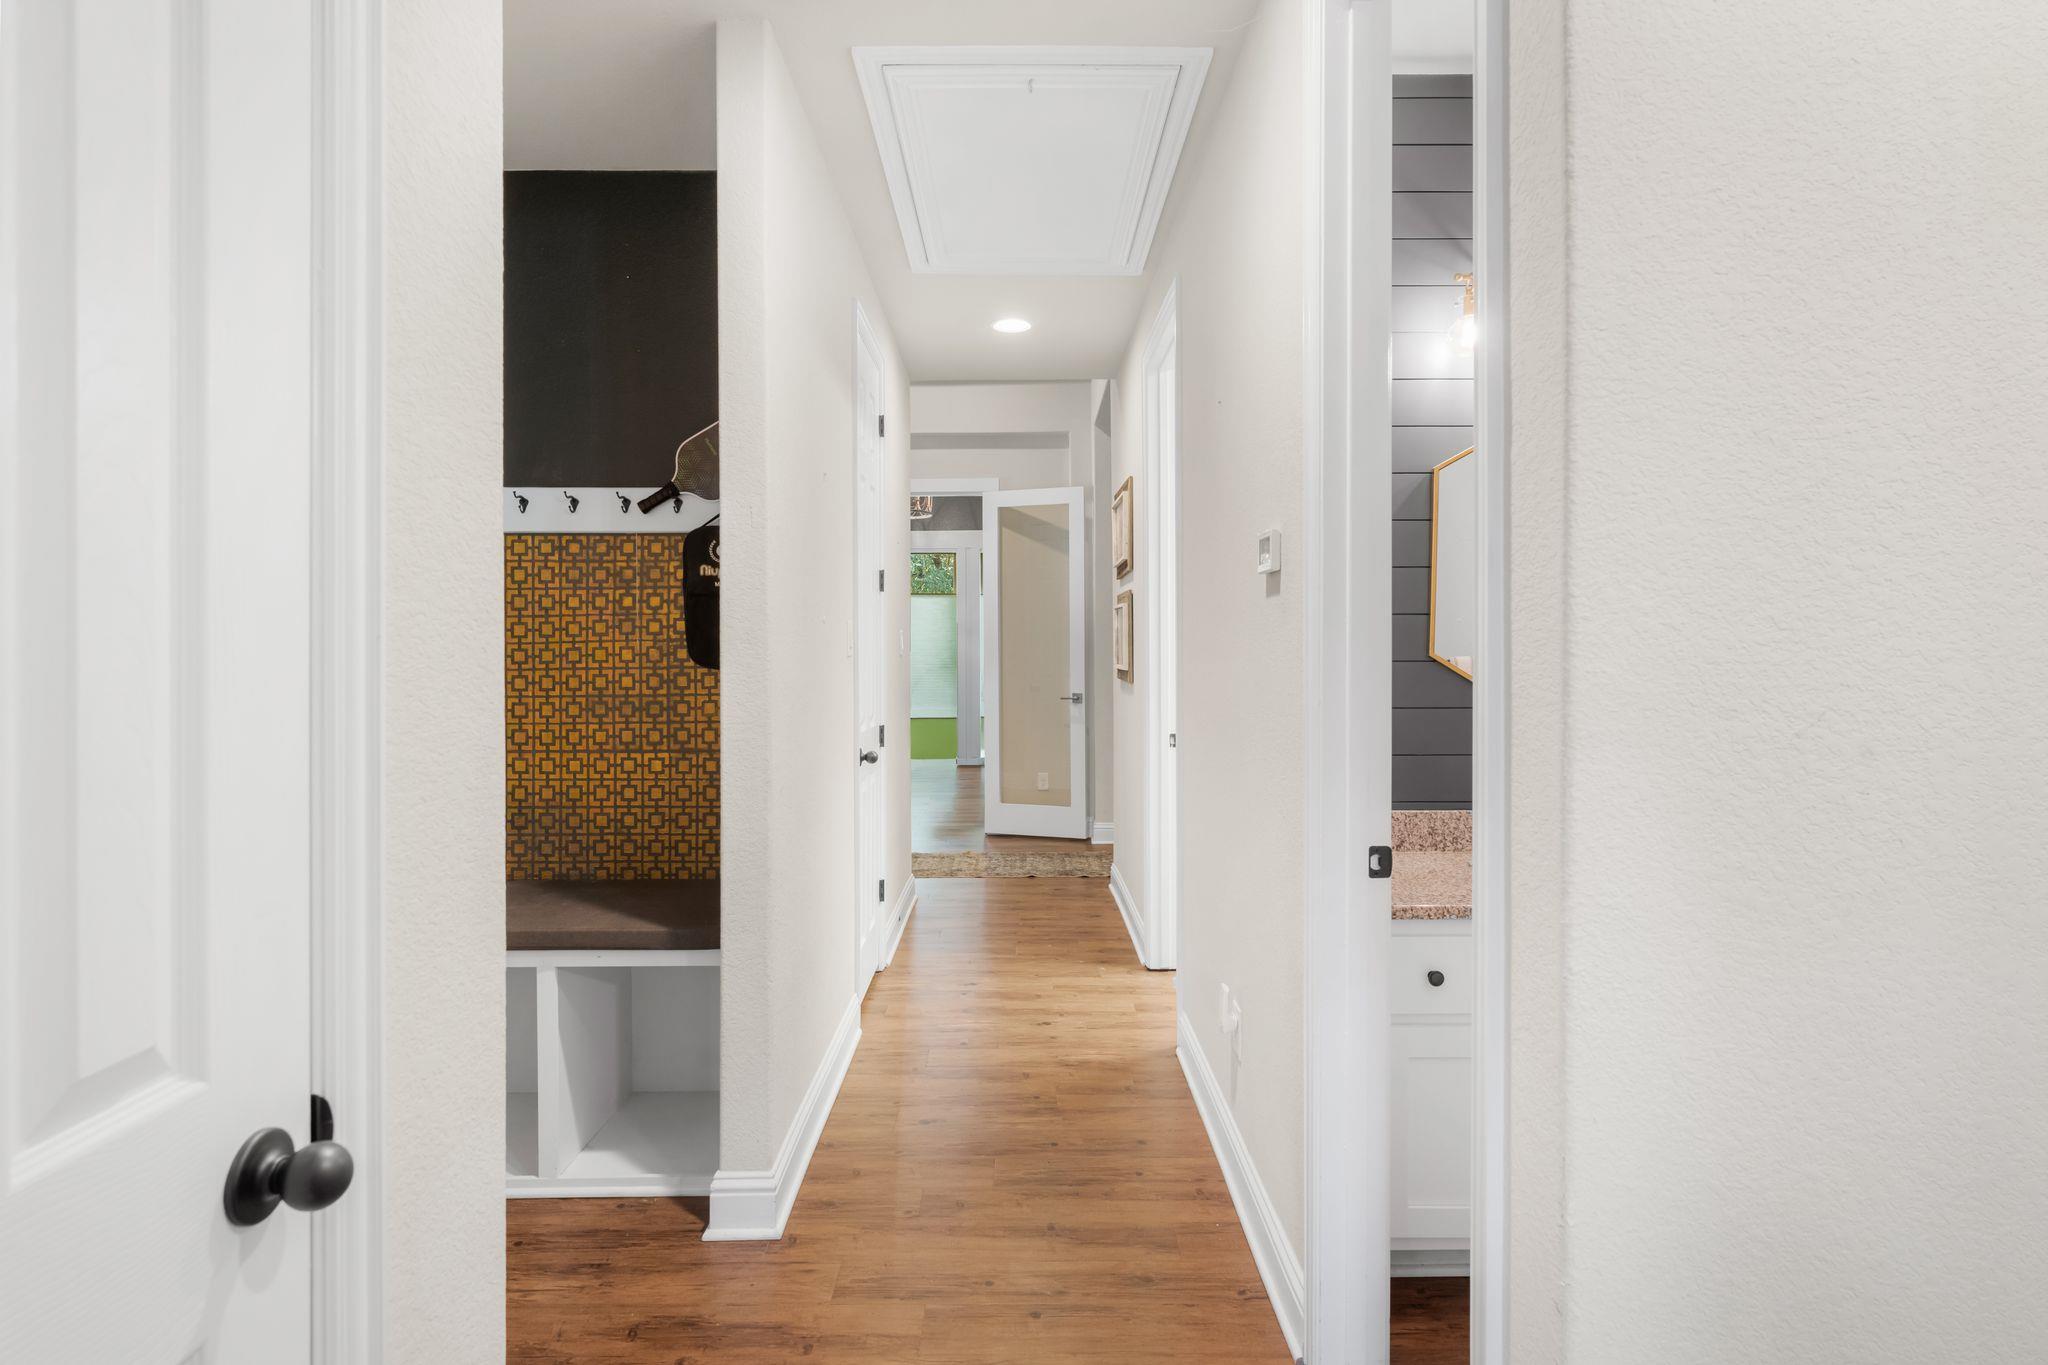
Hallway with warm wood floors, white walls, and a patterned accent wall beside built-in cubbies.
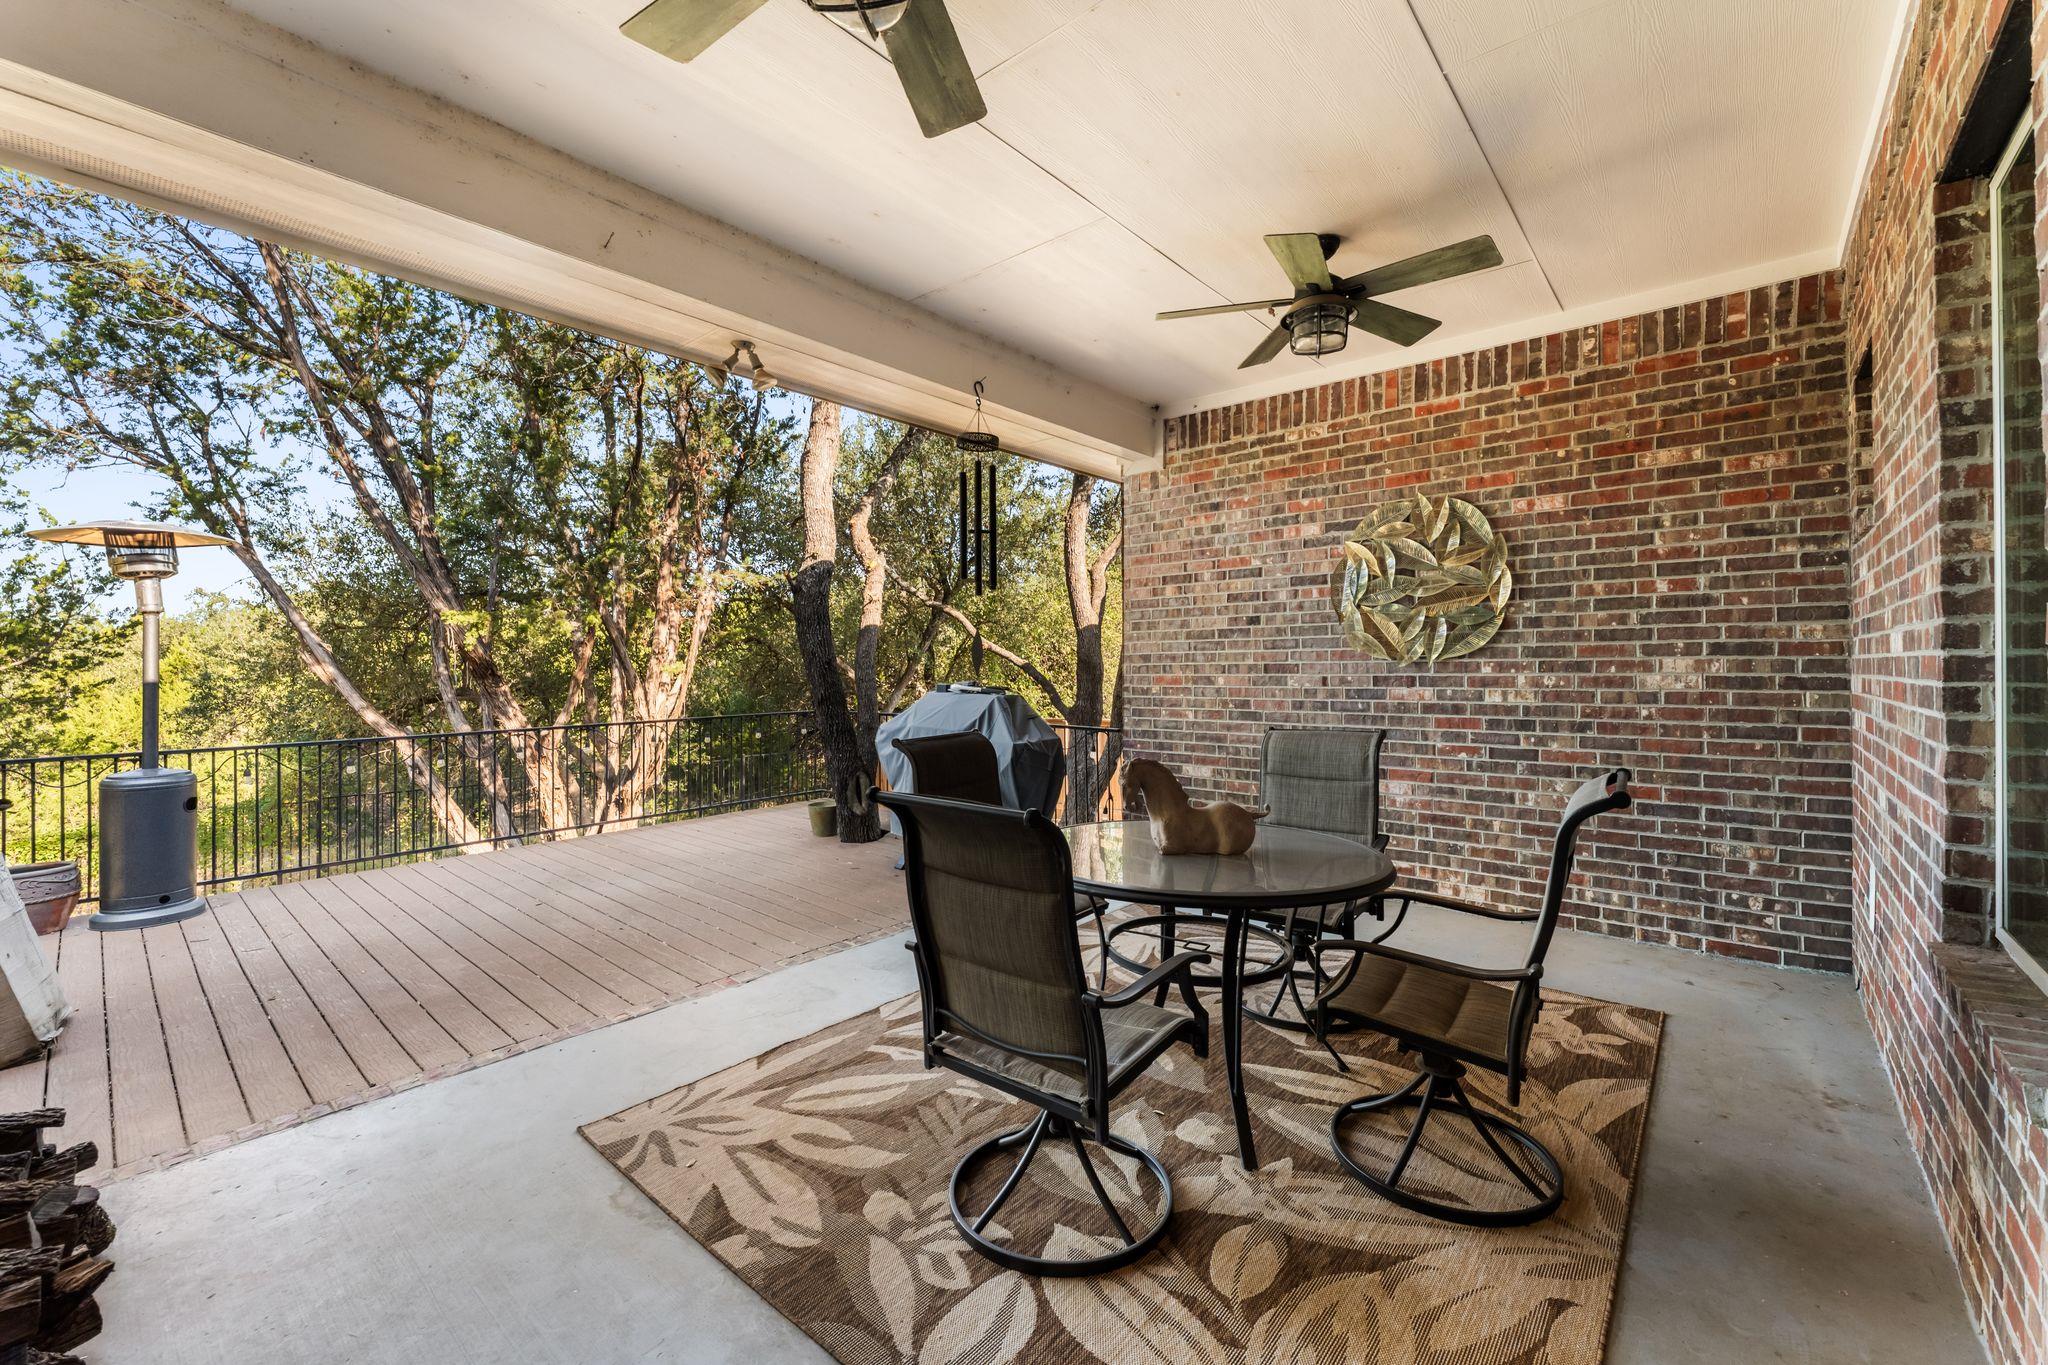
Covered brick patio with a dining set and ceiling fans, opening onto a wooded deck.
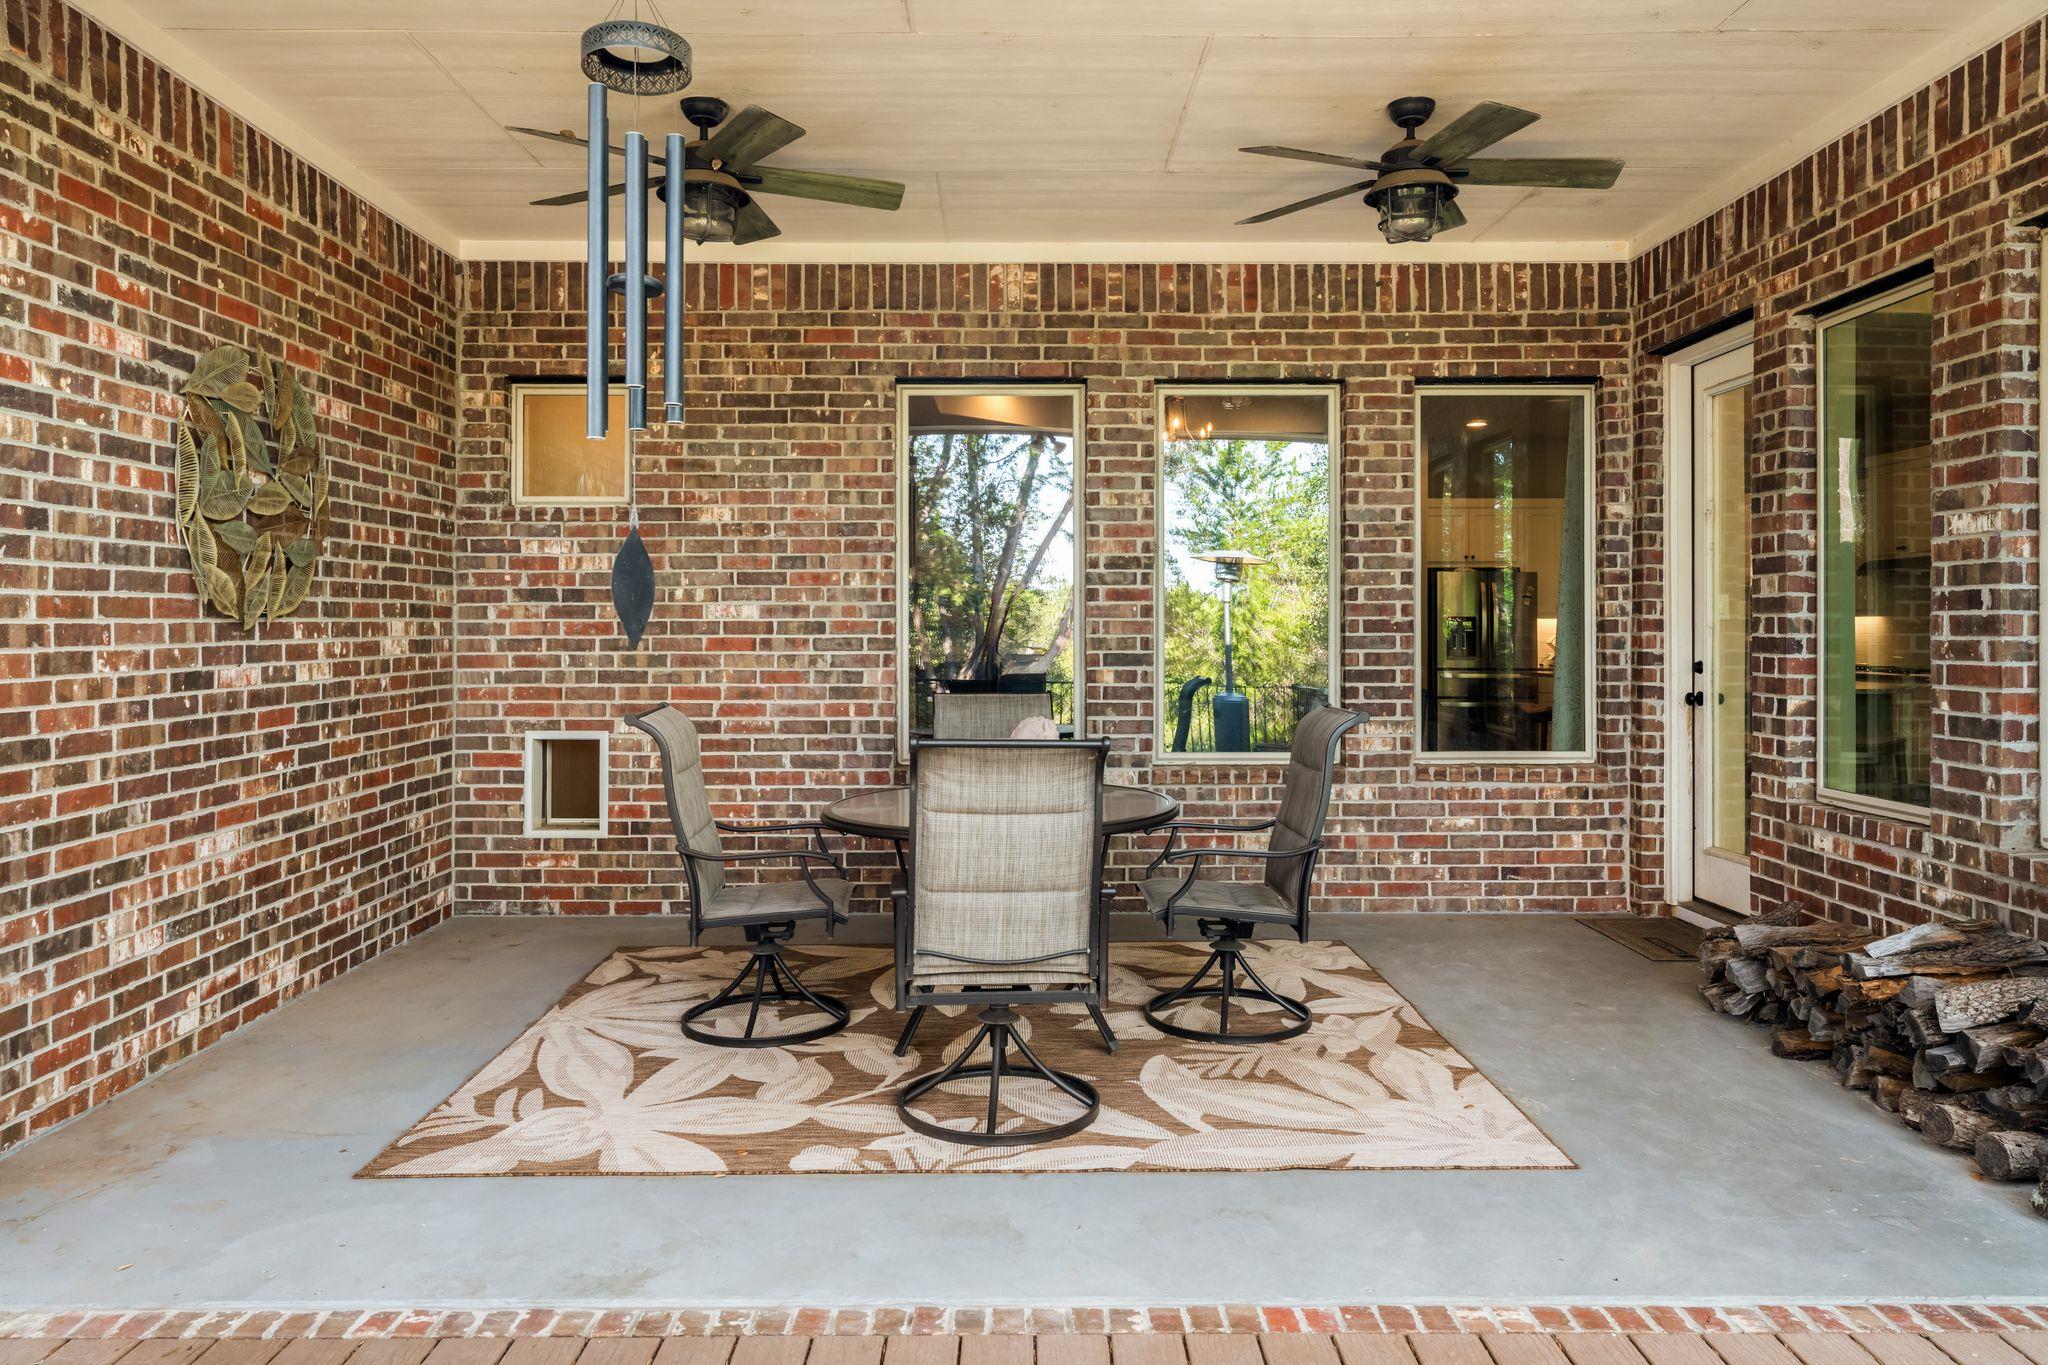
Covered brick patio with outdoor dining set, two ceiling fans, and stacked firewood.
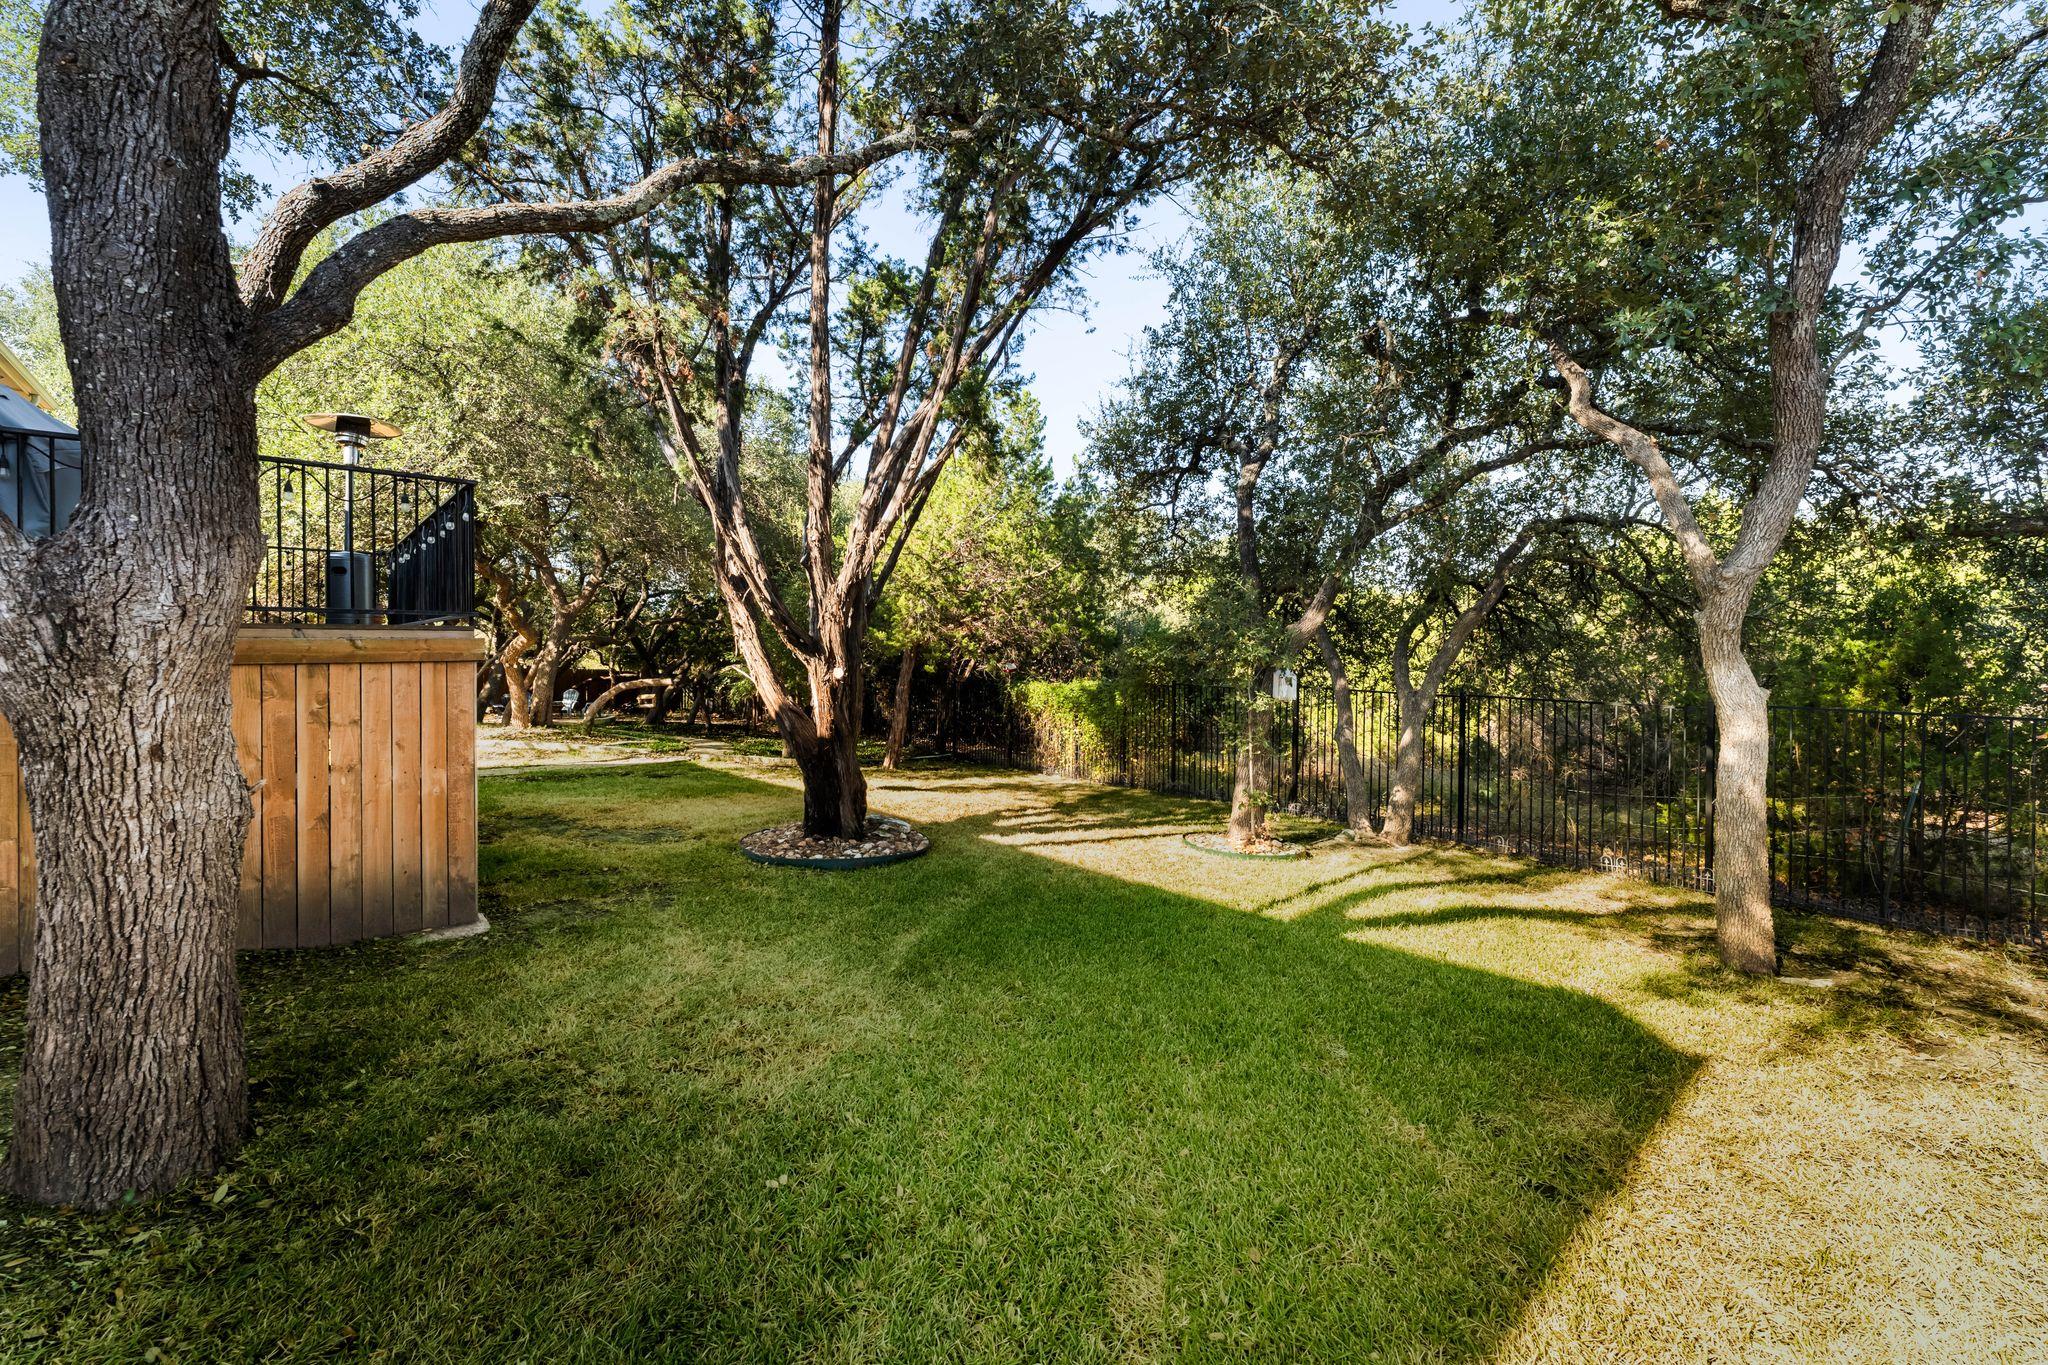
Shaded backyard with mature trees, a broad green lawn, and a raised wooden deck.
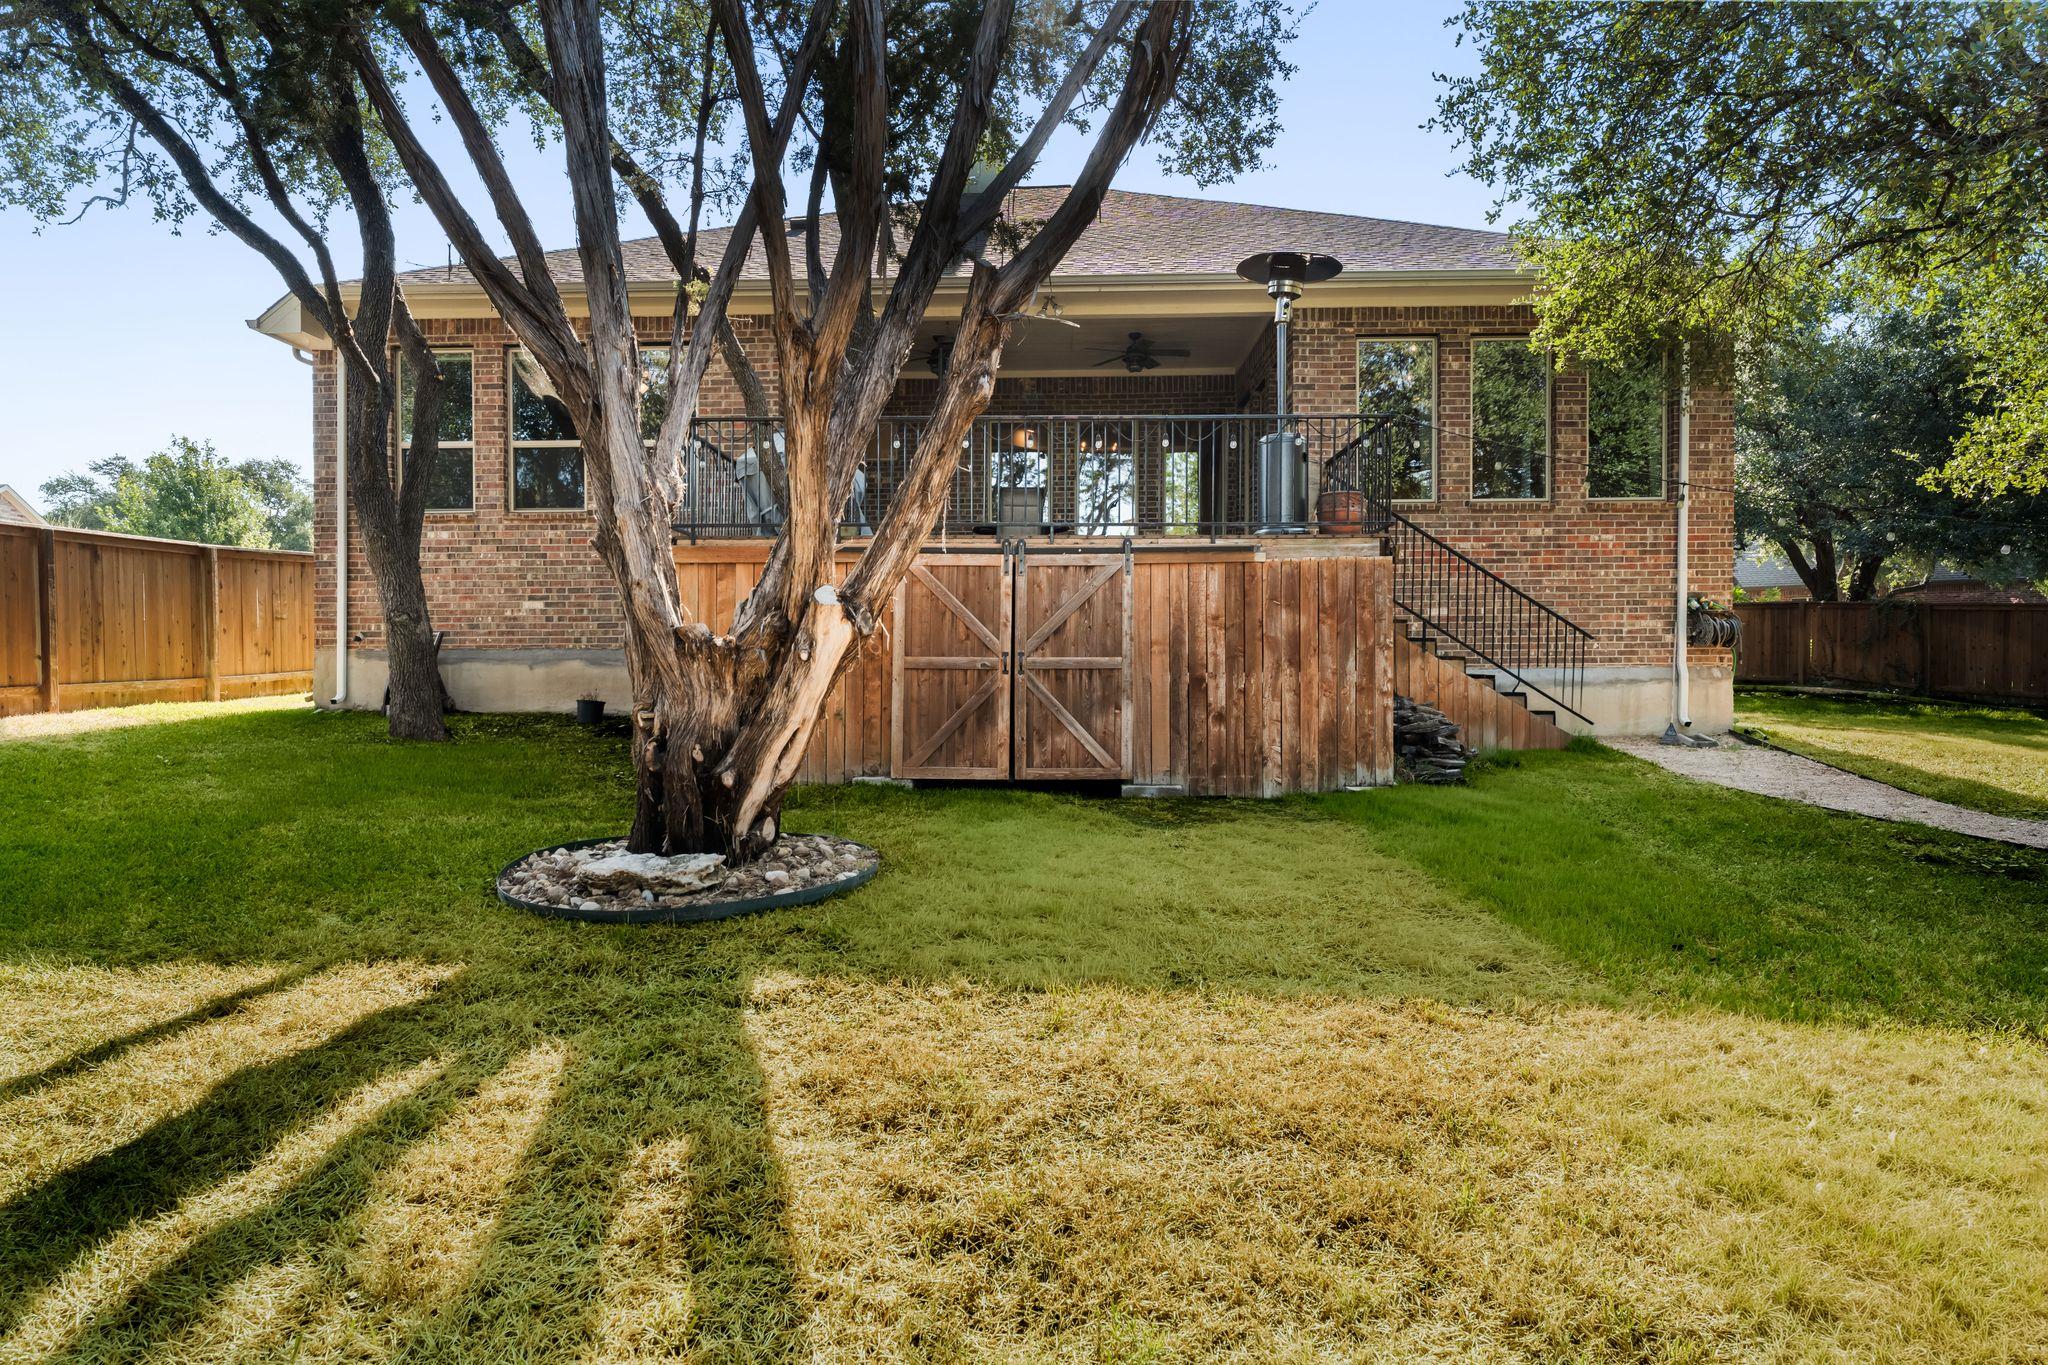
Brick home’s covered rear deck and stairs behind a mature tree in a fenced yard.
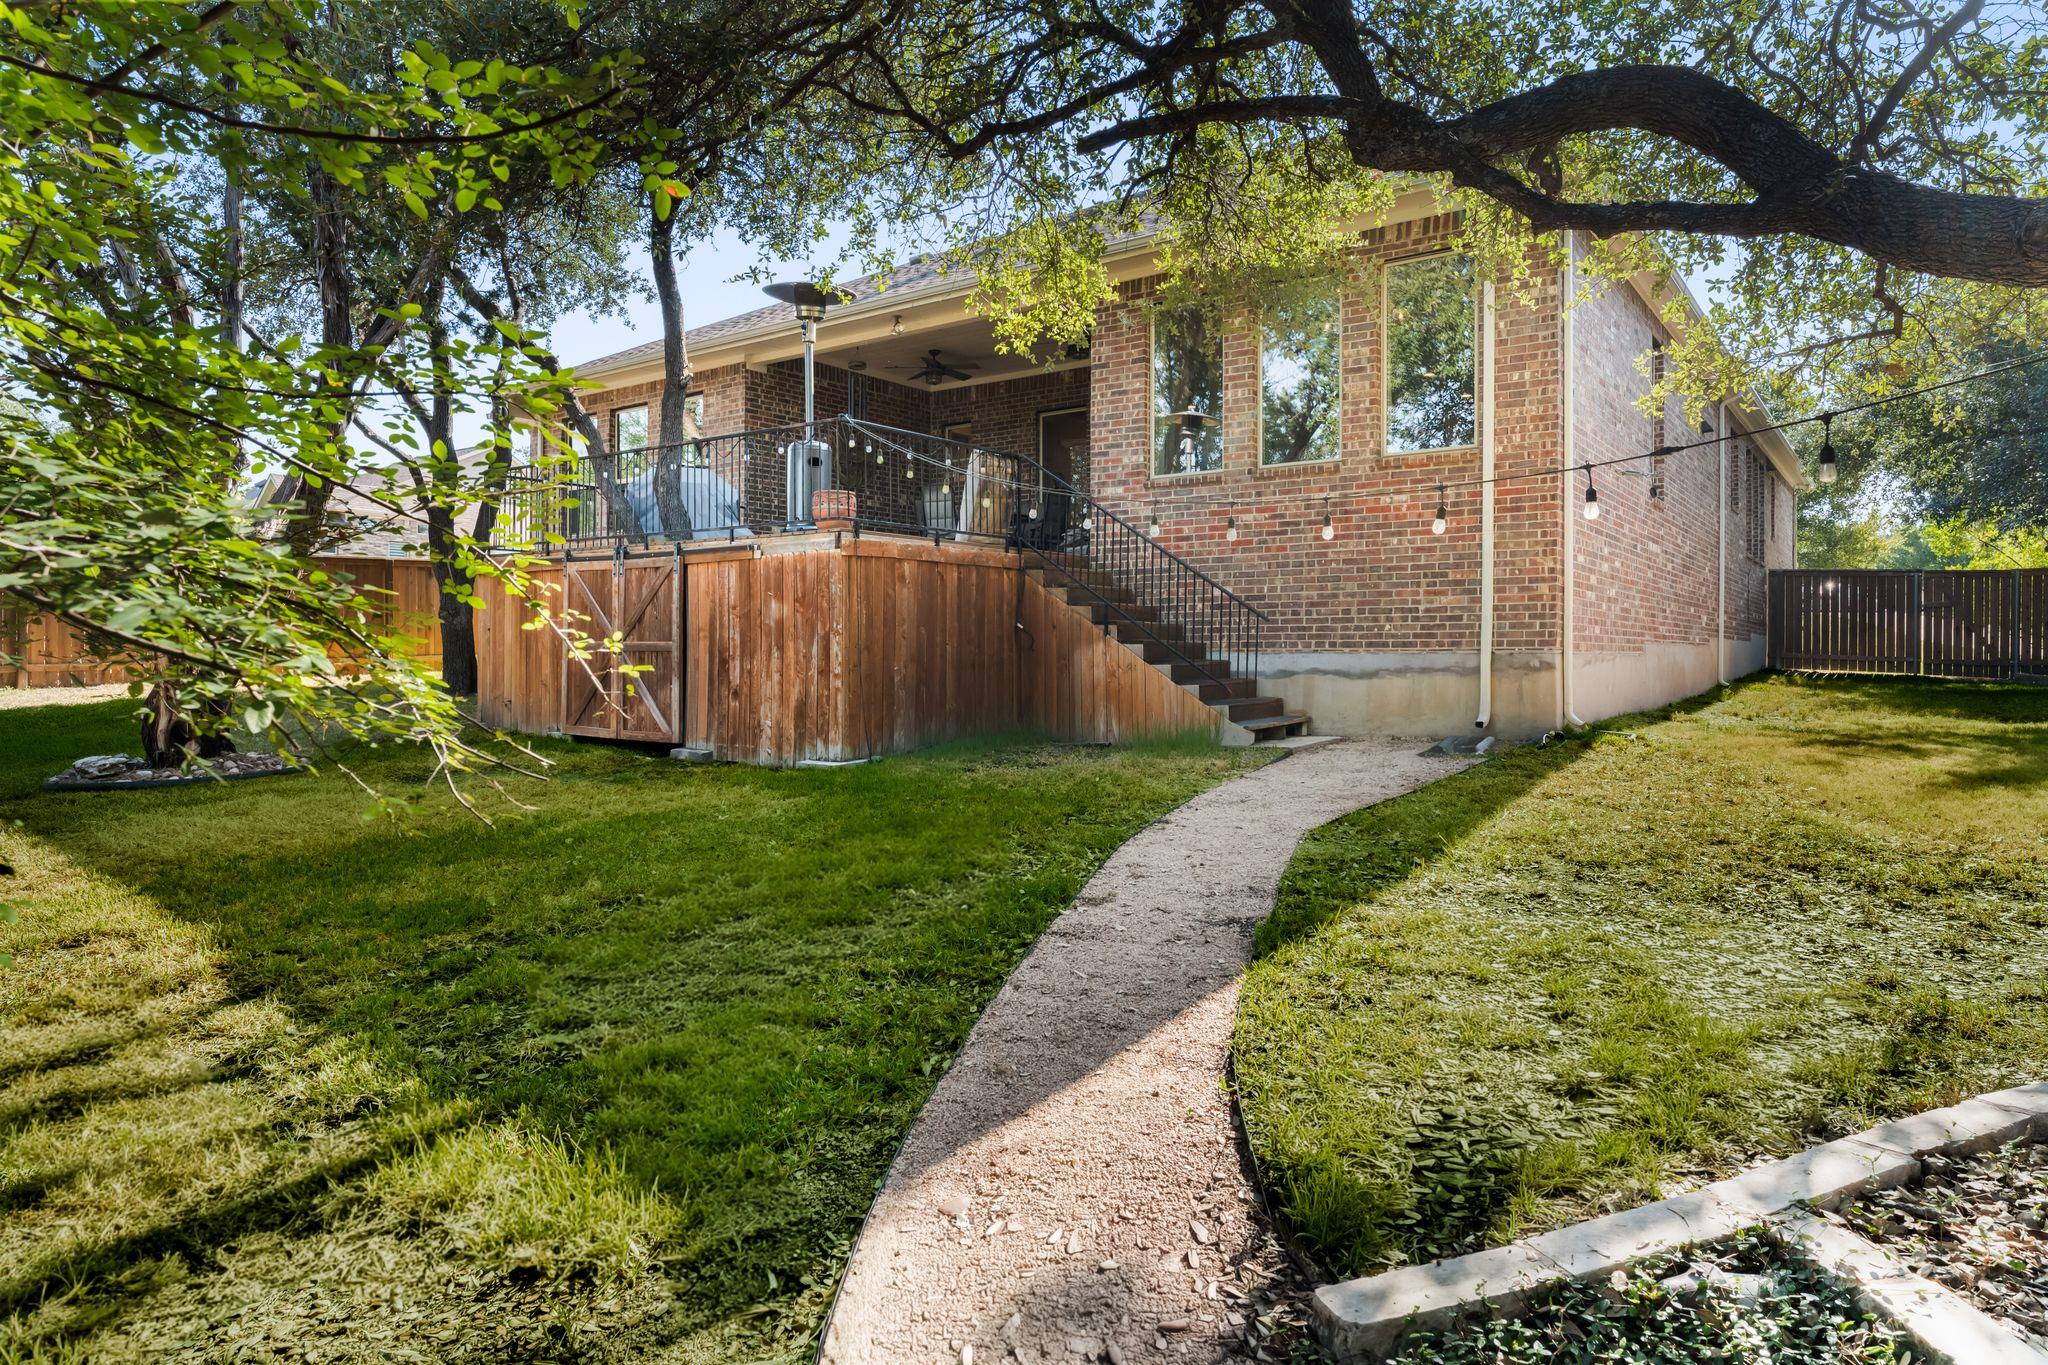
Brick house with a raised wooden deck, string lights, and a curved path through a shaded backyard.
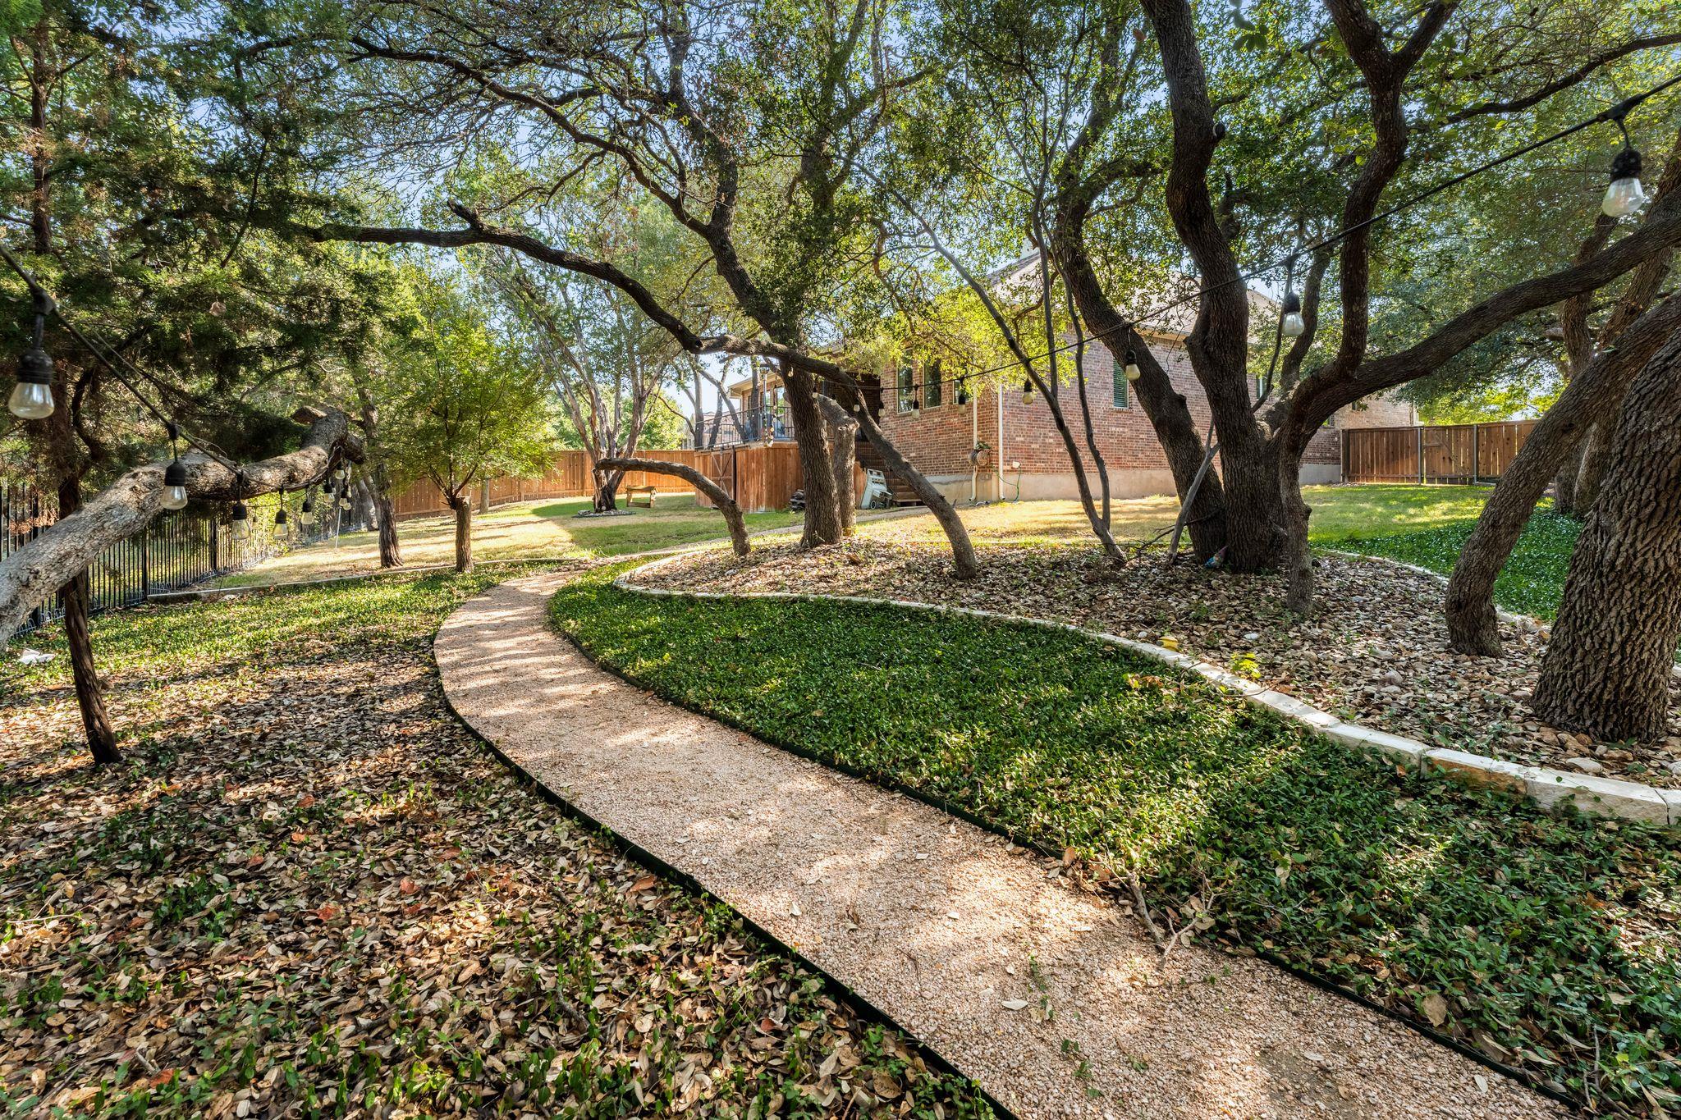
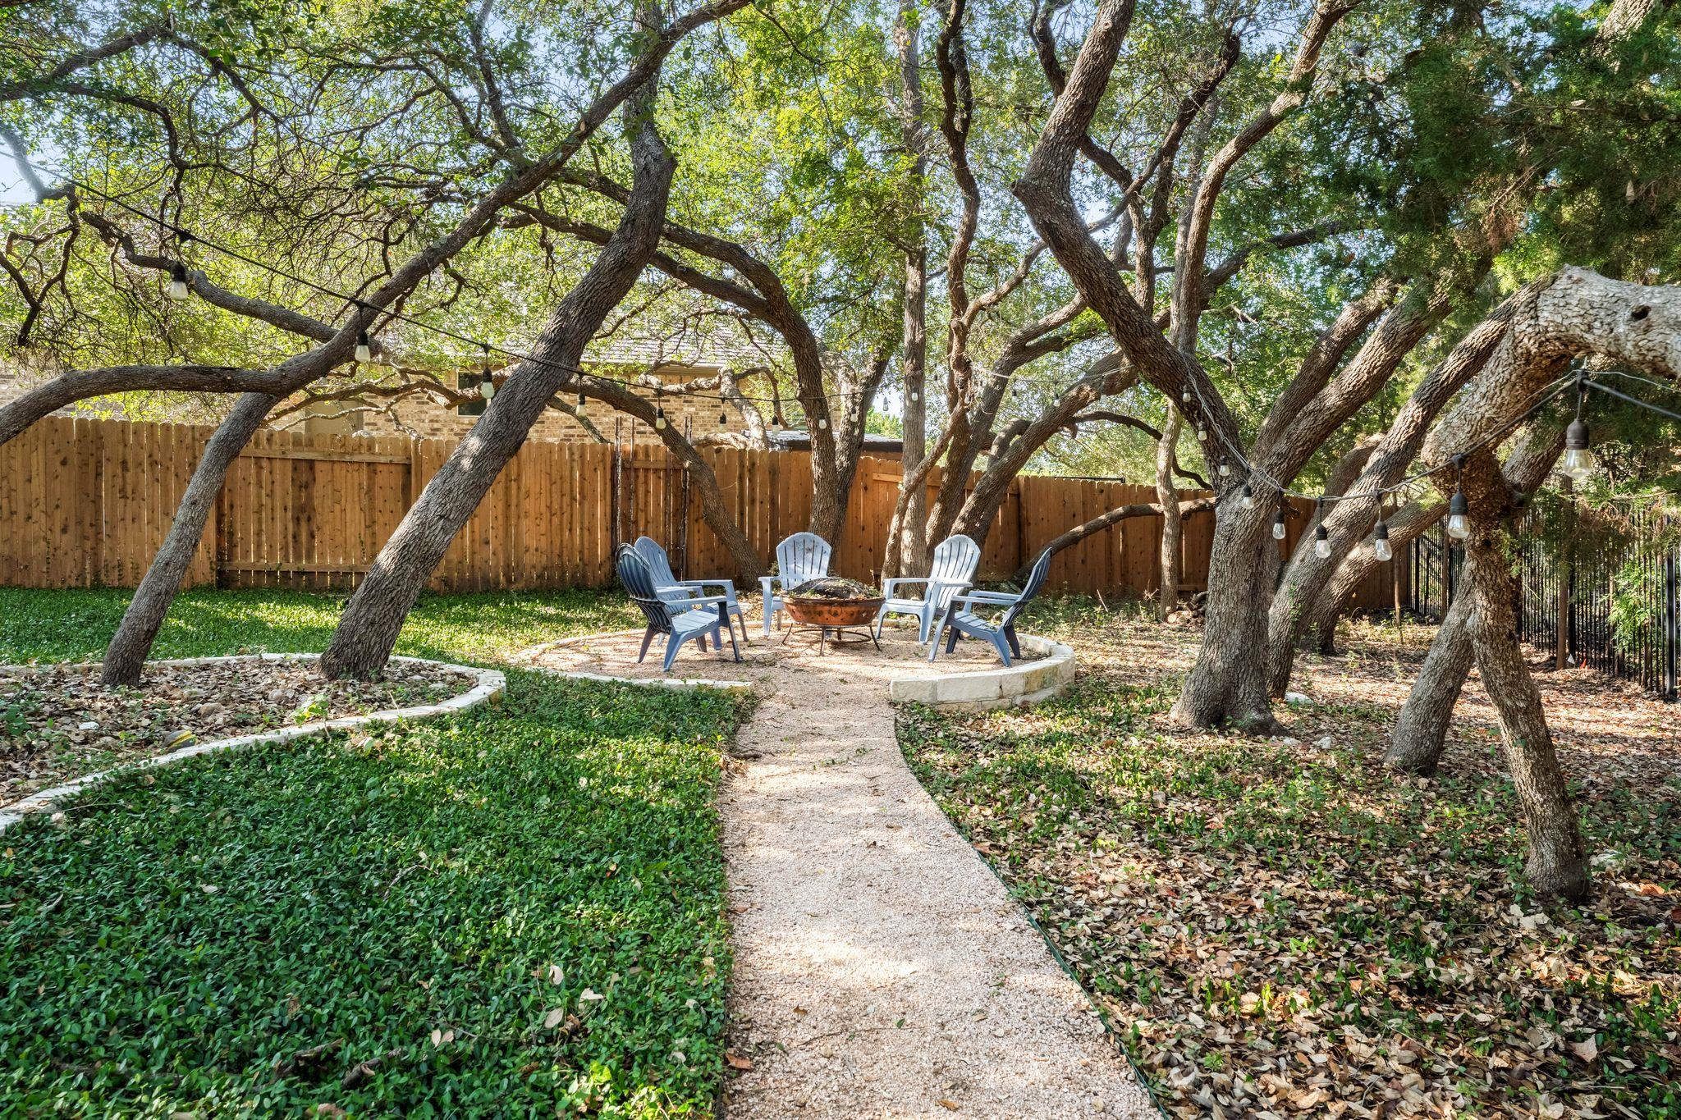
Shaded backyard with a curved gravel path beneath mature trees and string lights.
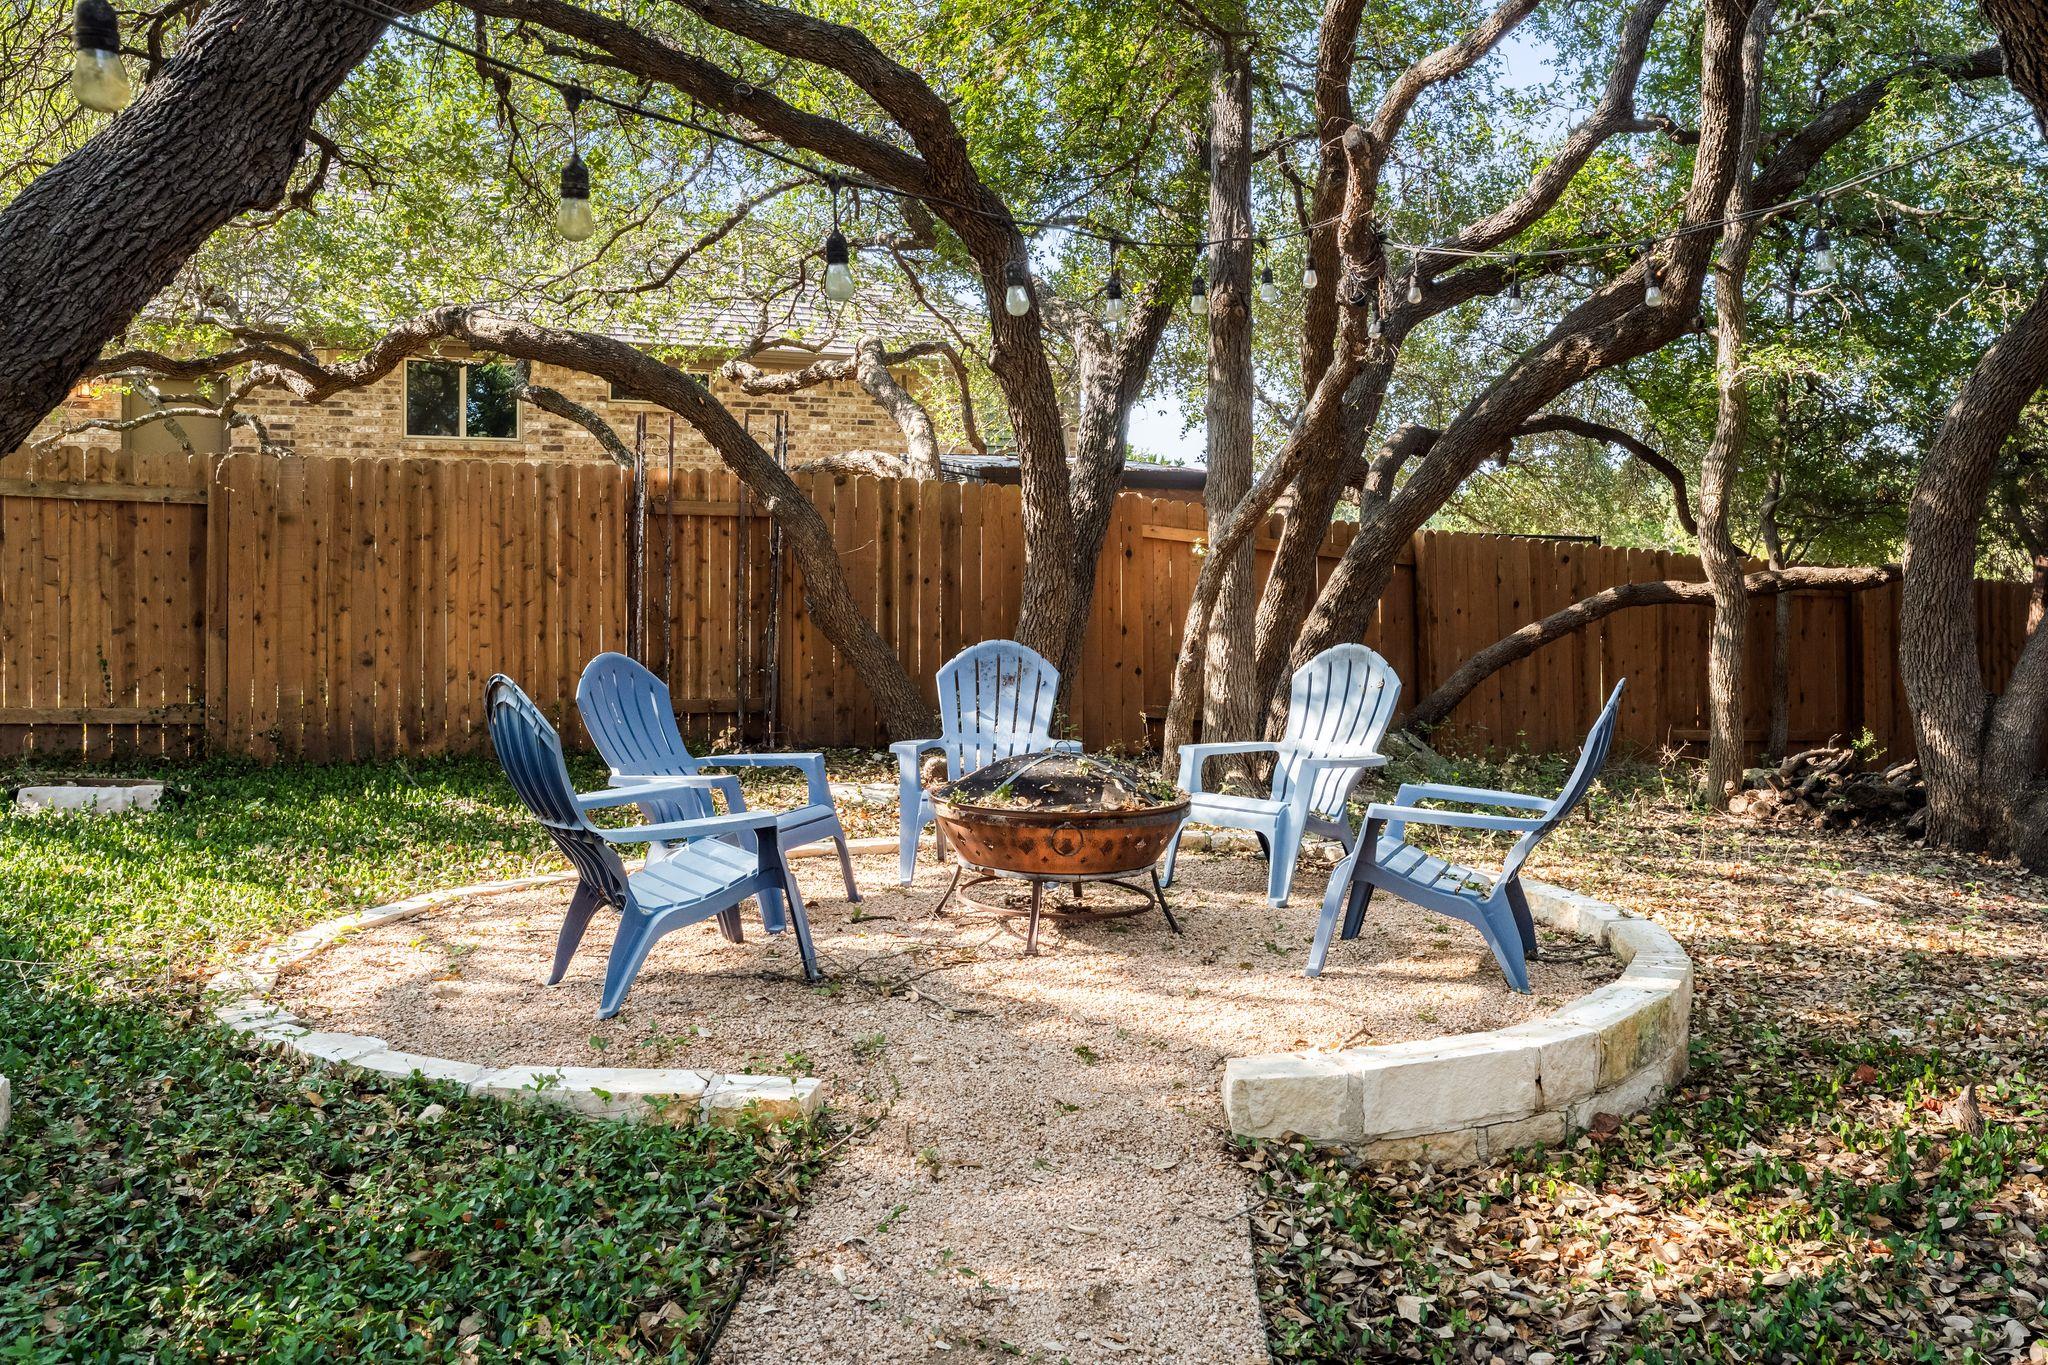
Shaded backyard seating area with blue chairs around a fire pit beneath mature trees.
Shaded backyard patio with blue Adirondack chairs around a fire pit beneath mature trees.
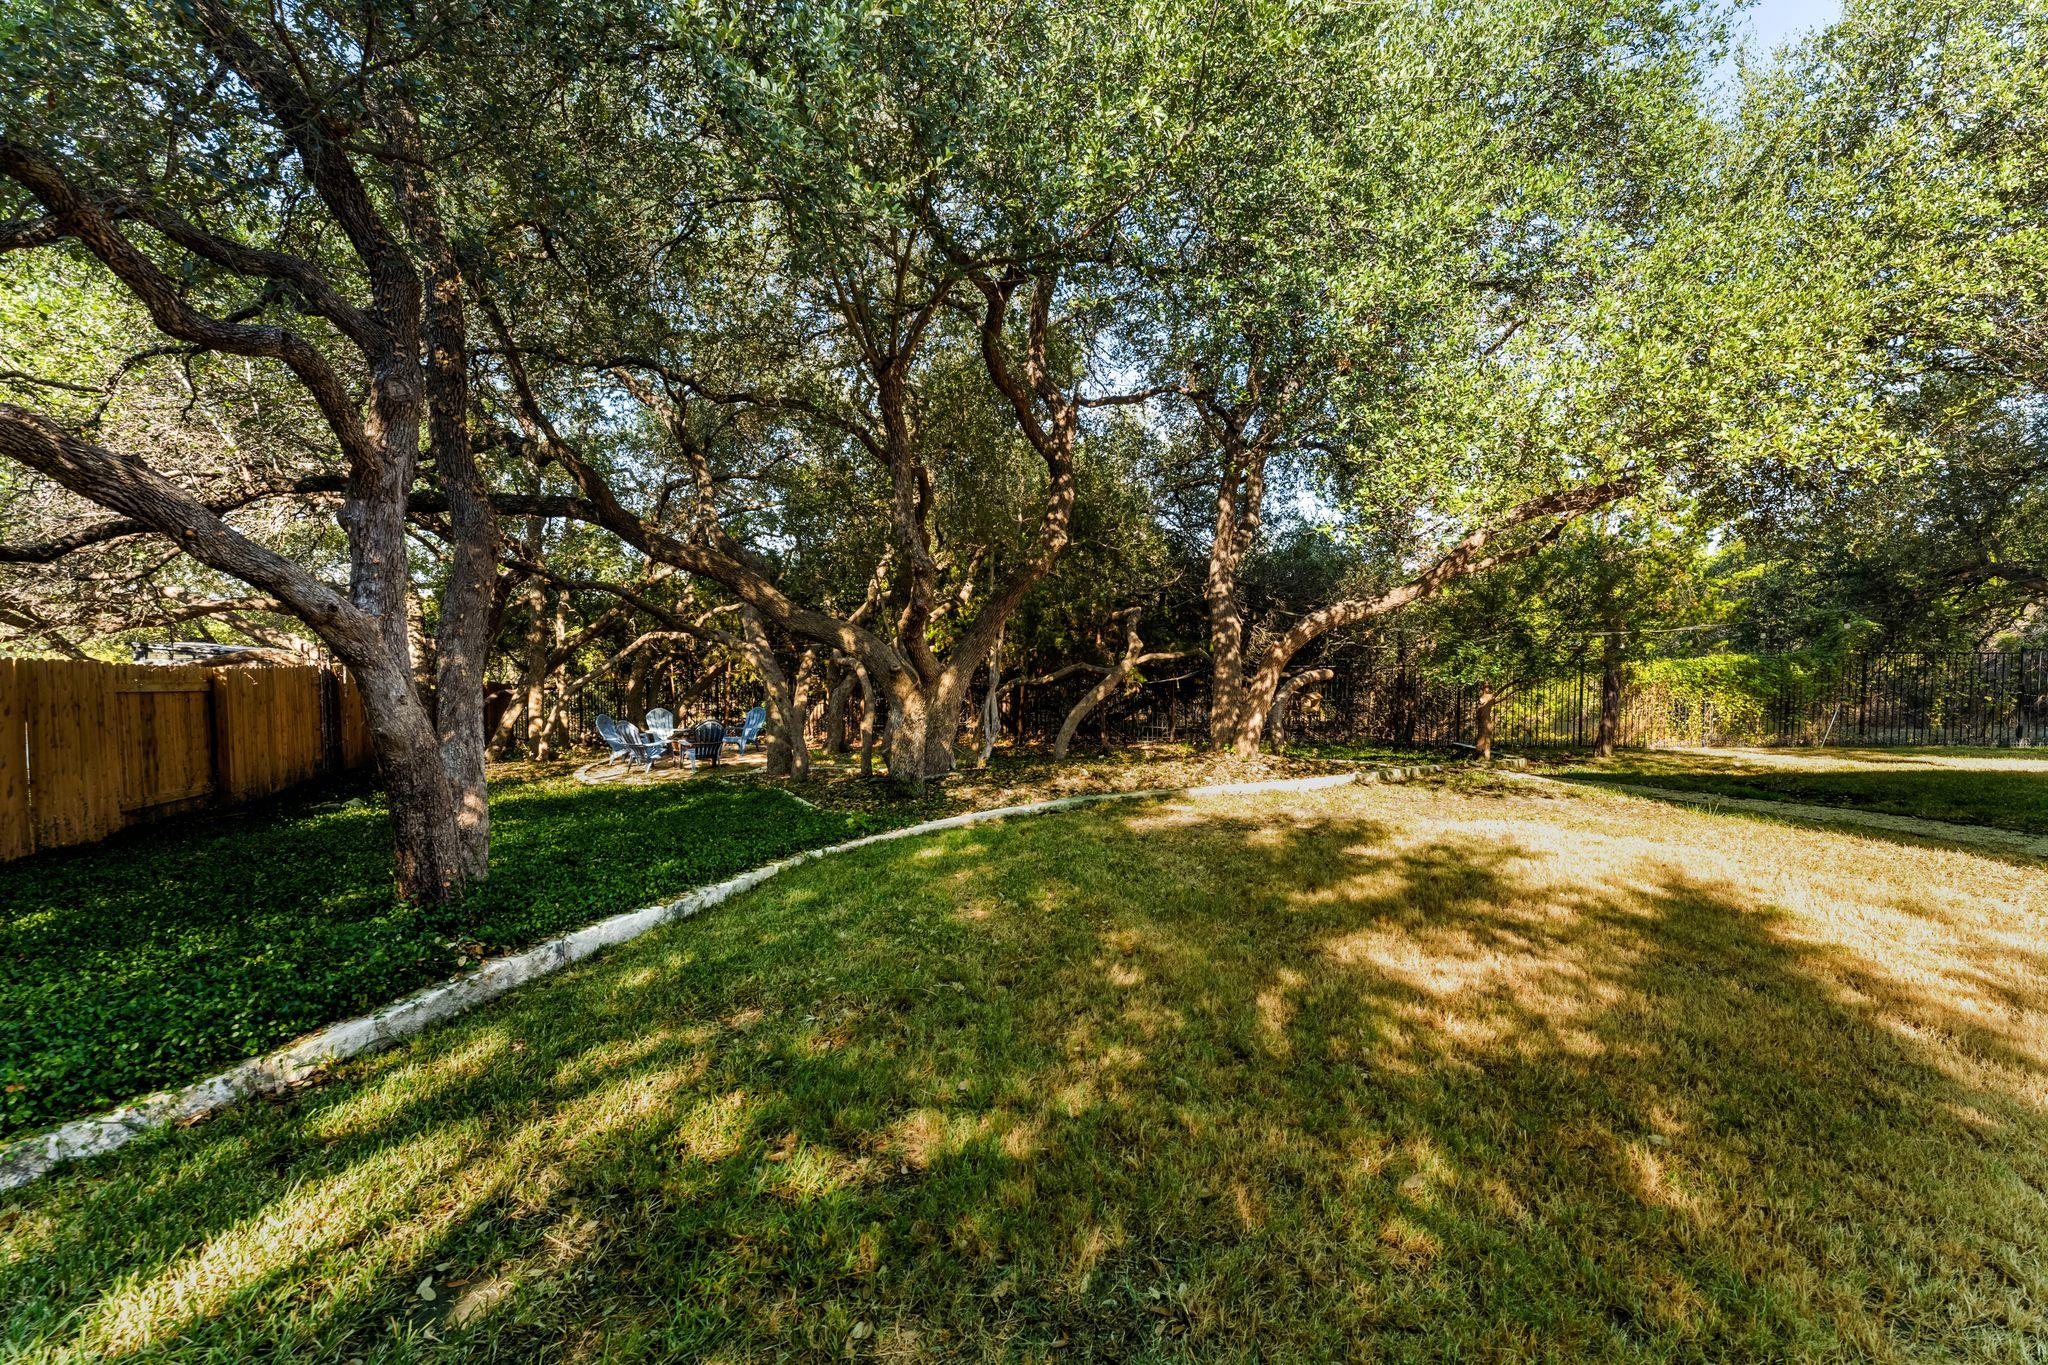
Shaded backyard with mature trees, a broad lawn, and a small outdoor seating area.
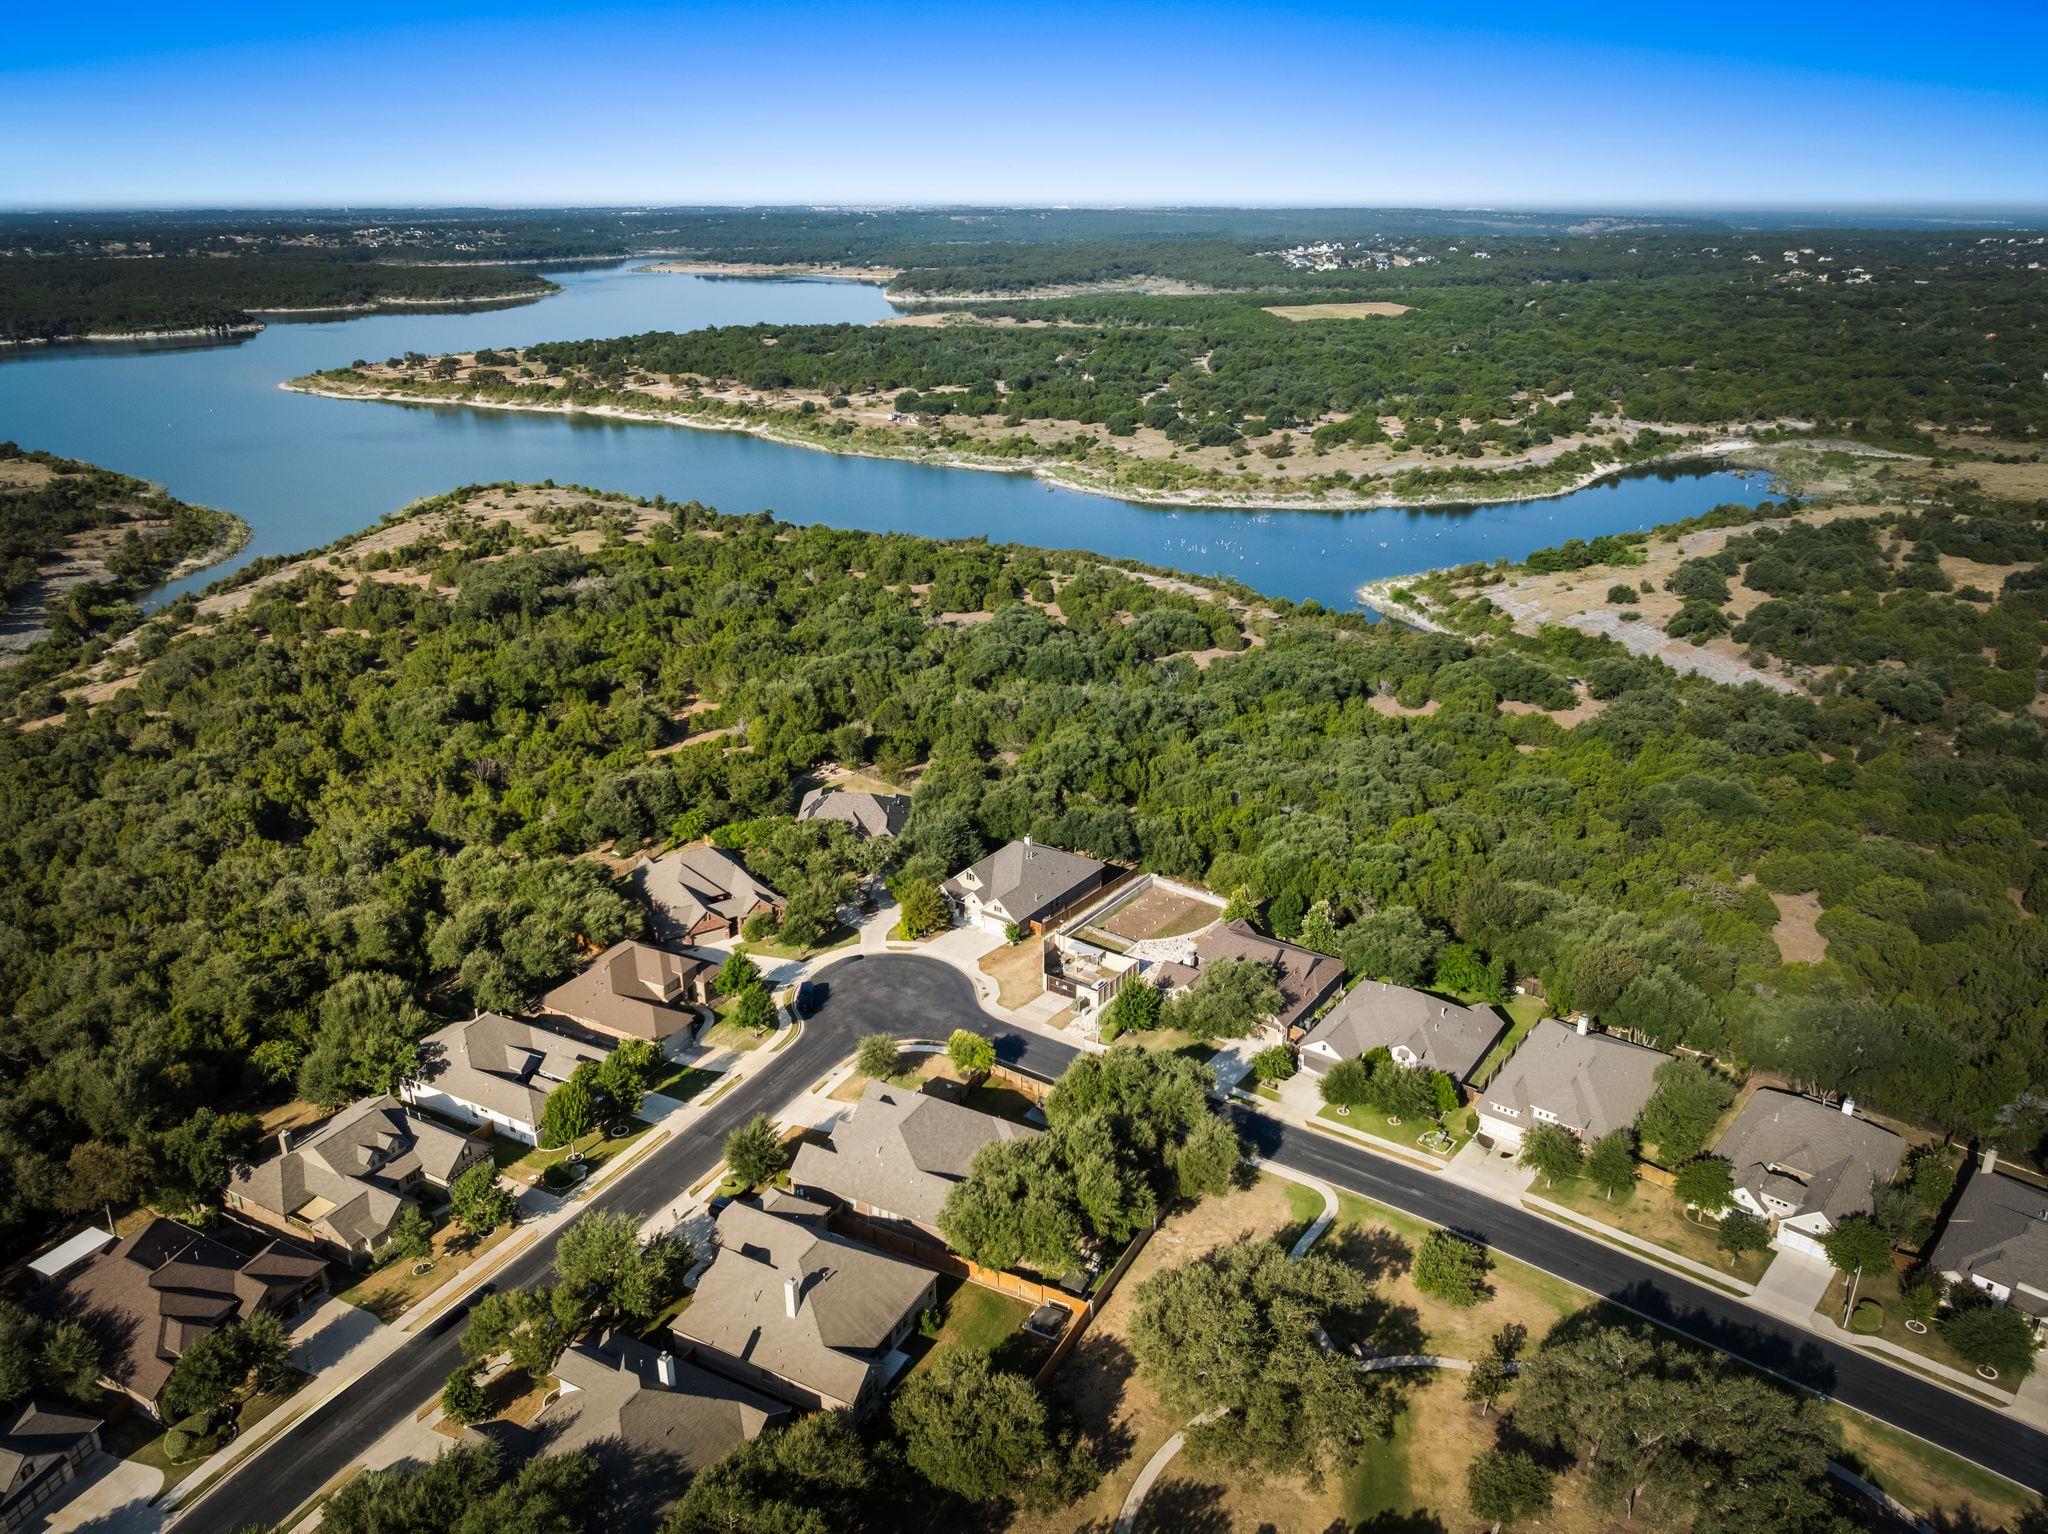
Aerial view of a lakeside neighborhood, with homes surrounded by trees beside a winding lake.
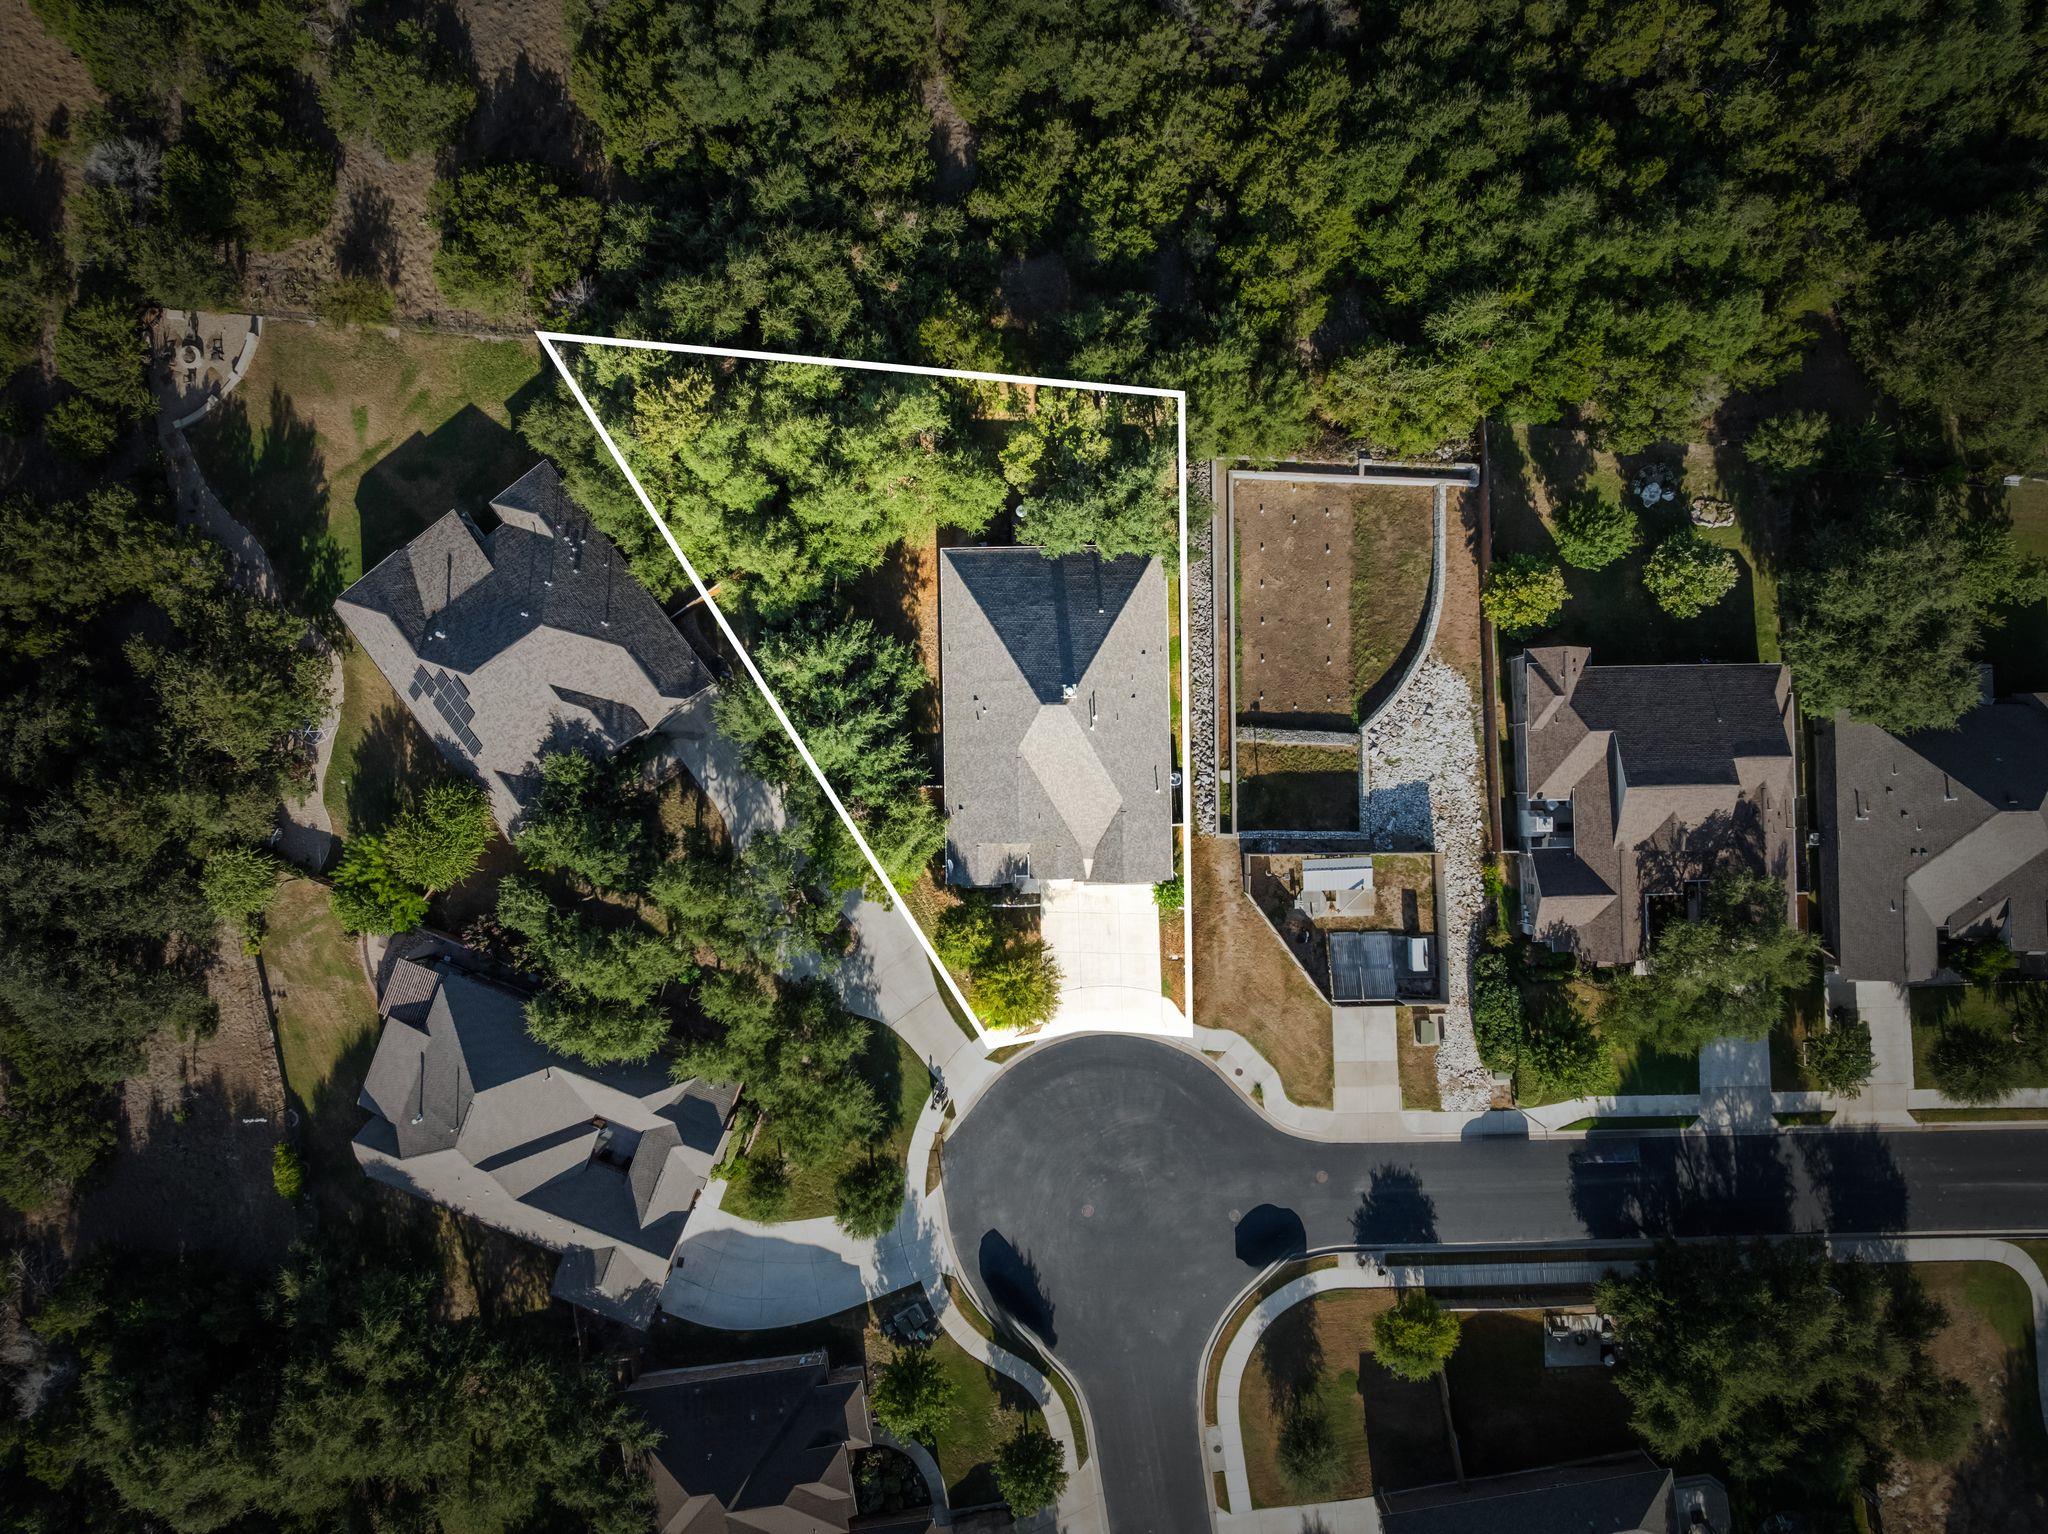
Aerial view of a wooded home lot outlined in white beside a cul-de-sac.
Aerial view of a winding lake bordered by wooded shoreline and open land.
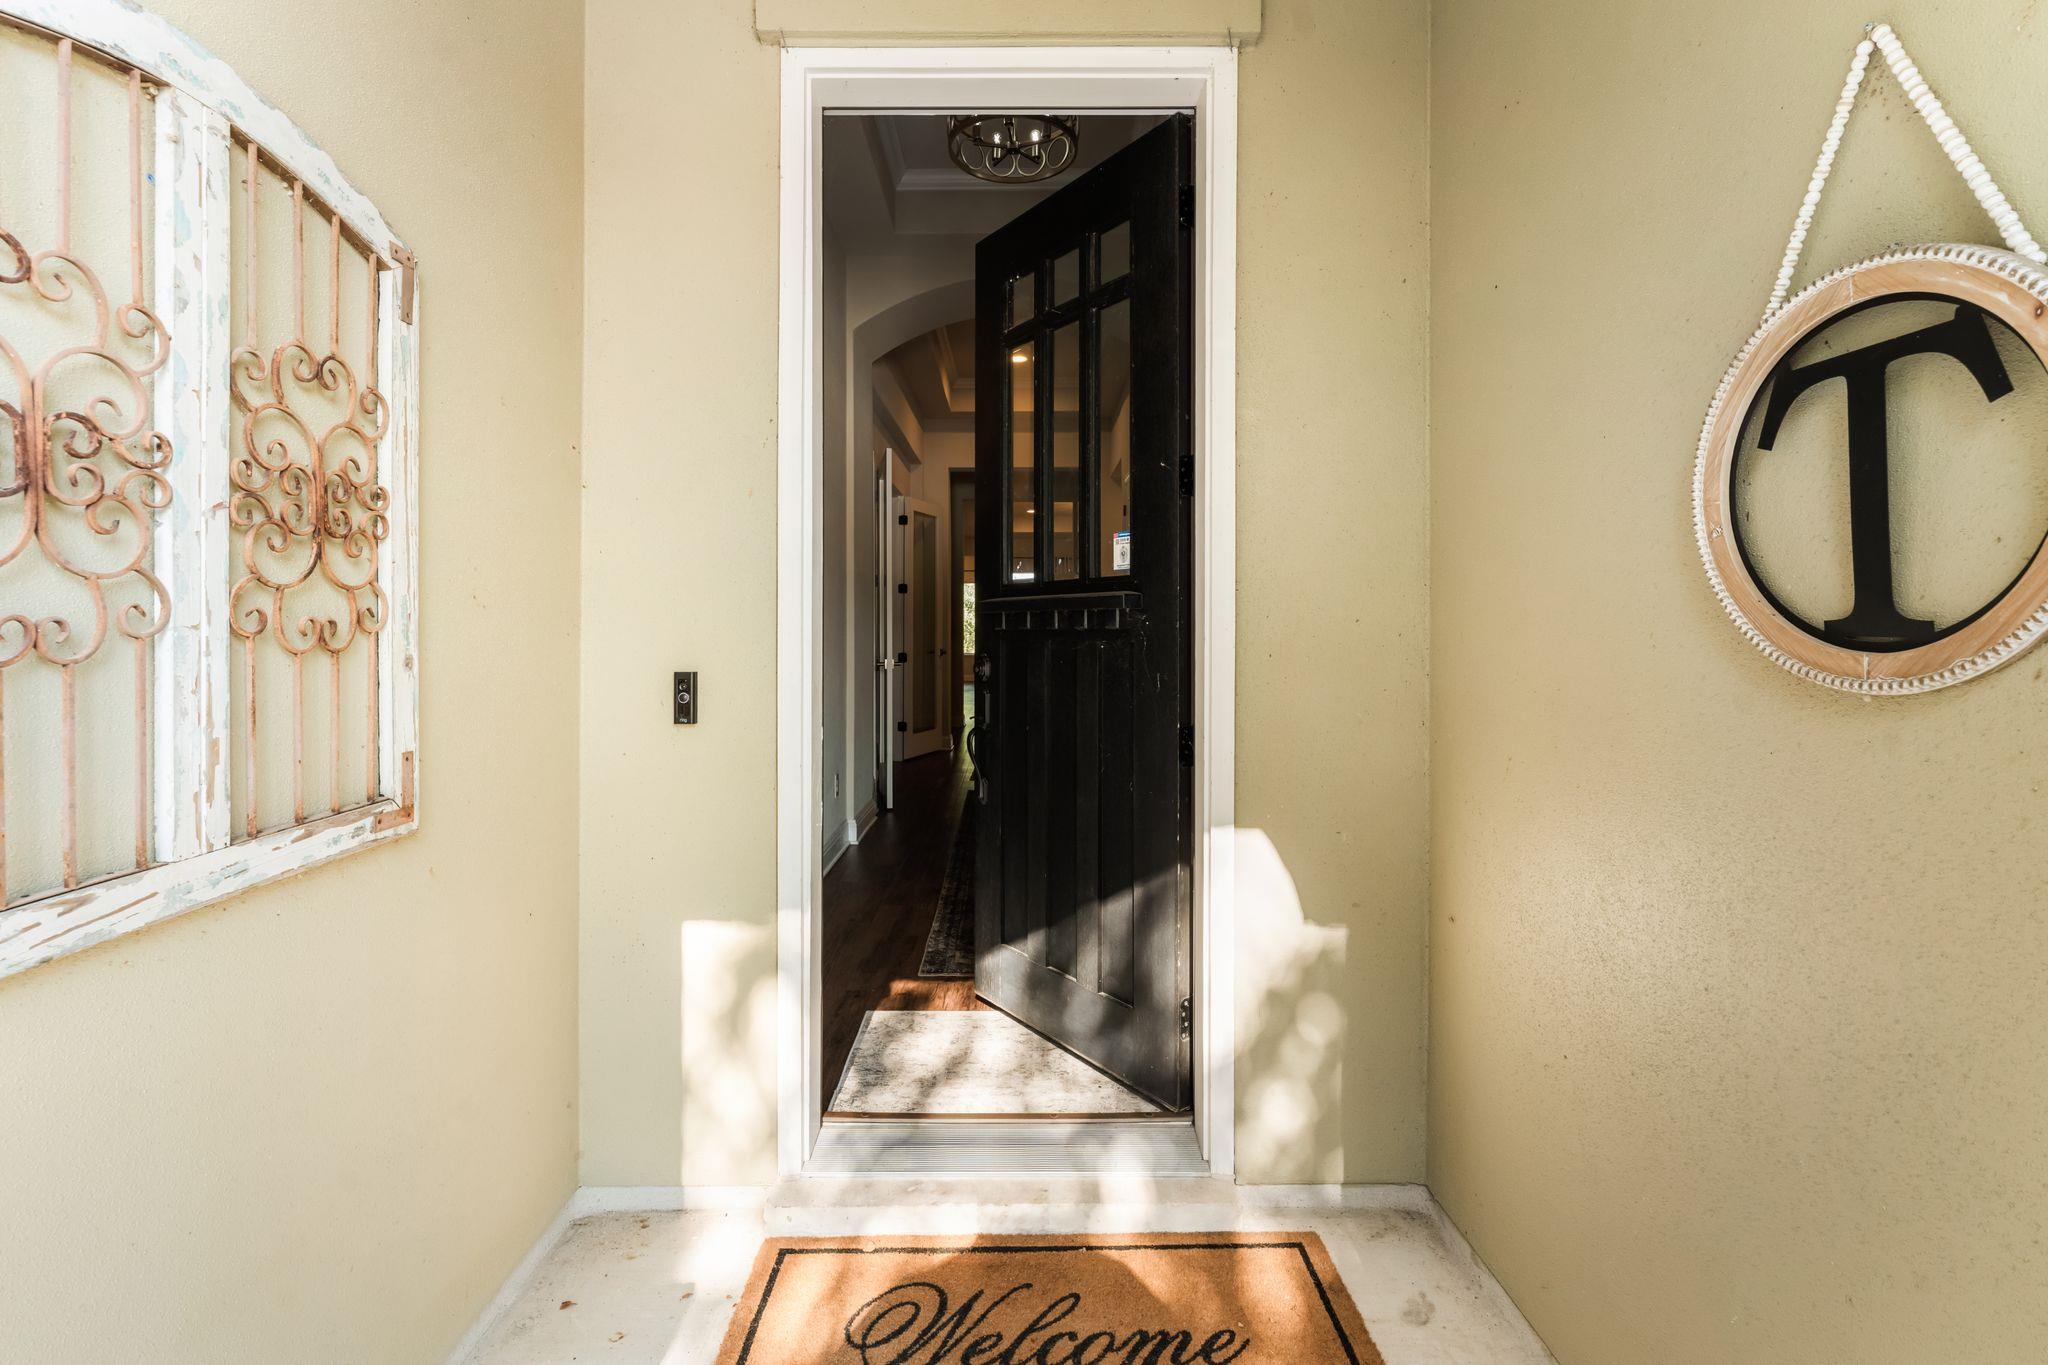
Home entrance with an open black paneled door, decorative iron wall art, and a welcome mat.
SEE ALL PHOTOS
Aerial view of a white-outlined house near wooded surroundings and a winding lake.
Aerial view of a beige home with a wide driveway, fenced backyard, and surrounding trees.
Beige two-story home with a double garage, broad driveway, and mature trees.
Beige two-story home with a three-car garage, broad driveway, and mature trees.
Beige two-story home with a two-car garage, wide driveway, and large shade tree.
Entry hallway with wood floors, patterned runner rugs, a black front door, and hot-air-balloon artwork.
Empty bedroom with wood-look flooring, a wooden-blade ceiling fan, and a curtained window.
Empty room with wood floors, a charcoal accent wall, three shaded windows, and a decorative chandelier.
Kitchen with white cabinets, stainless steel appliances, and a large granite island with bar stools.
Open kitchen with white cabinets, granite island, stainless appliances, and windows overlooking trees.
Kitchen island with granite countertop and double sink overlooking a living room with a fireplace and leather sectional.
Open-plan kitchen and living room with a granite island, white cabinets, and a fireplace.
Bright kitchen with white cabinets, stainless steel appliances, and a large granite island with seating.
Kitchen pantry with stocked corner shelves beside white cabinets and a stone counter with a toaster oven.
Unfurnished room with tall curtained windows, floating shelves, and wood-look flooring.
Living room with gray leather sofas, wood floors, and a fireplace beneath a chandelier.
Living room with dark leather sofas, wood-look floors, and windows overlooking trees.
Living room with leather sofas, a lit fireplace, and large windows overlooking trees.
Empty room with a dark paneled accent wall, wood floors, and three curtained windows.
Bedroom with dark wood floors, a tray ceiling, ceiling fan, dresser, and open doors to the ensuite bathroom.
Bathroom with a built-in soaking tub, granite vanities, and a tiled glass shower.
Primary bathroom with a tiled corner soaking tub between dual granite-counter vanities.
Laundry room with dark gray washer and dryer, white cabinets, open shelves, and sage green walls.
Bathroom with granite vanity, dark shiplap accent wall, gold-framed mirror, and tiled tub-shower.
Furnished bedroom with ornate patterned bedding, a cream tufted headboard, and a curtained window.
Empty bedroom with two curtained windows, beige carpet, and a ceiling fan.
Hallway with warm wood floors, white walls, and a patterned accent wall beside built-in cubbies.
Covered brick patio with a dining set and ceiling fans, opening onto a wooded deck.
Covered brick patio with outdoor dining set, two ceiling fans, and stacked firewood.
Shaded backyard with mature trees, a broad green lawn, and a raised wooden deck.
Brick home’s covered rear deck and stairs behind a mature tree in a fenced yard.
Brick house with a raised wooden deck, string lights, and a curved path through a shaded backyard.
Shaded backyard with a curved gravel path beneath mature trees and string lights.
Shaded backyard seating area with blue chairs around a fire pit beneath mature trees.
Shaded backyard patio with blue Adirondack chairs around a fire pit beneath mature trees.
Shaded backyard with mature trees, a broad lawn, and a small outdoor seating area.
Aerial view of a lakeside neighborhood, with homes surrounded by trees beside a winding lake.
Aerial view of a wooded home lot outlined in white beside a cul-de-sac.
Aerial view of a winding lake bordered by wooded shoreline and open land.
Home entrance with an open black paneled door, decorative iron wall art, and a welcome mat.
Courtesy of eXp Realty, LLC, Chris Mitchell Listing Contact: (512) 850-7292 
For Sale

140 Lake Rim CIR

140 Lake Rim CIR, Georgetown, TX 78633

$679,999
Welcome to this beautifully appointed single-story home in Lakeside at Lake Georgetown, where thoughtful design, refined finishes and peaceful greenbelt views create an inviting sense of warmth. Set on a spacious .32-acre corner lot with no direct neighbor to the right, the home offers 2,776 square feet, four bedrooms, three full baths, a private office and a three-car garage.

Inside, high and tray ceilings, custom lighting, wood flooring and a welcoming fireplace bring character and elegance to the open-concept living spaces. At the heart of the home, the beautifully designed kitchen features granite countertops, stainless steel appliances, built-in gas cooking, under-cabinet lighting and an oversized island ideal for gathering and entertaining. A pocket door opens to the butler's pantry, providing additional storage and a polished transition between spaces.

French doors introduce the dedicated home office, while the ensuite bedroom at the front of the home offers an ideal retreat for guests. Every bedroom features a custom walk-in closet, and framed mirrors elevate each bath. Thoughtful details continue with a linen closet near two secondary bedrooms and their full bath, a mud area as you enter from the garage and a storage closet, conveniently located across from the laundry room. An owned water softener adds another everyday convenience.

Step outside to a serene backyard designed for both relaxation and entertaining, complete with a covered patio, extended deck and outdoor firepit. Wood fencing along the sides provides privacy, while wrought iron fencing across the back preserves the tranquil greenbelt views.

Residents of Lakeside enjoy the park, playground, and grilling area, along with community trails connecting to the Lake Georgetown trail system. Conveniently located near shopping, dining and everyday essentials, this home offers a rare blend of natural beauty, comfort and exceptional functionality--with a low 1.8174% tax rate and no MUD tax.

4
beds

3
baths

2,776 Sq.Ft. LIVING AREA
0.32 Acres lot

Soomin Kim

Soomin Kim

Features & Amenities

Interior

  • total bedrooms4
  • Total bathrooms3
  • full bathrooms3
  • Flooring Carpet, Tile, Wood
  • Fireplace Family Room
  • APPLIANCES Built-In Gas Range, Built-In Oven(s), Dishwasher, Disposal, Microwave, Stainless Steel Appliance(s), Water Softener Owned
  • other interior Features Breakfast Bar, High Ceilings, Tray Ceiling(s), Granite Counters, Crown Molding, Eat-in Kitchen, Entrance Foyer, French Doors, Kitchen Island, No Interior Steps, Open Floorplan, Pantry, Primary Bedroom on Main, Recessed Lighting, Soaking Tub, Study/Home Office, Walk-In Closet(s)

Area & Lot

  • Status For Sale
  • Living Area2,776 Sq.Ft.
  • Lot Area0.32 Acres
  • MLS® ID5765934
  • TypeResidential
  • YEAR BUILT2017
  • NeighborhoodGeorgetown
  • Water FrontageNone
  • View DescriptionPark/Greenbelt, Trees/Woods
  • Elementary SchoolJo Ann Ford
  • Middle SchoolDouglas Benold
  • High SchoolGeorgetown
  • School DistrictGeorgetown ISD

Exterior

  • STORIES1
  • Garage Space3.0
  • water SourcePublic
  • utilitiesElectricity Connected, Sewer Connected, Water Connected
  • PoolNone
  • roofComposition, Shingle
  • lot featuresBack to Park/Greenbelt, Corner Lot, Sprinkler - Automatic, Sprinkler - Back Yard, Sprinklers In Front, Many Trees
  • parkingAttached, Driveway, Garage, Garage Door Opener, Garage Faces Front, Inside Entrance, Kitchen Level
  • HEAT TYPECentral
  • AIR CONDITIONINGCeiling Fan(s), Central Air
  • sewerPublic Sewer
  • SubstructureSlab
  • Disability FeaturesNone
  • other exterior FeaturesExterior Steps, Gutters Full, Private Yard

Financial

  • Sales Price$679,999
  • Real Estate Tax $12,607/yr
  • HOA $170/3 mos
Aerial view of a beige home with a wide driveway, fenced backyard, and surrounding trees.

Schedule a Showing

I would love to show you this beautiful property. Please select your preferred date and time below. I will be in touch shortly to confirm your appointment.

Schedule a Showing

I would love to show you this beautiful property. Please select your preferred date and time below. I will be in touch shortly to confirm your appointment.

Thank you for your interest in 140 Lake Rim CIR, Georgetown, TX 78633. We are reviewing your request and will be in touch shortly!

Mortgage Calculator

Estimate your monthly mortgage payment, including the principal and interest, property taxes, and HOA. Adjust the values to generate a more accurate rate.

All estimates are provided for informational purposes only. Actual amounts may vary.
$0,000 Your Payment 20 15 65
$0,000 Your Payment

Georgetown

Explore

Work with Soomin Kim

Working with Soomin is more than just a transaction; it’s a meaningful and impactful journey. Soomin understands that the process can be emotional and challenging, which is why you need a trusted, experienced agent with a proven track record. Soomin is here to provide exceptional service and support every step of the way.

Get in Touch with Soomin Kim

Let's Connect