Leave a Message

Thank you for your message. I will be in touch with you shortly.

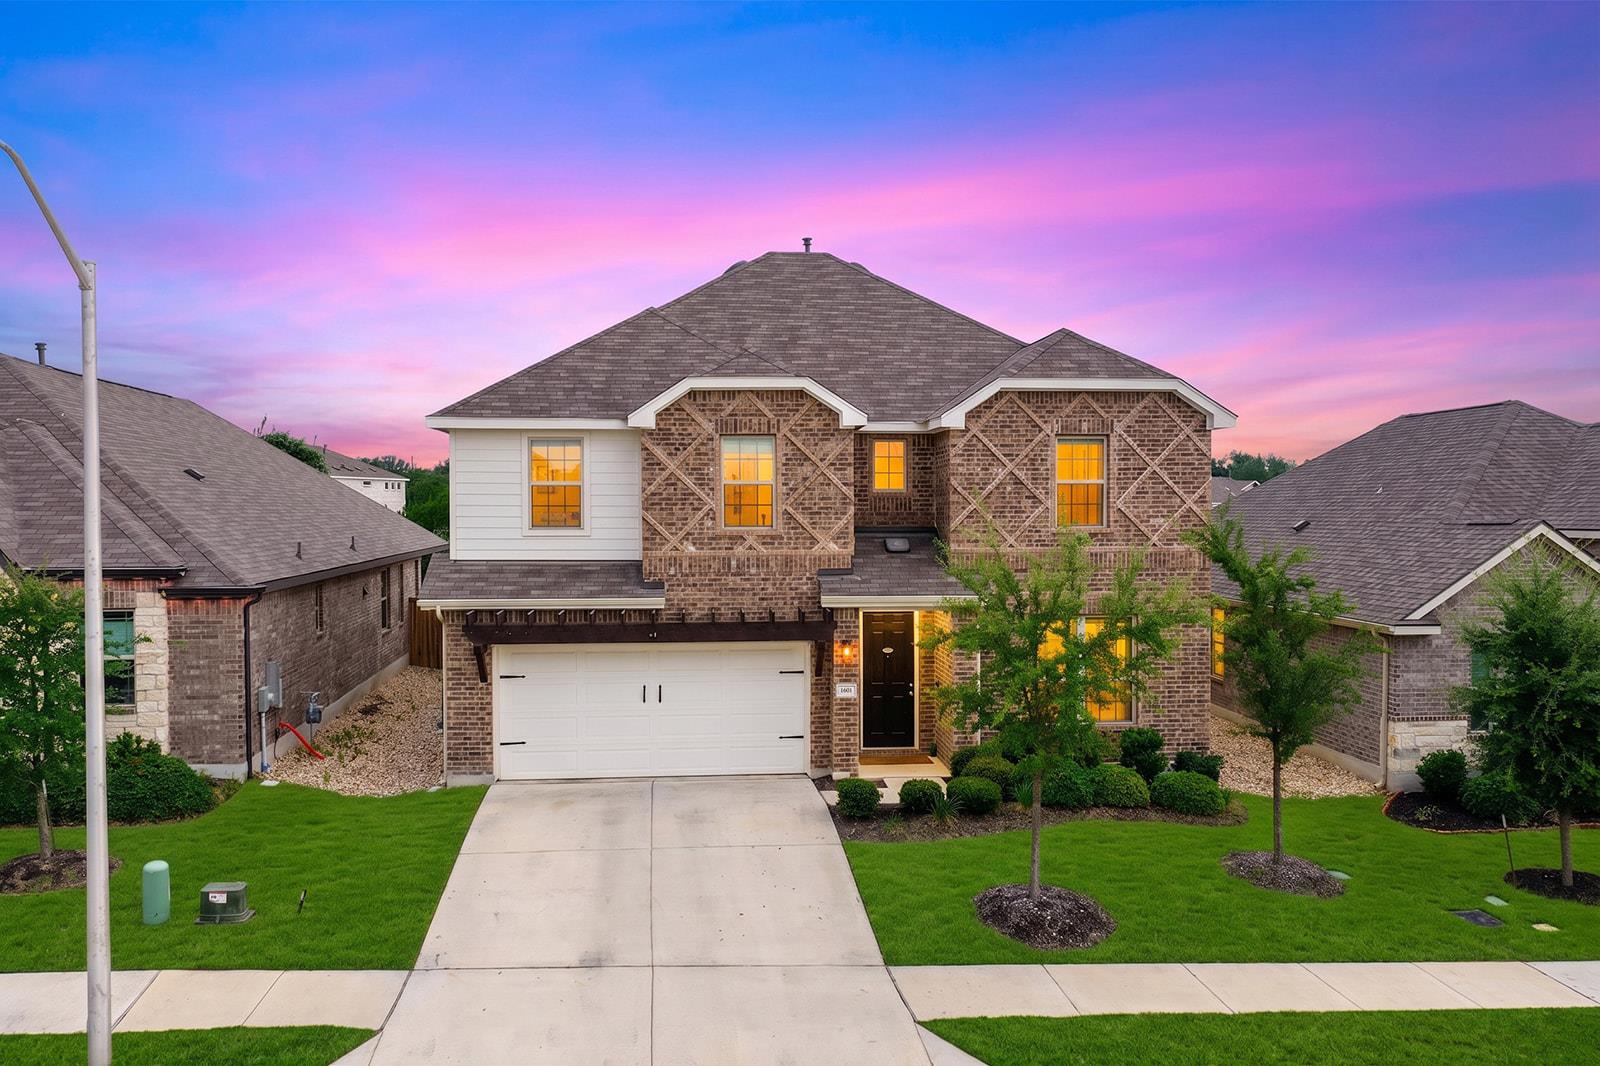
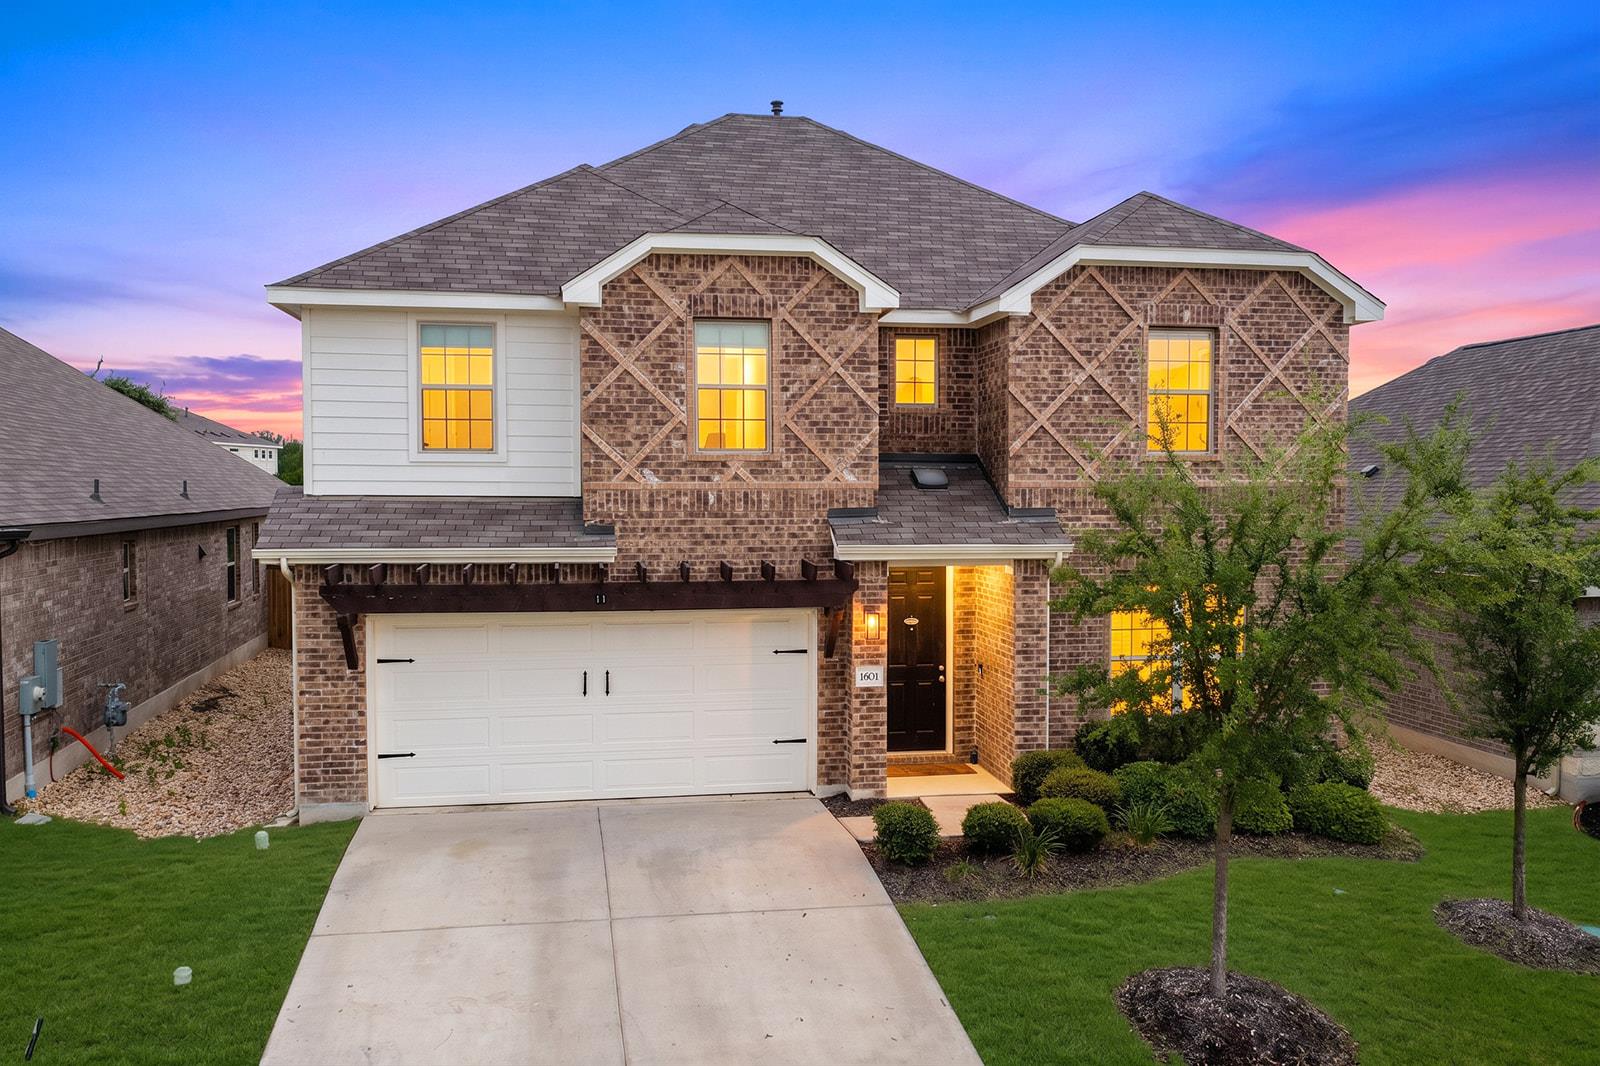
Two-story brick house at dusk with a white double garage door and warmly lit windows.
Two-story brick house with a double garage and glowing windows at dusk.
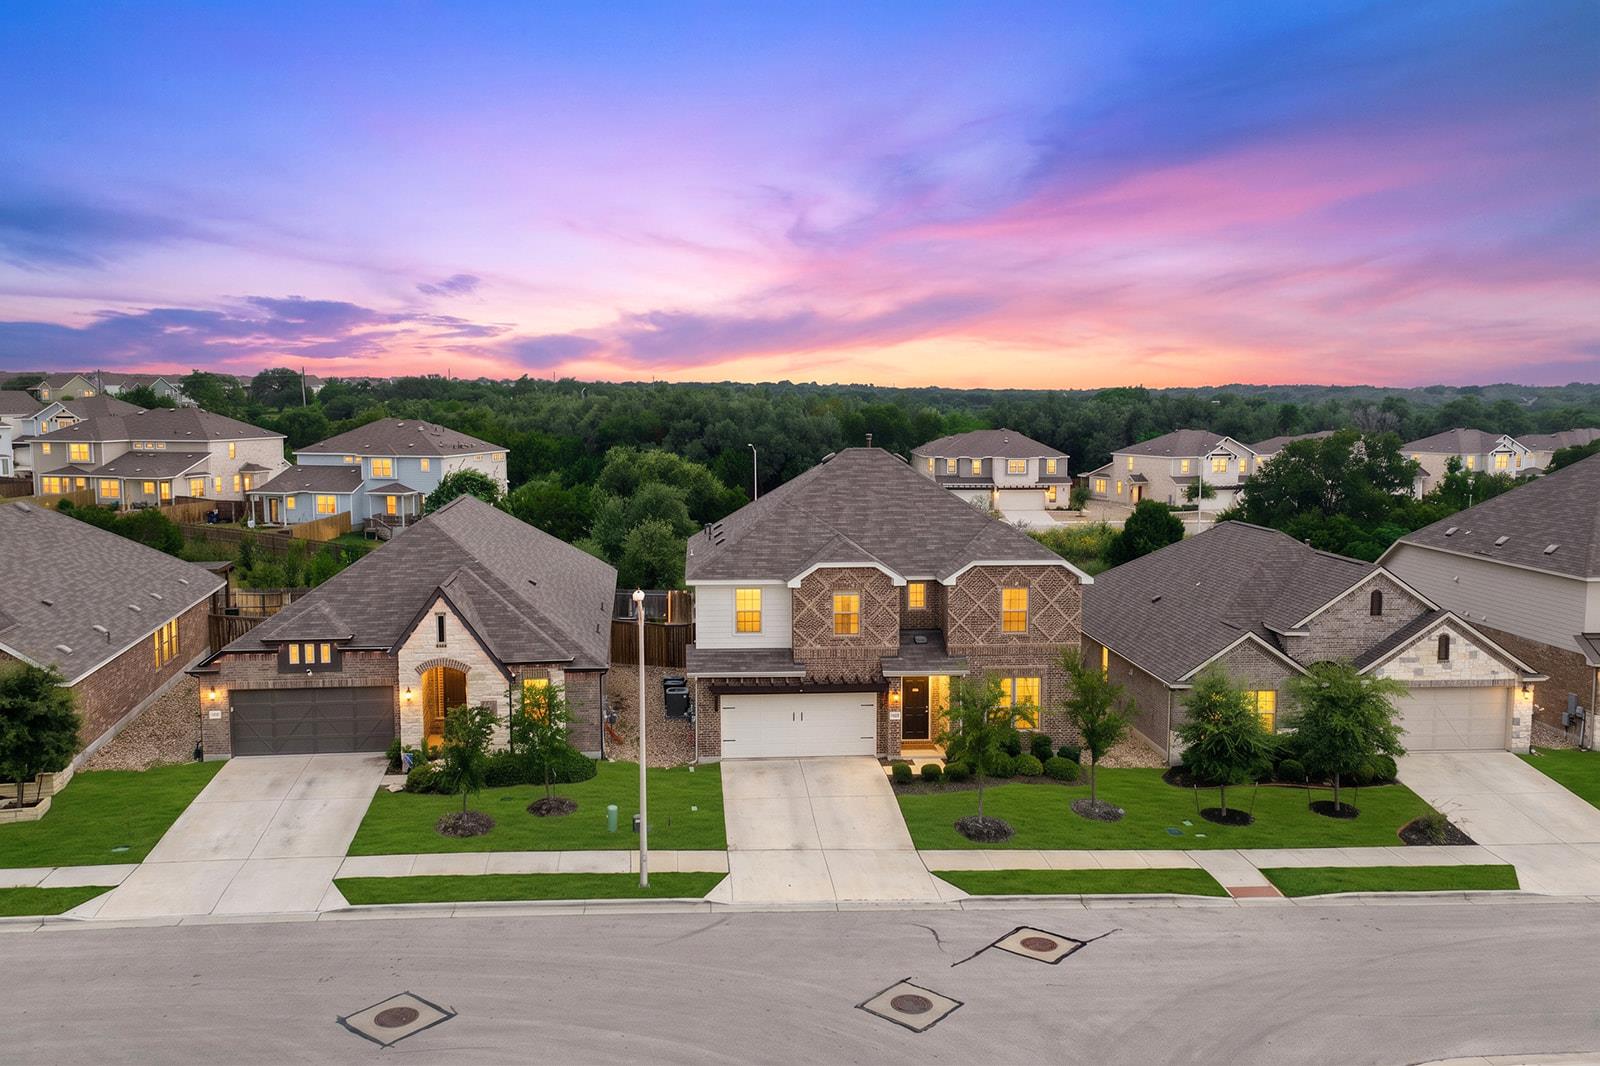
Aerial view of homes in a neighborhood at sunset, with a tree-lined horizon.
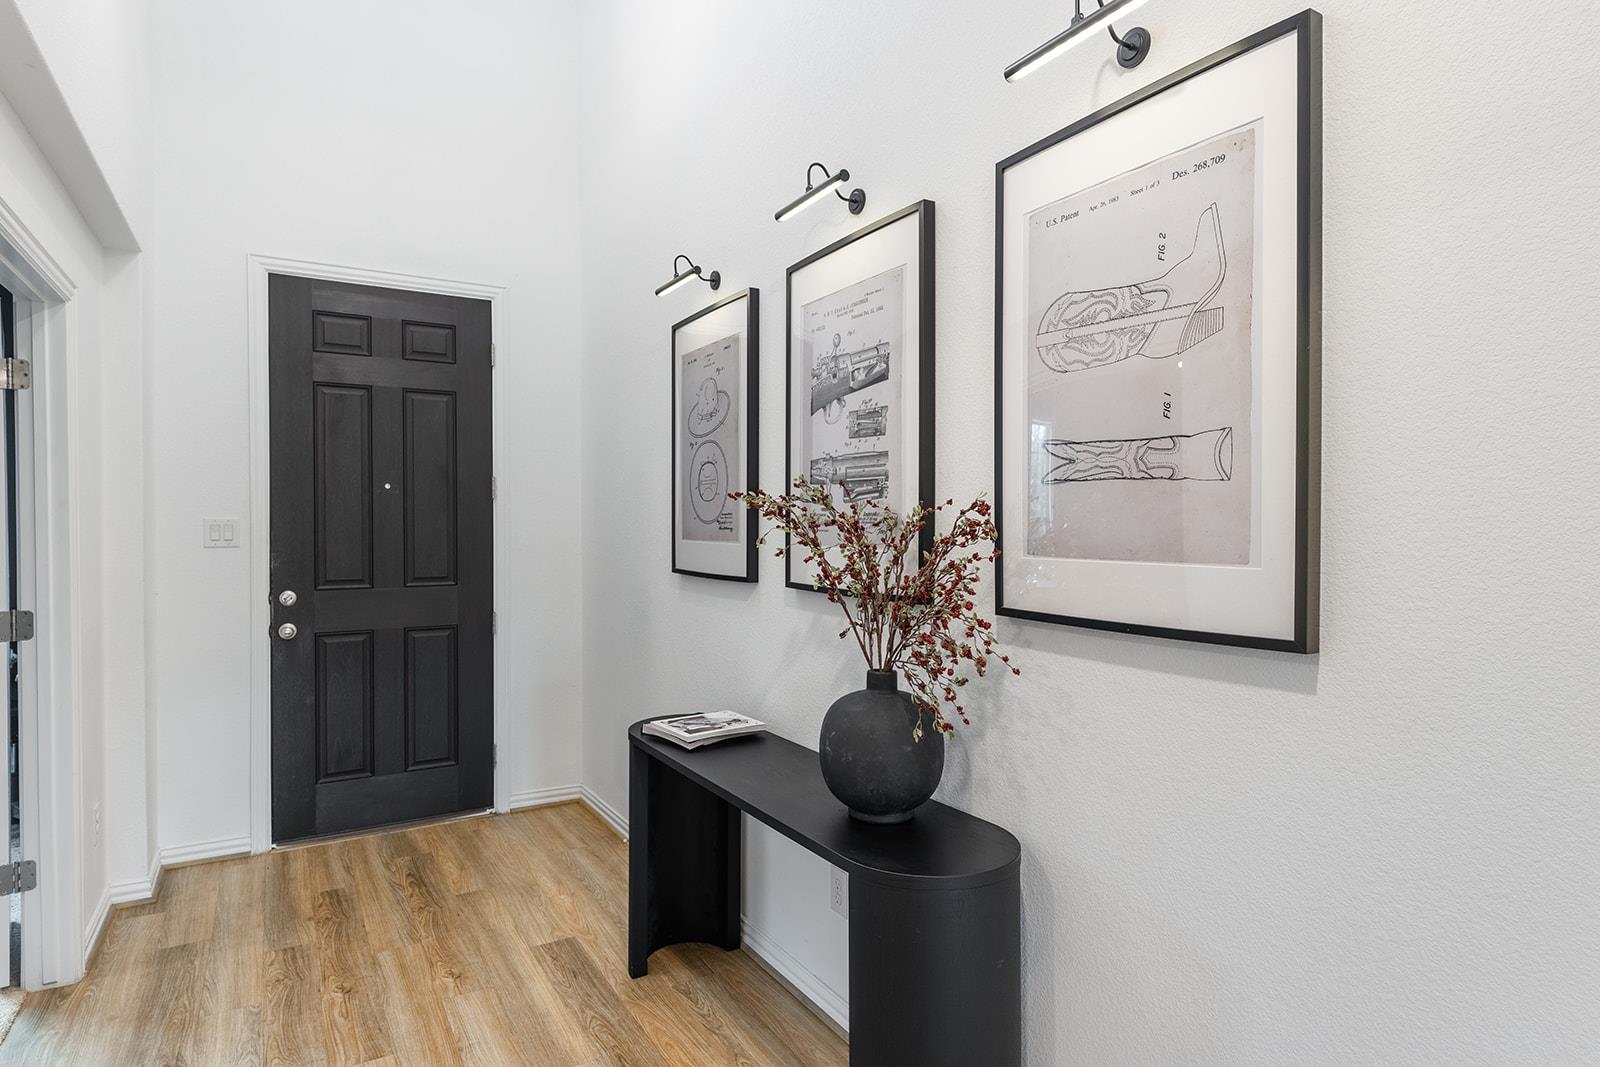
Entry hall with a black front door, wood flooring, and framed patent illustrations above a console table.
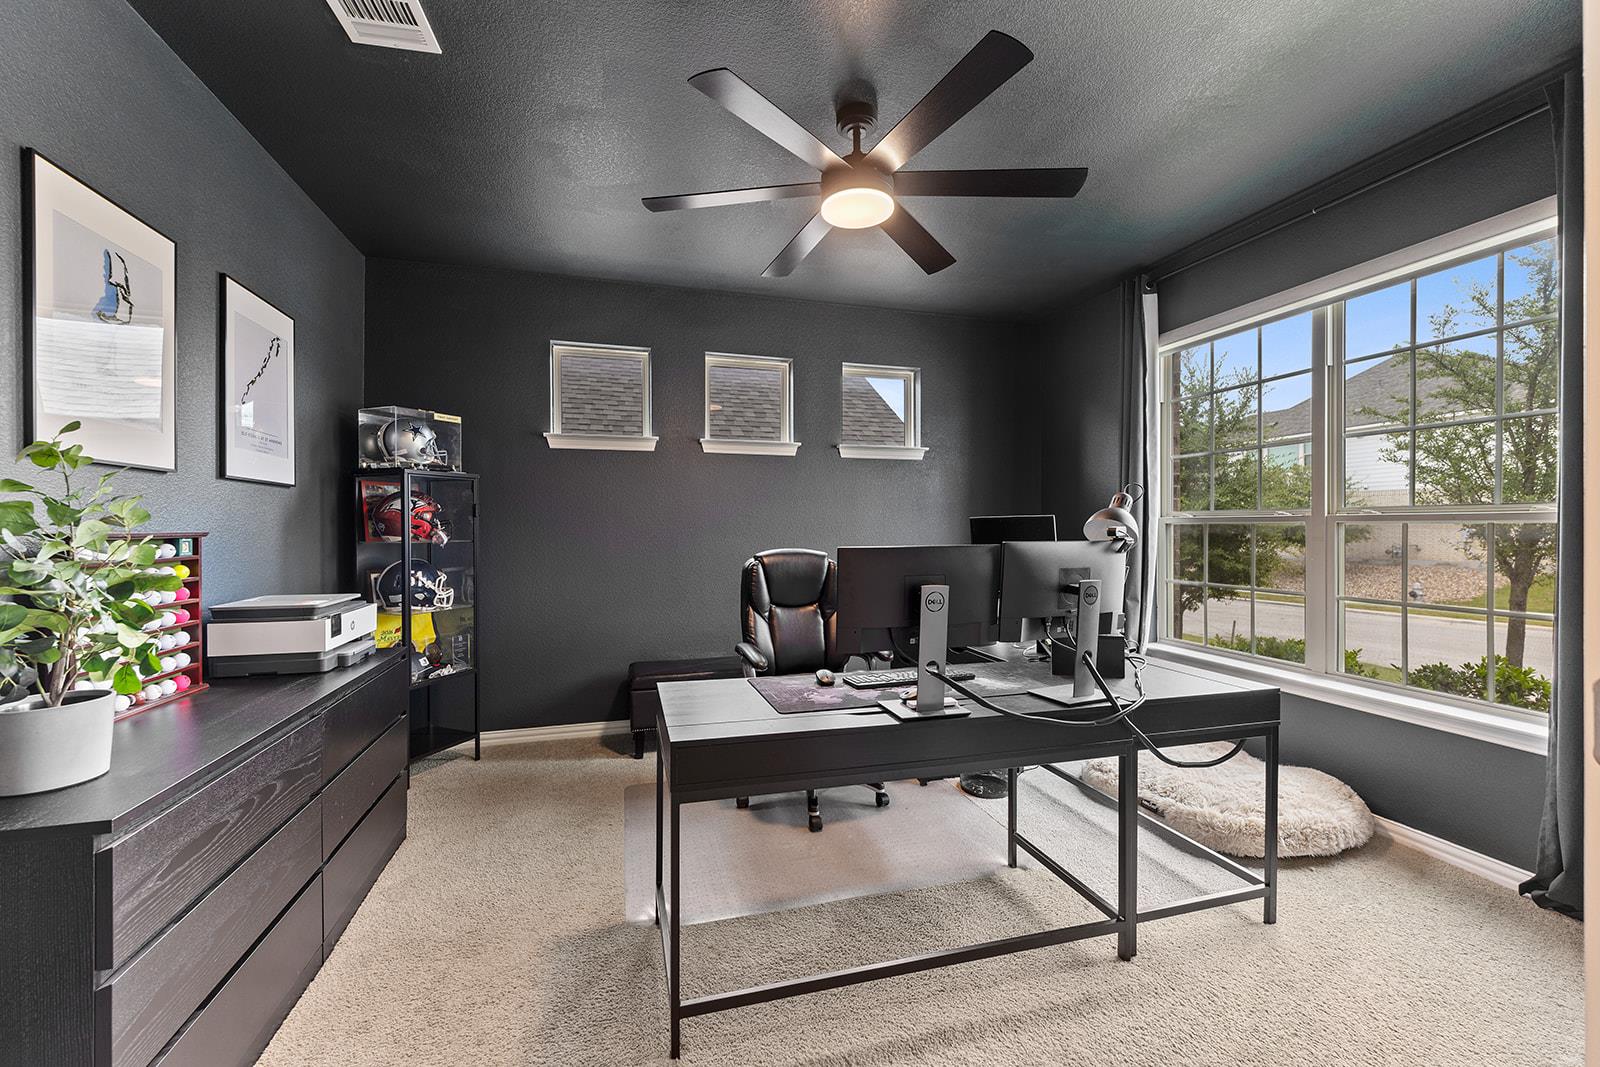
Dark gray home office with a multi-monitor desk and large street-facing windows.
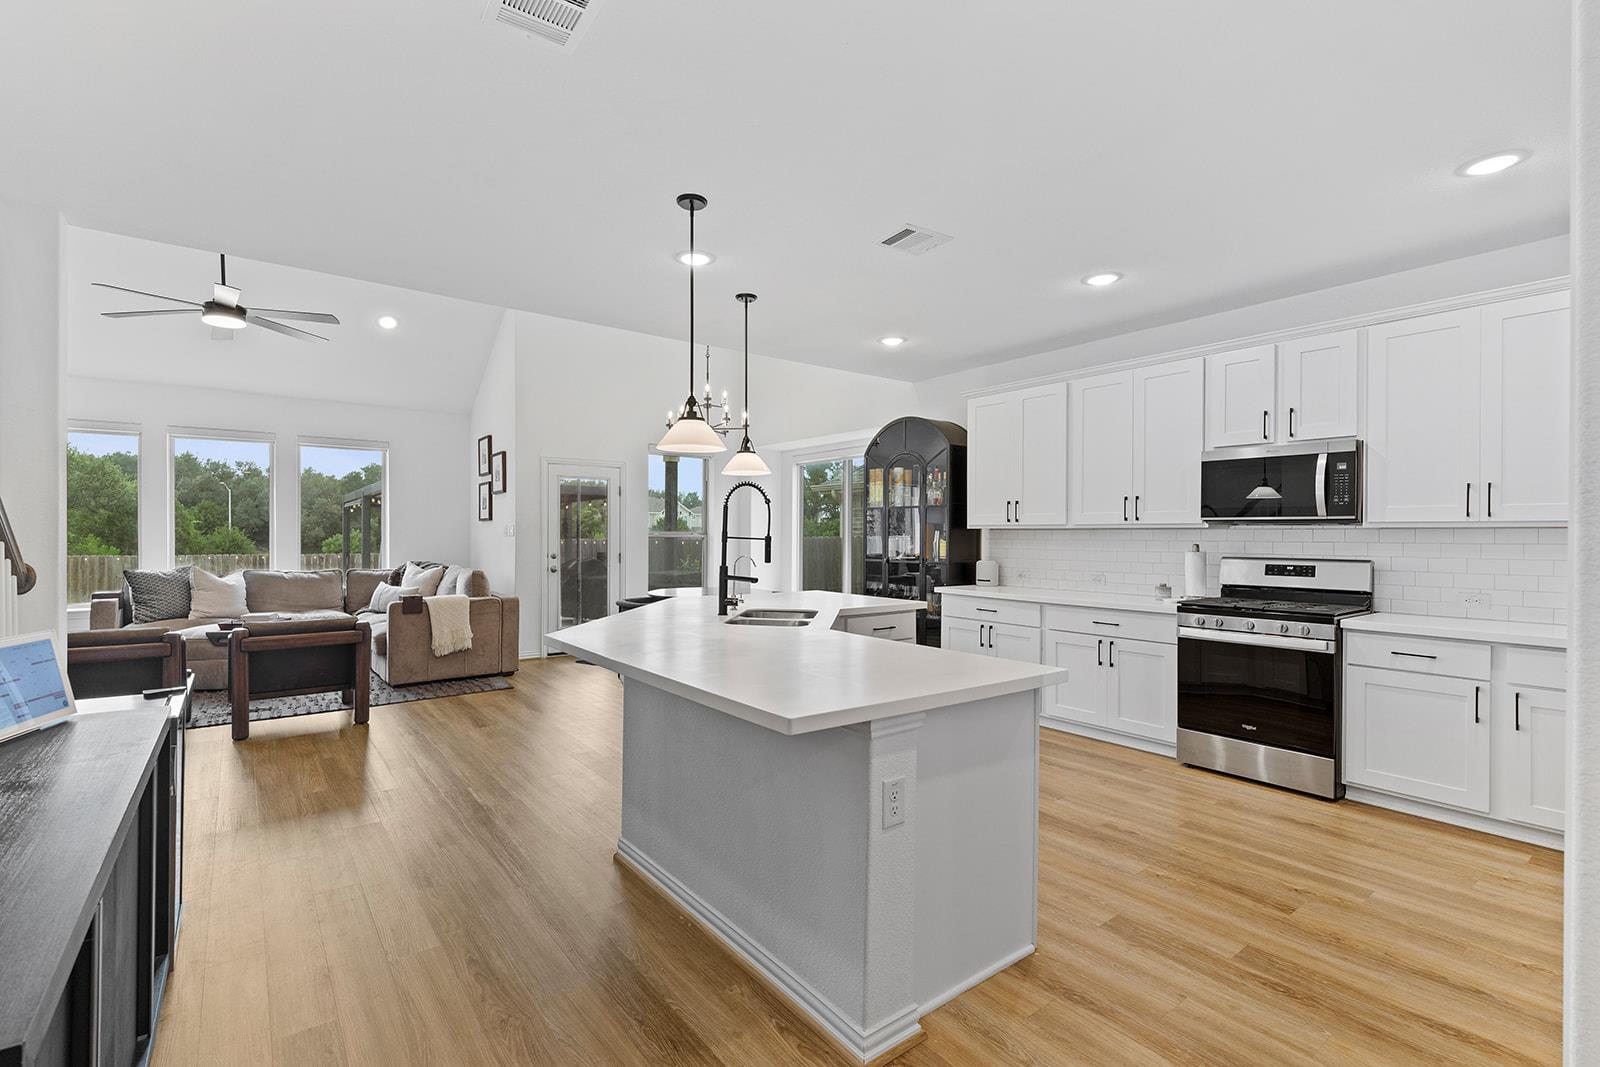
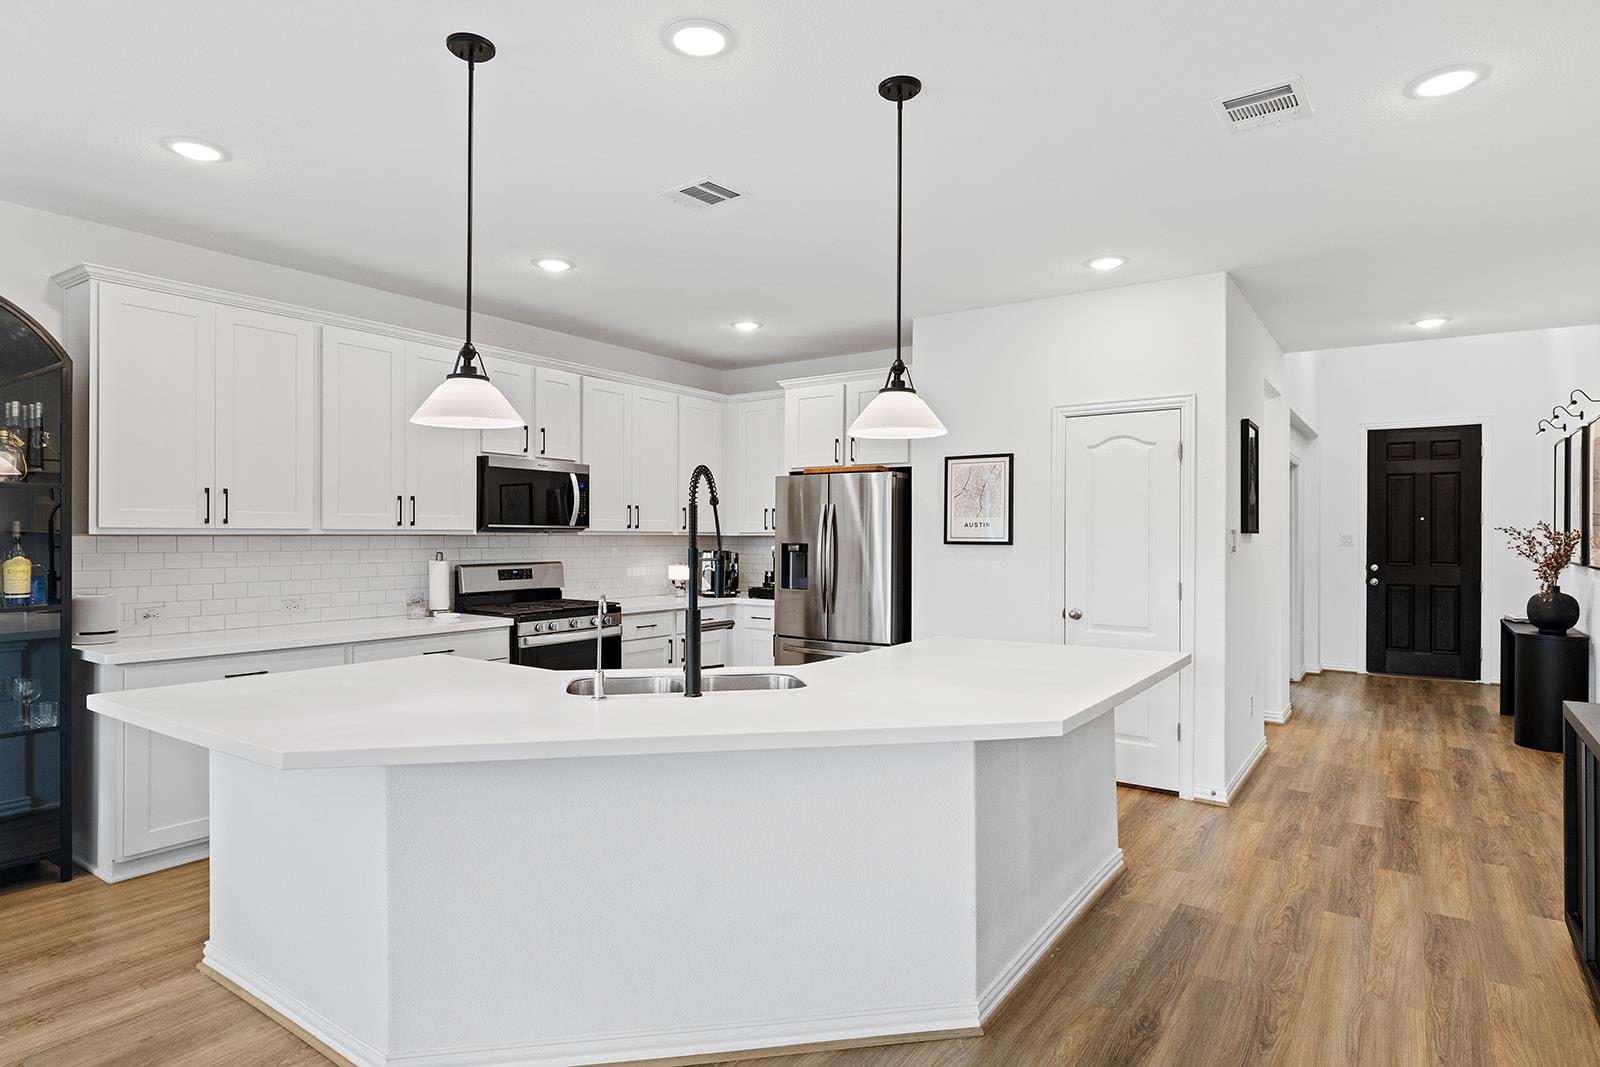
Open kitchen with a large island and white cabinets flowing into a living area with tall windows.
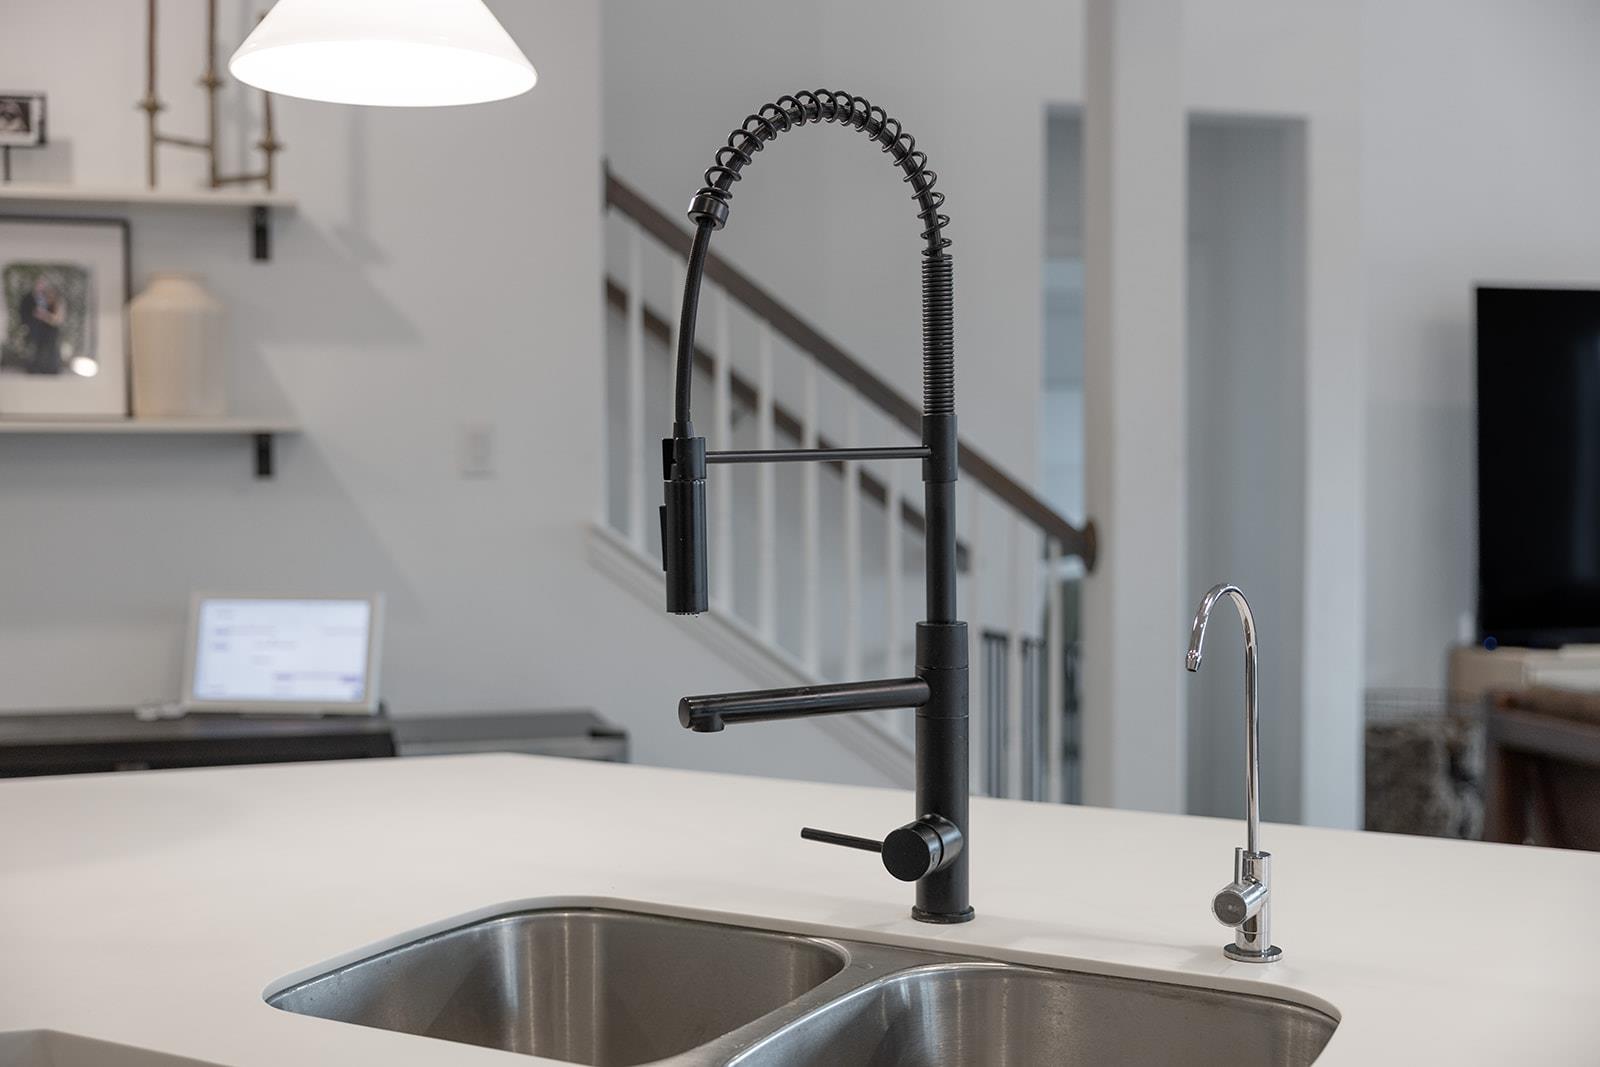
Modern kitchen island with a double-basin sink and prominent black spring-coil faucet.
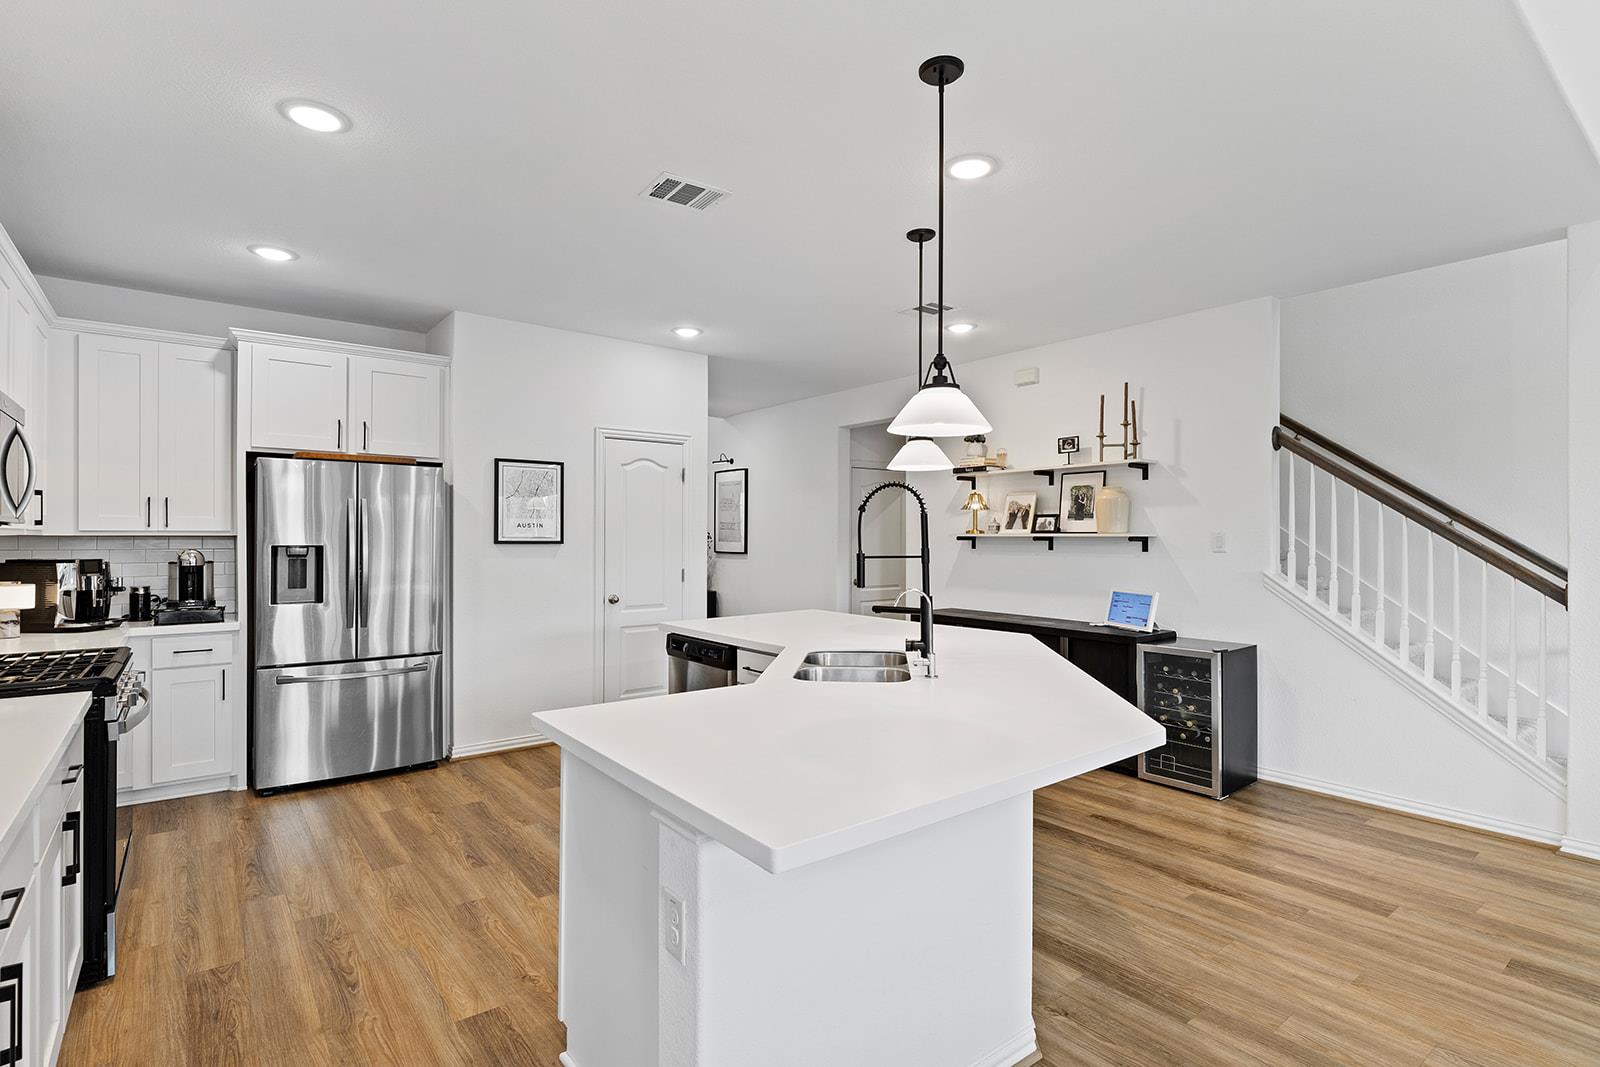
Modern white kitchen with a large island, stainless steel appliances, and wood floors.
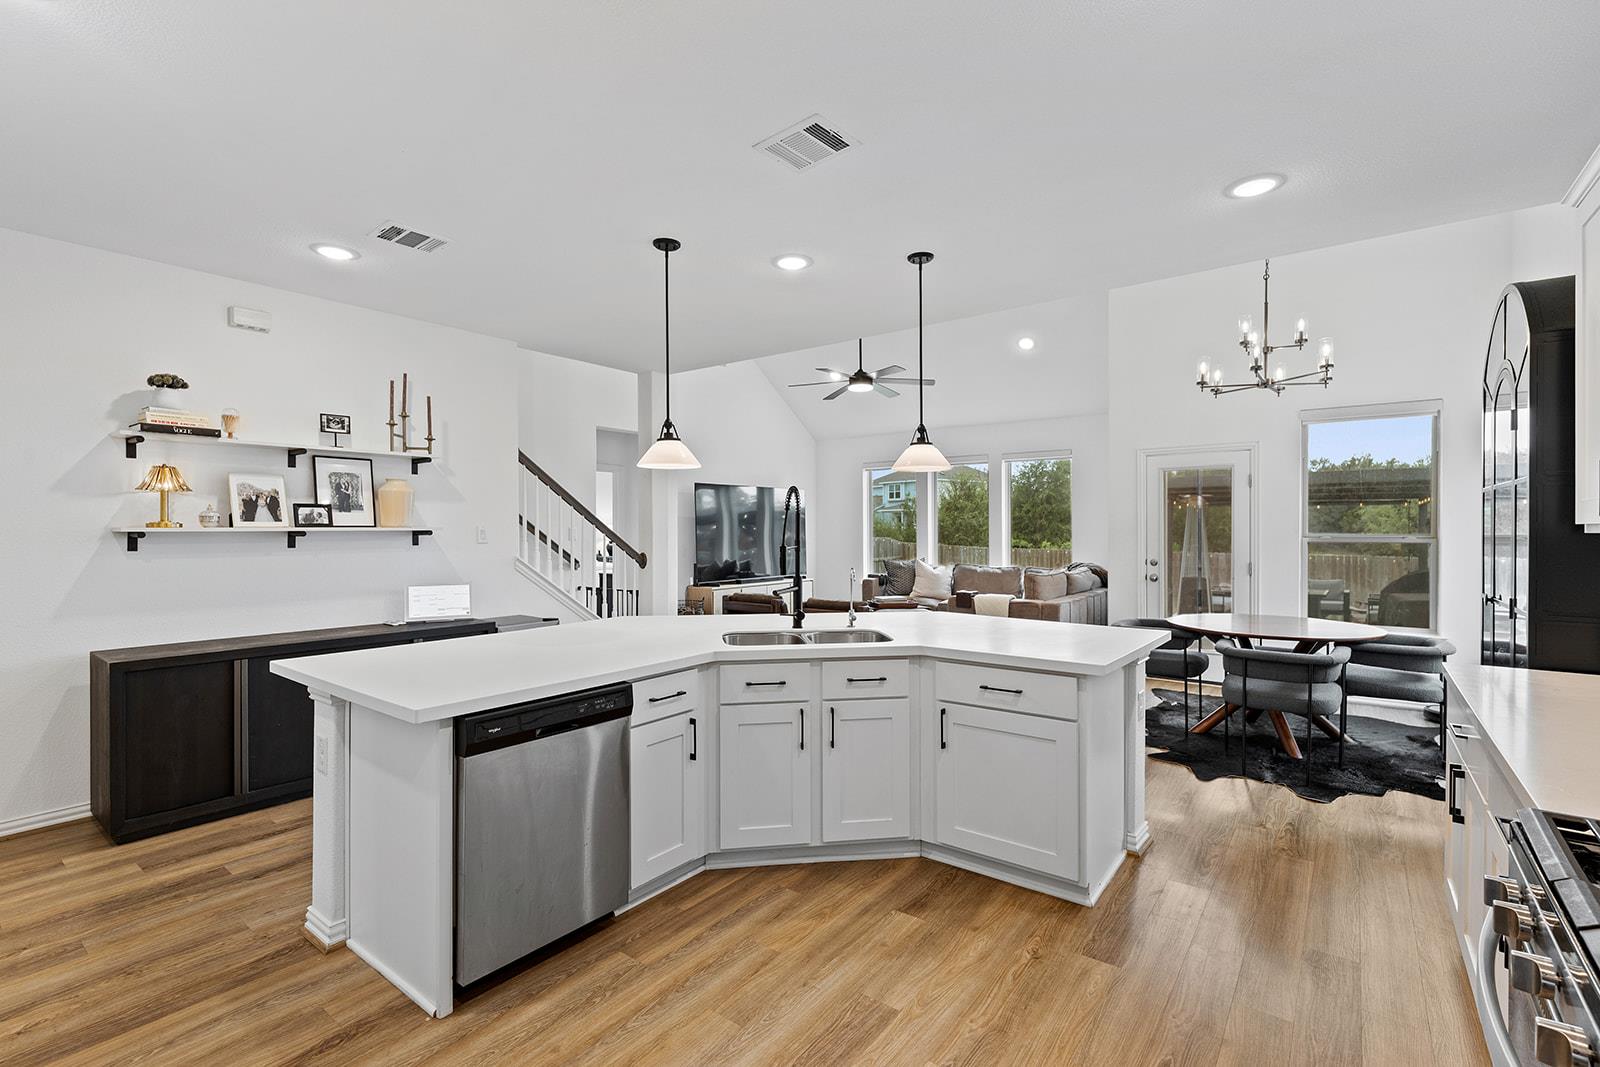
Open-plan kitchen with a large white island, stainless-steel dishwasher, and wood flooring.
Bright white kitchen with a large island, stainless steel appliances, and wood-look floors.
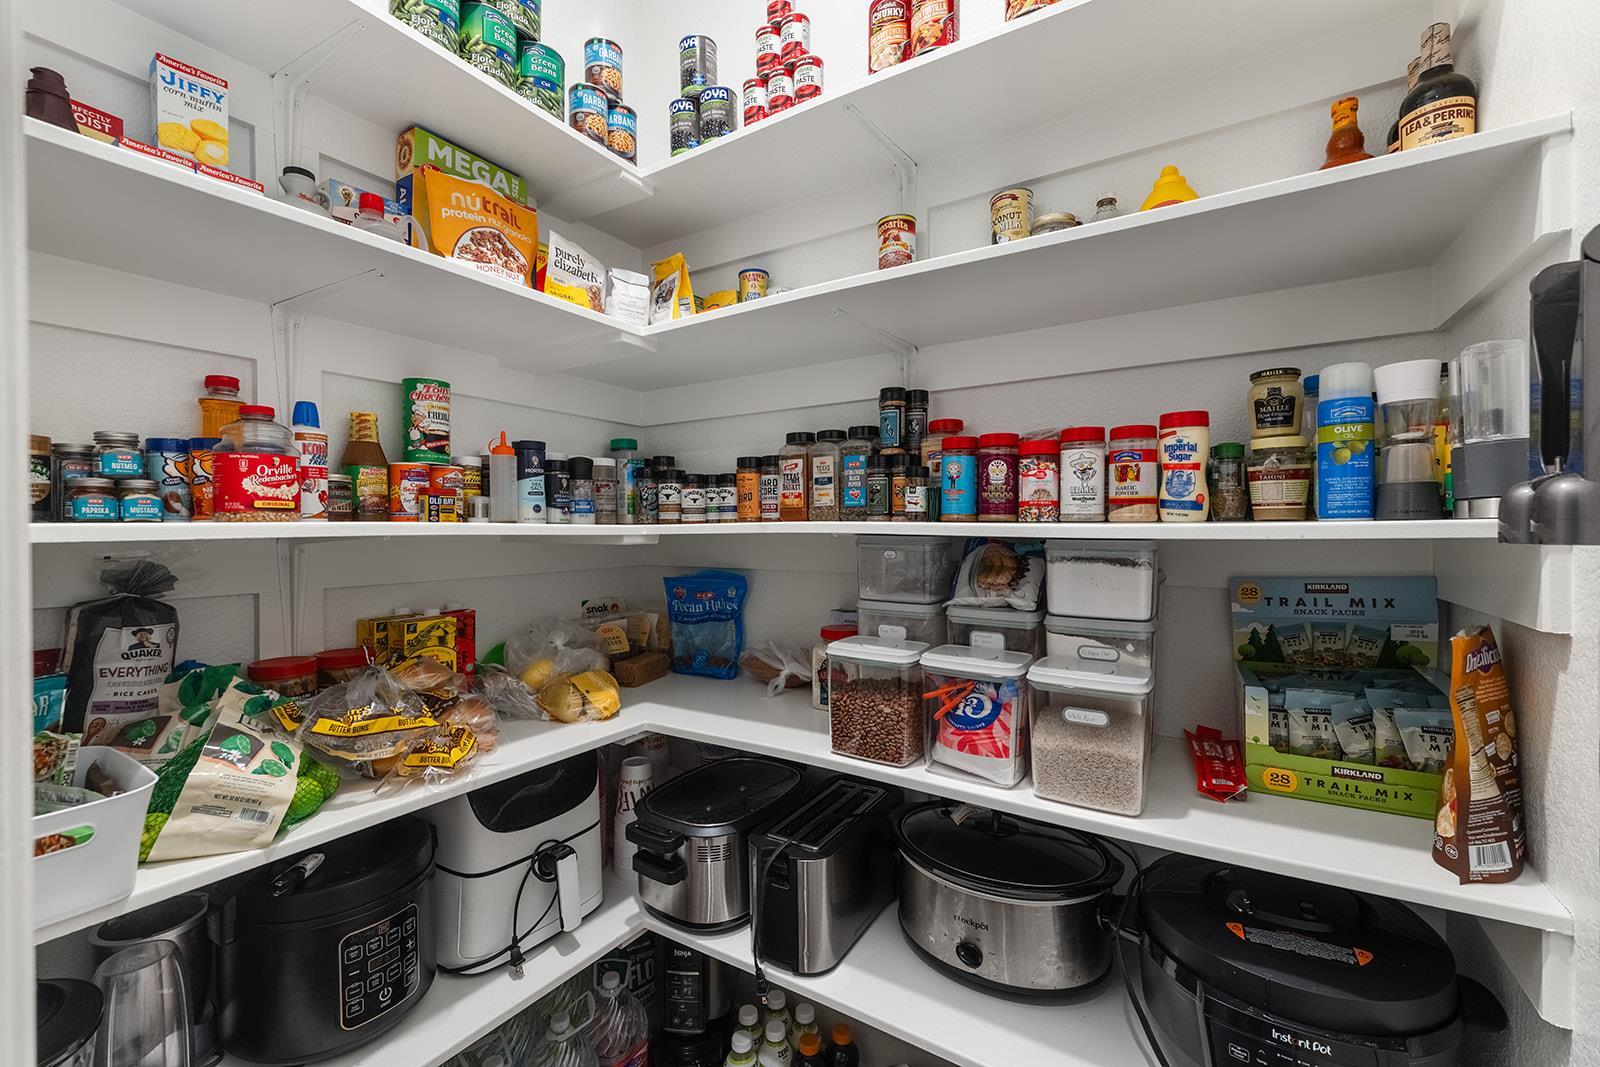
Walk-in pantry with stocked wraparound shelves and several countertop cooking appliances.
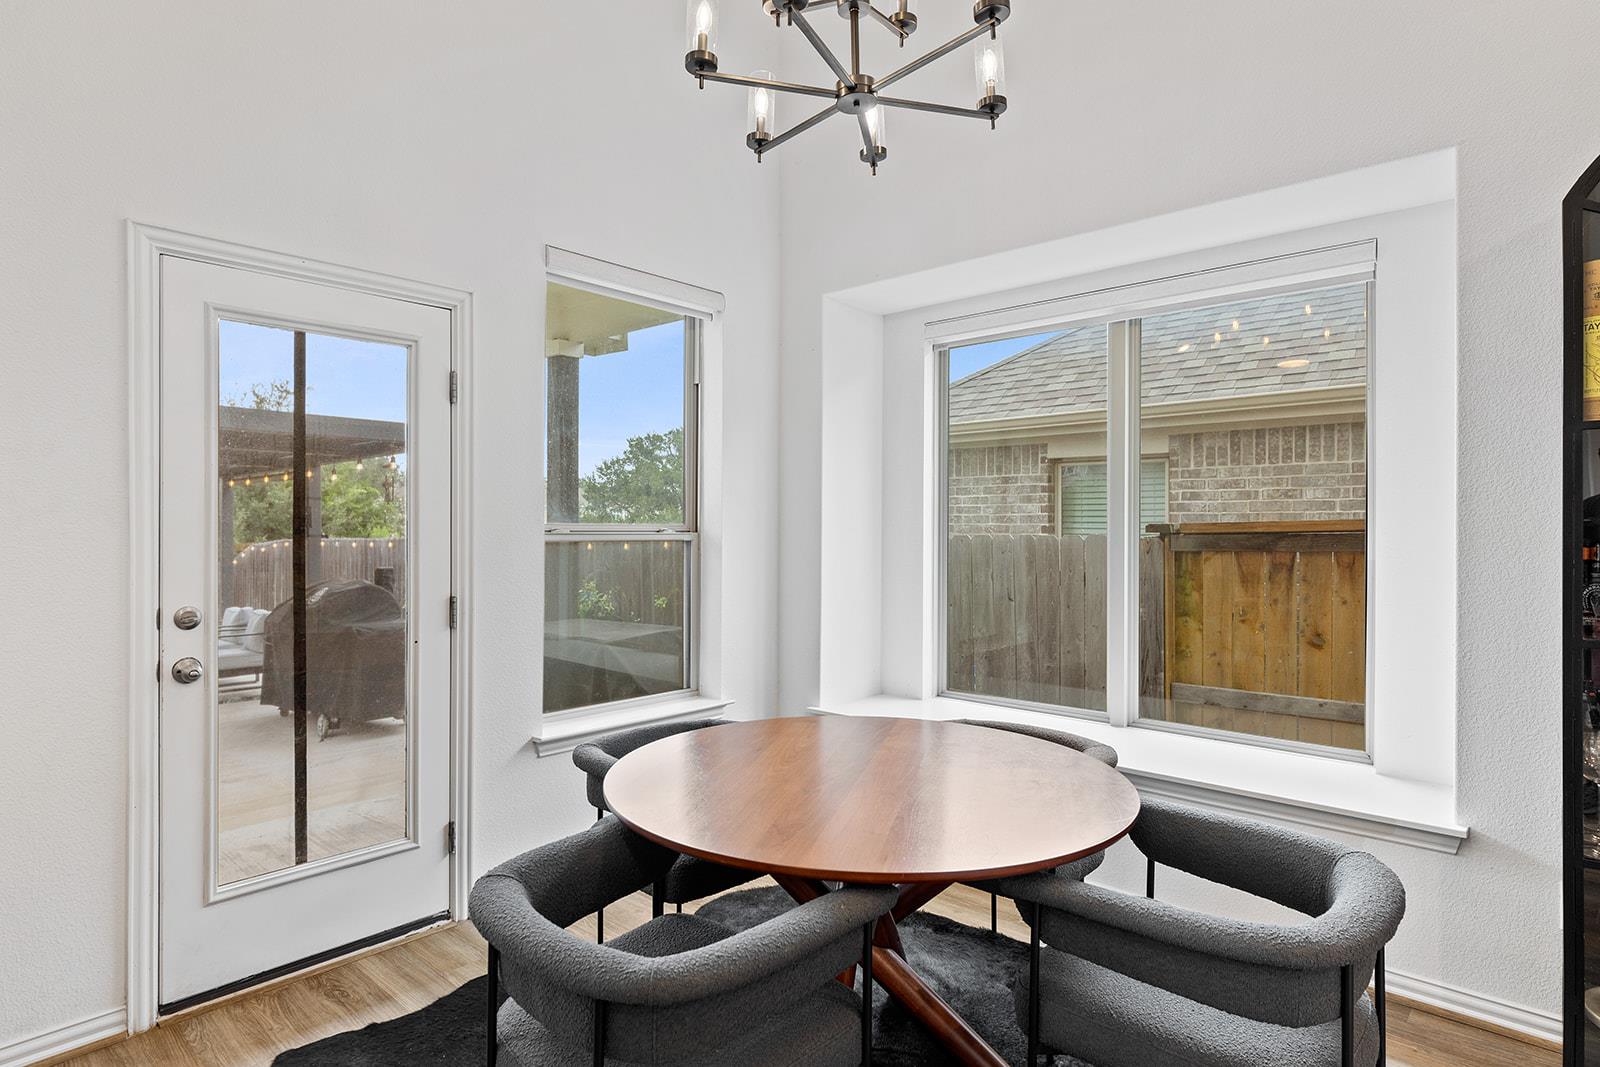
Dining nook with a round wooden table, gray chairs, chandelier, and windows overlooking a fenced patio.
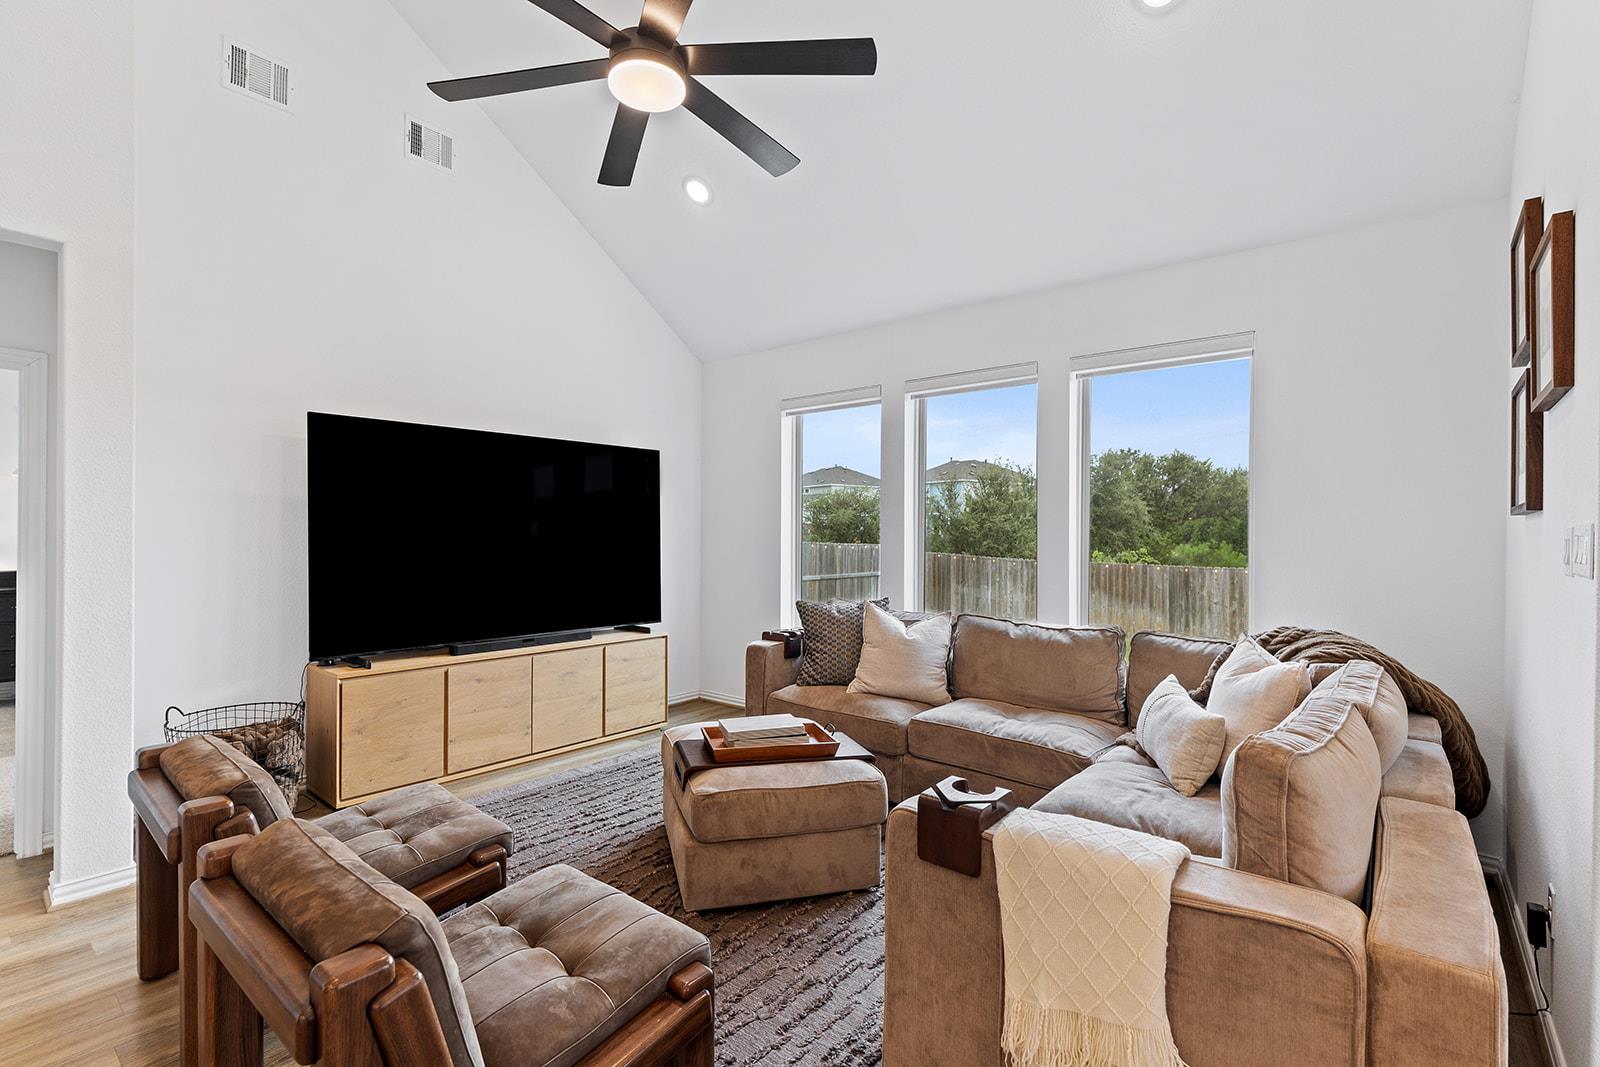
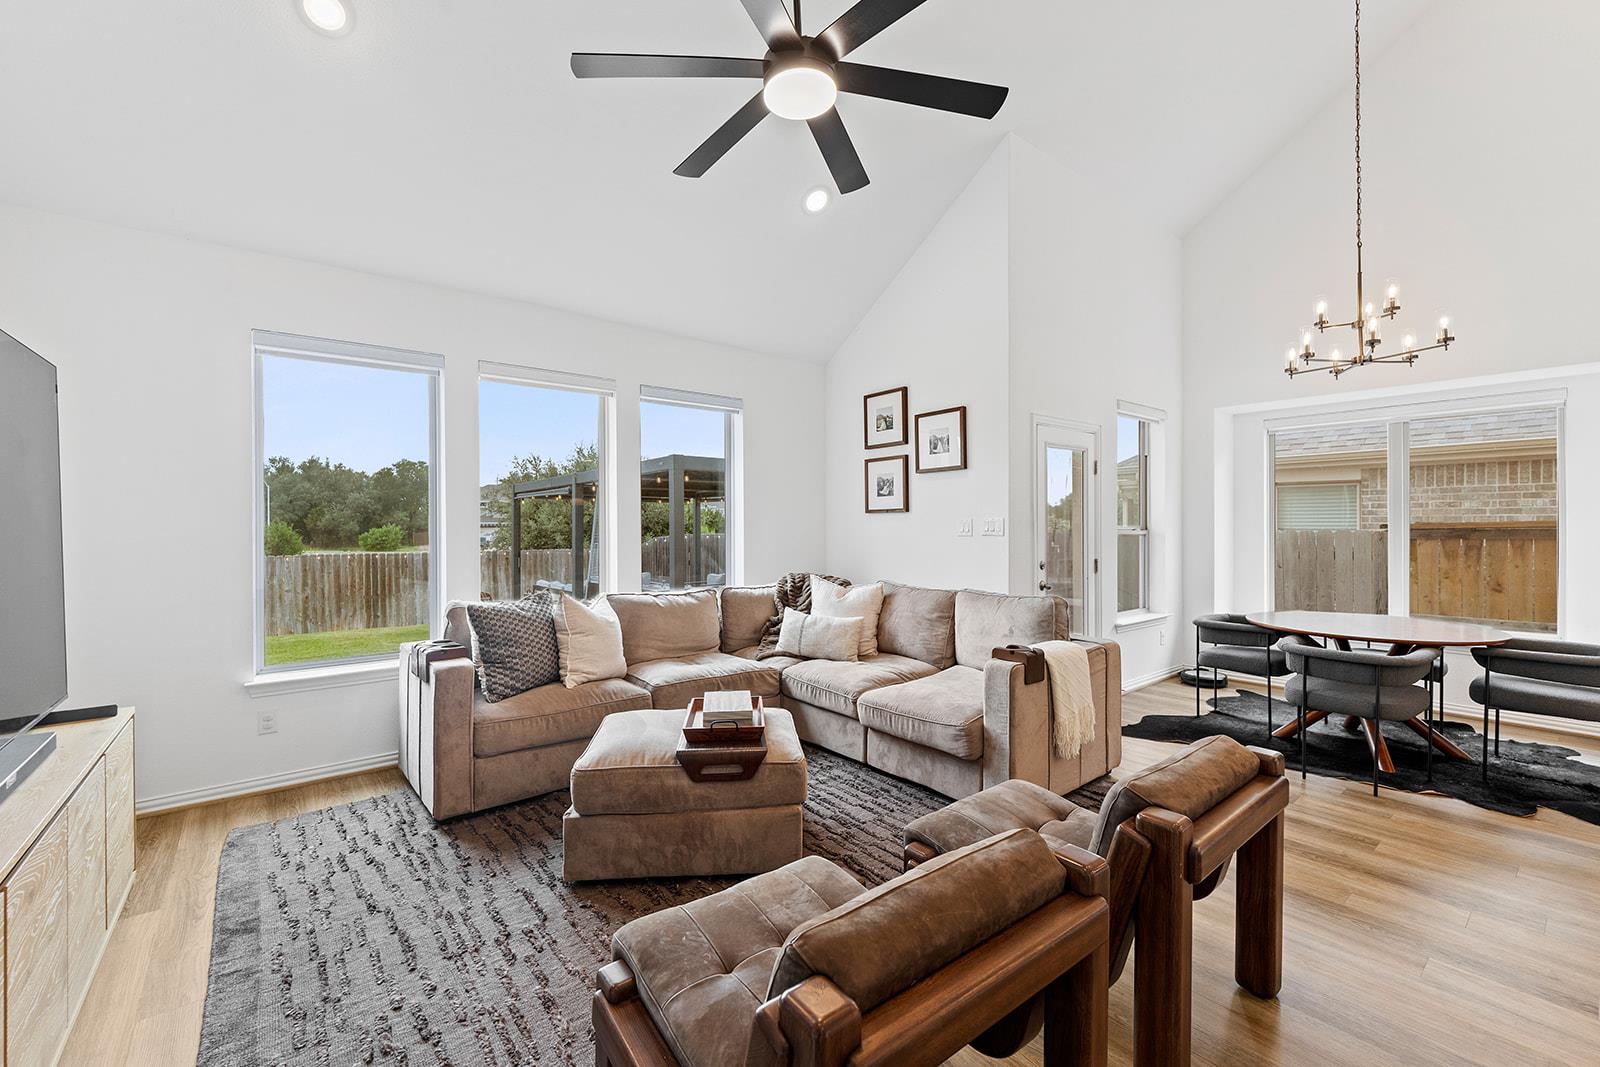
Furnished living room with a vaulted ceiling, large windows, sectional sofa, and leather chairs.
Bright living room with a vaulted ceiling, large windows, sectional sofa, and adjoining dining area.
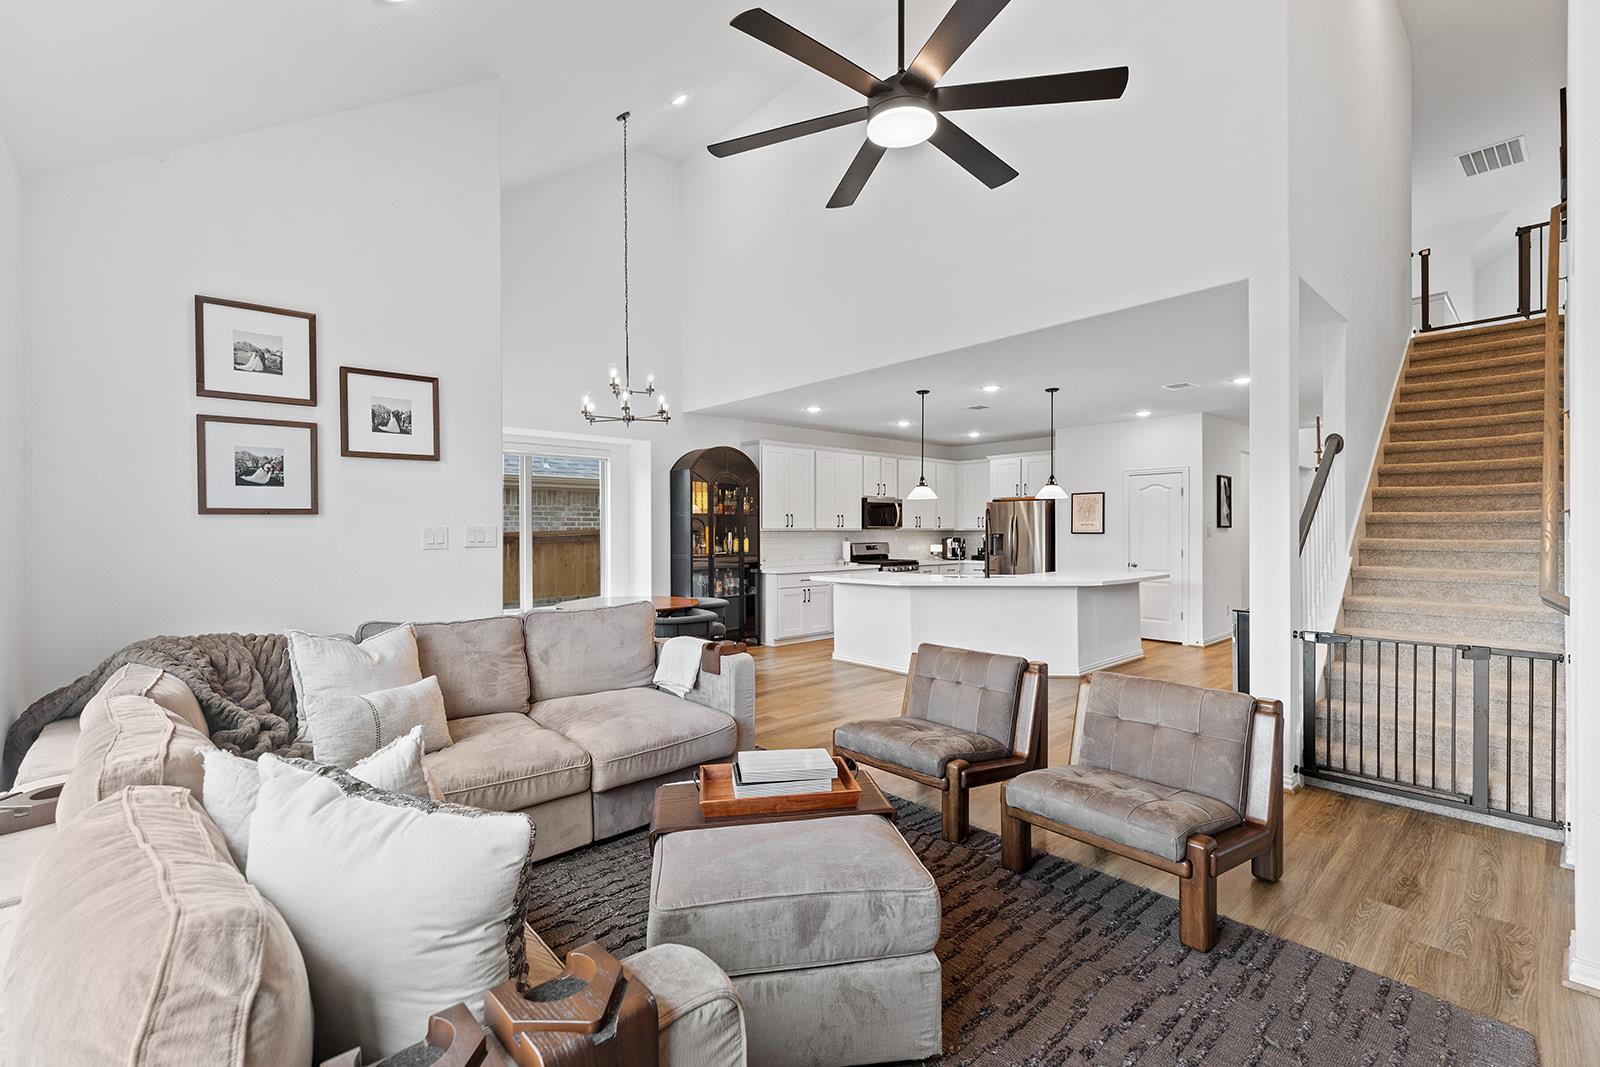
Open-plan living room with a large sectional, leather armchairs, kitchen island, and staircase.
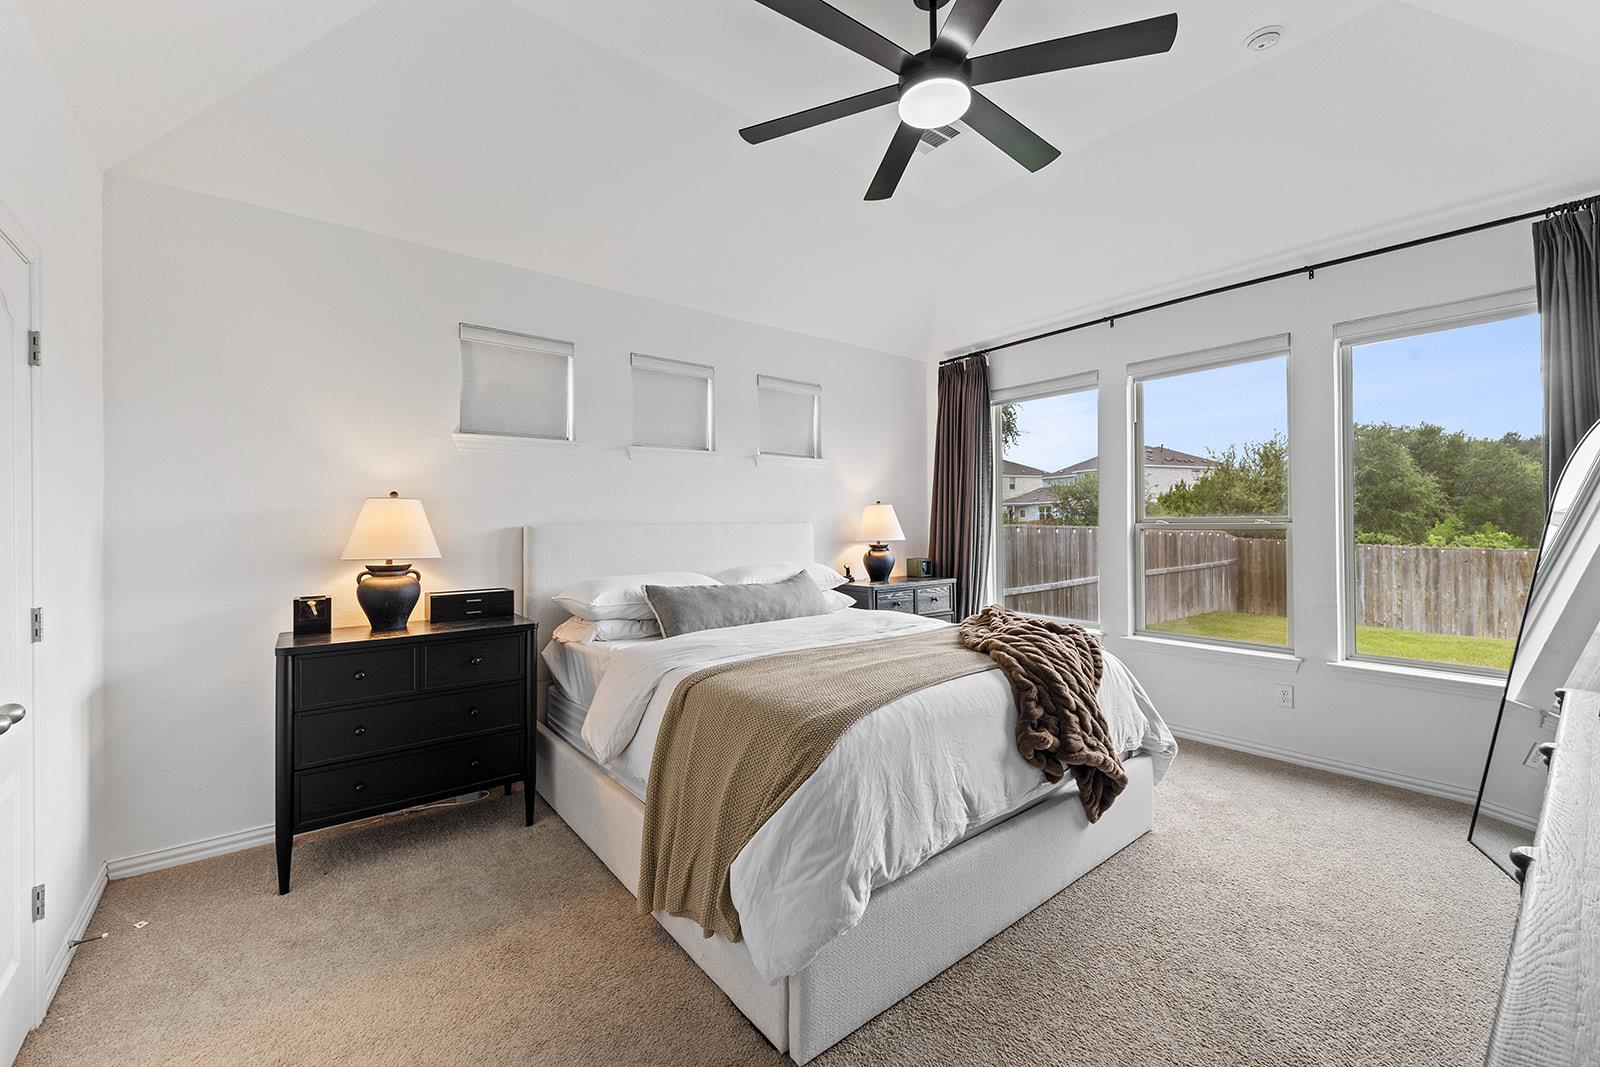
Staged bedroom with a large bed, black dressers, ceiling fan, and windows overlooking a fenced yard.
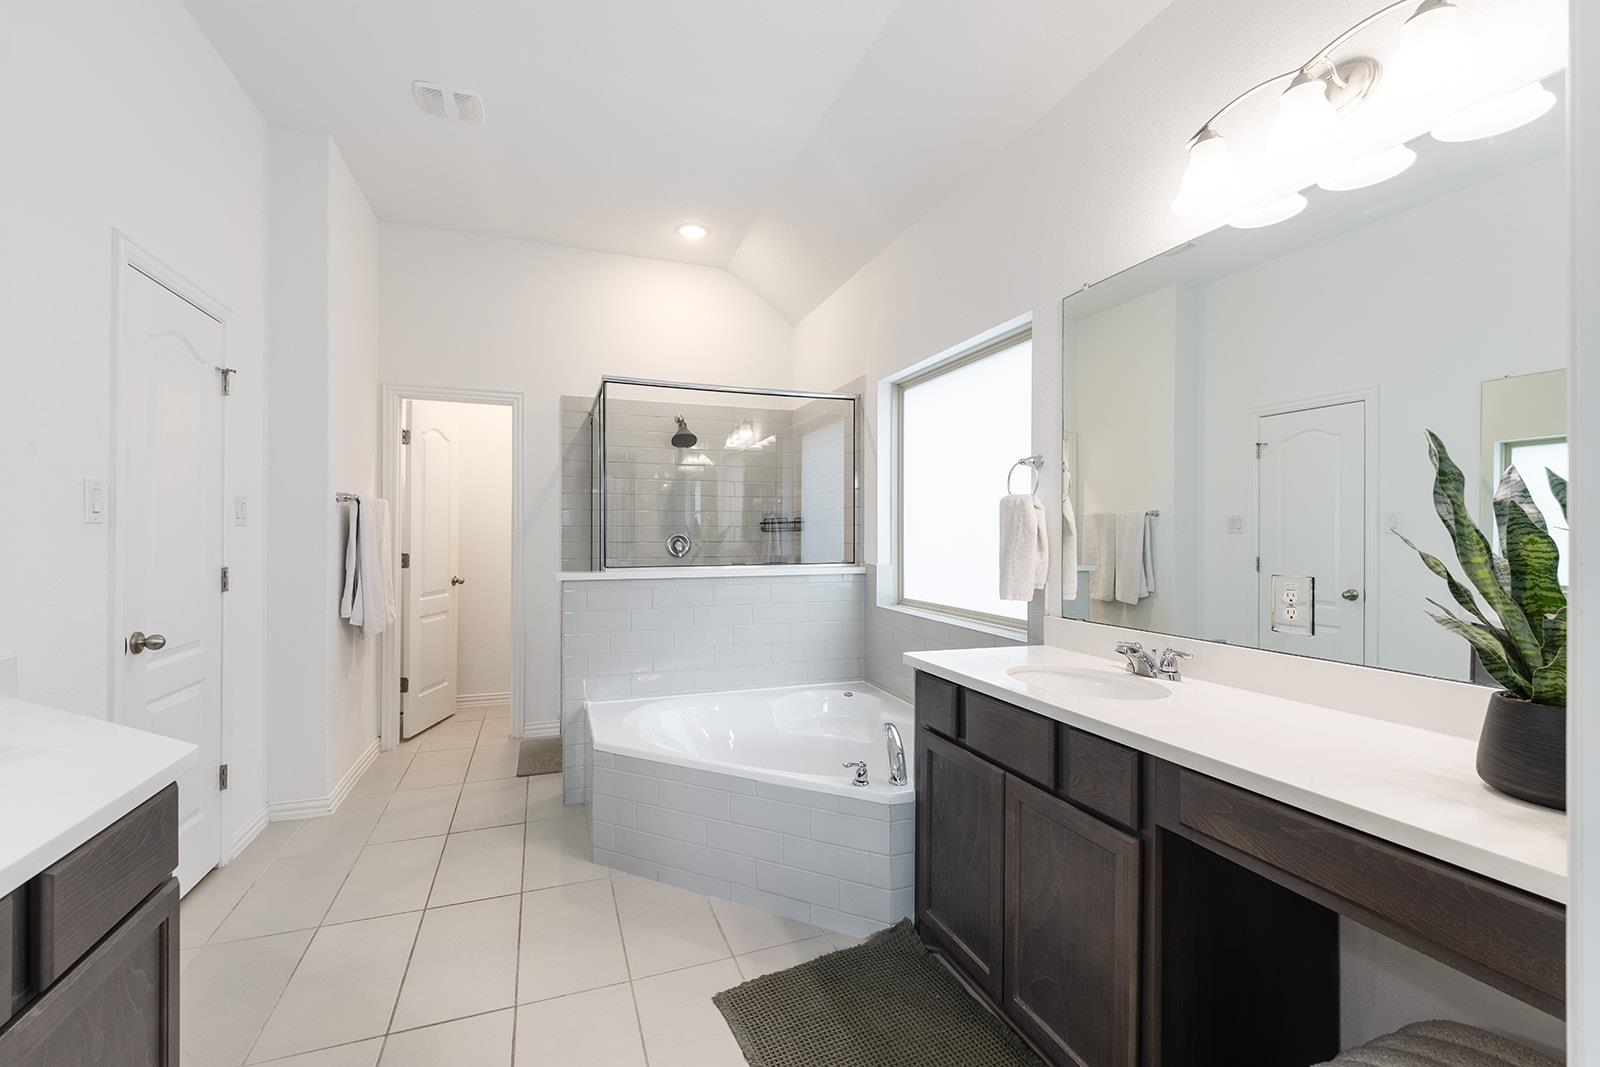
Bathroom with a tiled soaking tub, glass shower enclosure, and long dark wood vanity.
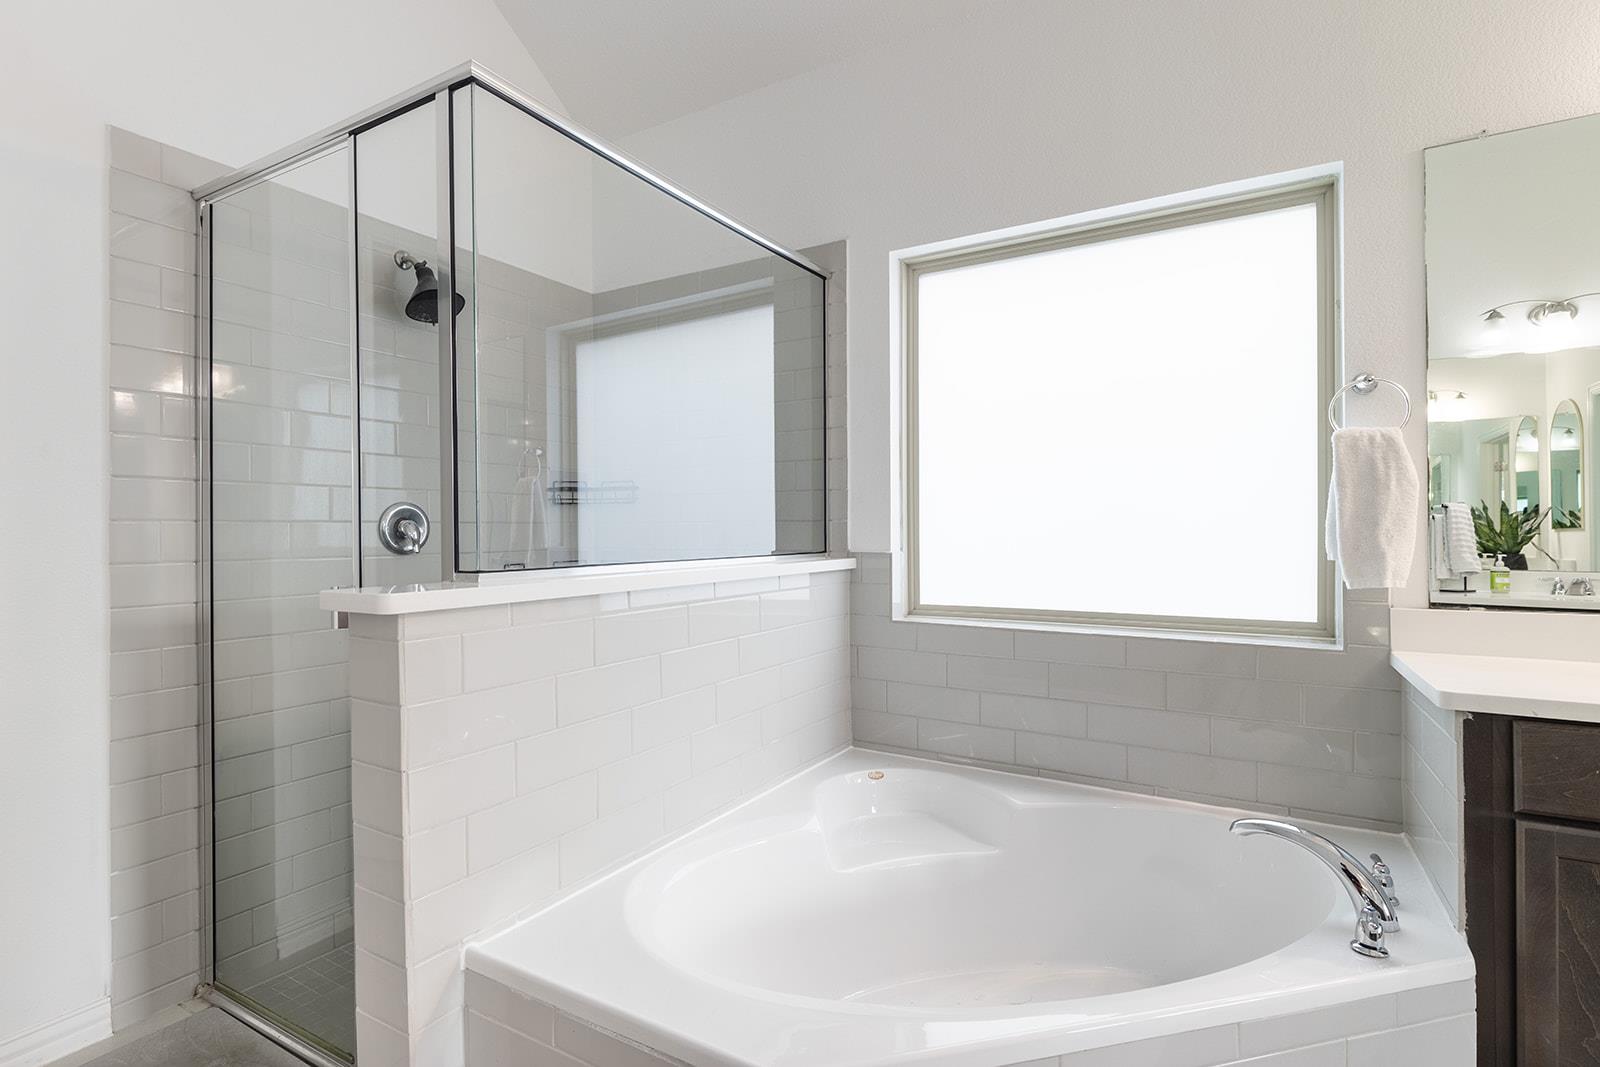
Bathroom with a built-in soaking tub beside a glass-enclosed tiled shower and wide window.
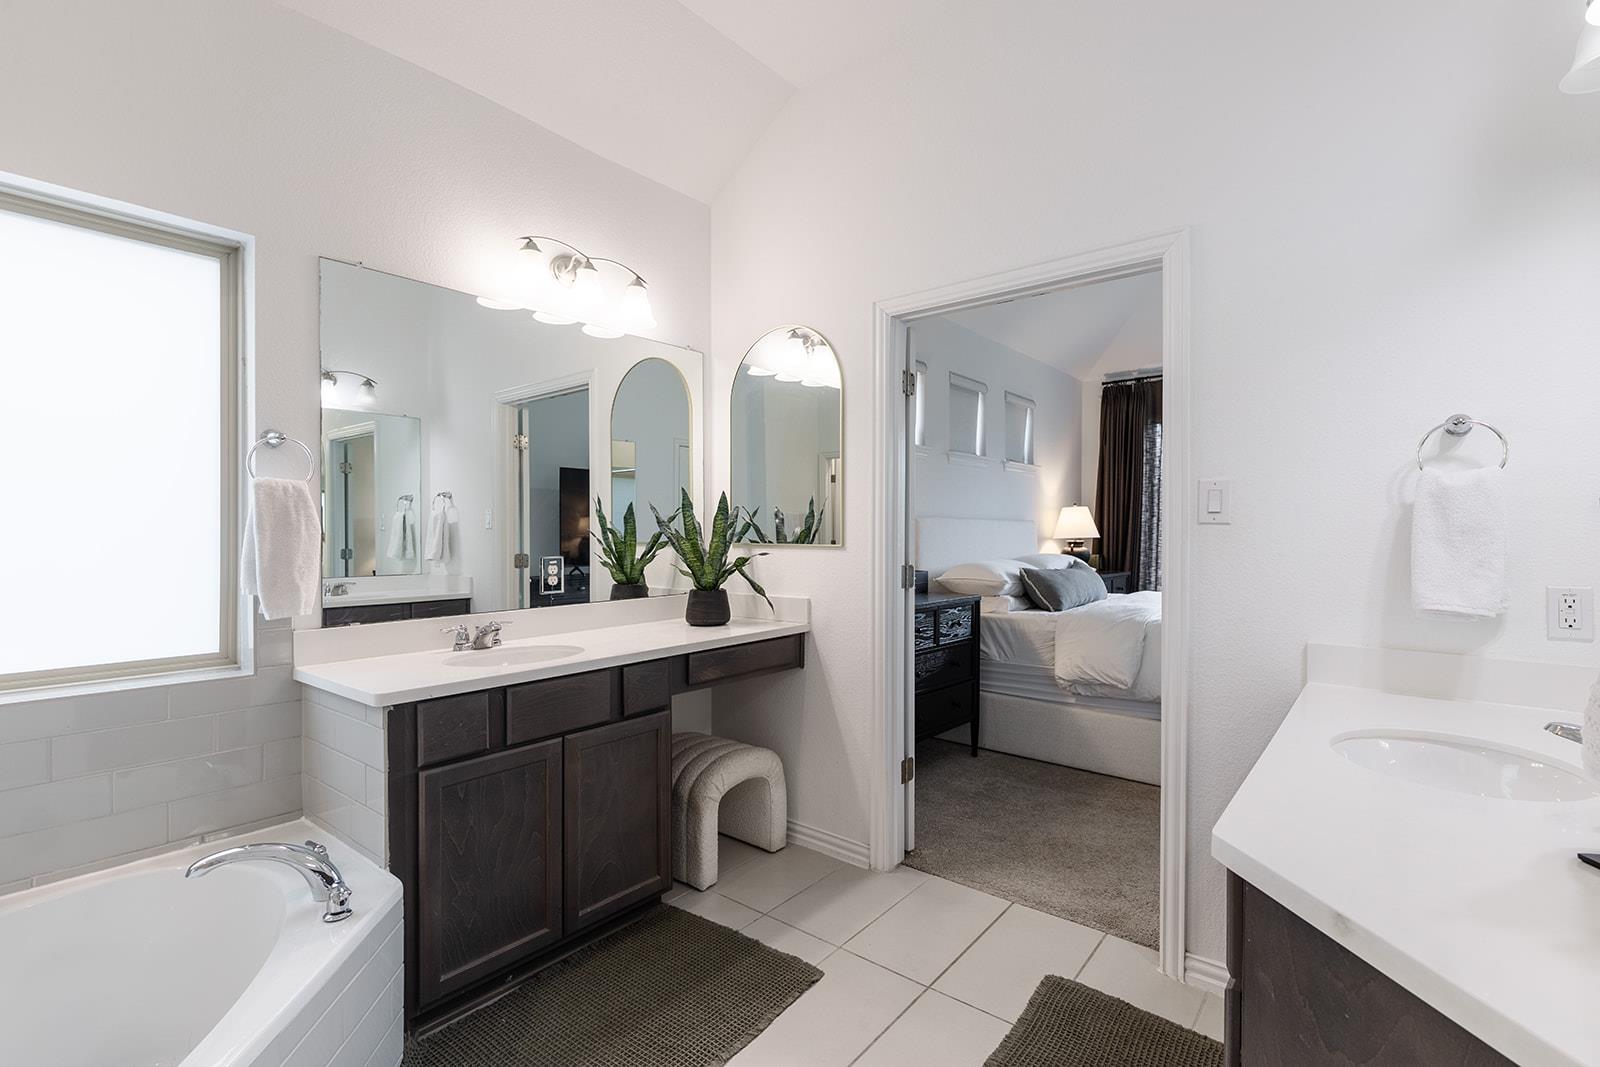
Bathroom with a bathtub, dark double vanities, and a view into the adjoining bedroom.
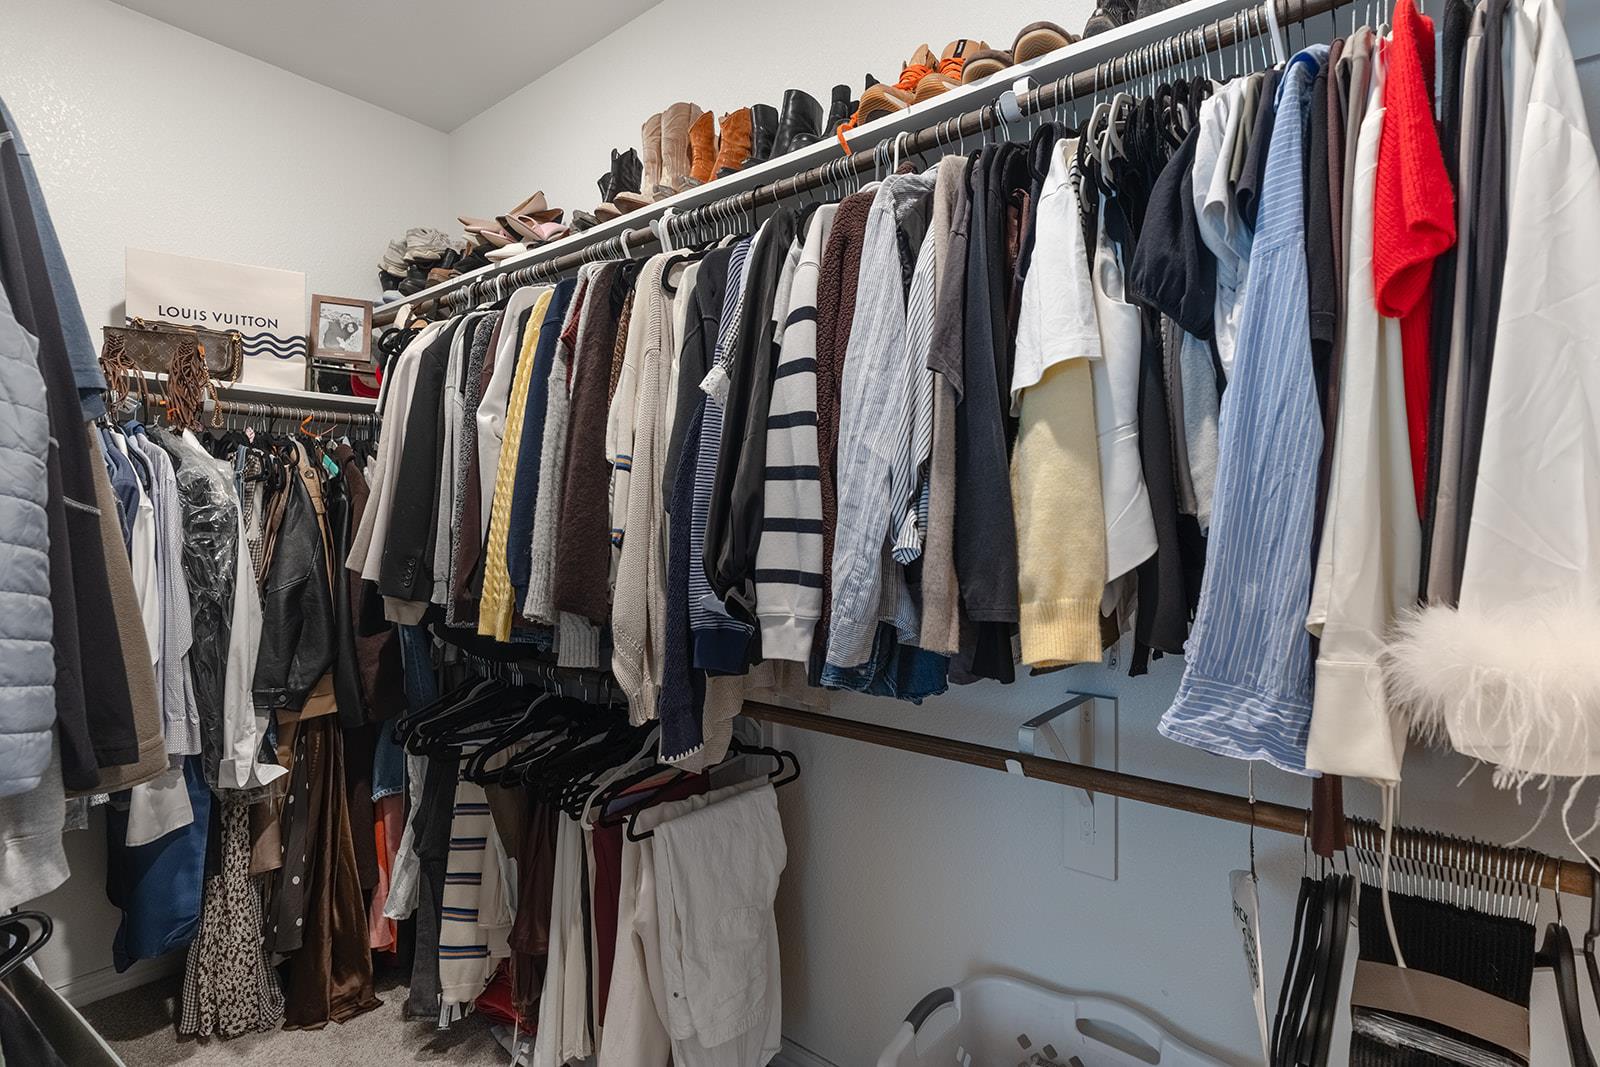
Walk-in closet with clothing on multiple rails and shoes displayed on high shelves.
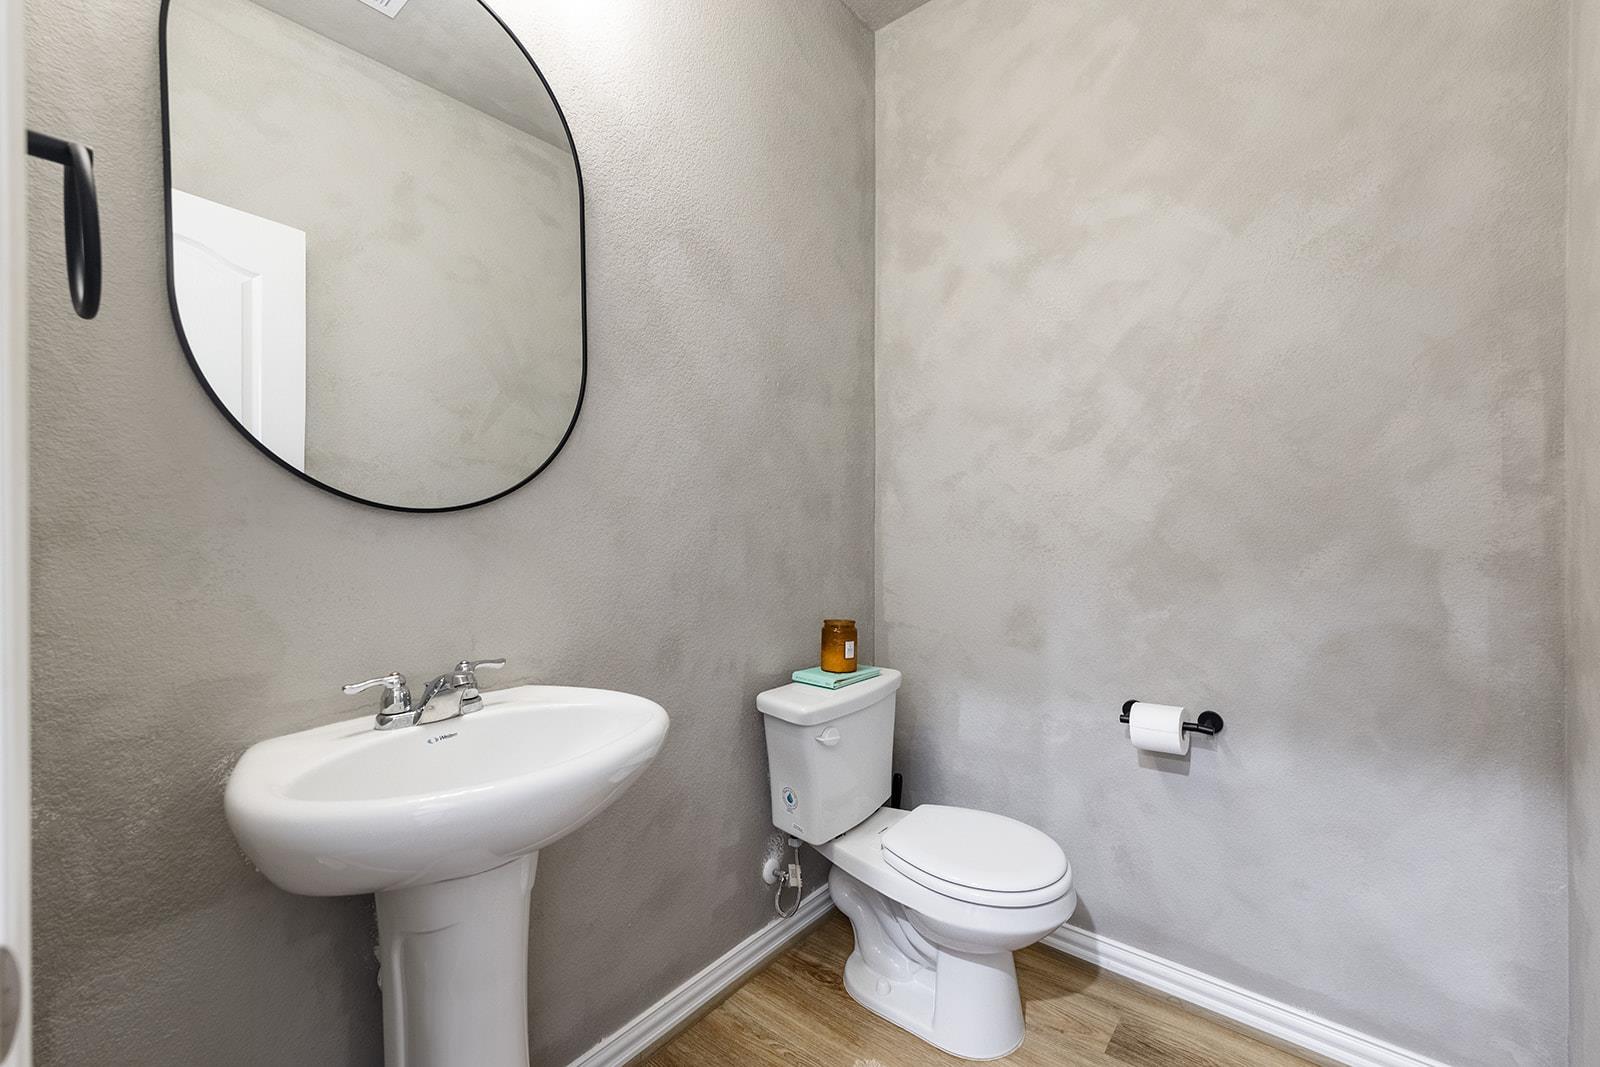
Bathroom with a white pedestal sink, toilet, and large black-framed mirror.
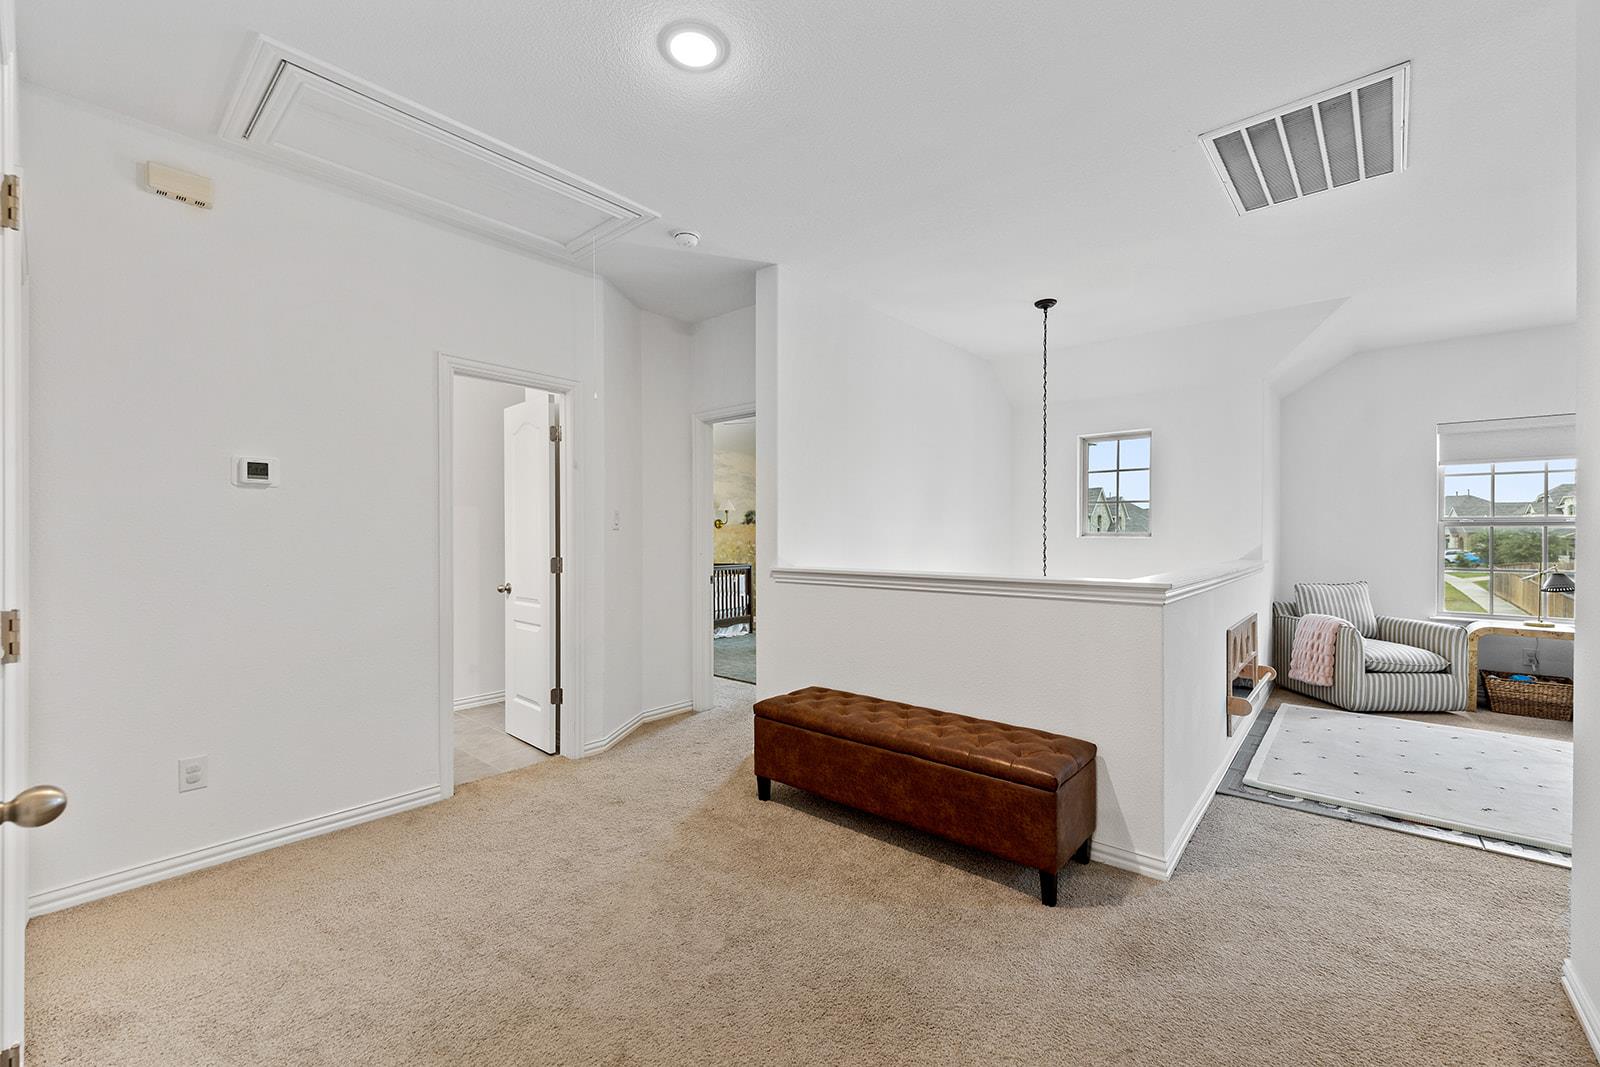
Upstairs carpeted loft with a brown tufted bench and a window-side sitting nook.
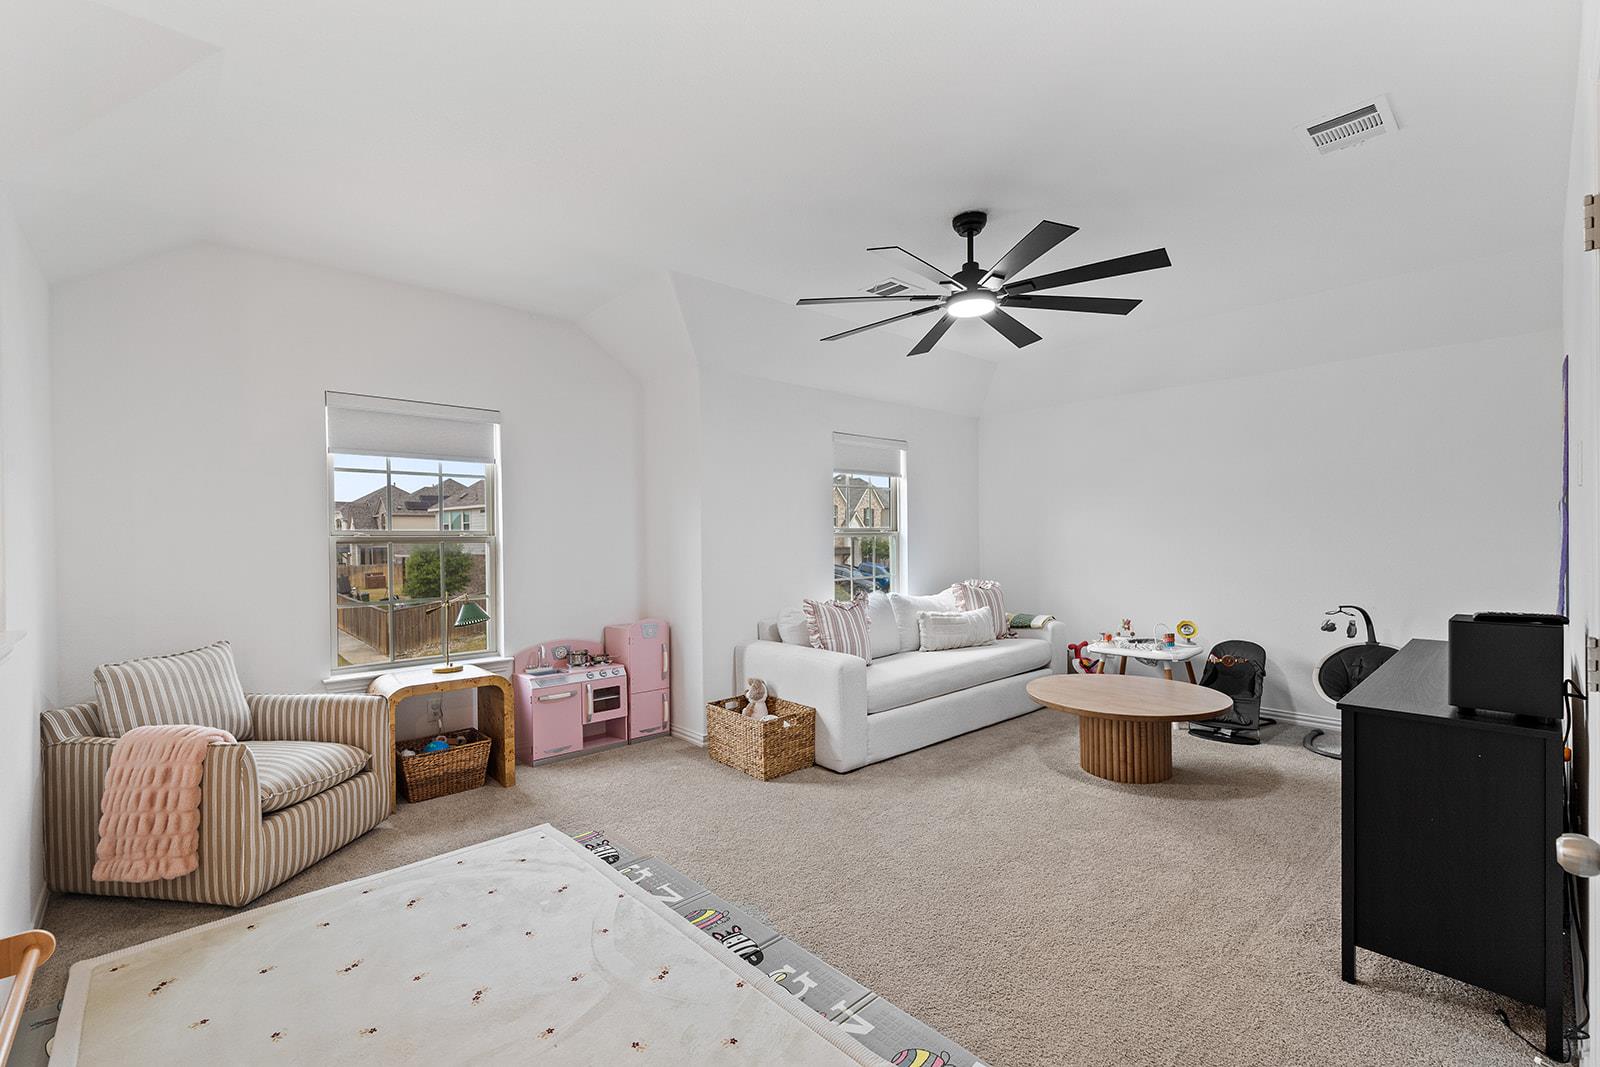
Furnished bedroom and playroom with a pink toy kitchen, white sofa, and black ceiling fan.
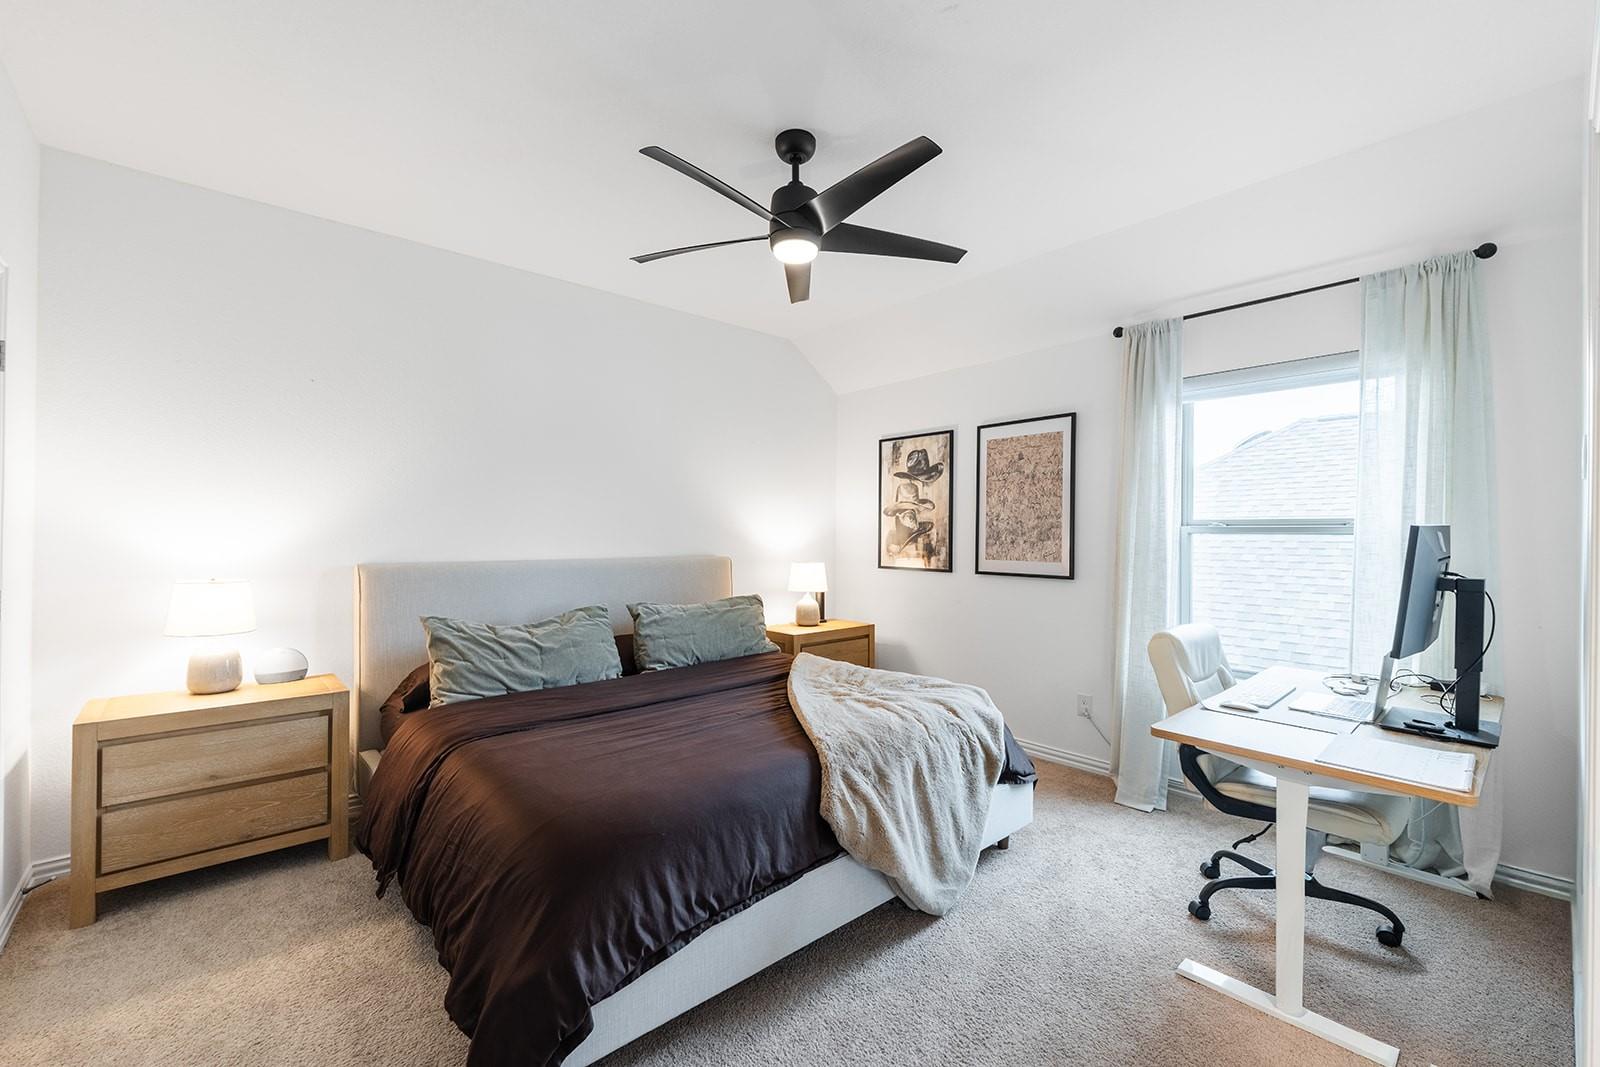
Furnished bedroom with dark bedding, a black ceiling fan, and a desk beside the window.
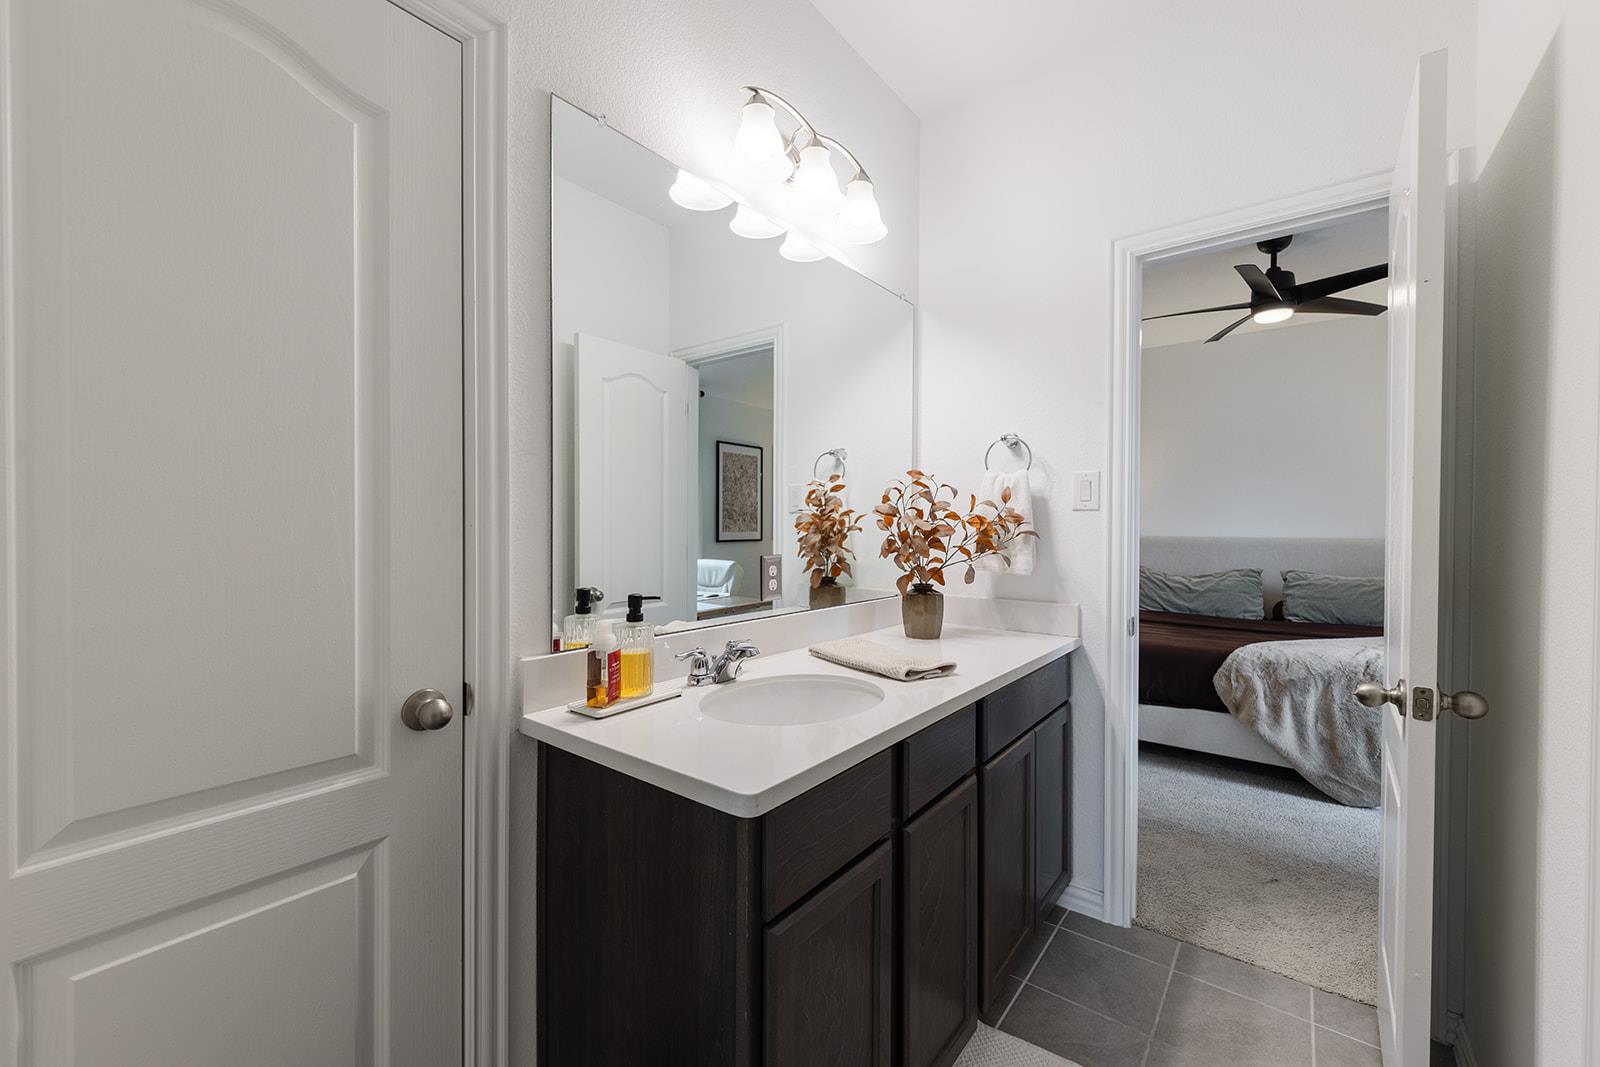
Bathroom vanity with dark cabinetry and a large mirror, opening onto a furnished bedroom.
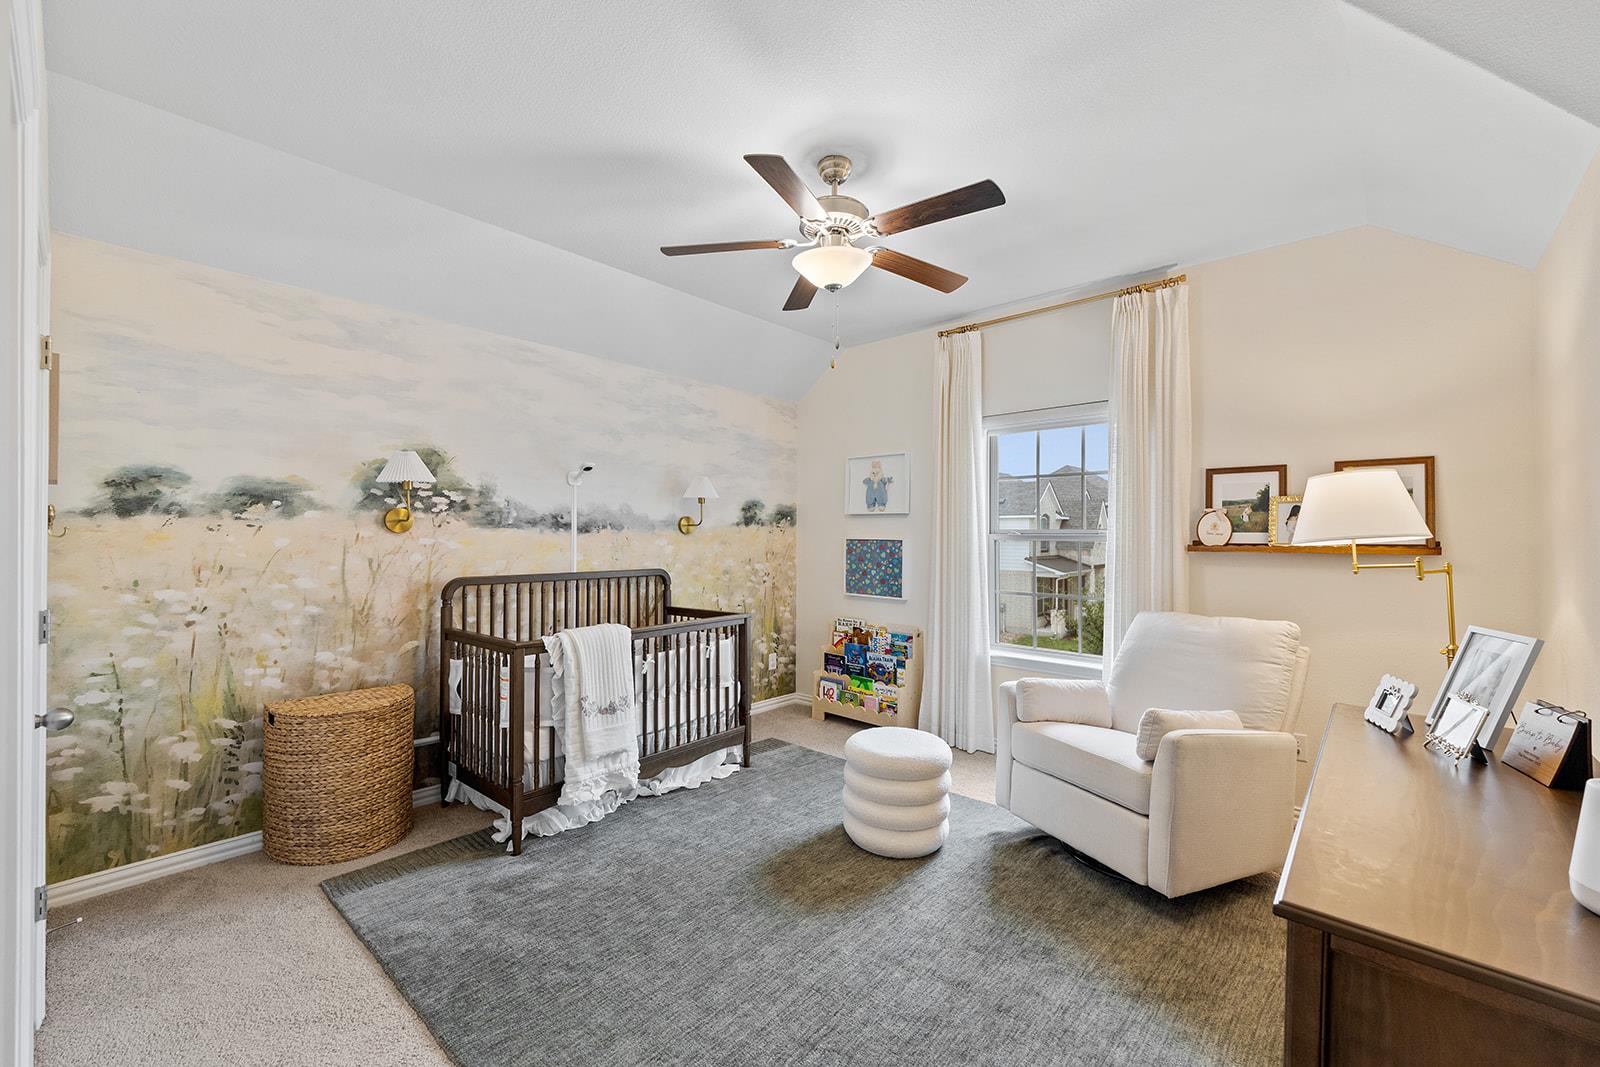
Nursery with a dark wood crib, landscape mural, white armchair, and curtained window.
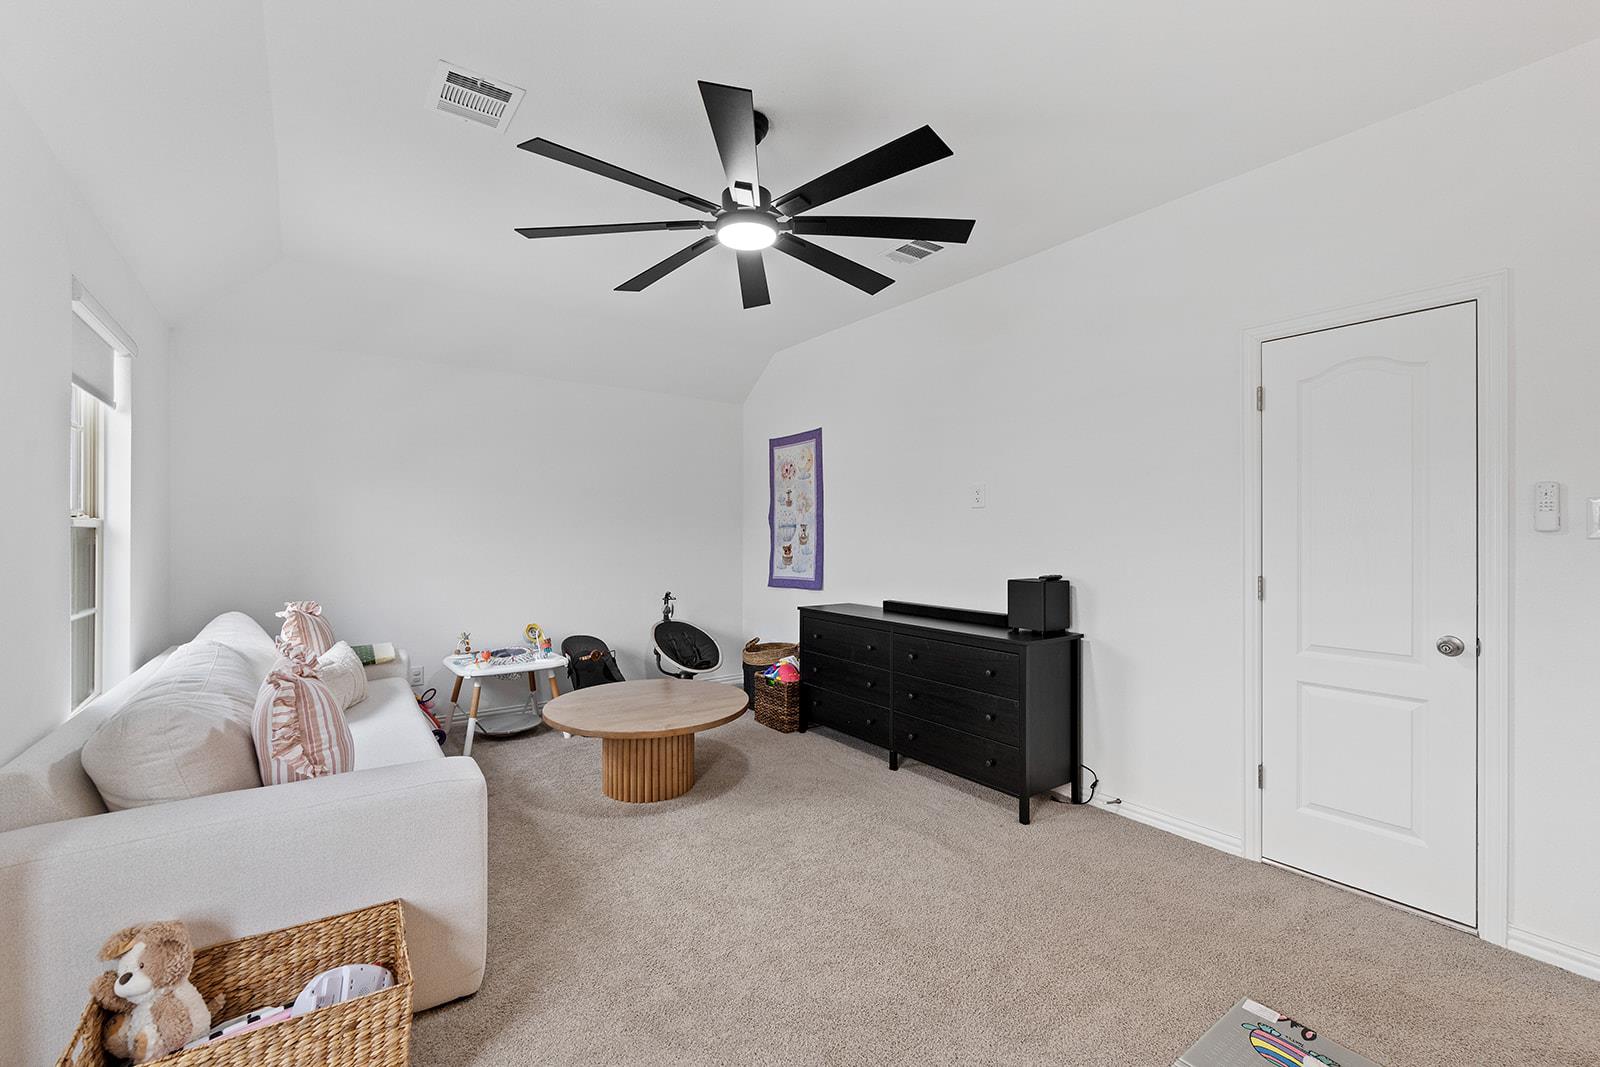
Children’s playroom with a white sofa, toys, black dresser, and large ceiling fan.
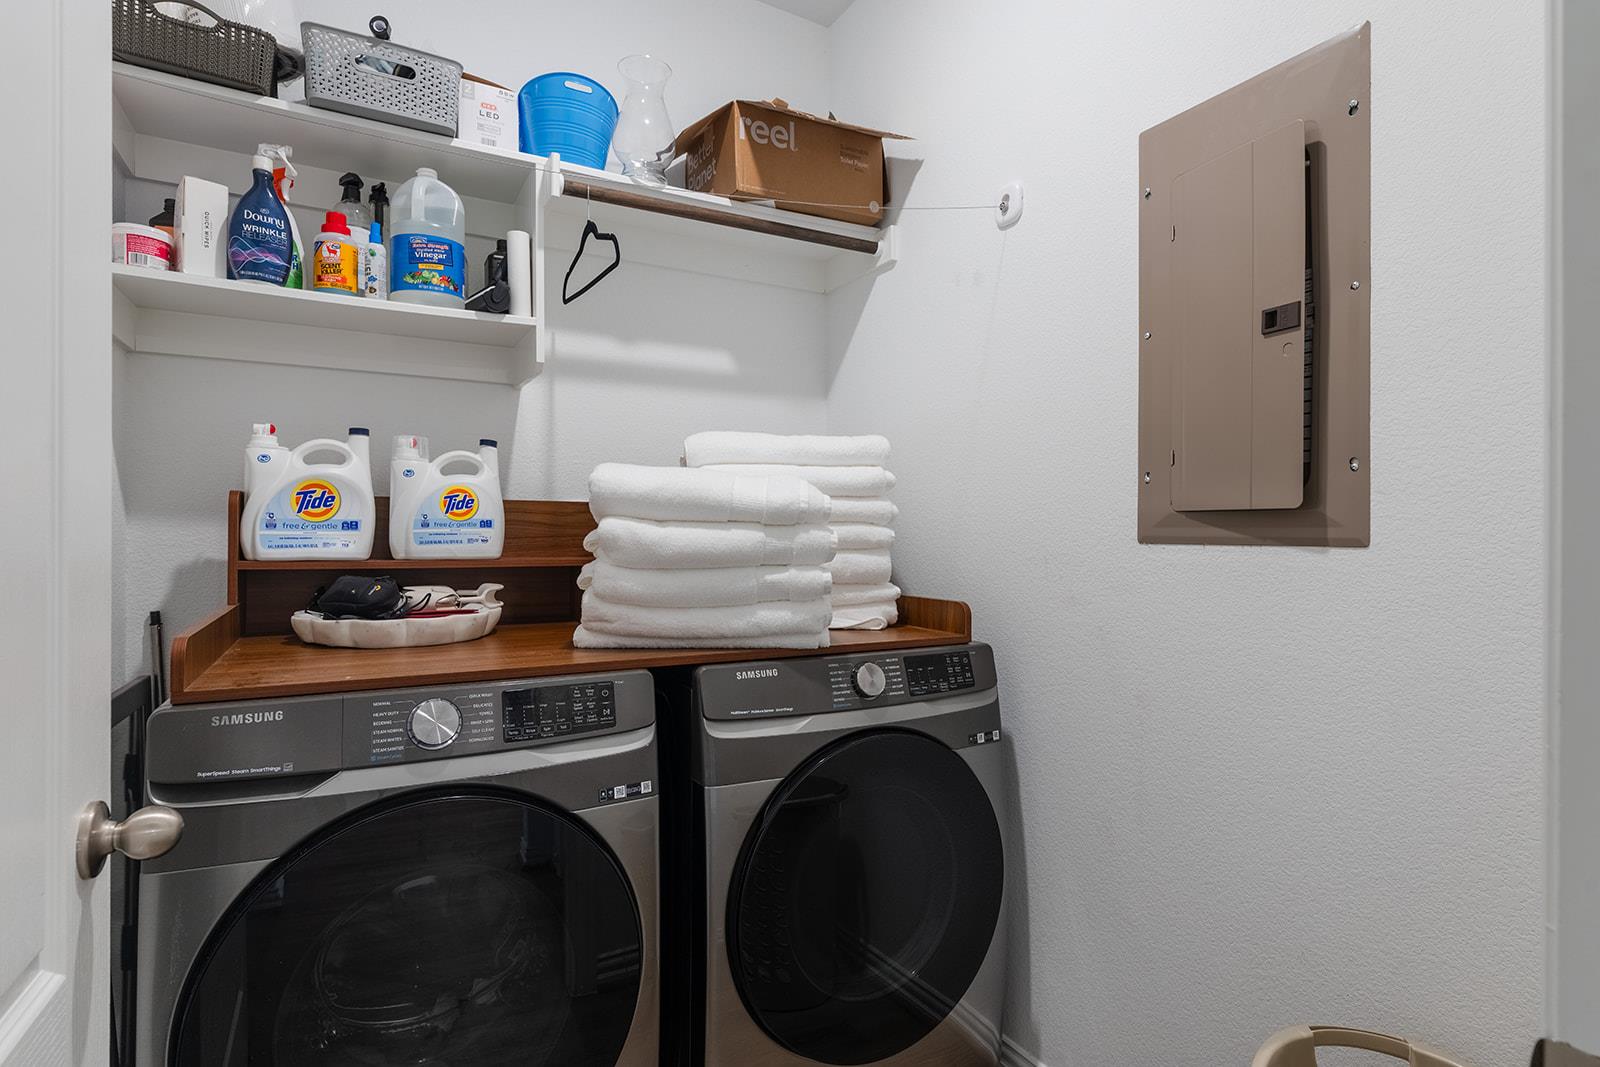
Laundry room with Samsung front-loading washer and dryer, wooden shelf, stacked towels, and wall storage.
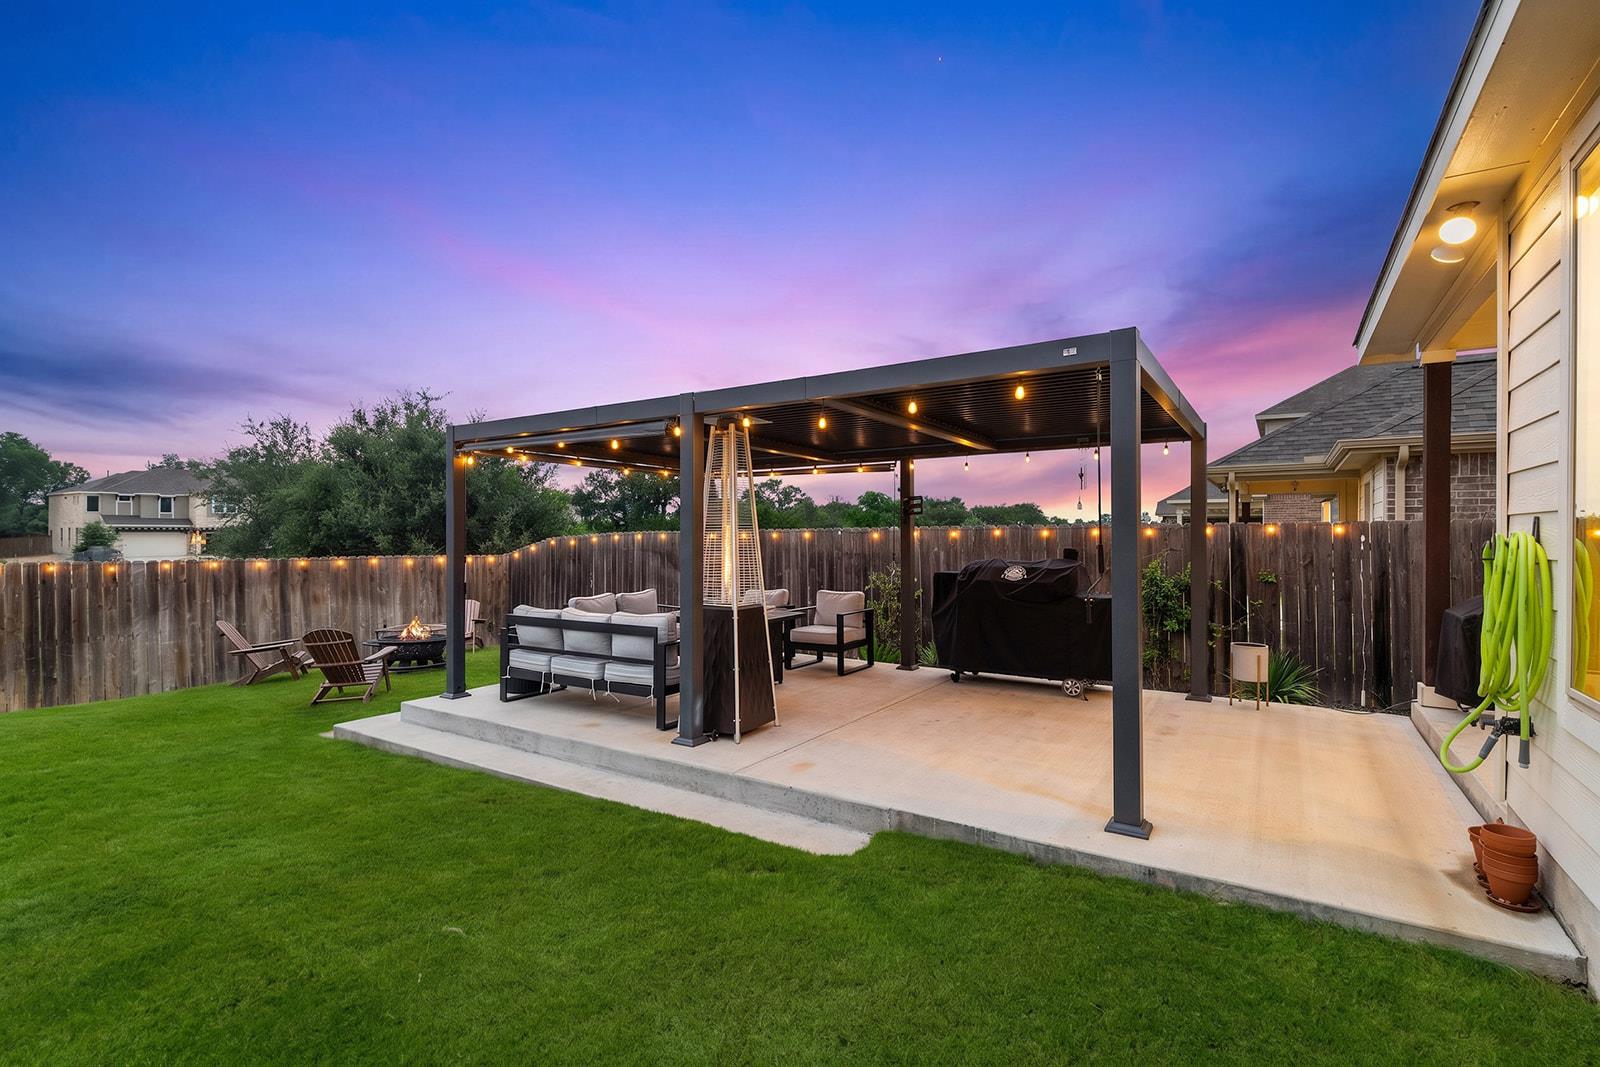
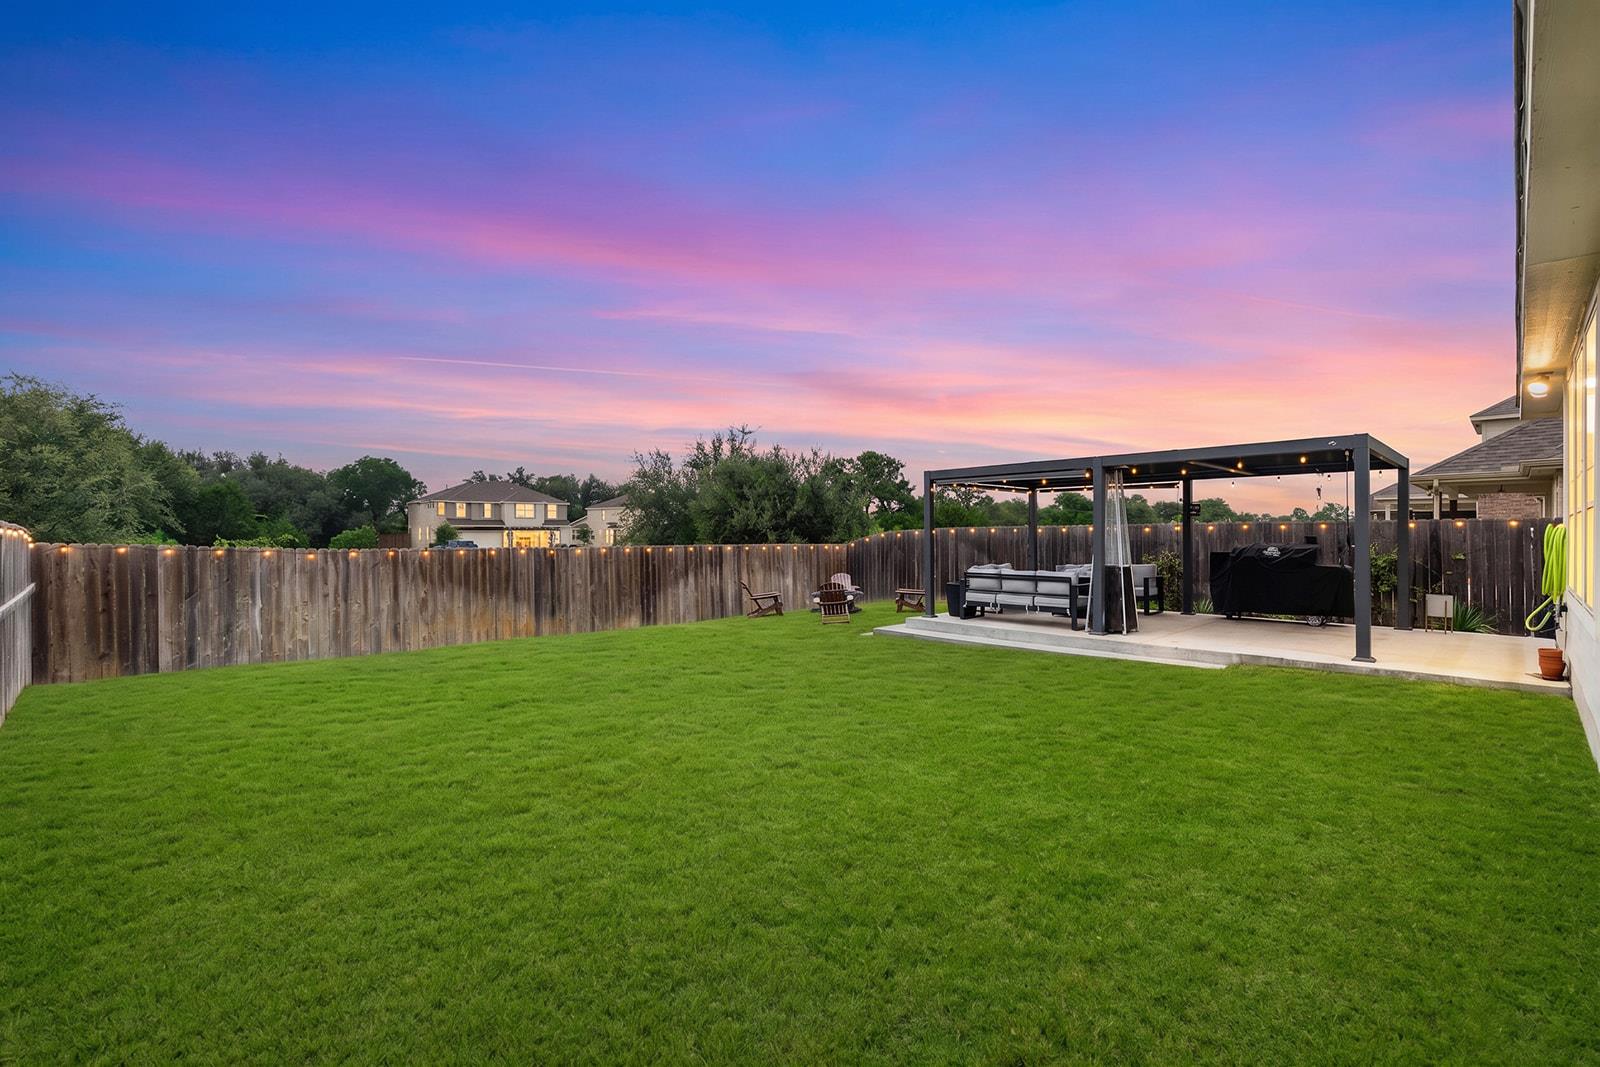
Backyard patio with a black pergola, outdoor seating, and fire pit at dusk.
Backyard with a broad lawn and a lit pergola with outdoor seating at dusk.
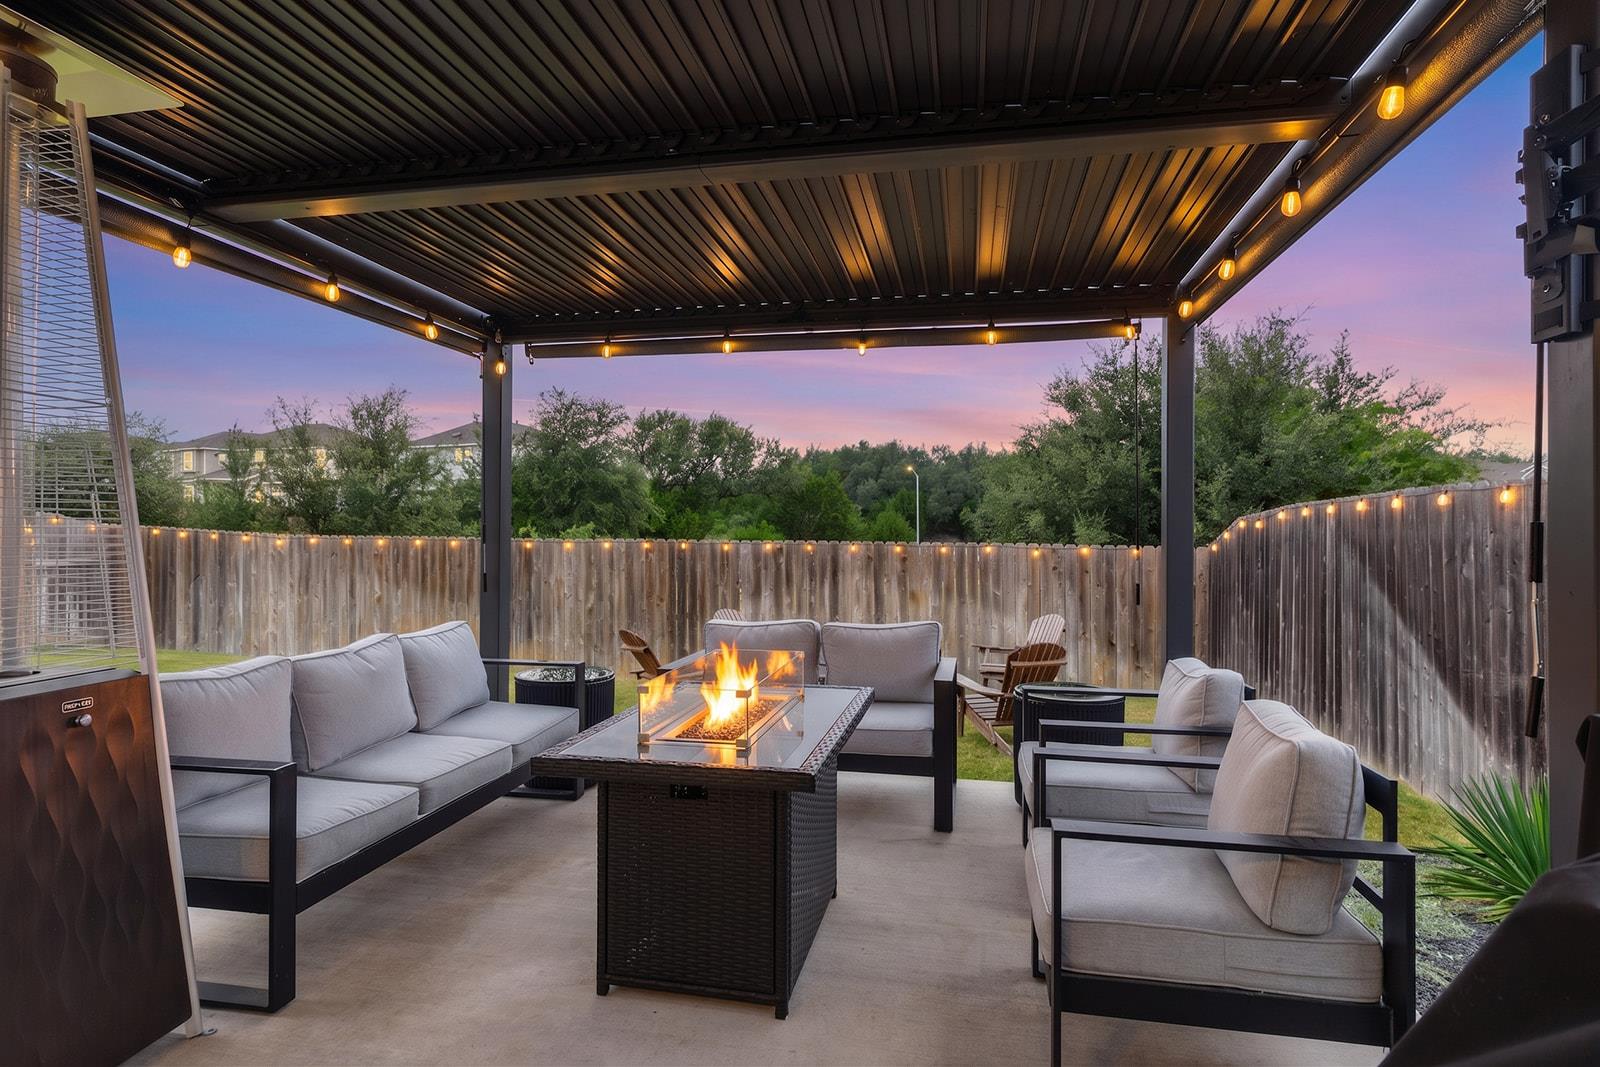
Covered patio with pergola, string lights, cushioned seating, and a glowing fire table at dusk.
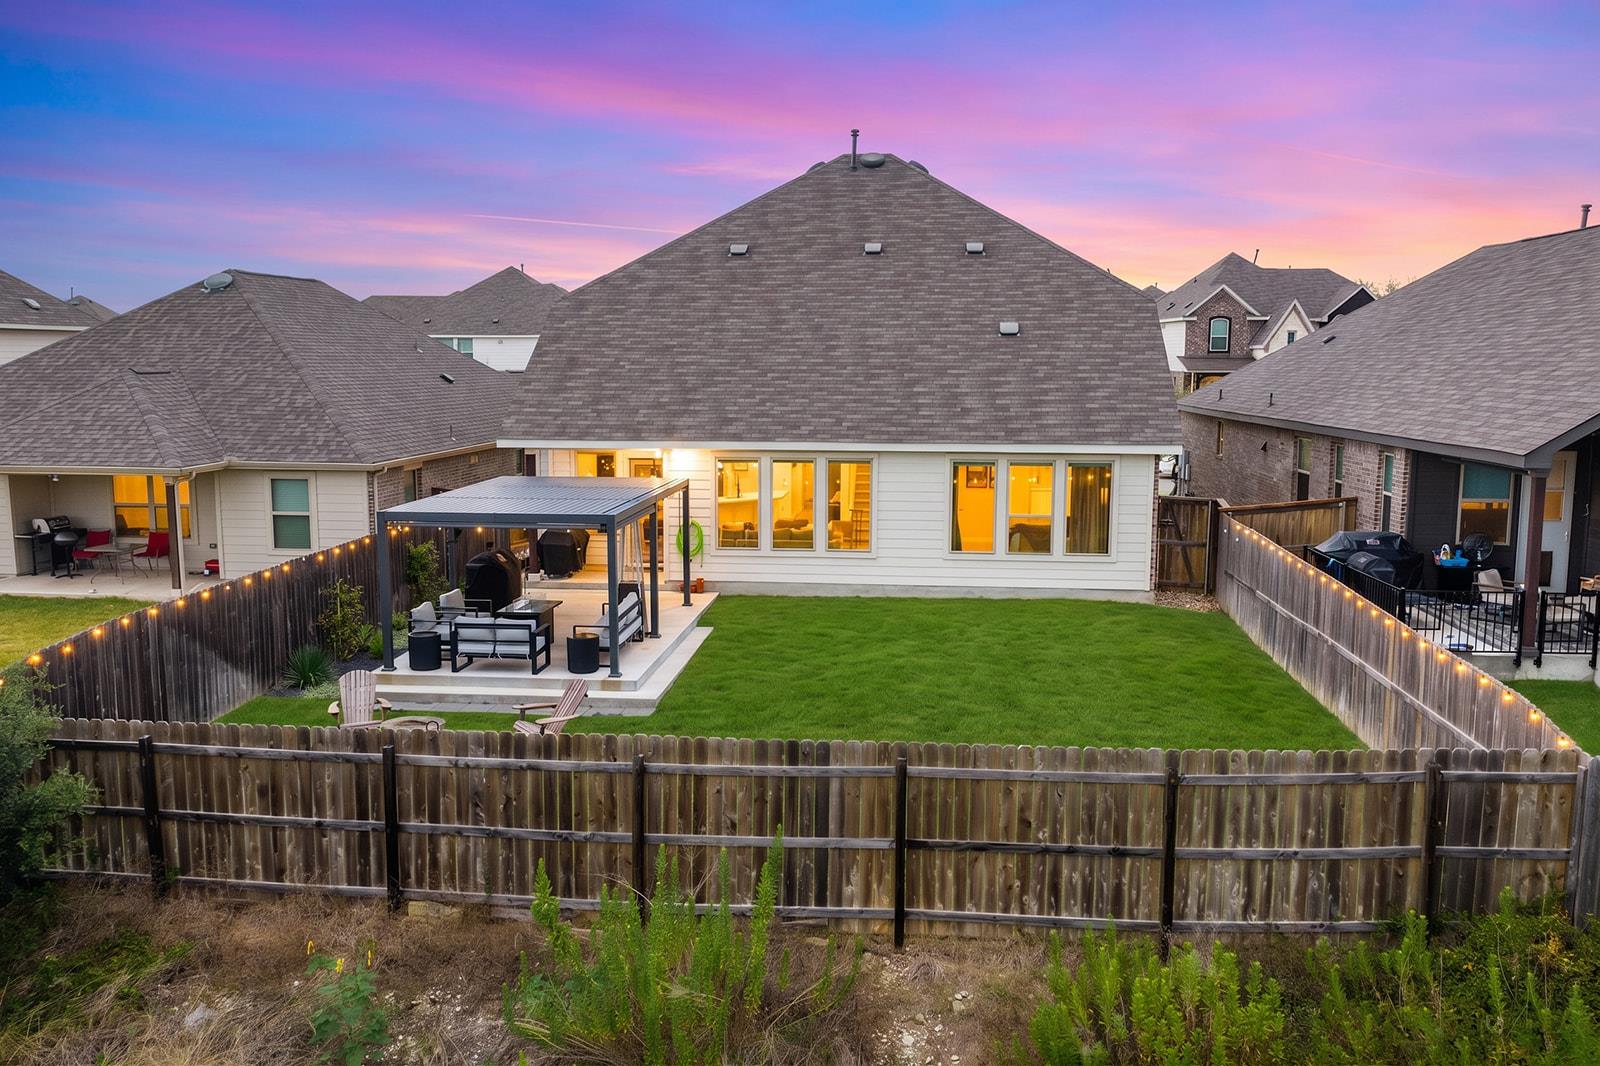
Home's rear patio and lawn at dusk, with pergola and glowing fence lights.
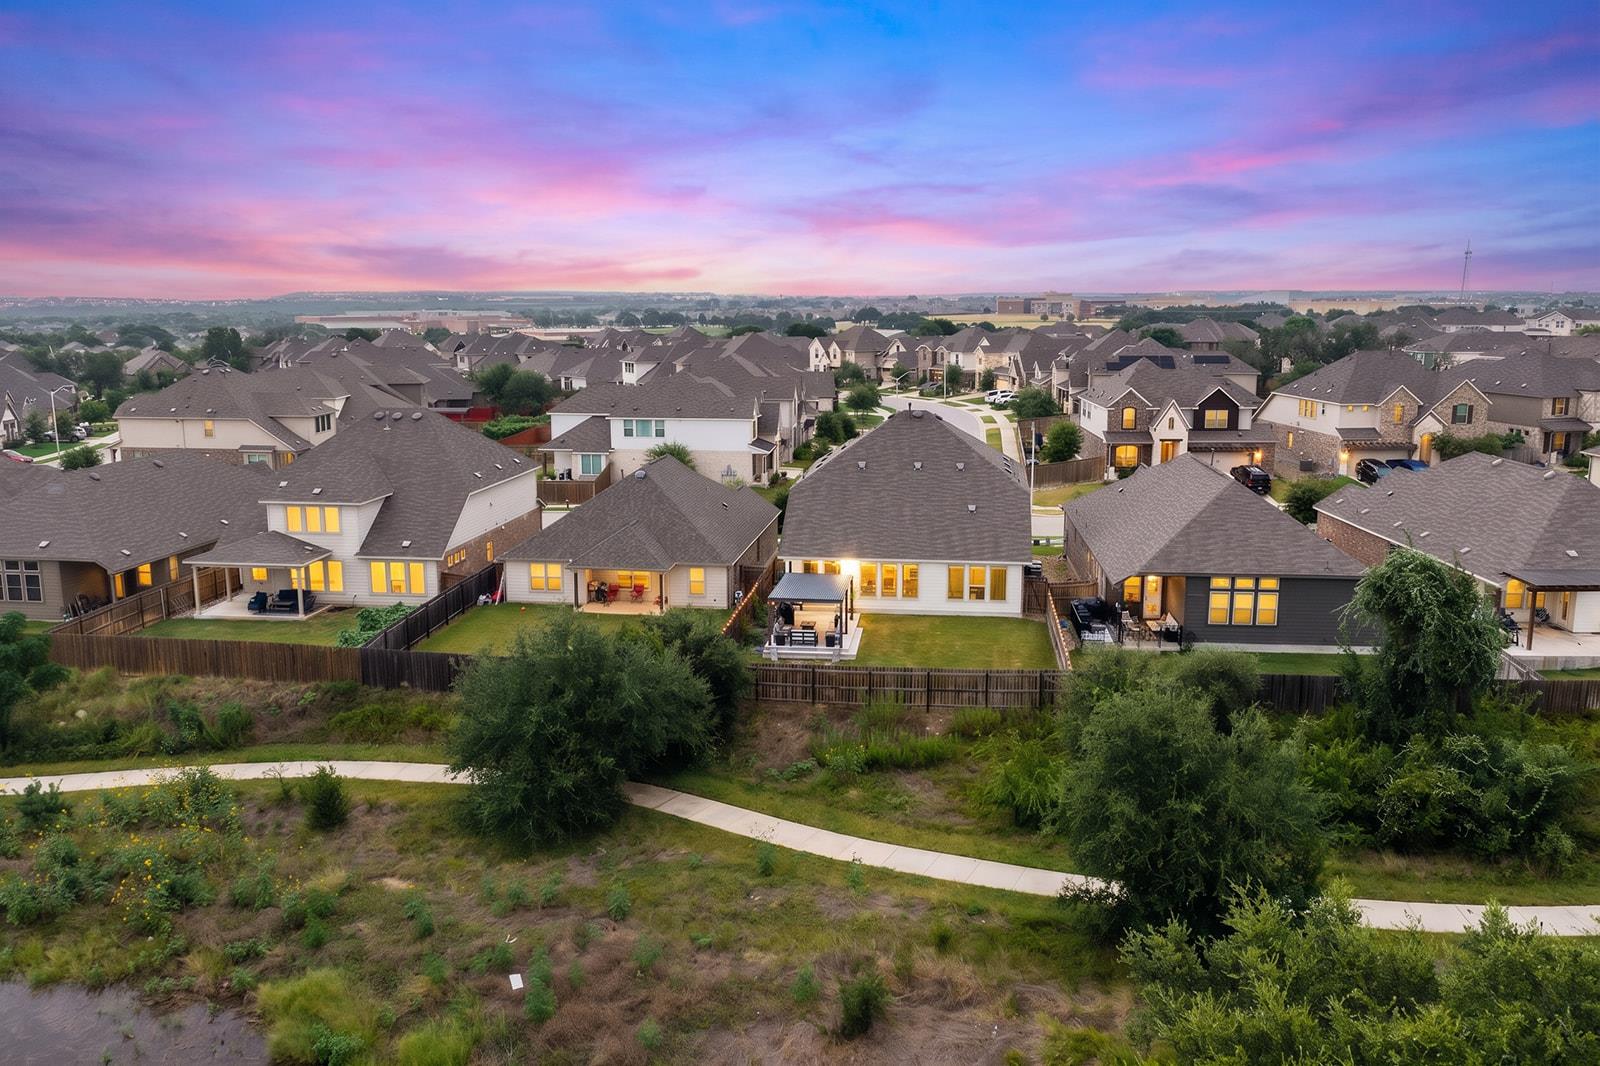
Aerial view of suburban homes and fenced backyards beneath a vivid pink and blue sunset sky.
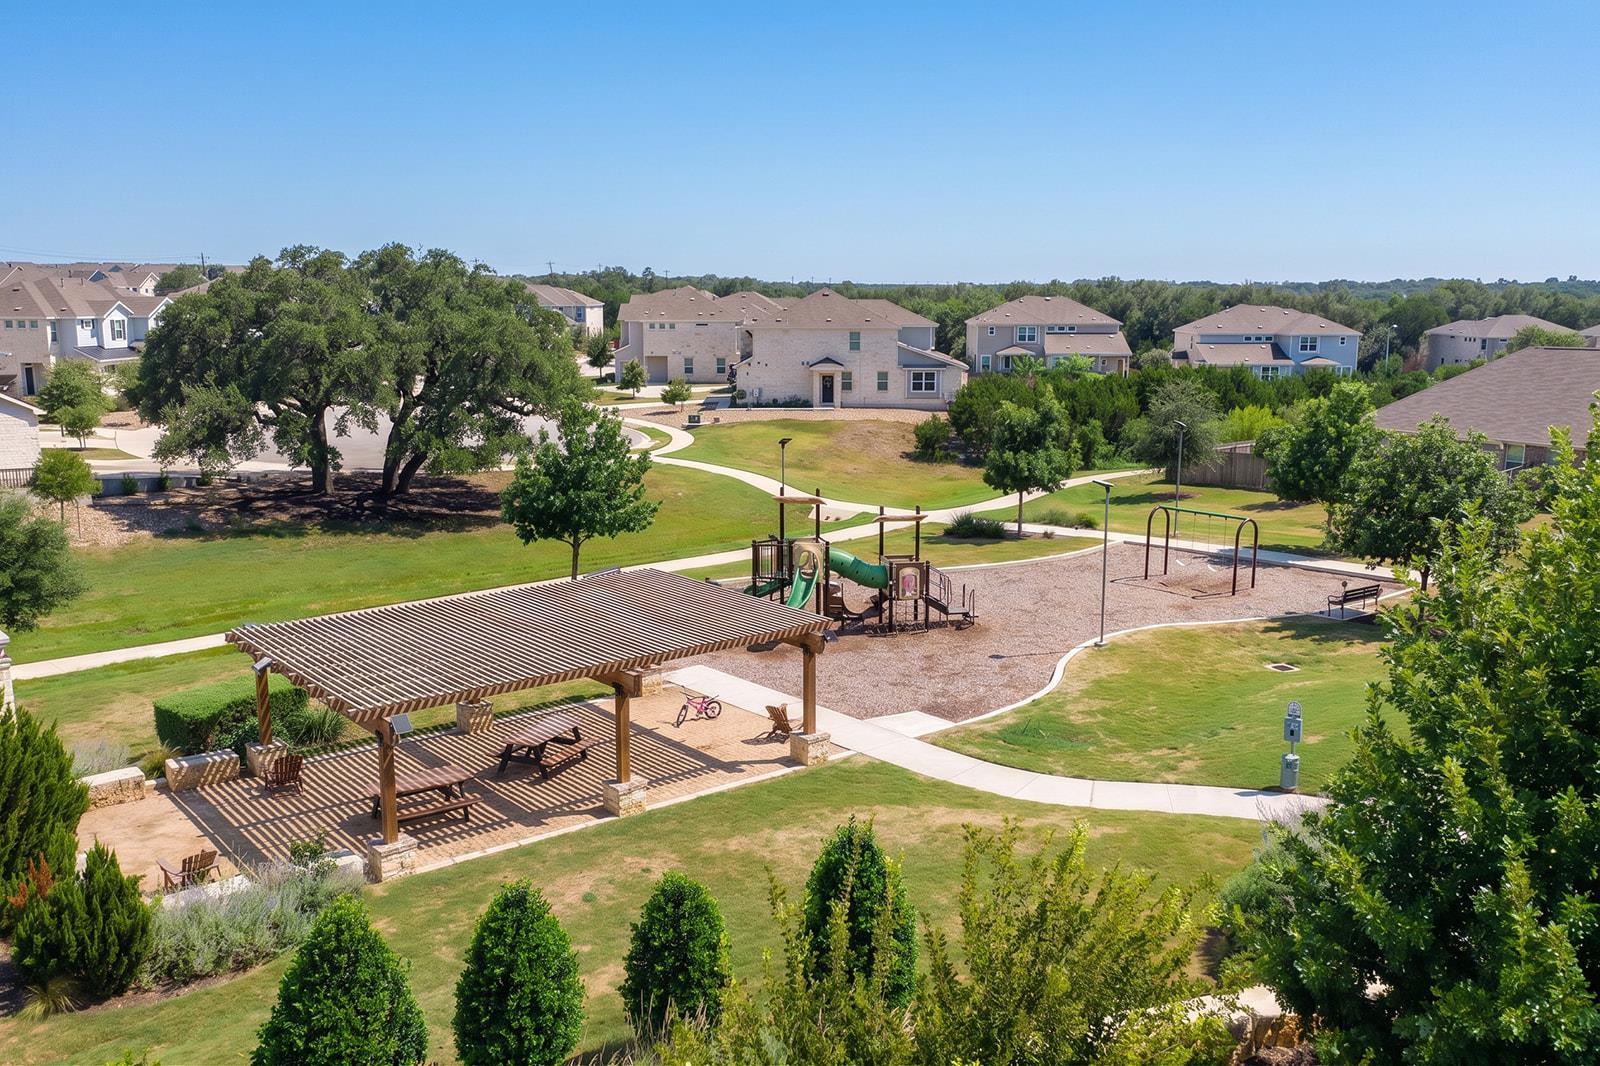
Neighborhood park with a playground, wooden pergola shelter, winding paths, and surrounding homes.
SEE ALL PHOTOS
Two-story brick house at dusk with a white double garage door and warmly lit windows.
Two-story brick house with a double garage and glowing windows at dusk.
Aerial view of homes in a neighborhood at sunset, with a tree-lined horizon.
Entry hall with a black front door, wood flooring, and framed patent illustrations above a console table.
Dark gray home office with a multi-monitor desk and large street-facing windows.
Open kitchen with a large island and white cabinets flowing into a living area with tall windows.
Modern kitchen island with a double-basin sink and prominent black spring-coil faucet.
Modern white kitchen with a large island, stainless steel appliances, and wood floors.
Open-plan kitchen with a large white island, stainless-steel dishwasher, and wood flooring.
Bright white kitchen with a large island, stainless steel appliances, and wood-look floors.
Walk-in pantry with stocked wraparound shelves and several countertop cooking appliances.
Dining nook with a round wooden table, gray chairs, chandelier, and windows overlooking a fenced patio.
Furnished living room with a vaulted ceiling, large windows, sectional sofa, and leather chairs.
Bright living room with a vaulted ceiling, large windows, sectional sofa, and adjoining dining area.
Open-plan living room with a large sectional, leather armchairs, kitchen island, and staircase.
Staged bedroom with a large bed, black dressers, ceiling fan, and windows overlooking a fenced yard.
Bathroom with a tiled soaking tub, glass shower enclosure, and long dark wood vanity.
Bathroom with a built-in soaking tub beside a glass-enclosed tiled shower and wide window.
Bathroom with a bathtub, dark double vanities, and a view into the adjoining bedroom.
Walk-in closet with clothing on multiple rails and shoes displayed on high shelves.
Bathroom with a white pedestal sink, toilet, and large black-framed mirror.
Upstairs carpeted loft with a brown tufted bench and a window-side sitting nook.
Furnished bedroom and playroom with a pink toy kitchen, white sofa, and black ceiling fan.
Furnished bedroom with dark bedding, a black ceiling fan, and a desk beside the window.
Bathroom vanity with dark cabinetry and a large mirror, opening onto a furnished bedroom.
Nursery with a dark wood crib, landscape mural, white armchair, and curtained window.
Children’s playroom with a white sofa, toys, black dresser, and large ceiling fan.
Laundry room with Samsung front-loading washer and dryer, wooden shelf, stacked towels, and wall storage.
Backyard patio with a black pergola, outdoor seating, and fire pit at dusk.
Backyard with a broad lawn and a lit pergola with outdoor seating at dusk.
Covered patio with pergola, string lights, cushioned seating, and a glowing fire table at dusk.
Home's rear patio and lawn at dusk, with pergola and glowing fence lights.
Aerial view of suburban homes and fenced backyards beneath a vivid pink and blue sunset sky.
Neighborhood park with a playground, wooden pergola shelter, winding paths, and surrounding homes.
Courtesy of eXp Realty, LLC, Soomin Kim Listing Contact: (714) 926-5730 
For Lease

1601 Harrongton WAY

1601 Harrongton WAY, Leander, TX 78641

$2,850/month
Backing directly onto a peaceful greenbelt, this three-bedroom, three-bathroom home invites you into 2,659 square
feet of thoughtfully arranged living space, where contemporary black and white styling sets a crisp, sophisticated tone
throughout. Sunlight pours through the east-facing windows each morning, illuminating soaring ceilings and open
gathering areas designed for both relaxed living and lively entertaining. A designated study offers the ideal setting for
focused work or quiet reflection, while the upstairs loft adds flexible square footage for a second lounge, playroom, or
creative retreat. Every room feels intentional, blending clean lines with warm, livable comfort. The outdoor space is
where this residence truly distinguishes itself. A pergola-shaded patio overlooks the private backyard, framed by the
lush greenbelt beyond and offering a rare sense of seclusion. Whether you are hosting weekend gatherings or
unwinding beneath the Texas sky, this tranquil setting delivers a genuine escape. Location adds even more value to an
already compelling package. A community park sits within easy walking distance, perfect for morning strolls and
afternoon recreation. Families will appreciate being adjacent to Glenn High School, with Stacy K. Danielson Middle
School just moments away as well. Everyday conveniences and Leander's growing collection of shops, dining, and
entertainment are all within comfortable reach. Balancing style, space, and an unbeatable setting, this home
represents exceptional worth in one of the area's most desirable pockets. Come experience it for yourself before this
opportunity slips away.

3
beds

3
baths

2,659 Sq.Ft. LIVING AREA

6,351.05 Sq.Ft. lot

Soomin Kim

Soomin Kim

Features & Amenities

Interior

  • total bedrooms3
  • Total bathrooms3
  • full bathrooms2
  • half bathroom1
  • Flooring Carpet, Tile, Vinyl
  • APPLIANCES Dishwasher, Disposal, Gas Range, Microwave, Stainless Steel Appliance(s)
  • other interior Features Ceiling Fan(s), Chandelier, Double Vanity, Entrance Foyer, French Doors, High Ceilings, Kitchen Island, Primary Bedroom on Main, Open Floorplan, Pantry, Walk-In Closet(s), Soaking Tub, Interior Steps, Gas Dryer Hookup, Washer Hookup, Study/Home Office

Area & Lot

  • Status For Lease
  • Living Area2,659 Sq.Ft.
  • Lot Area6,351.05 Sq.Ft.
  • MLS® ID6841581
  • TypeResidential
  • YEAR BUILT2021
  • NeighborhoodLeander
  • Water FrontageNone
  • View DescriptionSee Remarks
  • Elementary SchoolJim Plain
  • Middle SchoolKnox Wiley
  • High SchoolGlenn
  • School DistrictLeander ISD

Exterior

  • STORIES2
  • Garage Space2.0
  • water SourcePublic
  • utilitiesElectricity Available, Natural Gas Available, Sewer Available, Water Available
  • PoolNone
  • roofAsphalt, Composition
  • lot featuresSprinkler - Automatic, Sprinkler - Back Yard, Sprinklers In Front
  • parkingAttached, Driveway, Garage Door Opener, Garage Faces Front, See Remarks
  • HEAT TYPECentral
  • AIR CONDITIONINGCeiling Fan(s), Central Air
  • sewerPublic Sewer
  • SubstructureSlab
  • Disability FeaturesCommon Area, Accessible Kitchen
  • other exterior FeaturesRV Hookup

Financial

  • Lease Price$2,850/mo
  • Lease Term 12 MONTHS
Two-story brick house with a double garage and glowing windows at dusk.

Schedule a Showing

I would love to show you this beautiful property. Please select your preferred date and time below. I will be in touch shortly to confirm your appointment.

Schedule a Showing

I would love to show you this beautiful property. Please select your preferred date and time below. I will be in touch shortly to confirm your appointment.

Thank you for your interest in 1601 Harrongton WAY, Leander, TX 78641. We are reviewing your request and will be in touch shortly!

Leander

Explore

Work with Soomin Kim

Working with Soomin is more than just a transaction; it’s a meaningful and impactful journey. Soomin understands that the process can be emotional and challenging, which is why you need a trusted, experienced agent with a proven track record. Soomin is here to provide exceptional service and support every step of the way.

Get in Touch with Soomin Kim

Let's Connect