
Leave a Message

Thank you for your message. I will be in touch with you shortly.

2101 Bayridge RD
2101 Bayridge RD
2101 Bayridge RD
2101 Bayridge RD
2101 Bayridge RD
2101 Bayridge RD
2101 Bayridge RD
2101 Bayridge RD
2101 Bayridge RD
2101 Bayridge RD
2101 Bayridge RD
2101 Bayridge RD
2101 Bayridge RD
2101 Bayridge RD
2101 Bayridge RD
2101 Bayridge RD
2101 Bayridge RD
2101 Bayridge RD
2101 Bayridge RD
2101 Bayridge RD
2101 Bayridge RD
2101 Bayridge RD
2101 Bayridge RD
2101 Bayridge RD
2101 Bayridge RD
2101 Bayridge RD
2101 Bayridge RD
2101 Bayridge RD
2101 Bayridge RD
2101 Bayridge RD
2101 Bayridge RD
2101 Bayridge RD
2101 Bayridge RD
2101 Bayridge RD
2101 Bayridge RD
2101 Bayridge RD
2101 Bayridge RD
2101 Bayridge RD
2101 Bayridge RD
2101 Bayridge RD
SEE ALL PHOTOS
2101 Bayridge RD
2101 Bayridge RD
2101 Bayridge RD
2101 Bayridge RD
2101 Bayridge RD
2101 Bayridge RD
2101 Bayridge RD
2101 Bayridge RD
2101 Bayridge RD
2101 Bayridge RD
2101 Bayridge RD
2101 Bayridge RD
2101 Bayridge RD
2101 Bayridge RD
2101 Bayridge RD
2101 Bayridge RD
2101 Bayridge RD
2101 Bayridge RD
2101 Bayridge RD
2101 Bayridge RD
2101 Bayridge RD
2101 Bayridge RD
2101 Bayridge RD
2101 Bayridge RD
2101 Bayridge RD
2101 Bayridge RD
2101 Bayridge RD
2101 Bayridge RD
2101 Bayridge RD
2101 Bayridge RD
2101 Bayridge RD
2101 Bayridge RD
2101 Bayridge RD
2101 Bayridge RD
2101 Bayridge RD
2101 Bayridge RD
2101 Bayridge RD
2101 Bayridge RD
2101 Bayridge RD
2101 Bayridge RD
Courtesy of eXp Realty, LLC, Soomin Kim Listing Contact: (714) 926-5730 
For Sale

2101 Bayridge RD

2101 Bayridge RD, Georgetown, TX 78628

$899,000
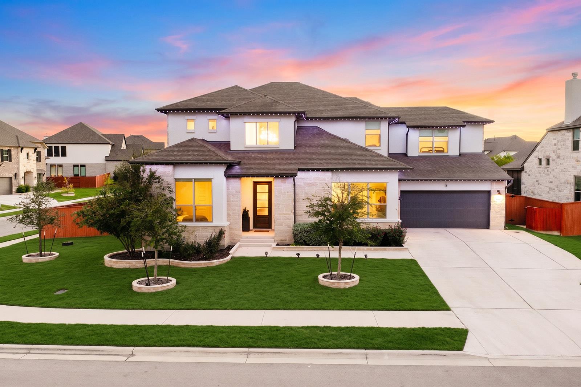
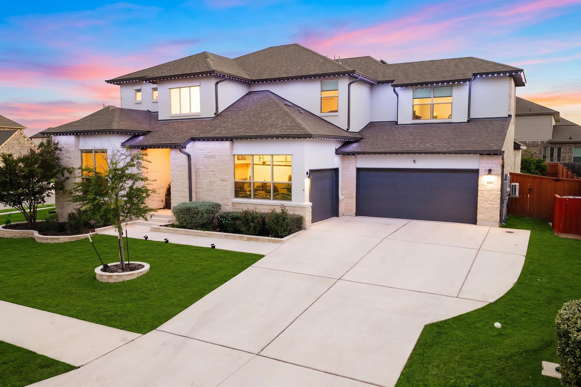
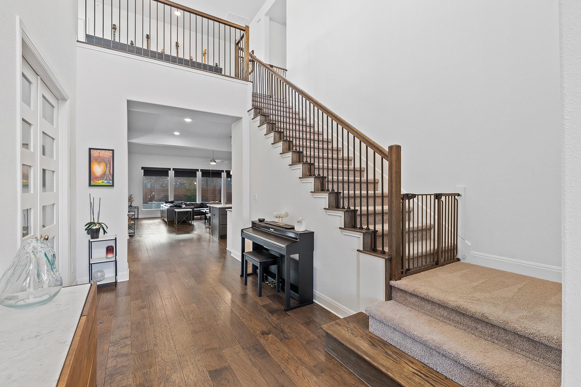
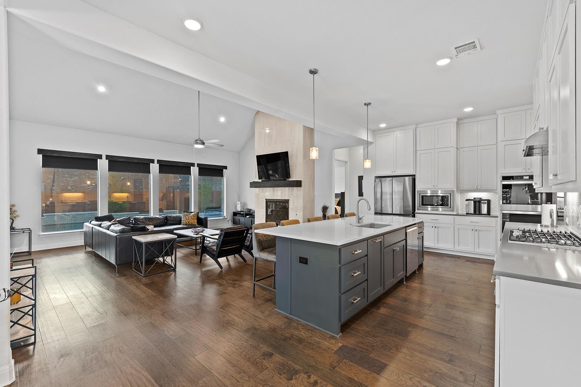
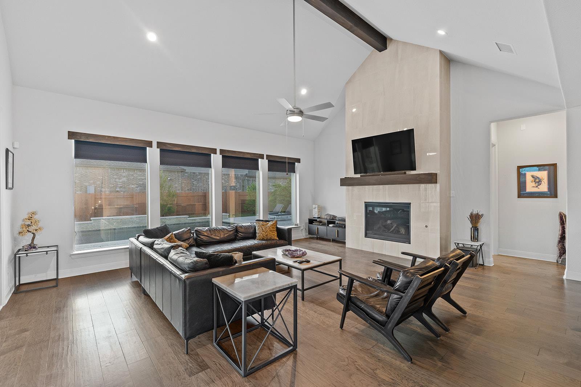
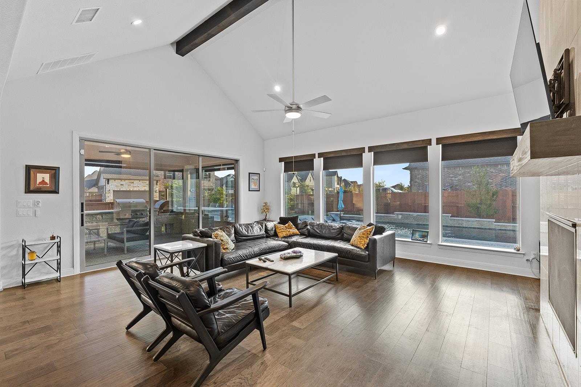
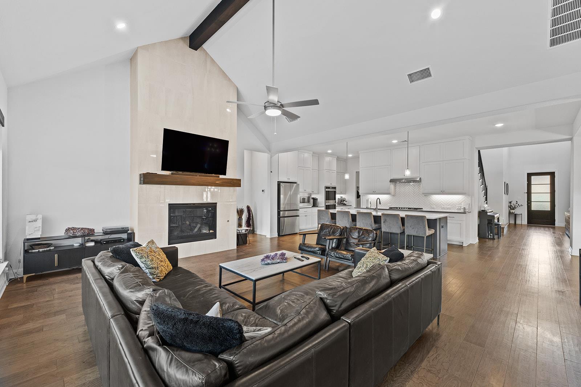
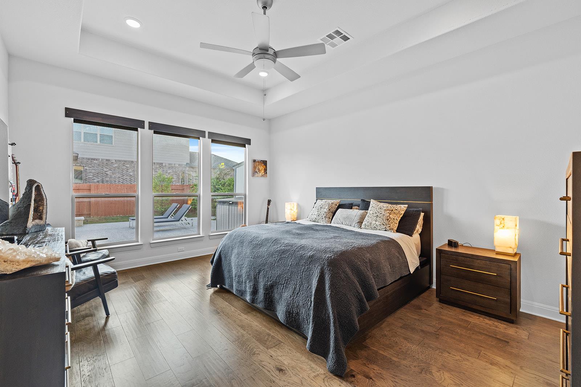
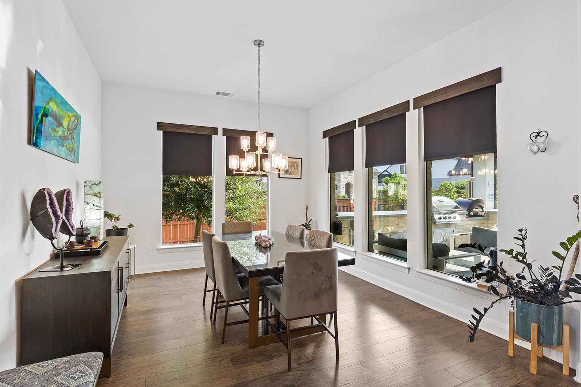
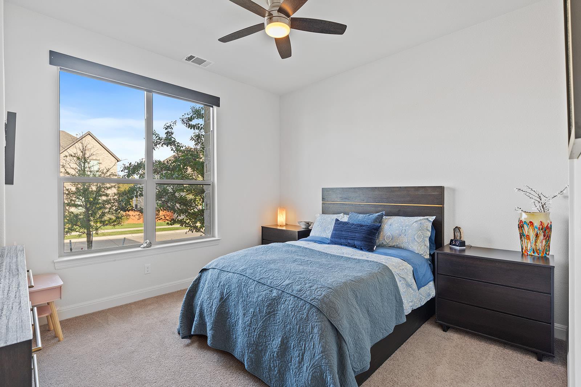
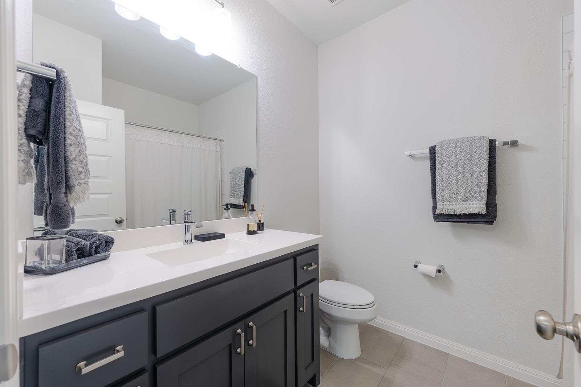
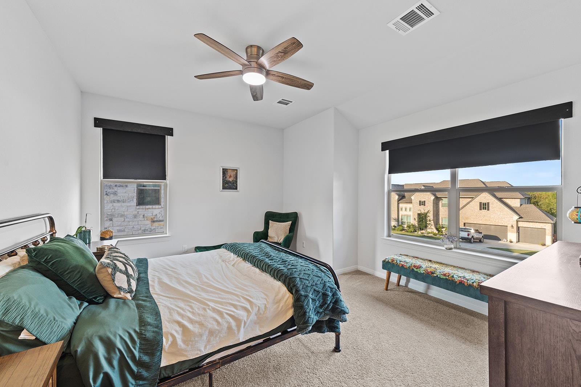
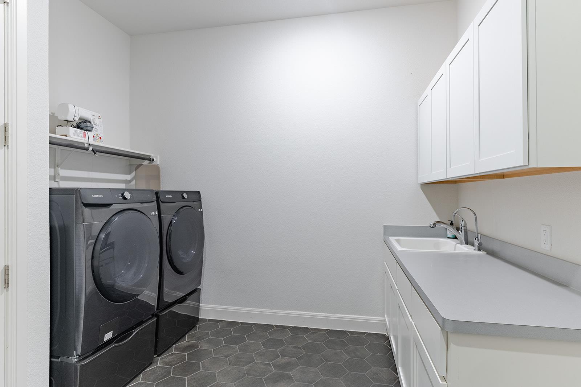
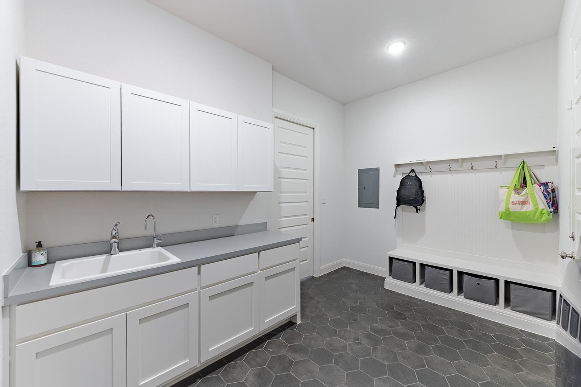
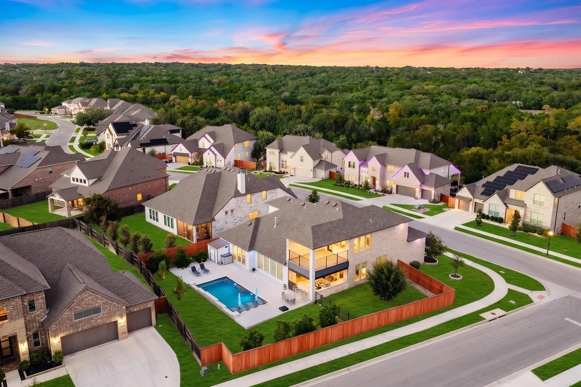
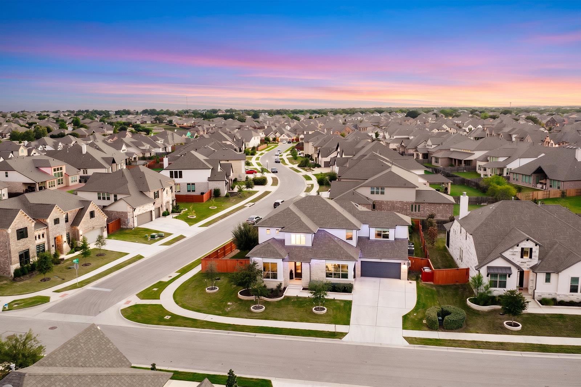
Resort-inspired outdoor living takes center stage at this newly listed four-bedroom, four-bathroom Georgetown home, offering 3,895 square feet of finely crafted space on a prominent corner lot. High ceilings and a fireplace lend volume and warmth to the main gathering areas, while the considered floor plan provides abundant room for entertaining, working, and relaxing.

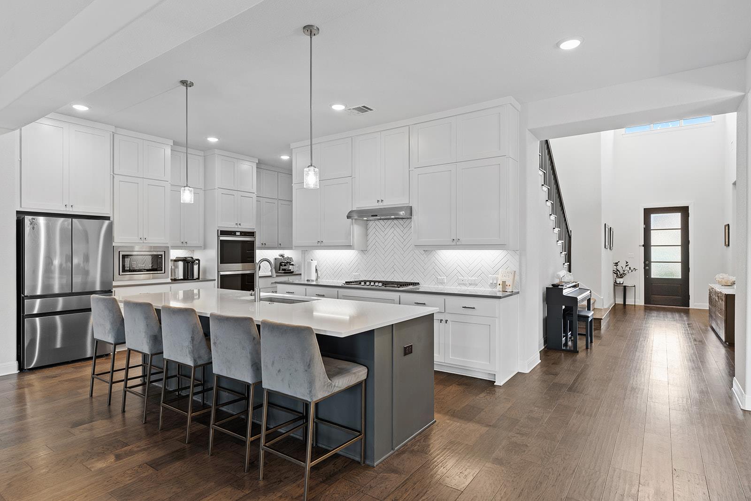
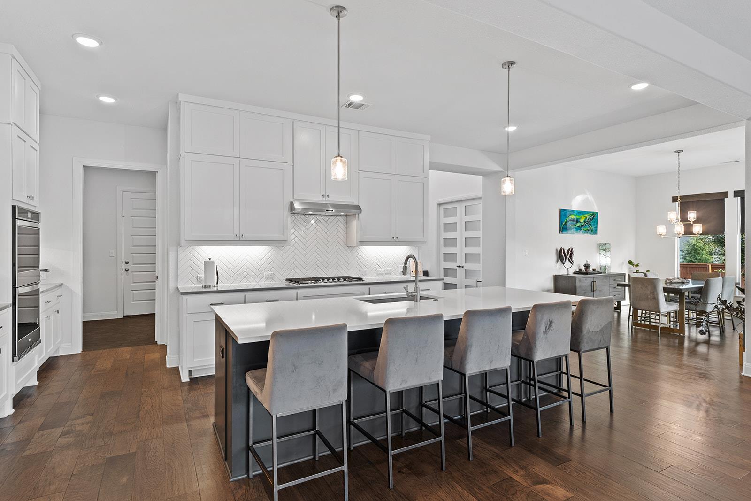
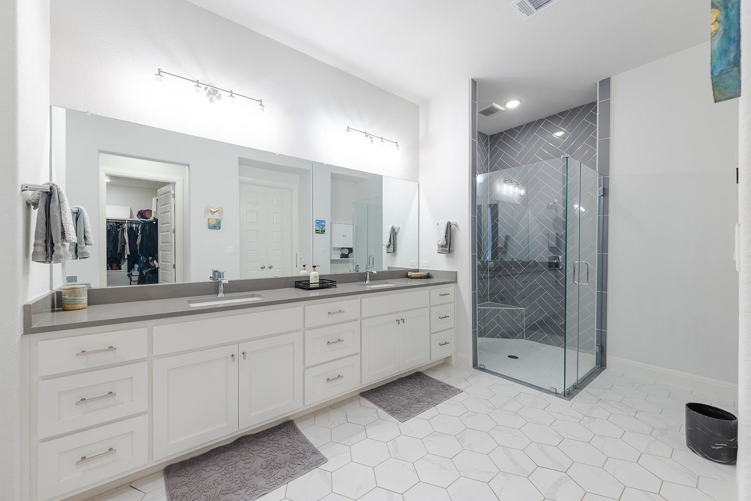
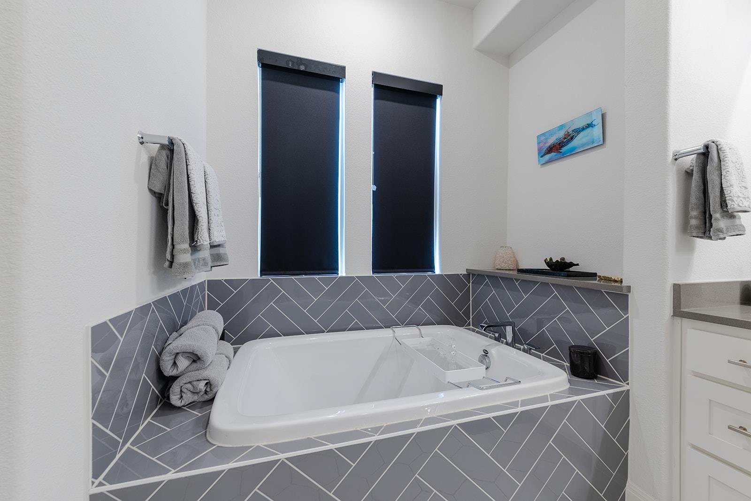
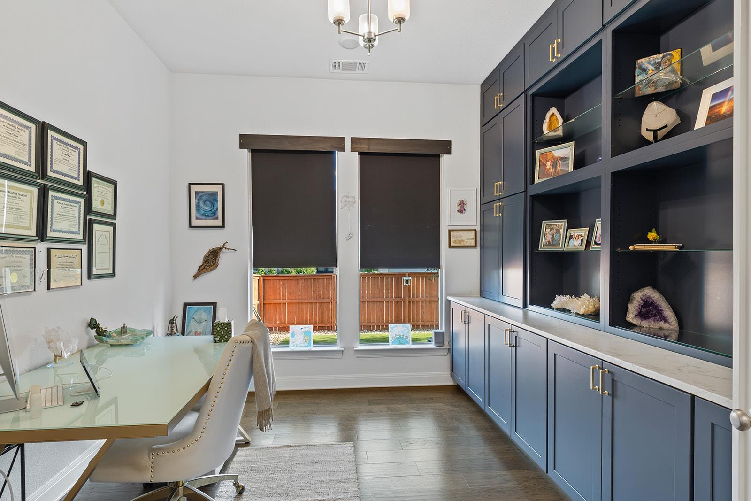
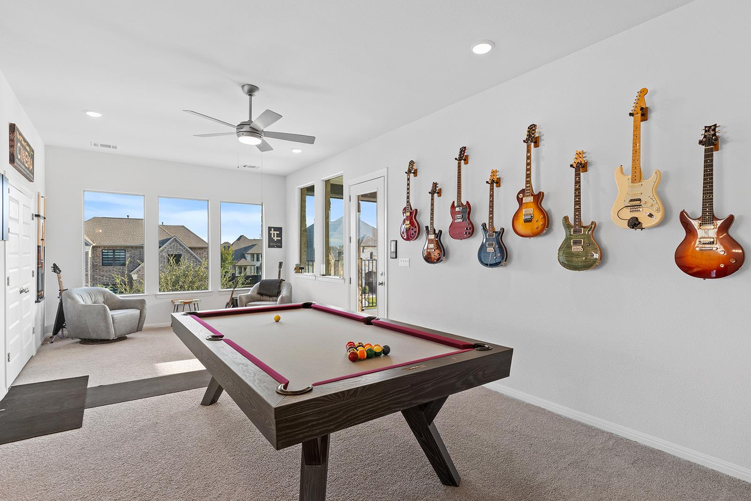
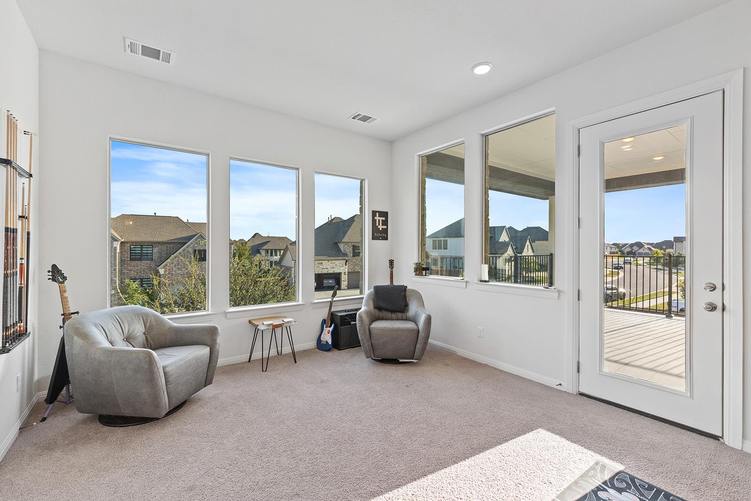
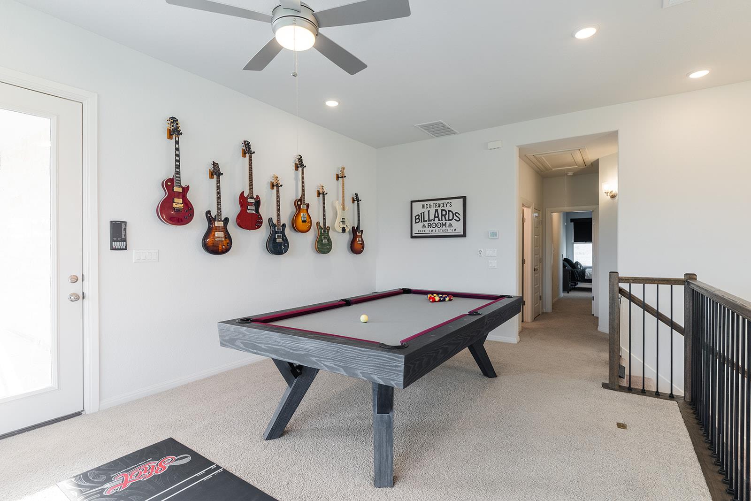
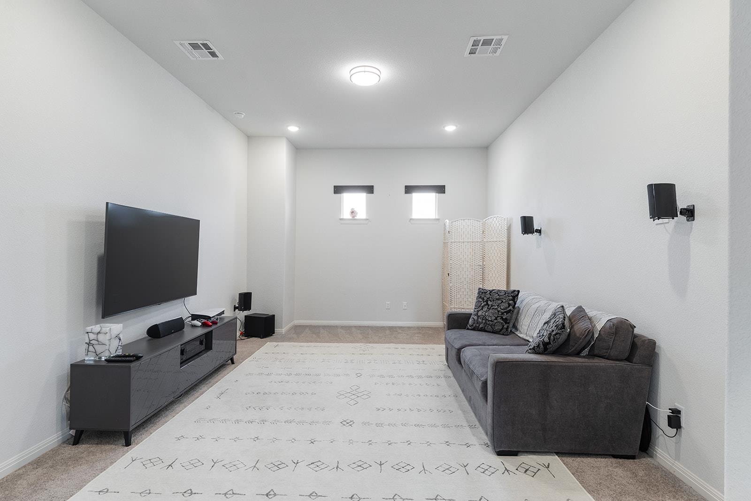
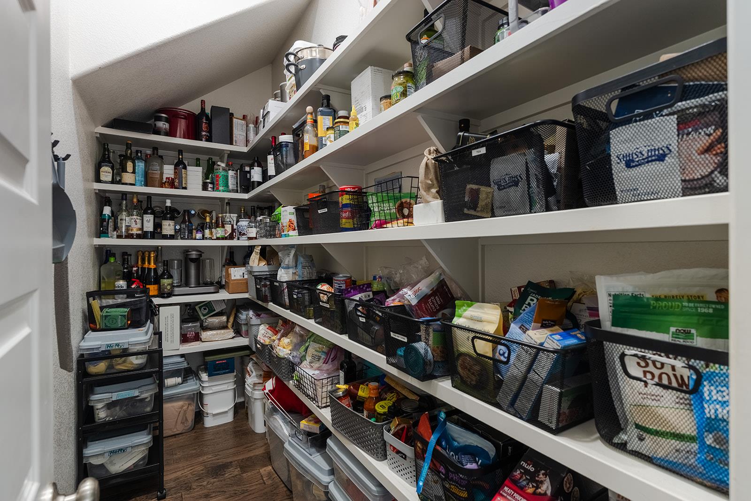
The kitchen is supported by a large walk-in pantry, and the private study features built-in shelving for polished organization. A media room and game room expand the possibilities for movie nights, hobbies, and recreation. In the primary bathroom, a generous drop-in tub creates a restful retreat. Quality construction and thoughtful details carry throughout the residence.

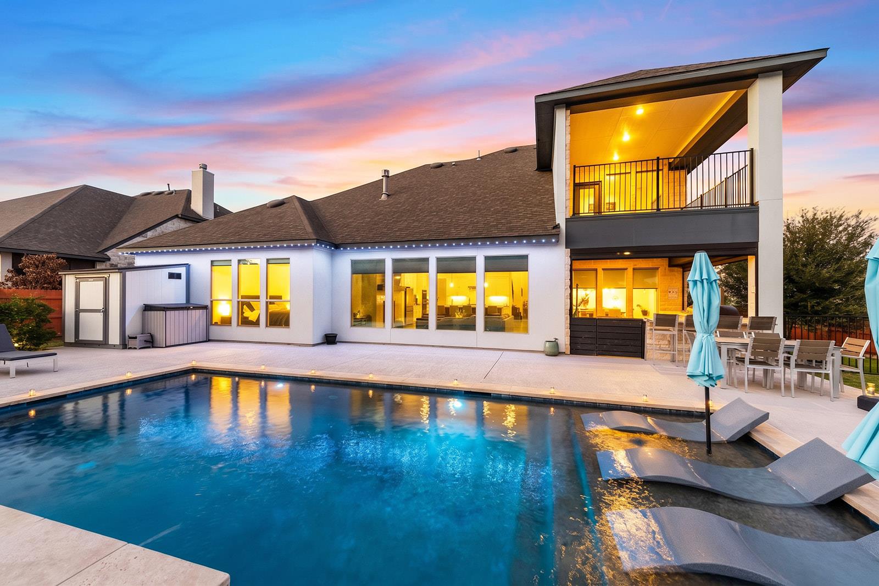
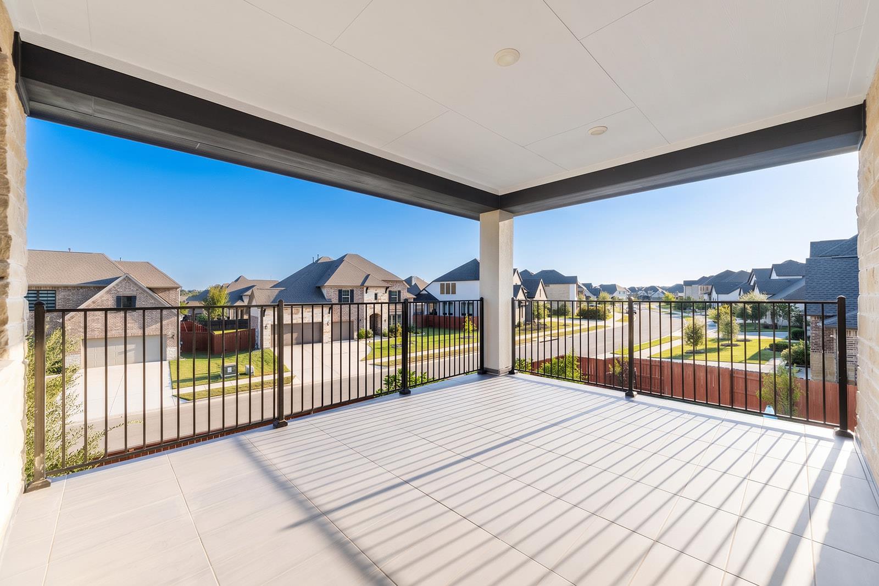
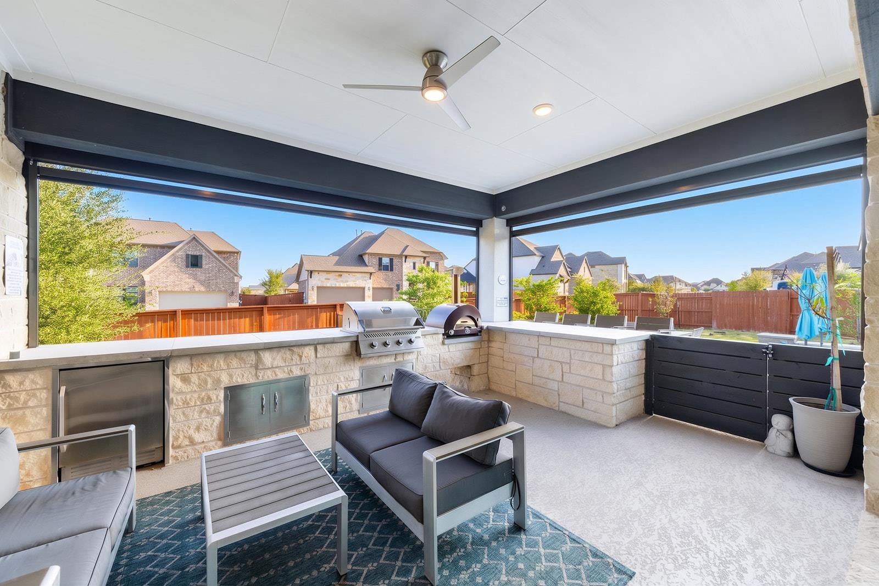
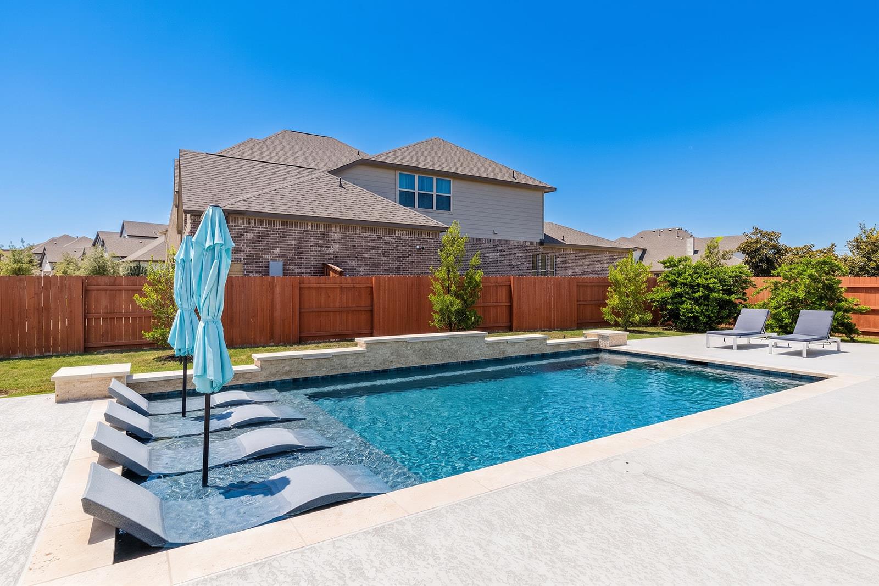
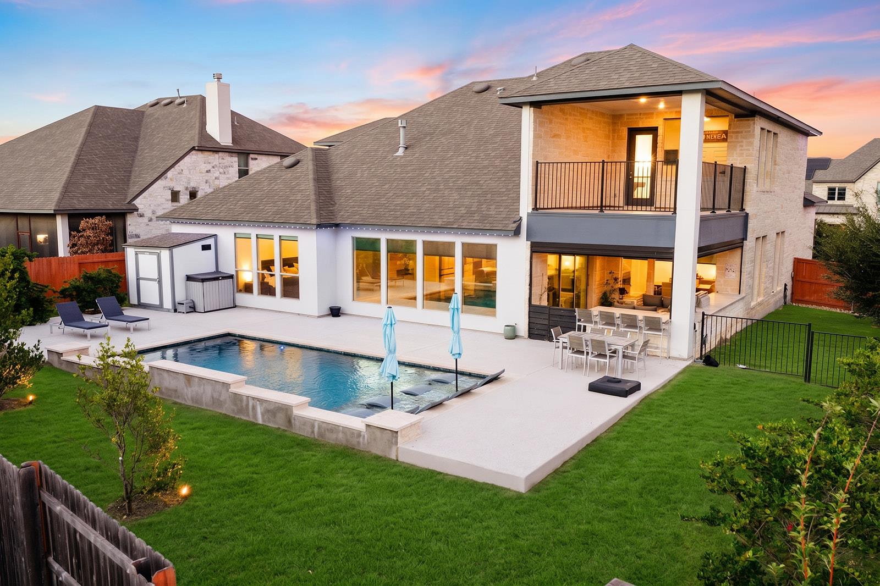
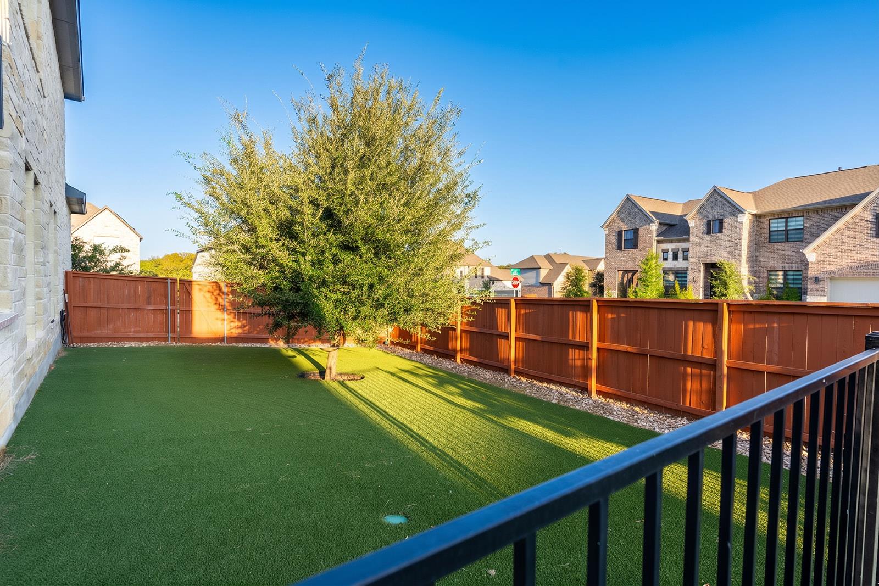
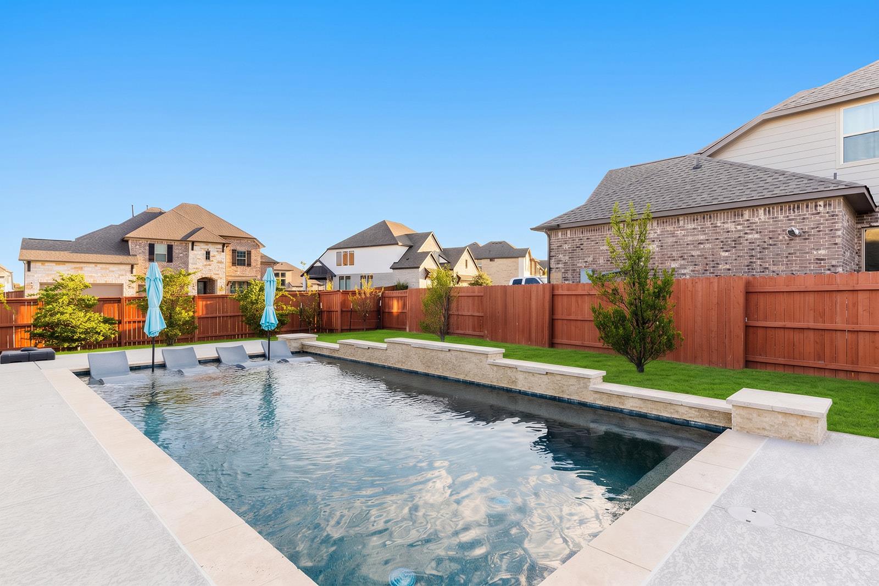
Outside, a private inground swimming pool anchors an impressive backyard escape. The outdoor kitchen makes hosting effortless, while the covered balcony patio offers an elevated place to dine or unwind. Custom turf along the side yard keeps maintenance simple, and JellyFish exterior lighting at the front and rear creates customizable evening ambiance. A storage shed adds utility, and a whole-home backup generator provides welcome preparedness.

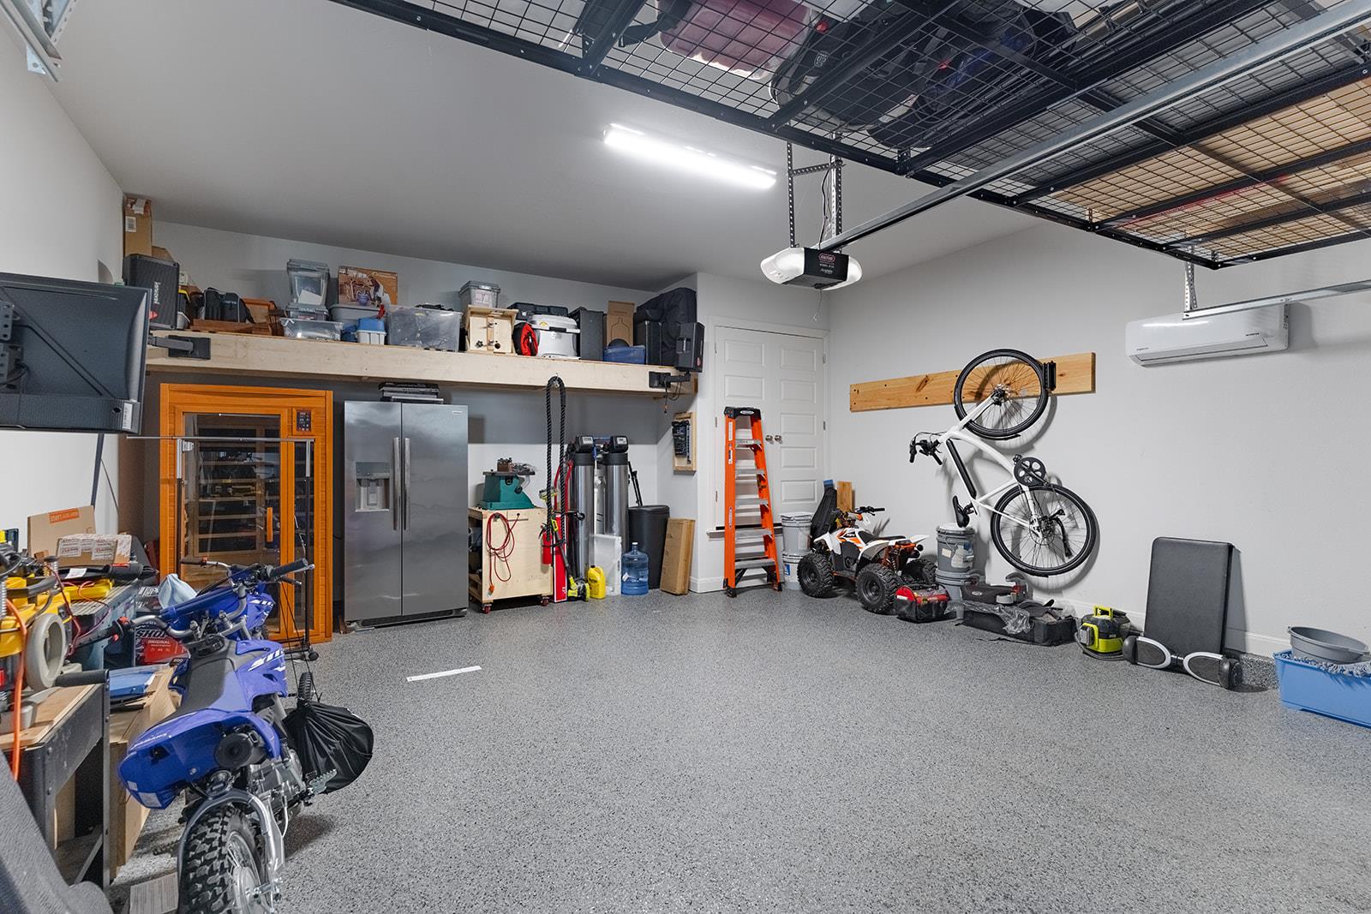
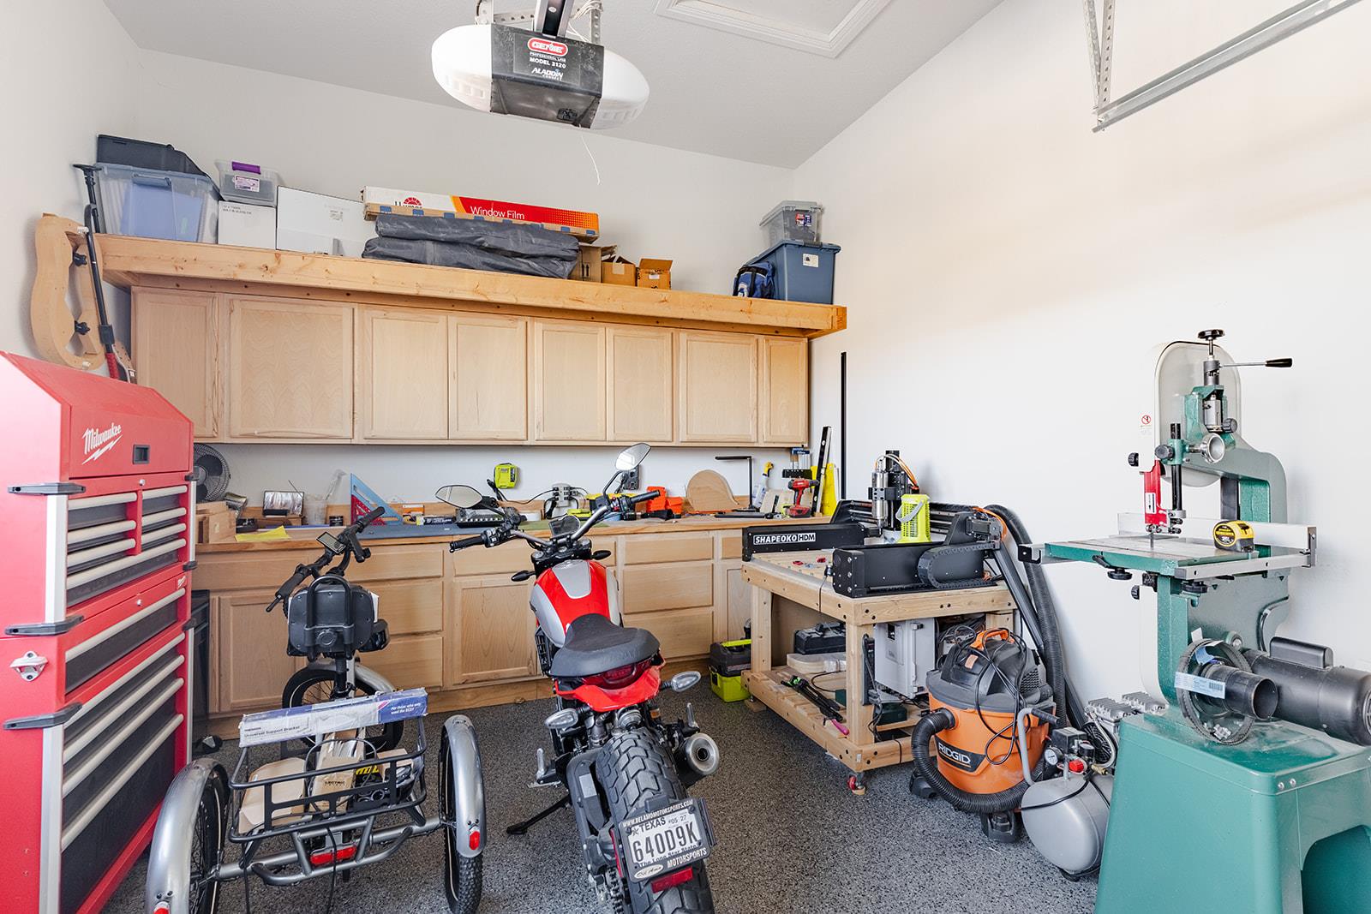
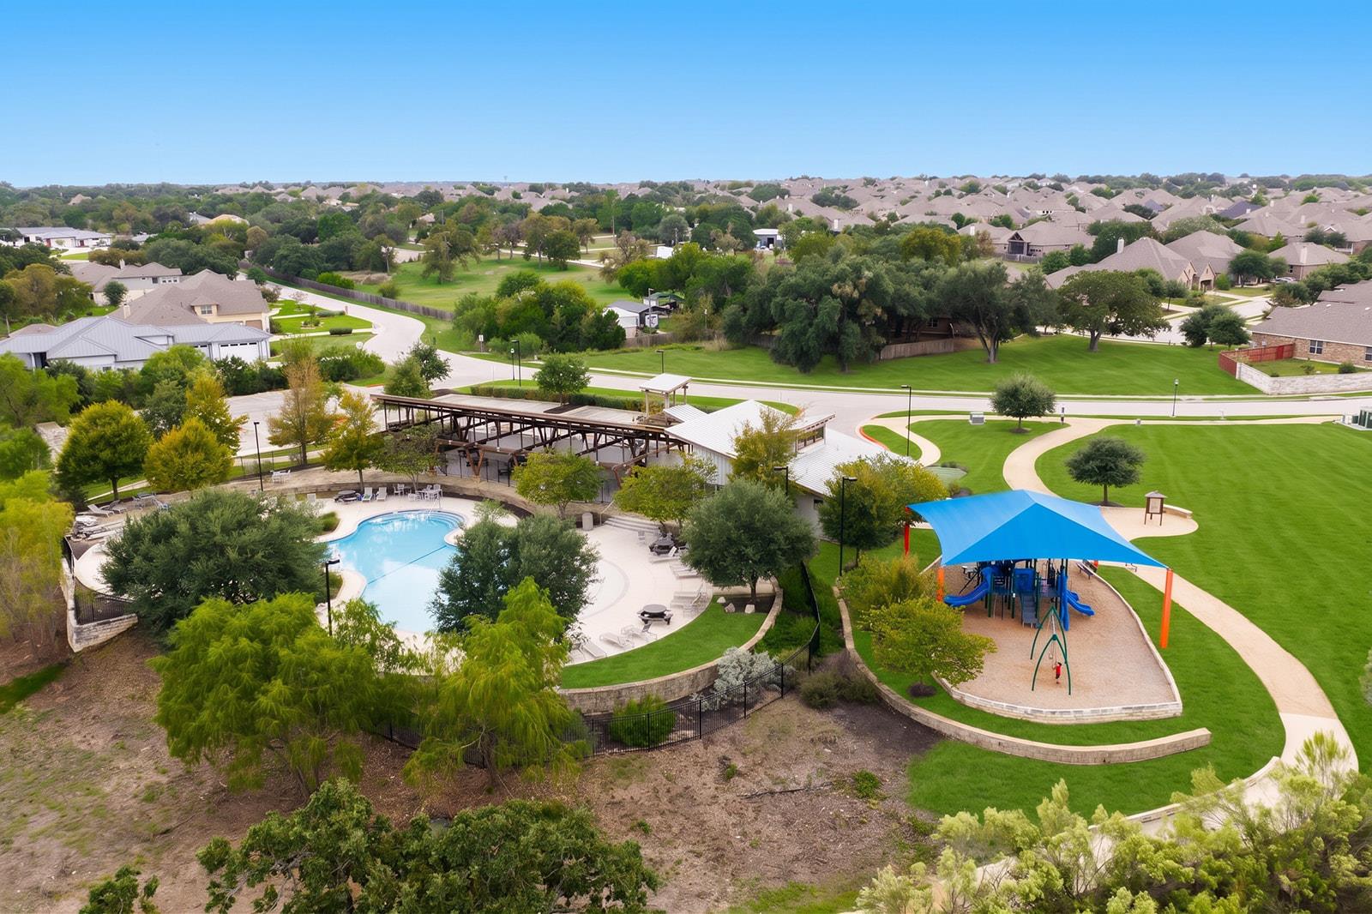
A three-car garage supplies room for vehicles, storage, and weekend gear. Community amenities invite connection and recreation, with Winnie's Backyard nearby and the shopping, dining, and services of Wolf Ranch Town Center within convenient reach. This property brings together generous proportions, refined interiors, practical upgrades, and memorable outdoor living in one complete Georgetown offering. Arrange your private tour today and see why this exceptional corner-lot home deserves a closer look.

4
beds

4
baths

3,895 Sq.Ft. LIVING AREA

0.29 Acres lot

Soomin Kim

Soomin Kim

Features & Amenities

Interior

  • total bedrooms4
  • Total bathrooms4
  • full bathrooms4
  • Flooring Carpet, Tile, Wood
  • Fireplace Family Room
  • APPLIANCES Built-In Oven(s), Dishwasher, Disposal, Microwave, Double Oven, Vented Exhaust Fan
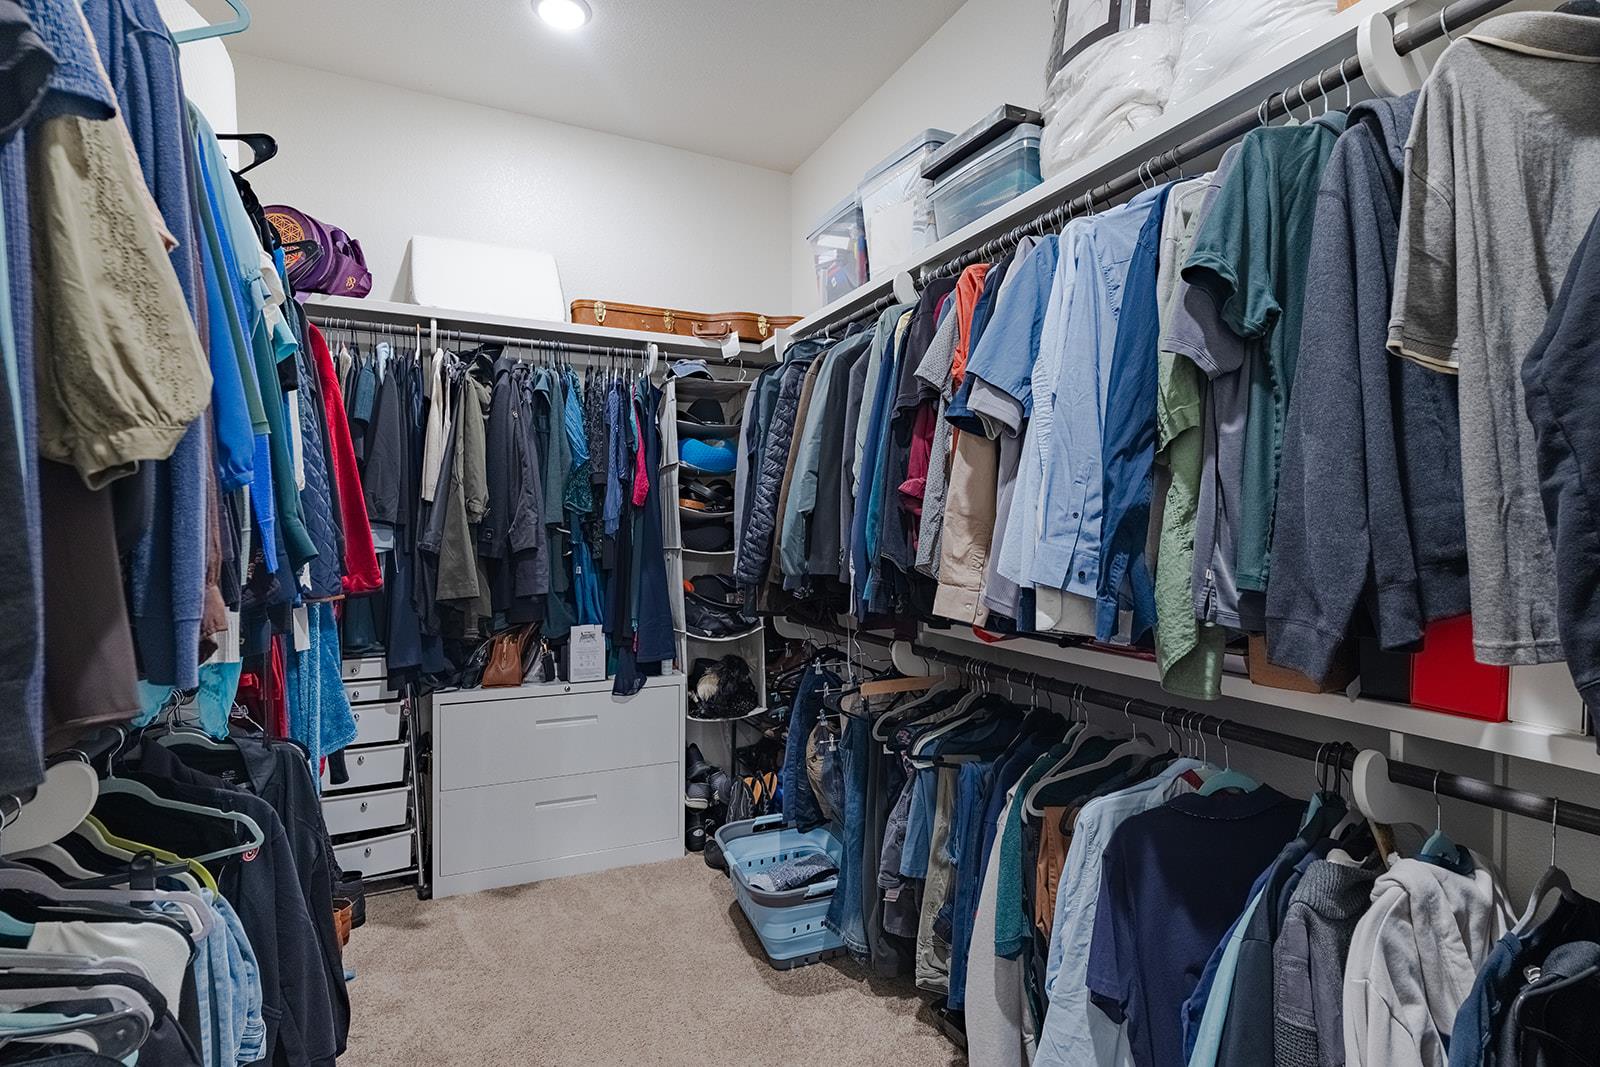
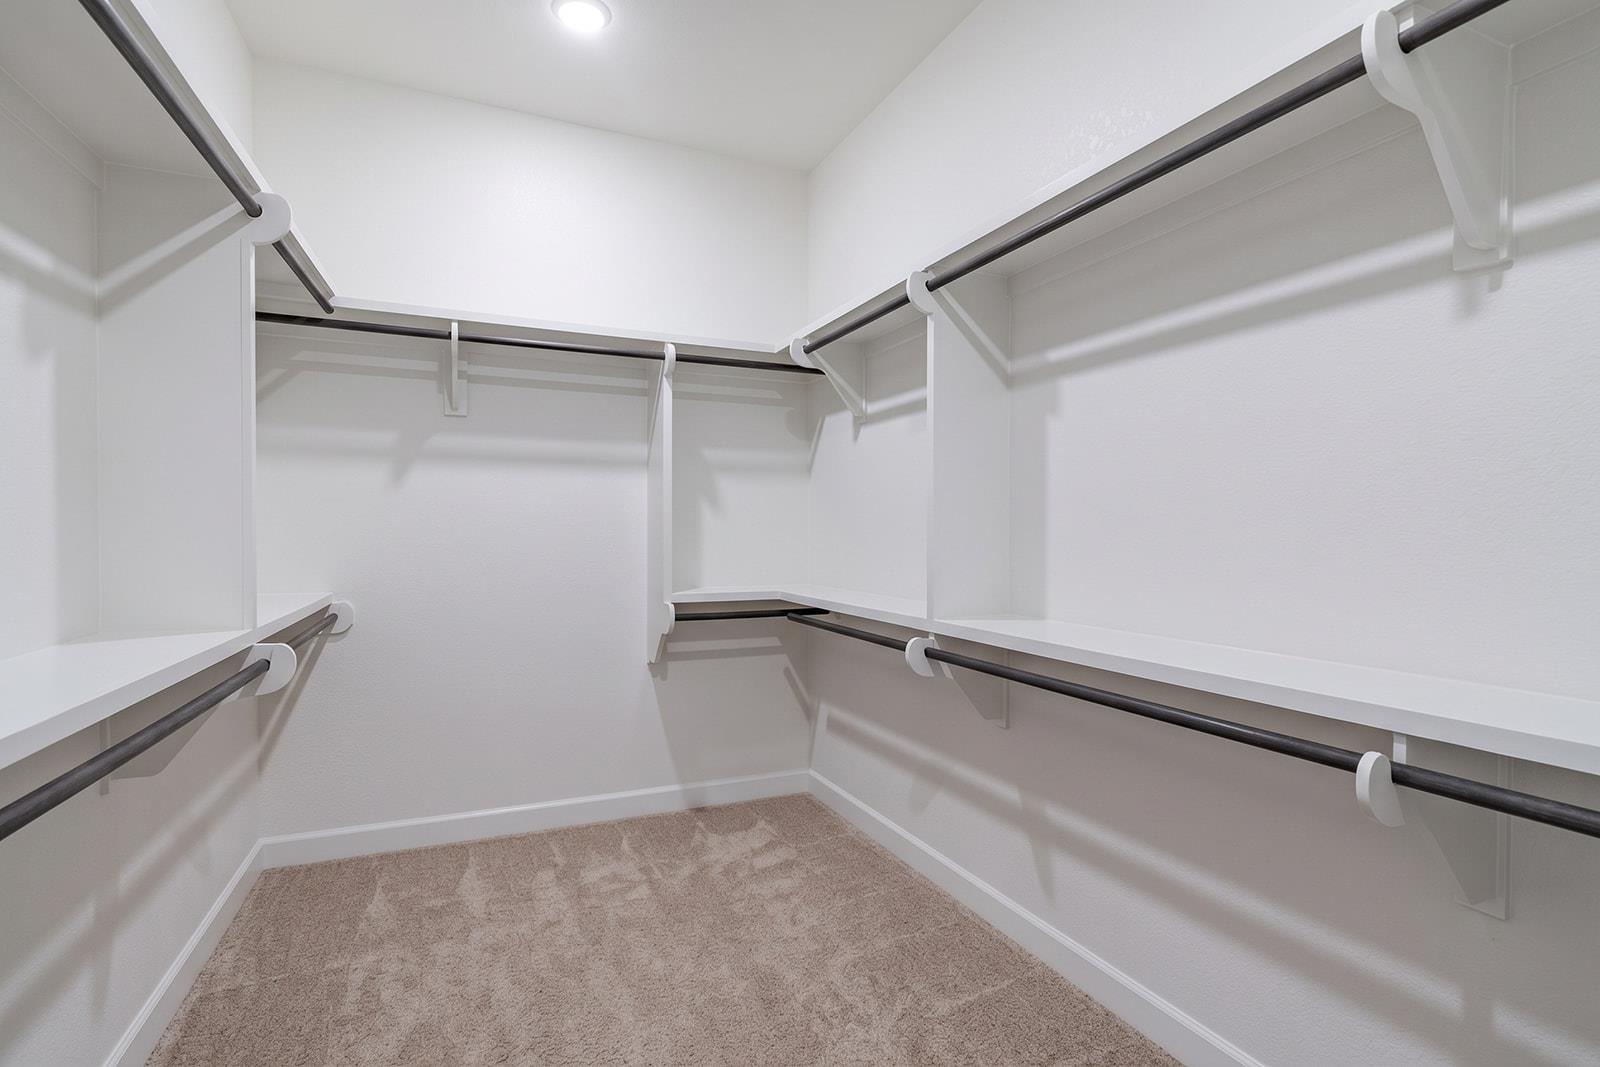
  • other interior Features High Ceilings, Tray Ceiling(s), Double Vanity, Electric Dryer Hookup, Entrance Foyer, French Doors, Interior Steps, Kitchen Island, Open Floorplan, Pantry, Primary Bedroom on Main, Recessed Lighting, Soaking Tub, Walk-In Closet(s)

Area & Lot

  • Status For Sale
  • Living Area3,895 Sq.Ft.
  • Lot Area0.29 Acres
  • MLS® ID6446755
  • TypeResidential
  • YEAR BUILT2021
  • NeighborhoodGeorgetown
  • Water FrontageNone
  • View DescriptionNone
  • Elementary SchoolLiberty Hill
  • Middle SchoolLiberty Hill (Liberty Hill)
  • High SchoolLiberty Hill
  • School DistrictLiberty Hill ISD

Exterior

  • STORIES2
  • Garage Space3.0
  • water SourceMunicipal Utility District (MUD)
  • utilitiesCable Available, Electricity Connected, Phone Available, Sewer Connected, Underground Utilities, Water Connected
  • PoolGunite, In Ground, Outdoor Pool
  • roofComposition, Shingle
  • lot featuresCorner Lot, Level, Sprinkler - Automatic, Sprinkler - In-ground, Trees-Small (Under 20 Ft)
  • parkingAttached, Garage Faces Front, Garage Faces Side
  • HEAT TYPECentral, Zoned
  • AIR CONDITIONINGCentral Air, Zoned
  • sewerMunicipal Utility District (MUD)
  • SubstructureSlab
  • Disability FeaturesStandby Generator
  • other exterior FeaturesGutters Partial, Lighting

Financial

  • Sales Price$899,000
  • Real Estate Tax $19,141/yr
  • HOA $400/yr
image

Schedule a Showing

I would love to show you this beautiful property. Please select your preferred date and time below. I will be in touch shortly to confirm your appointment.

Schedule a Showing

I would love to show you this beautiful property. Please select your preferred date and time below. I will be in touch shortly to confirm your appointment.

Thank you for your interest in 2101 Bayridge RD, Georgetown, TX 78628. We are reviewing your request and will be in touch shortly!

Mortgage Calculator

Estimate your monthly mortgage payment, including the principal and interest, property taxes, and HOA. Adjust the values to generate a more accurate rate.

All estimates are provided for informational purposes only. Actual amounts may vary.
$0,000 Your Payment 20 15 65
$0,000 Your Payment

Georgetown

Explore

Work with Soomin Kim

Working with Soomin is more than just a transaction; it’s a meaningful and impactful journey. Soomin understands that the process can be emotional and challenging, which is why you need a trusted, experienced agent with a proven track record. Soomin is here to provide exceptional service and support every step of the way.

Get in Touch with Soomin Kim

Let's Connect