
Leave a Message

Thank you for your message. I will be in touch with you shortly.

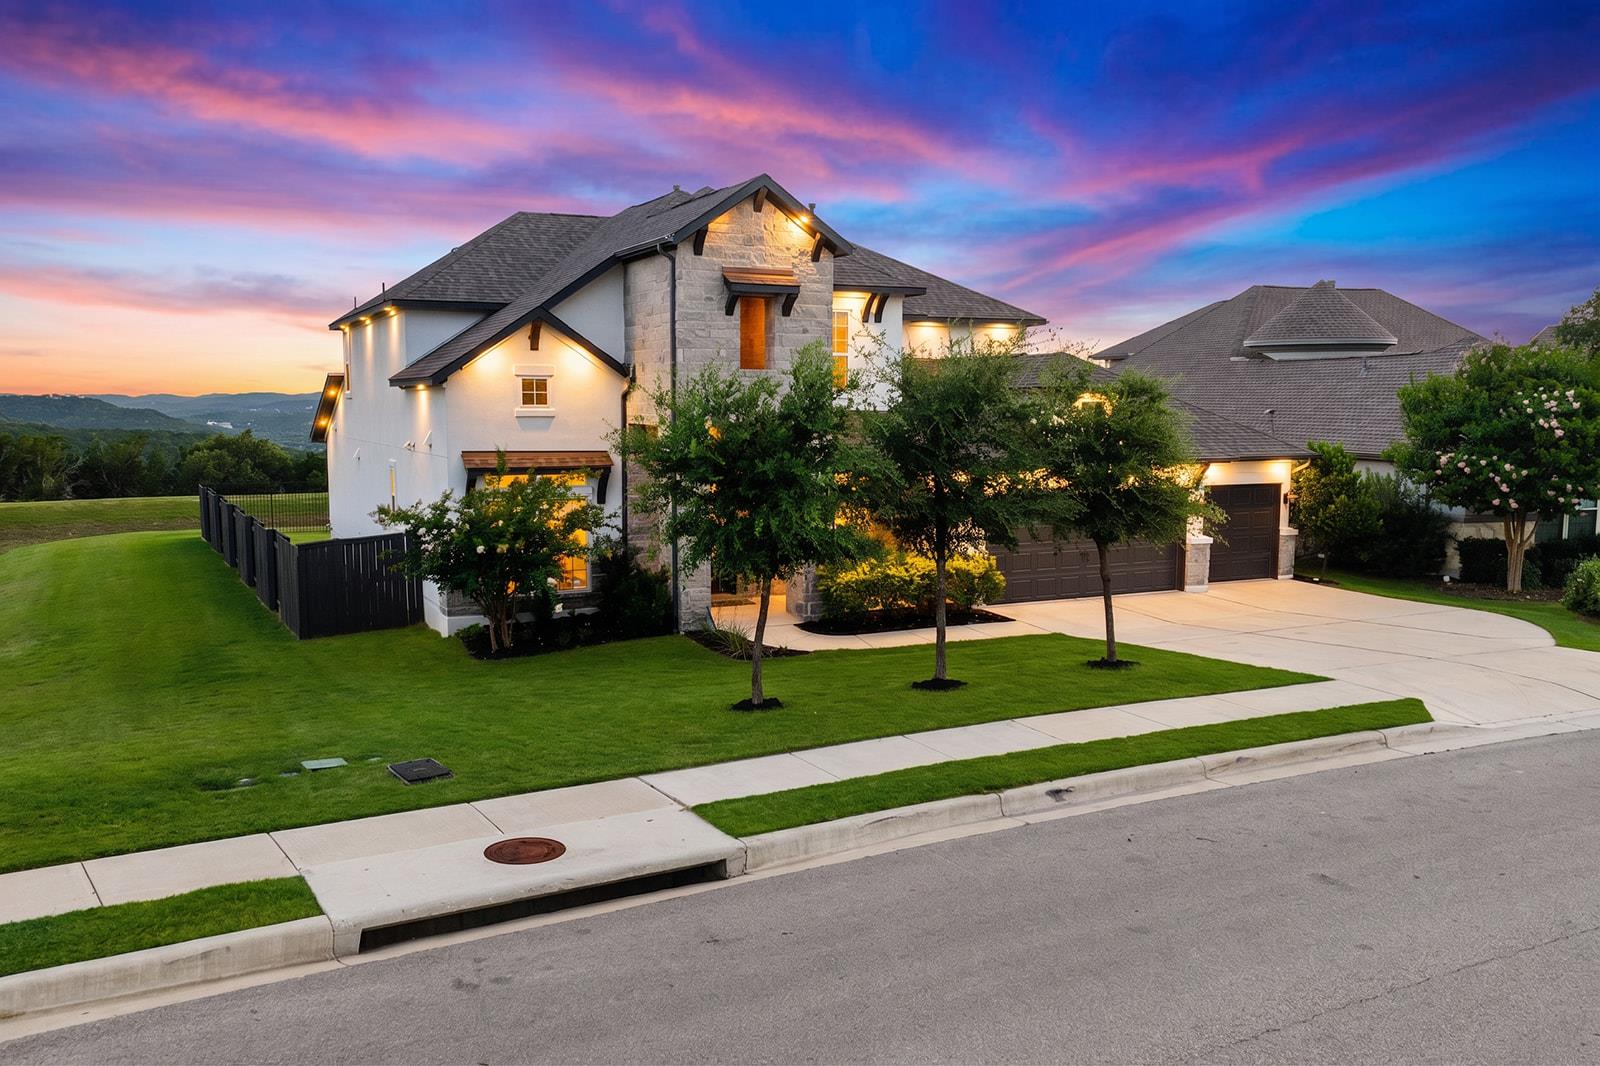
Two-story stone-and-white home with two dark garage doors and illuminated windows at dusk.
Two-story stone-and-stucco home with a three-car garage beneath a vivid pink and purple dusk sky.
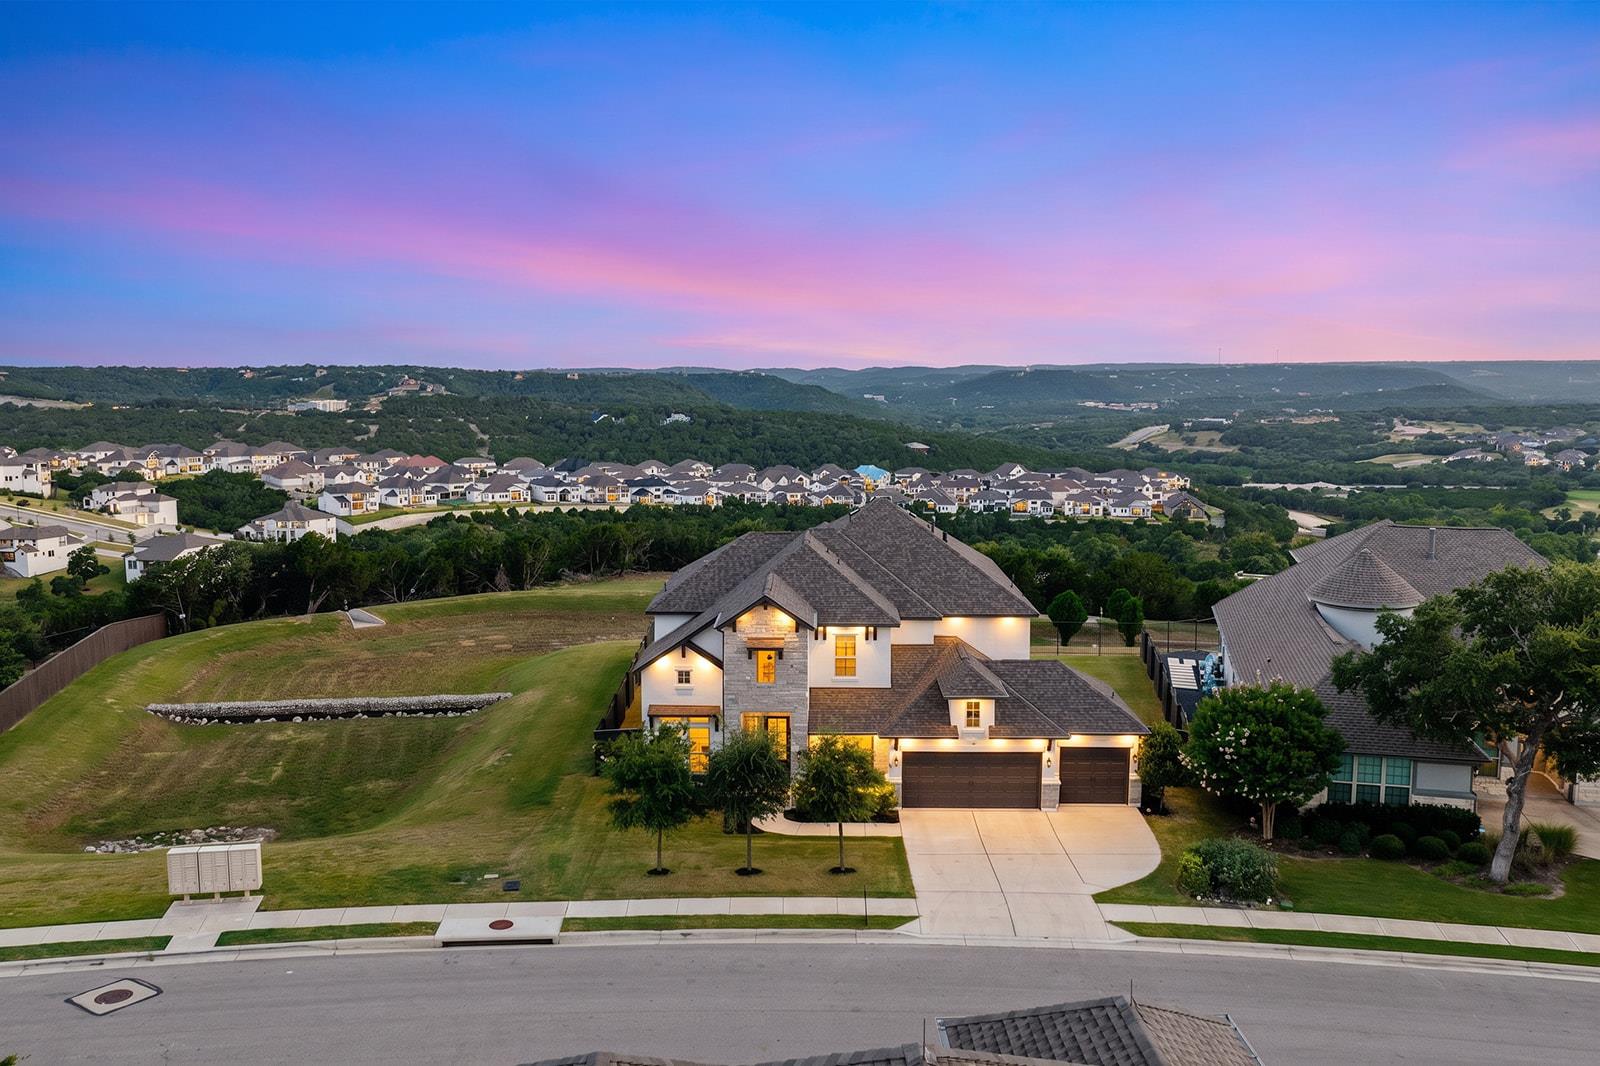
Two-story home overlooking a neighborhood and wooded hills beneath a pink-and-blue dusk sky.
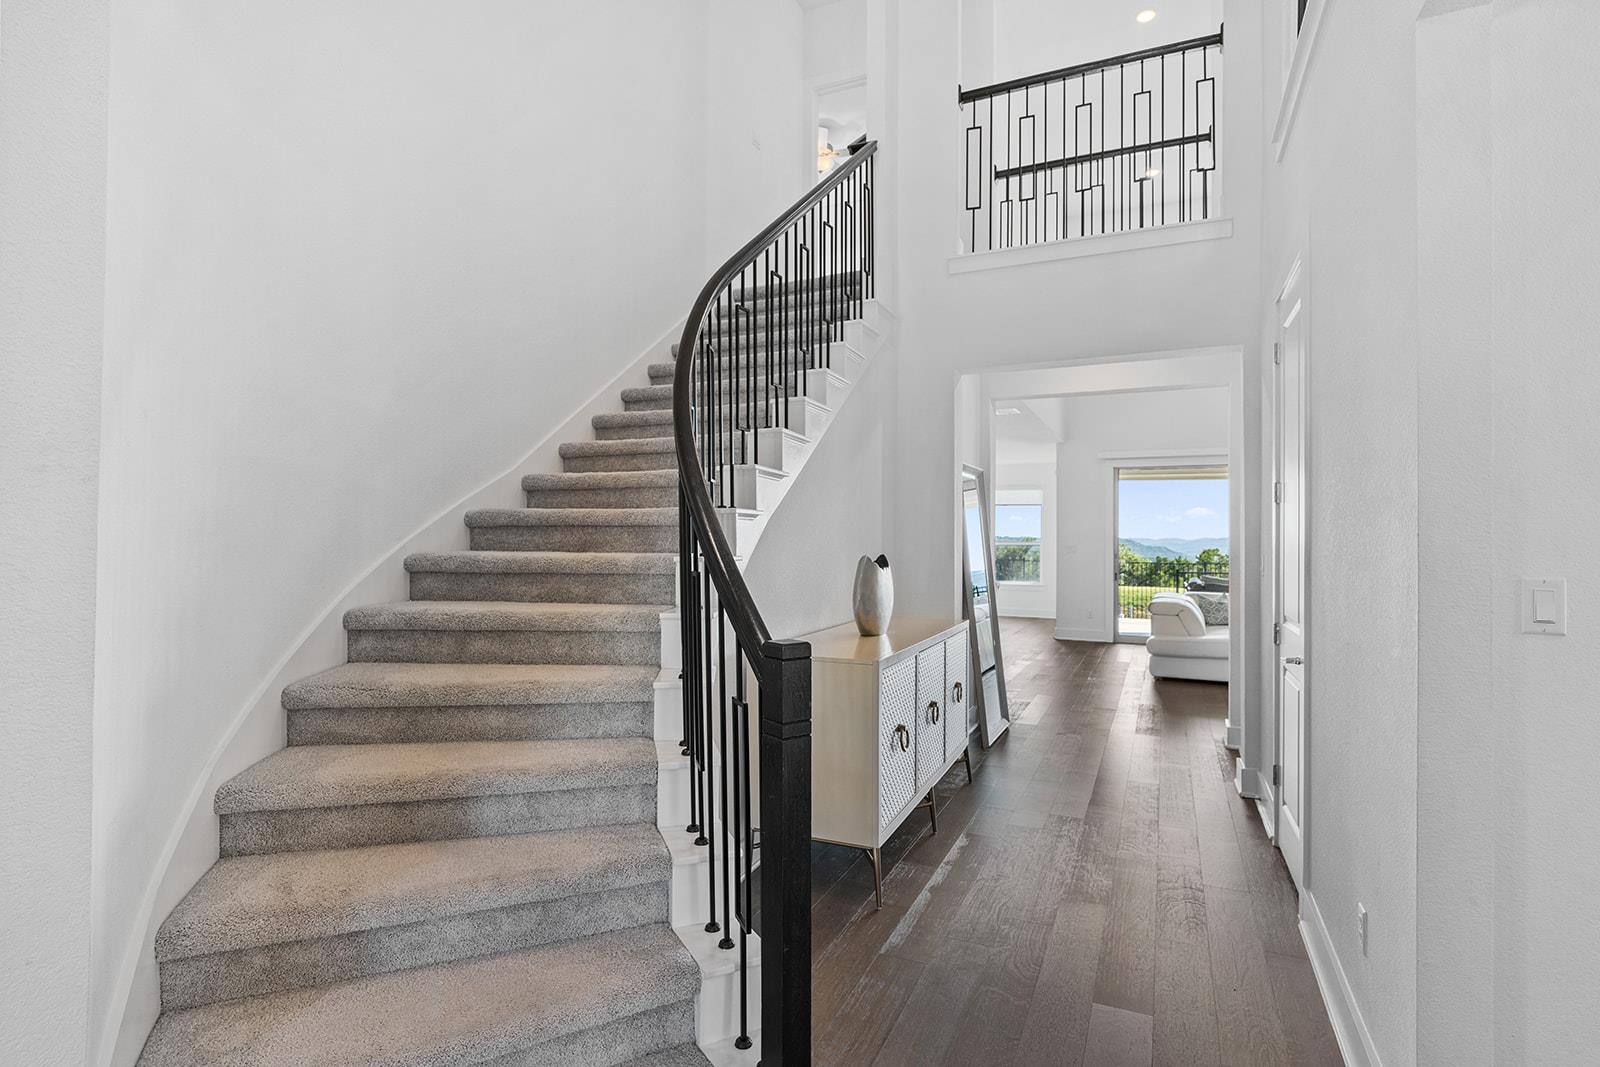
Home entryway with a curved carpeted staircase, black railing, and wood floors leading to a bright living area.
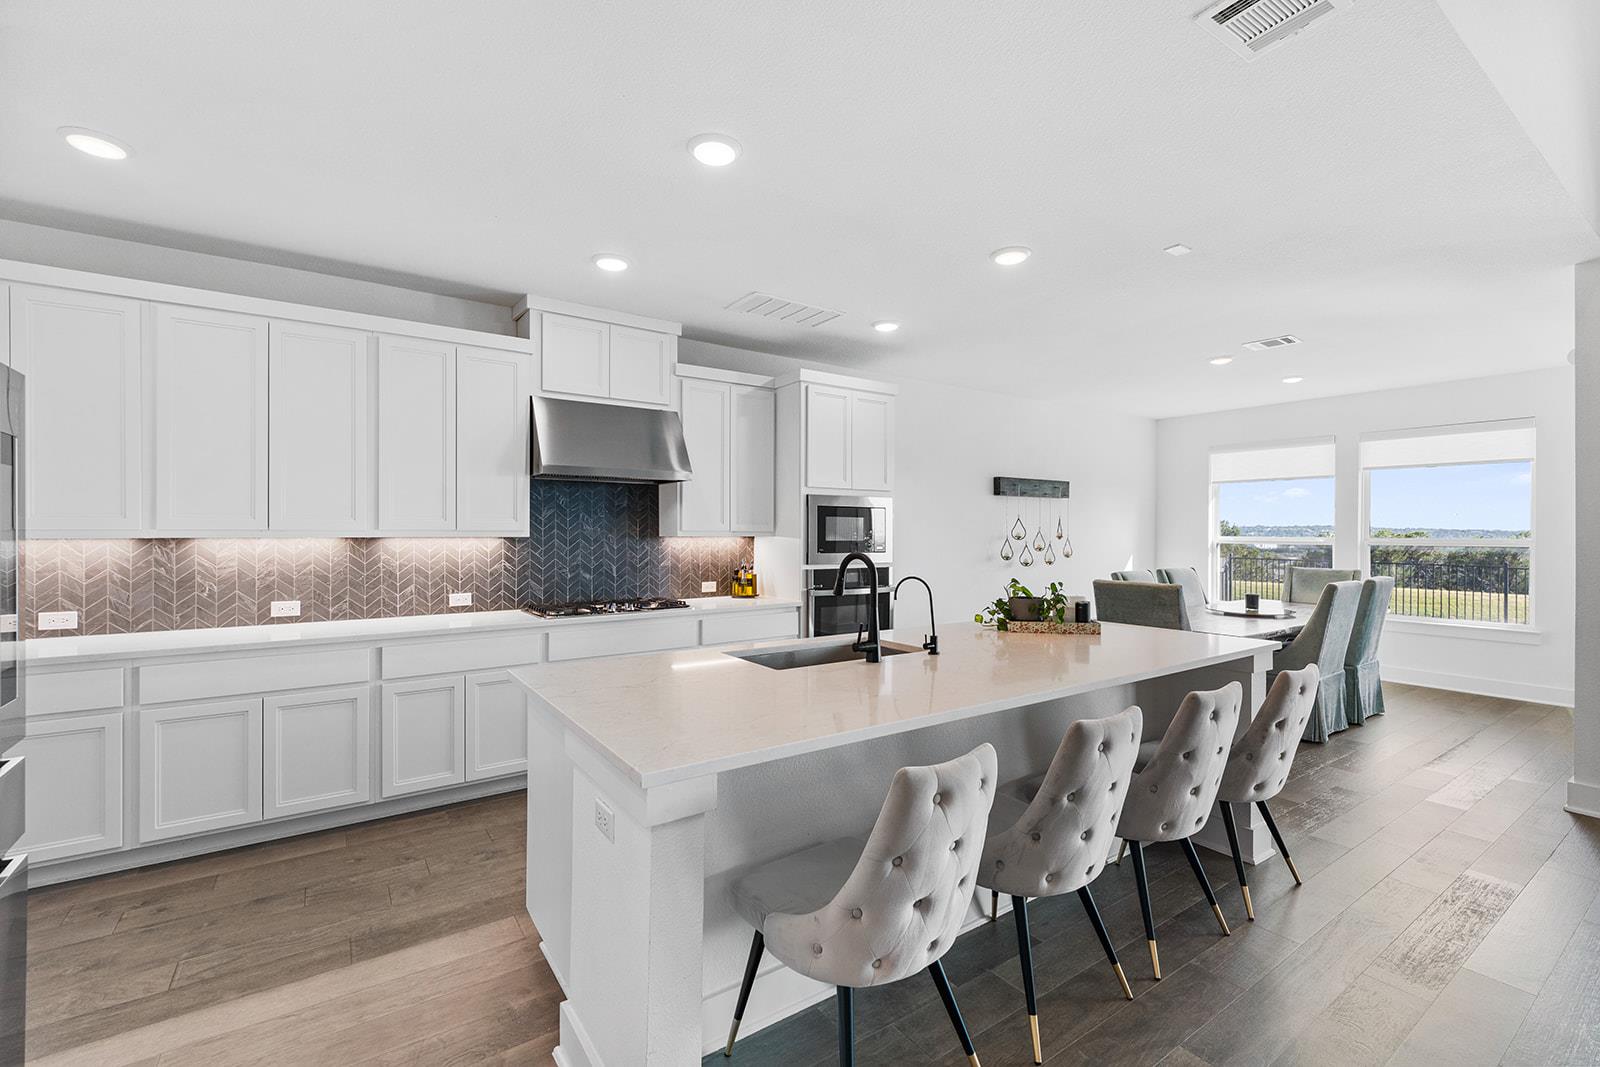
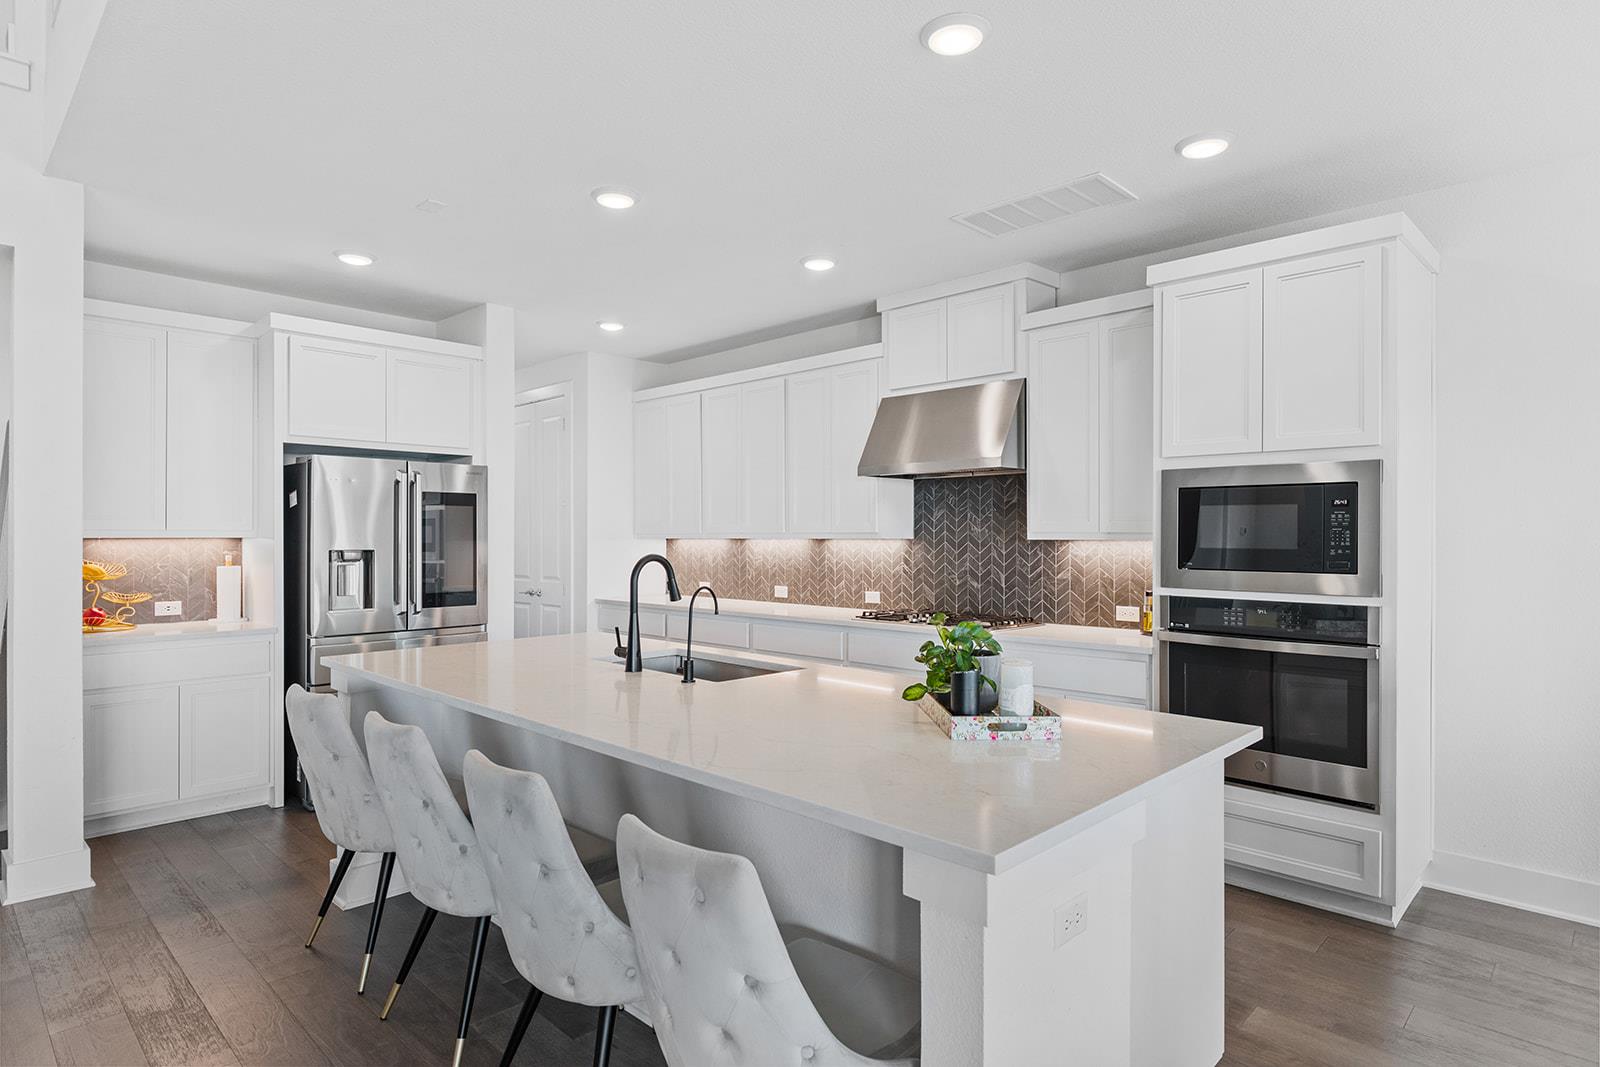
Modern white kitchen with a large island, upholstered bar stools, patterned backsplash, and bright dining area.
Bright kitchen with a large quartz island, white cabinetry, stainless steel appliances, and herringbone backsplash.
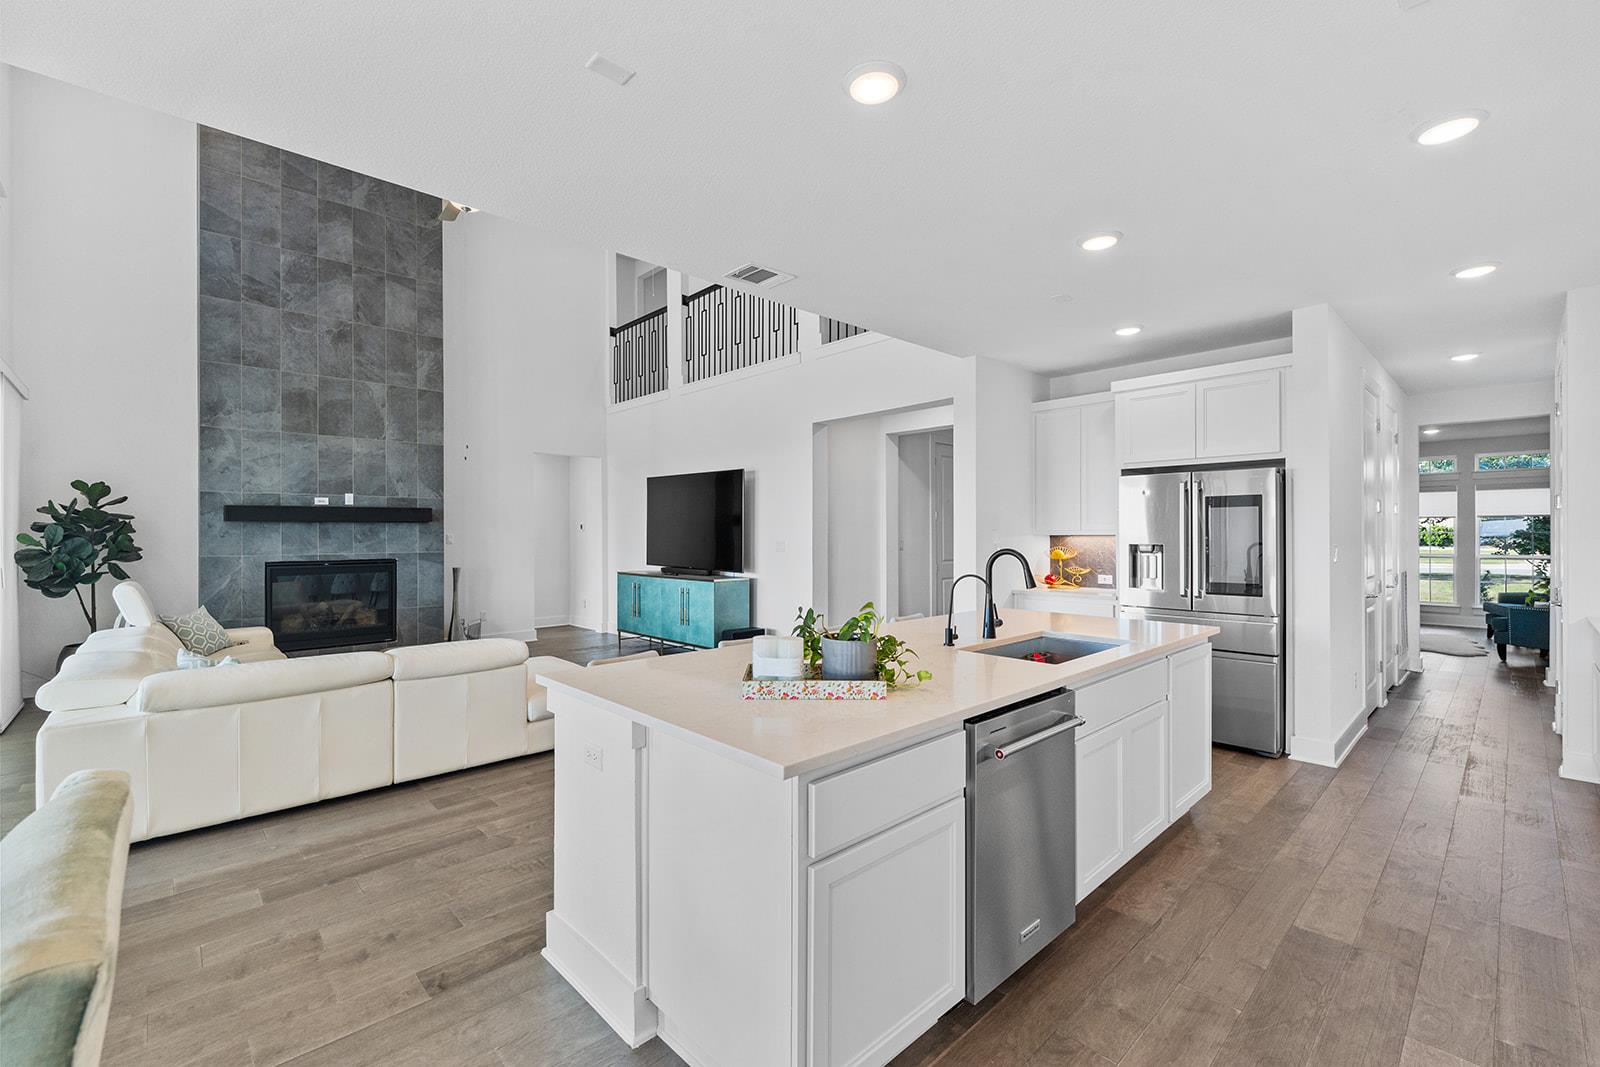
Open kitchen and living room with a white island and tall dark tiled fireplace.
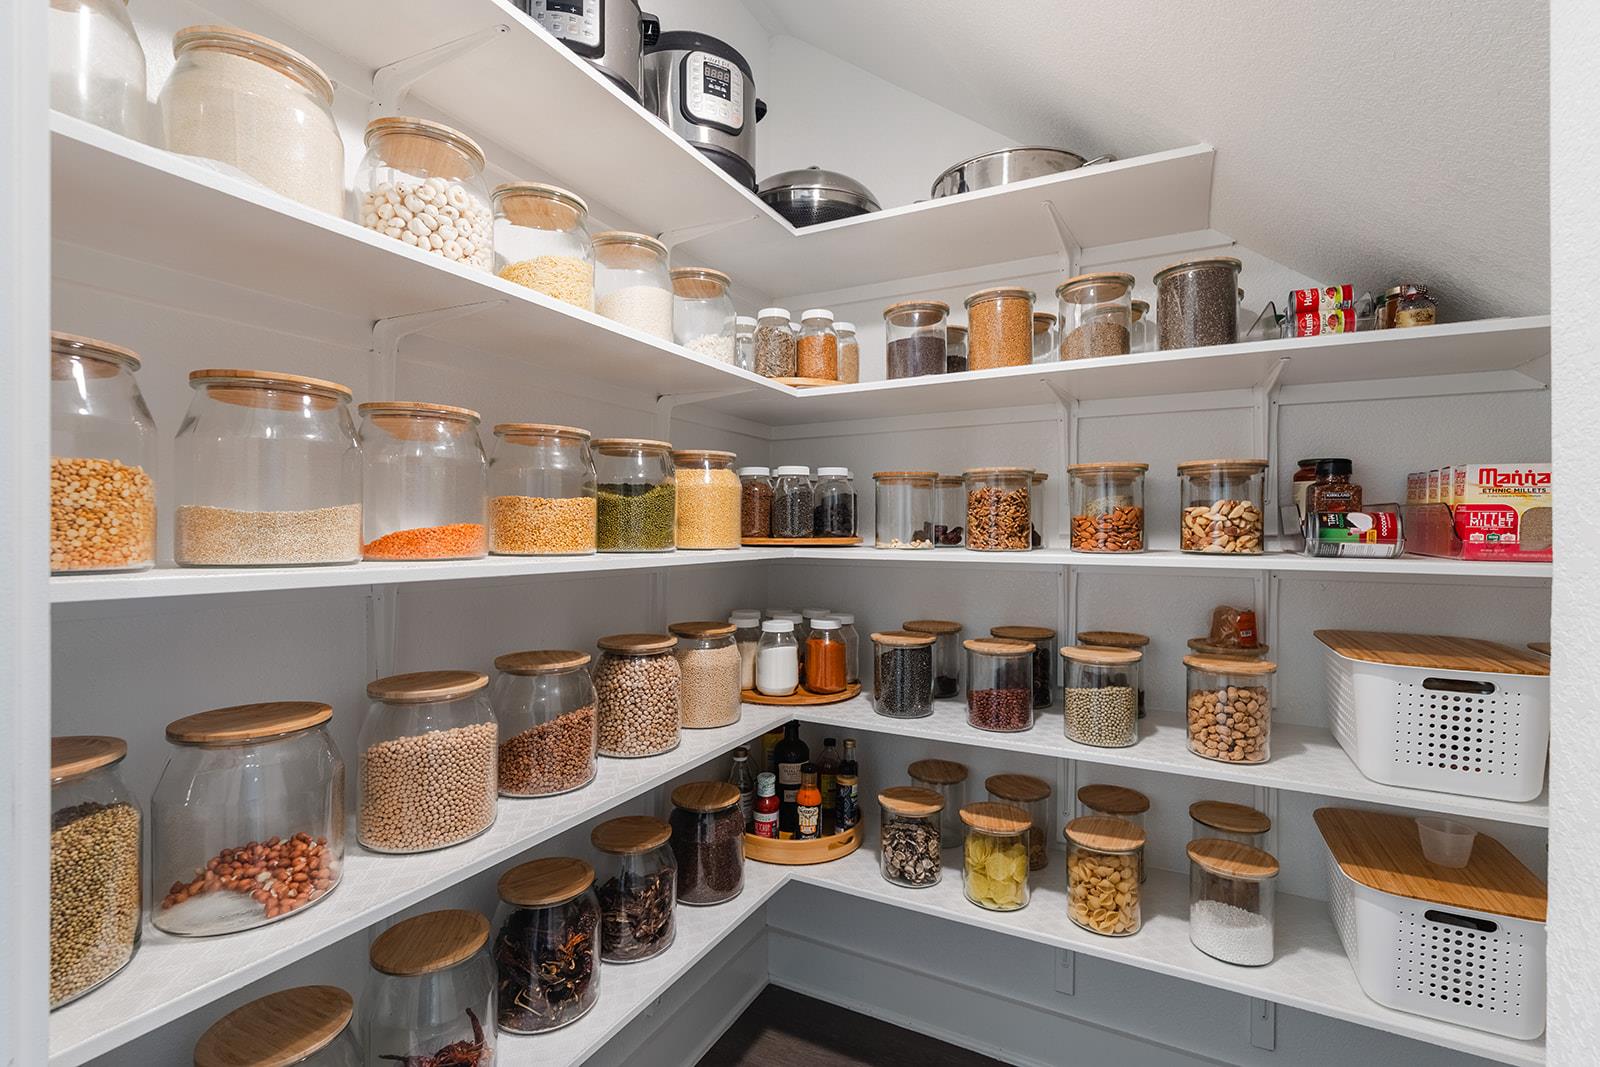
Walk-in pantry with white corner shelving, neatly arranged food jars, and lidded storage bins.
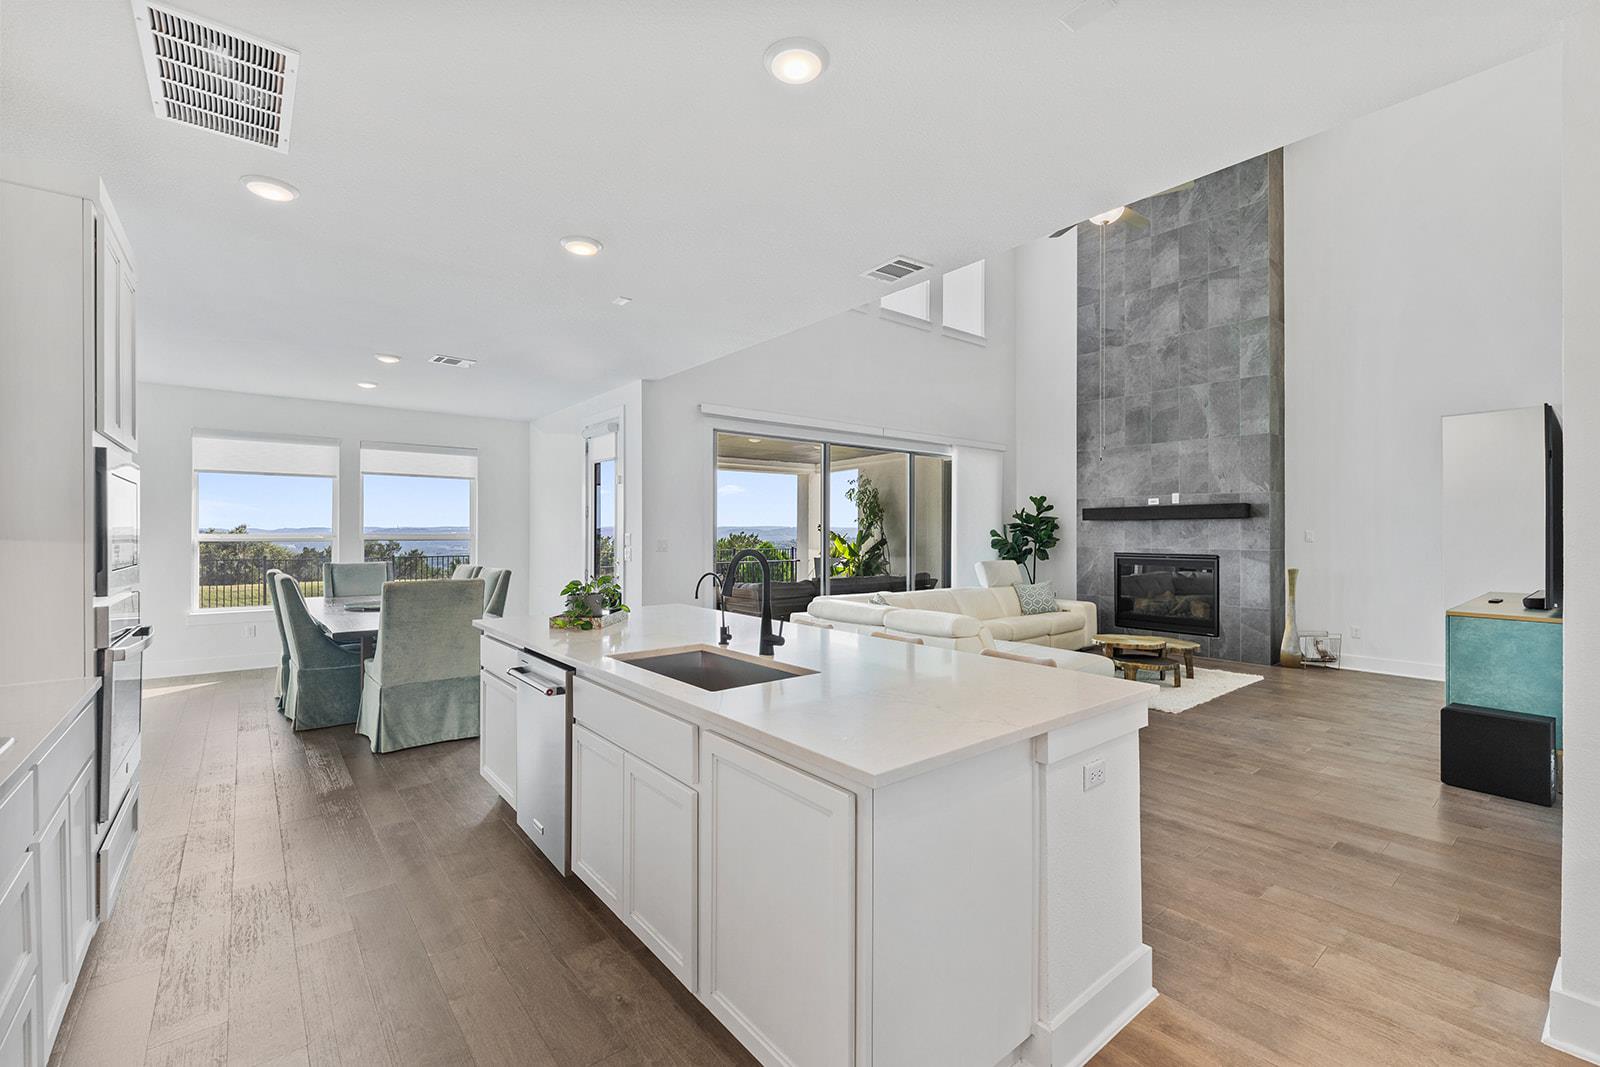
Open-plan kitchen and living room with a large island and tall stone fireplace.
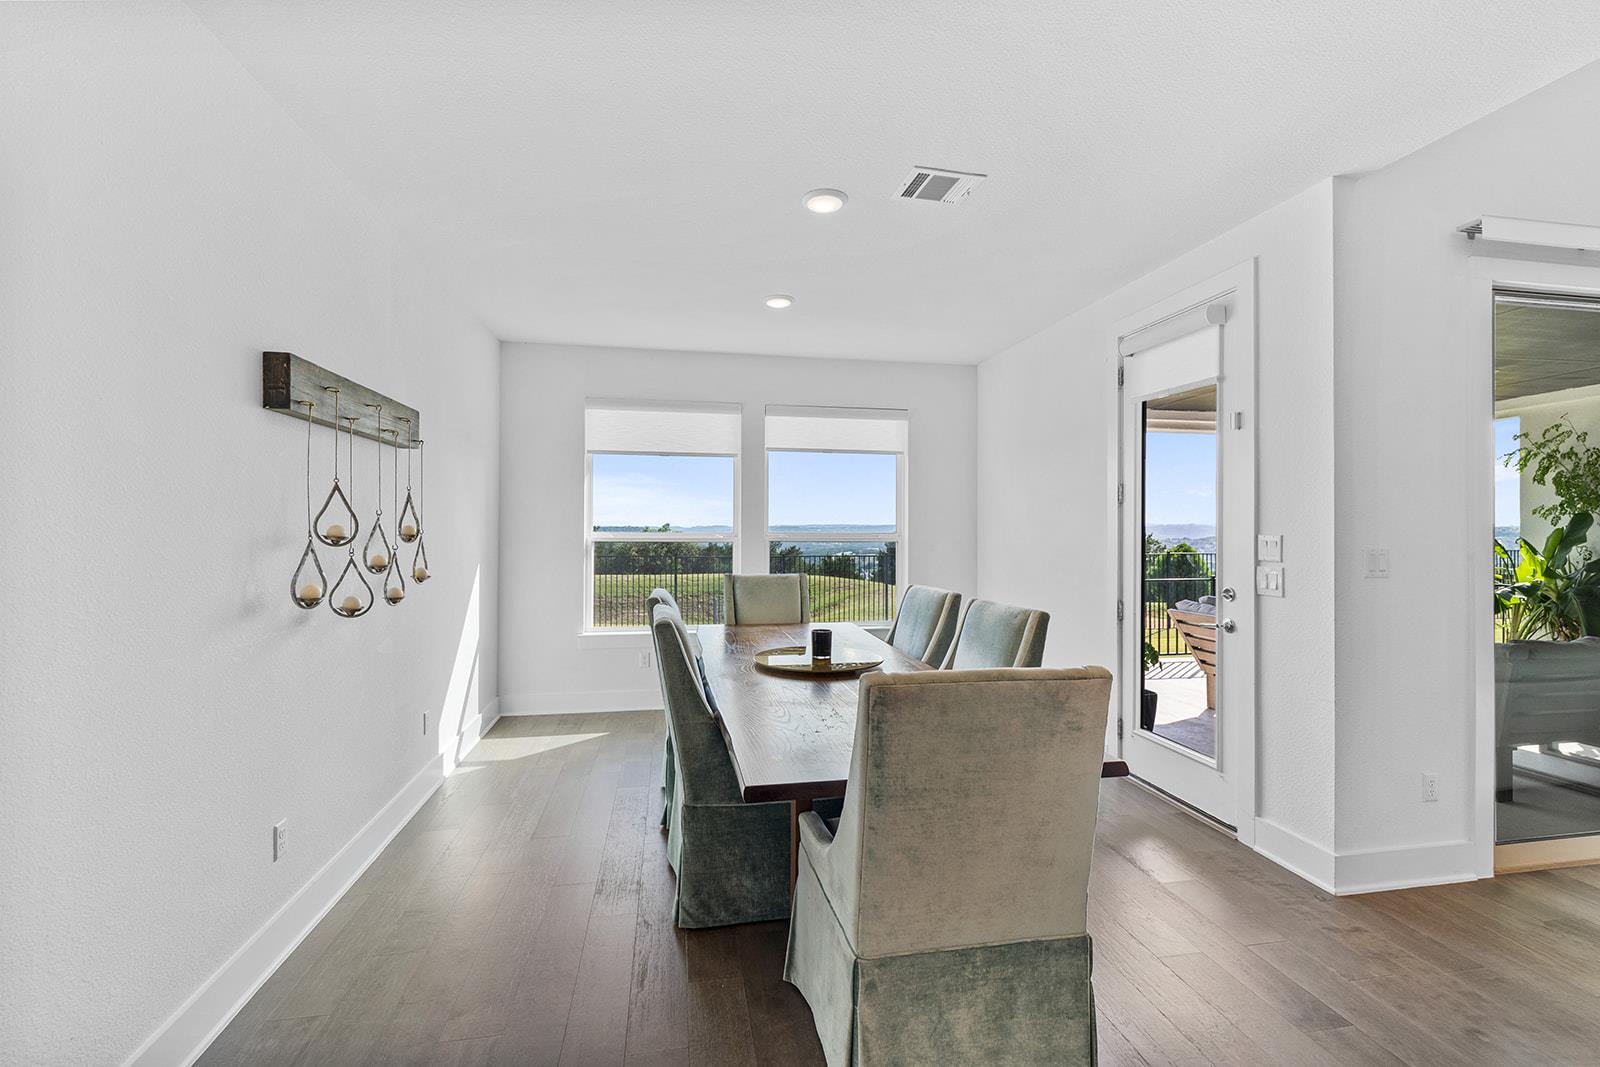
Dining room with a long wooden table, upholstered chairs, and windows overlooking greenery and distant hills.
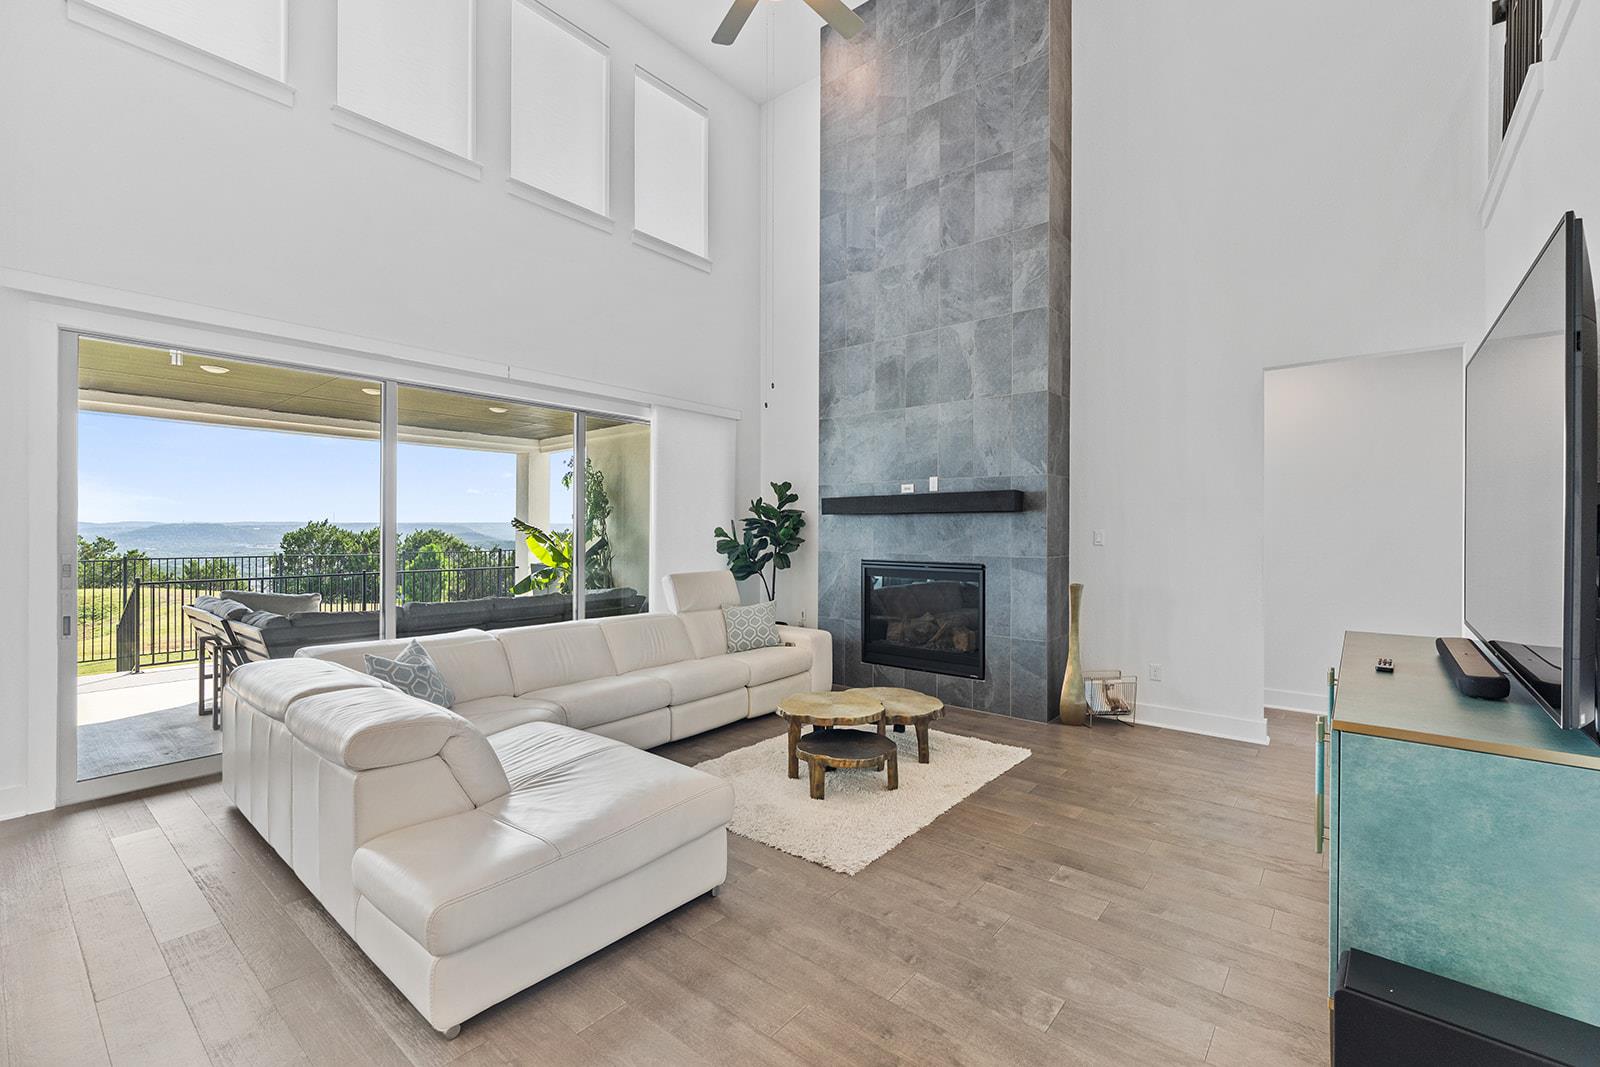
Living room with a tall stone fireplace, white sectional, and sliding doors to a deck overlooking distant hills.
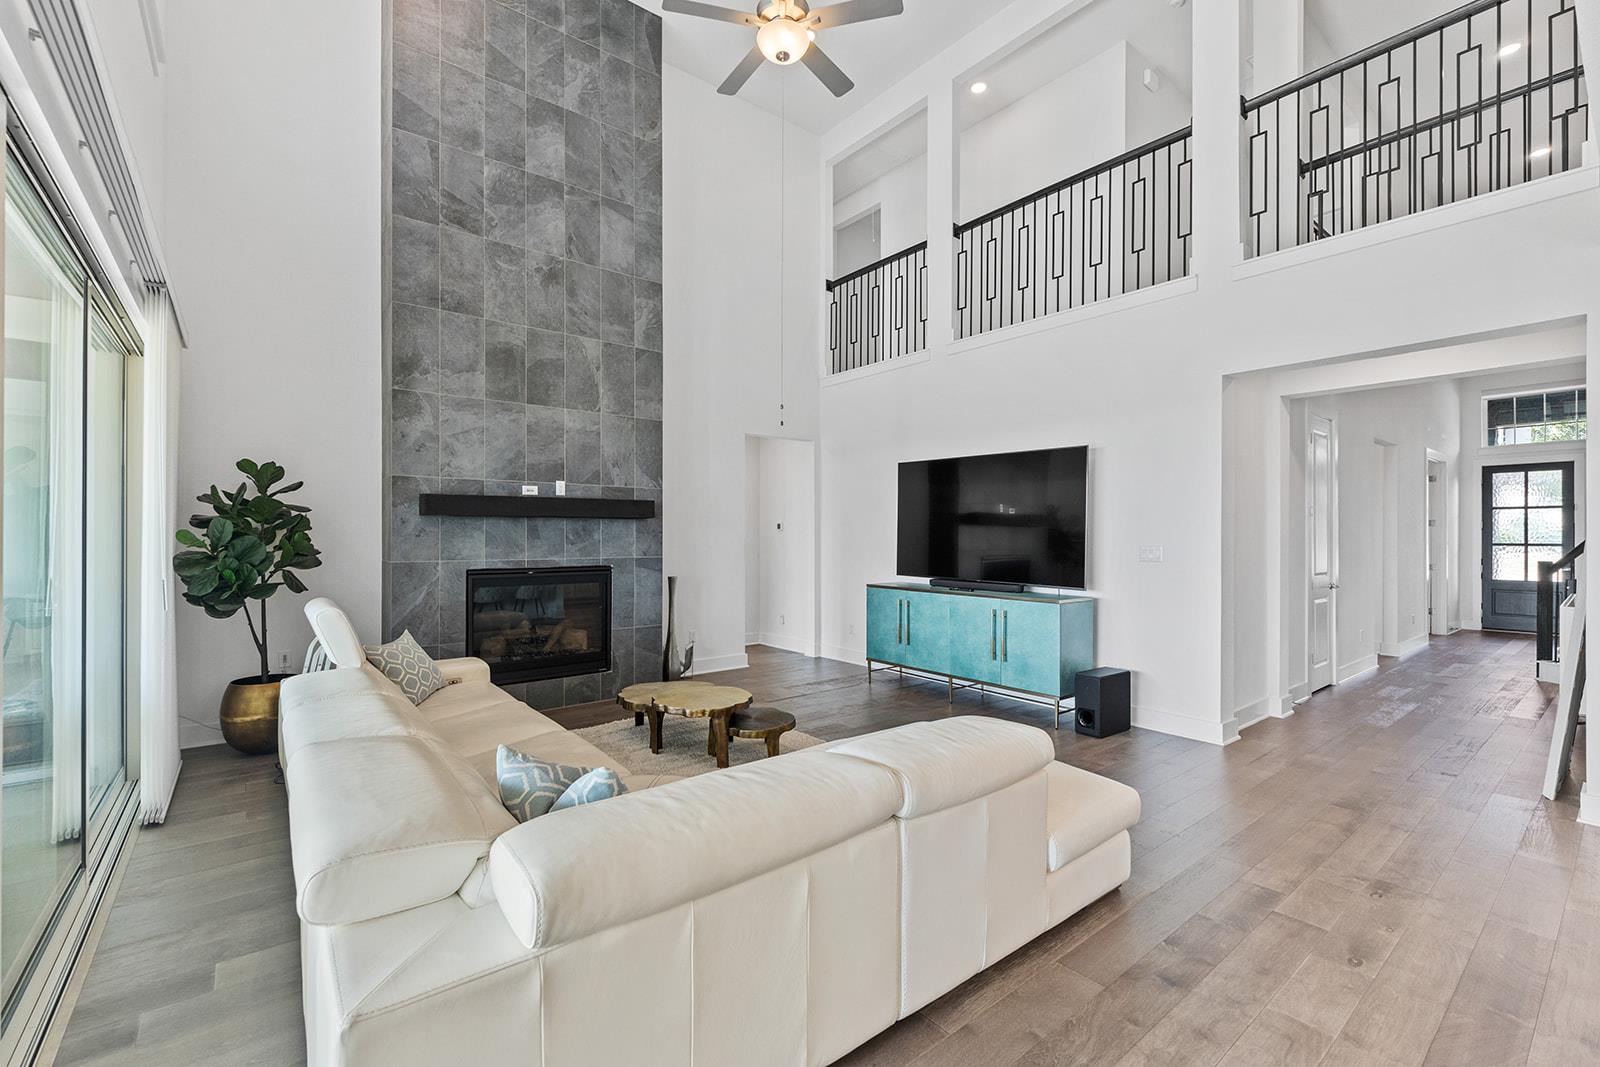
Double-height living room with a gray tiled fireplace, white sectional, and upstairs balcony.
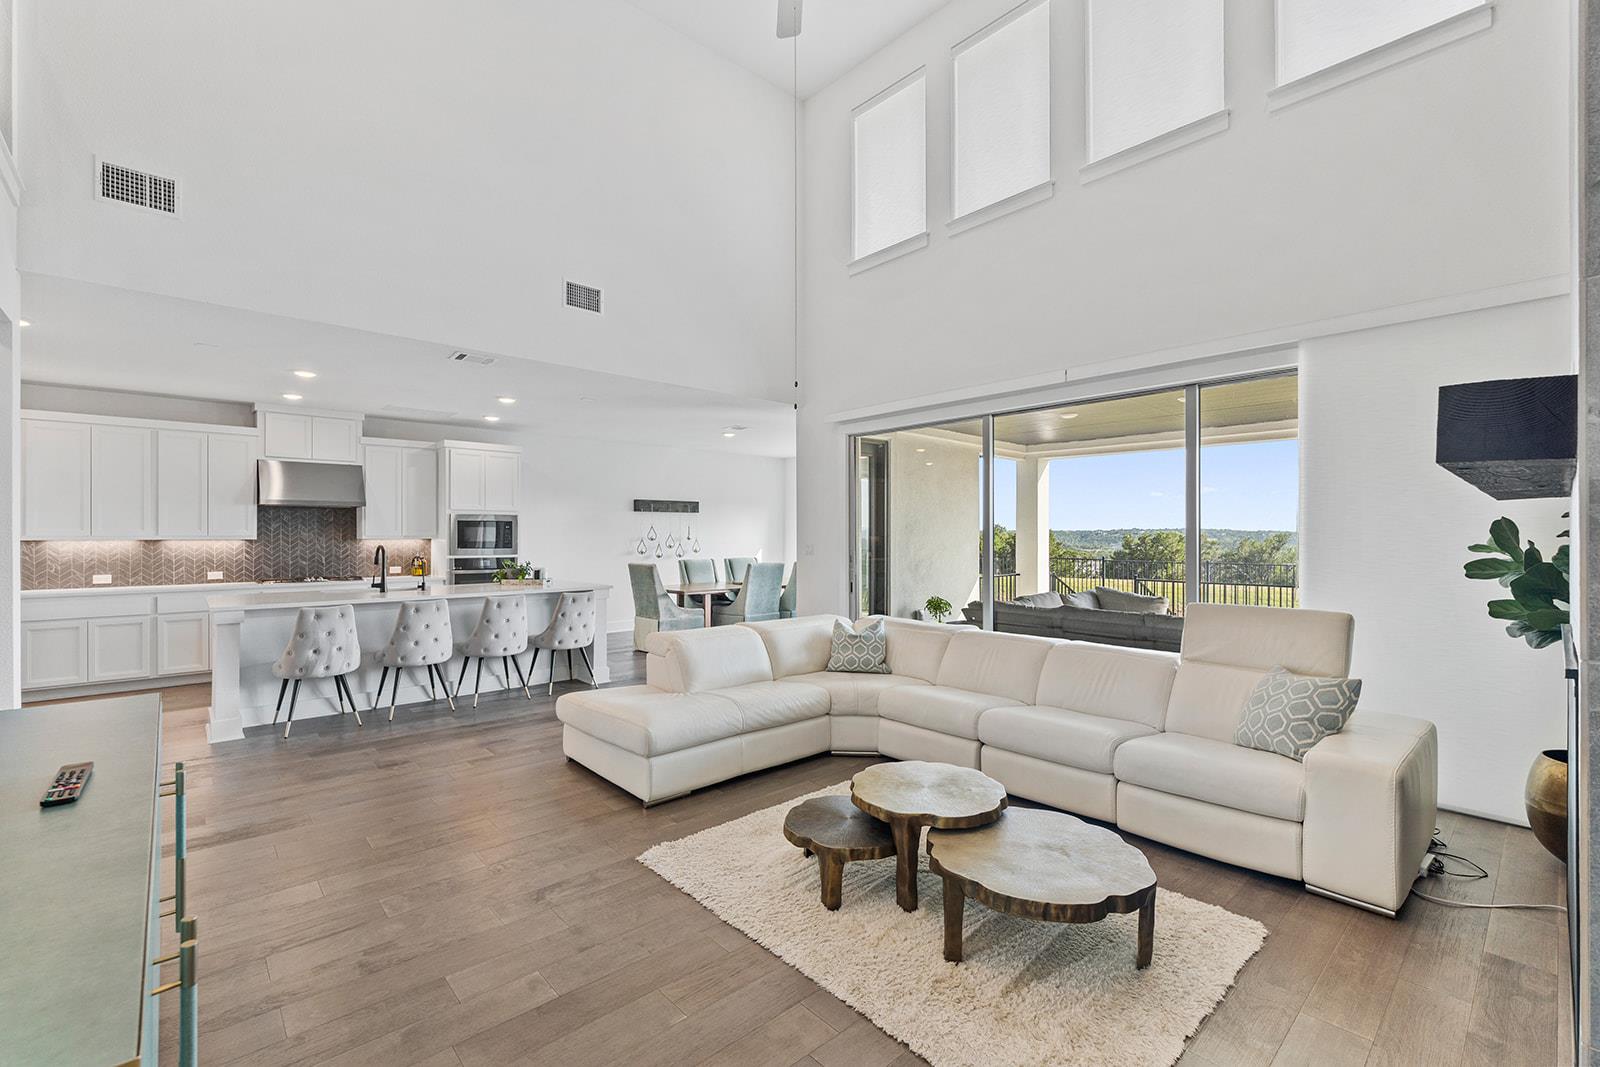
Open-plan living room and kitchen with a white sectional, vaulted ceiling, and patio doors overlooking trees.
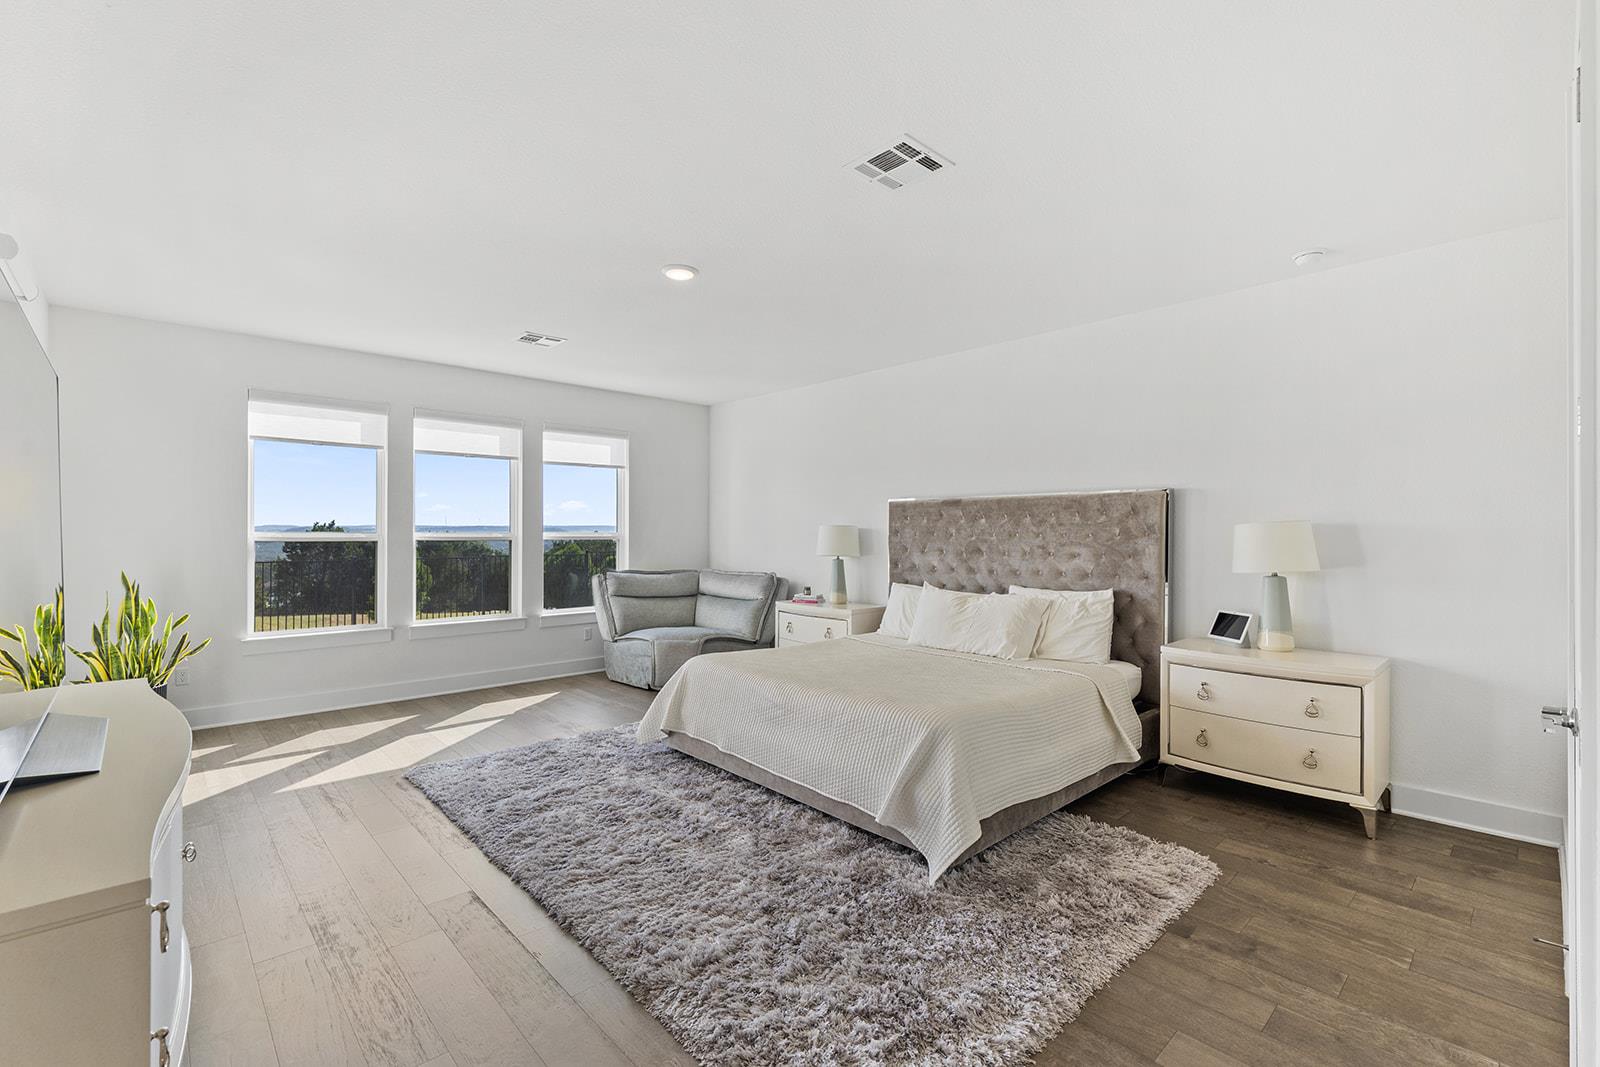
Furnished bedroom with a tufted headboard, gray rug, and three large windows.
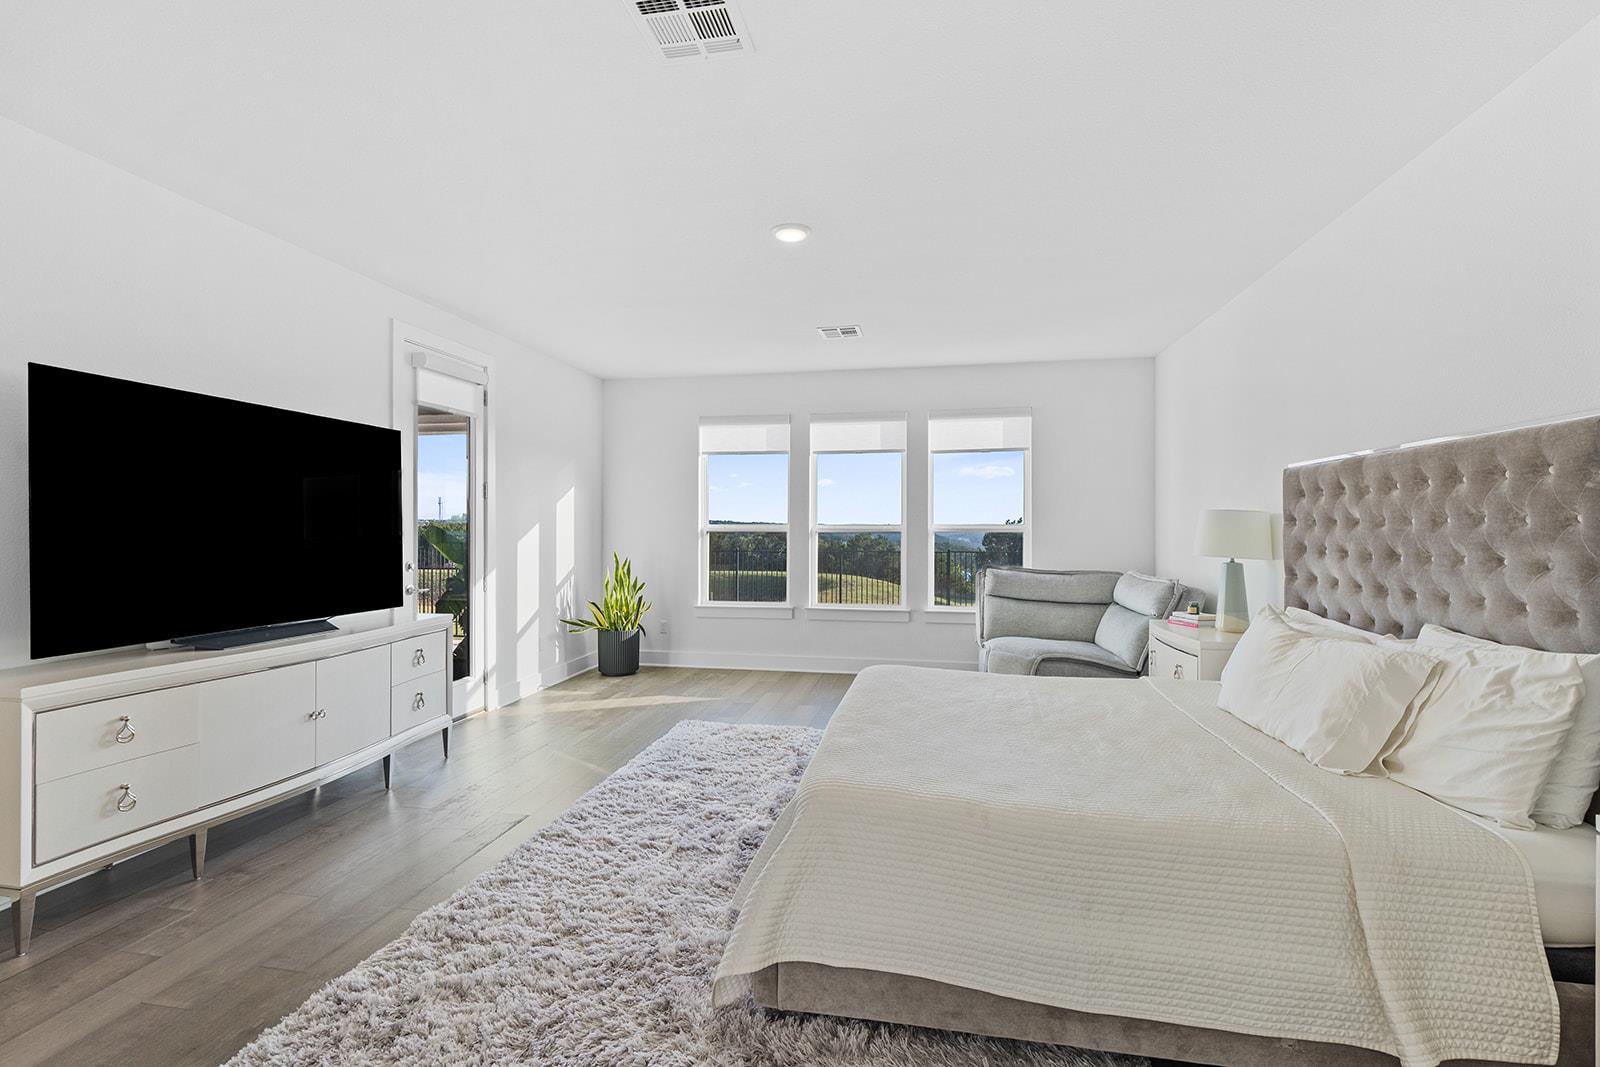
Bright bedroom with a large bed, tufted headboard, television, and three windows overlooking greenery.
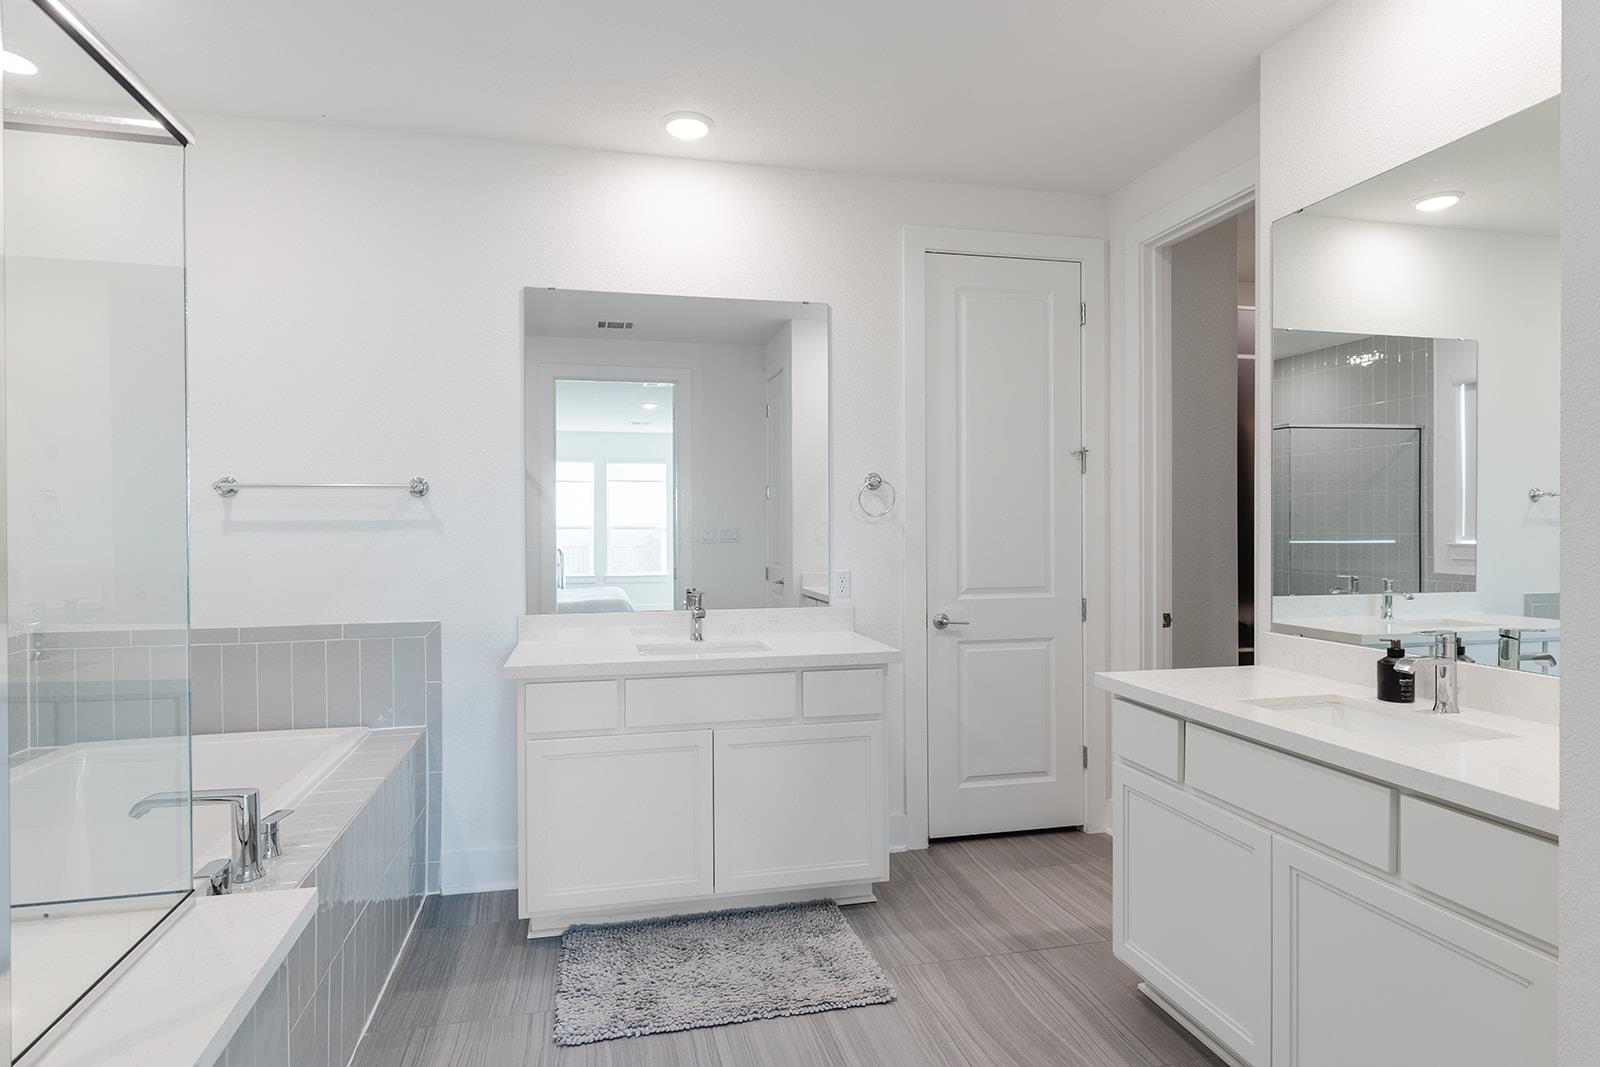
Bathroom with dual white vanities, large mirrors, and a glass-enclosed bathtub.
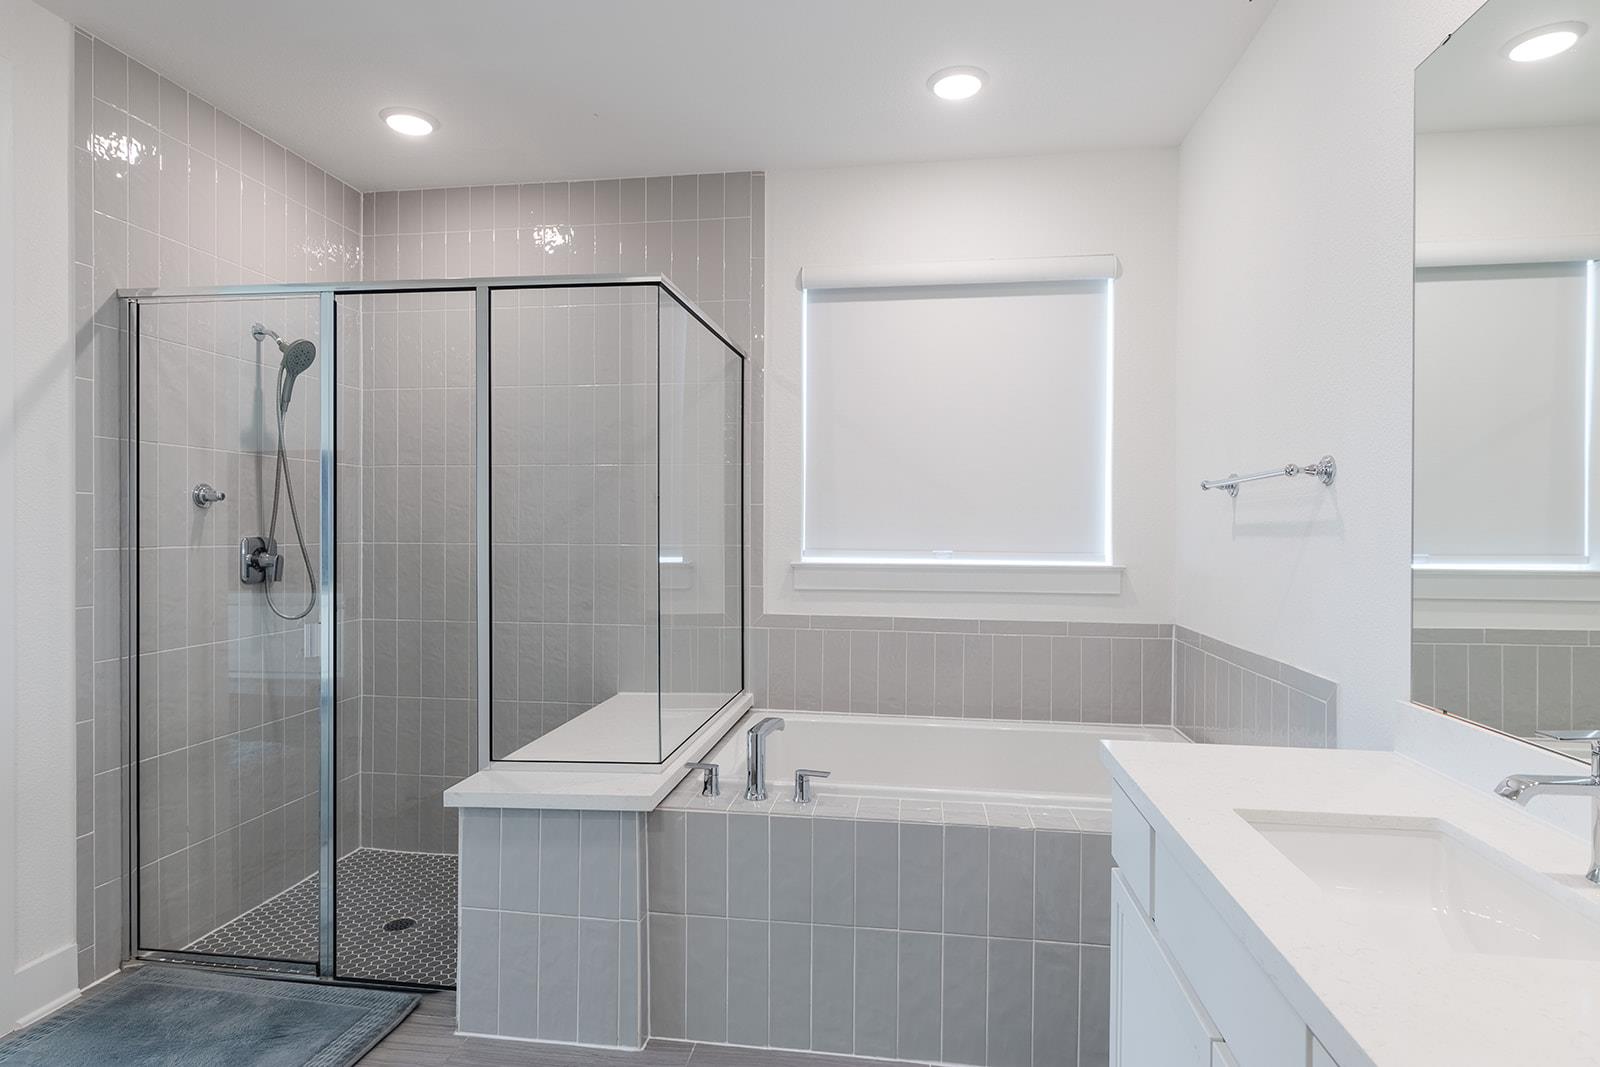
Bathroom with a glass shower, built-in tub, gray tile, and white vanity.
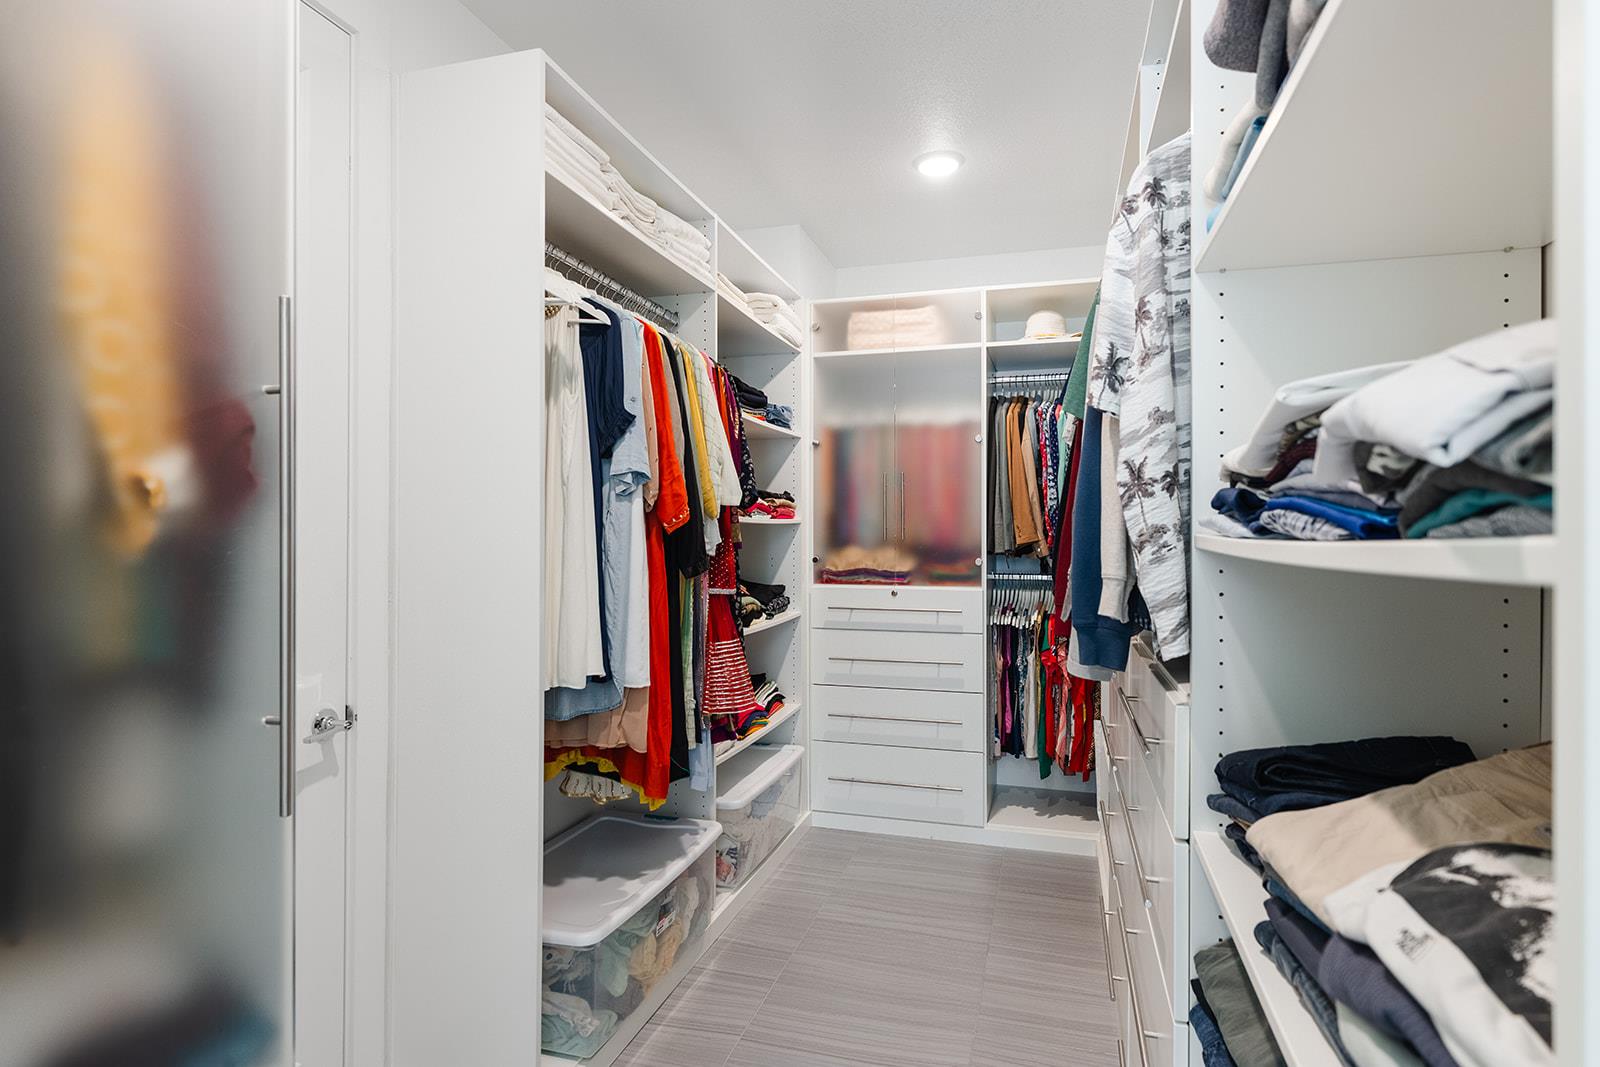
Walk-in closet with white built-in shelves, hanging clothes, and a central bank of drawers.
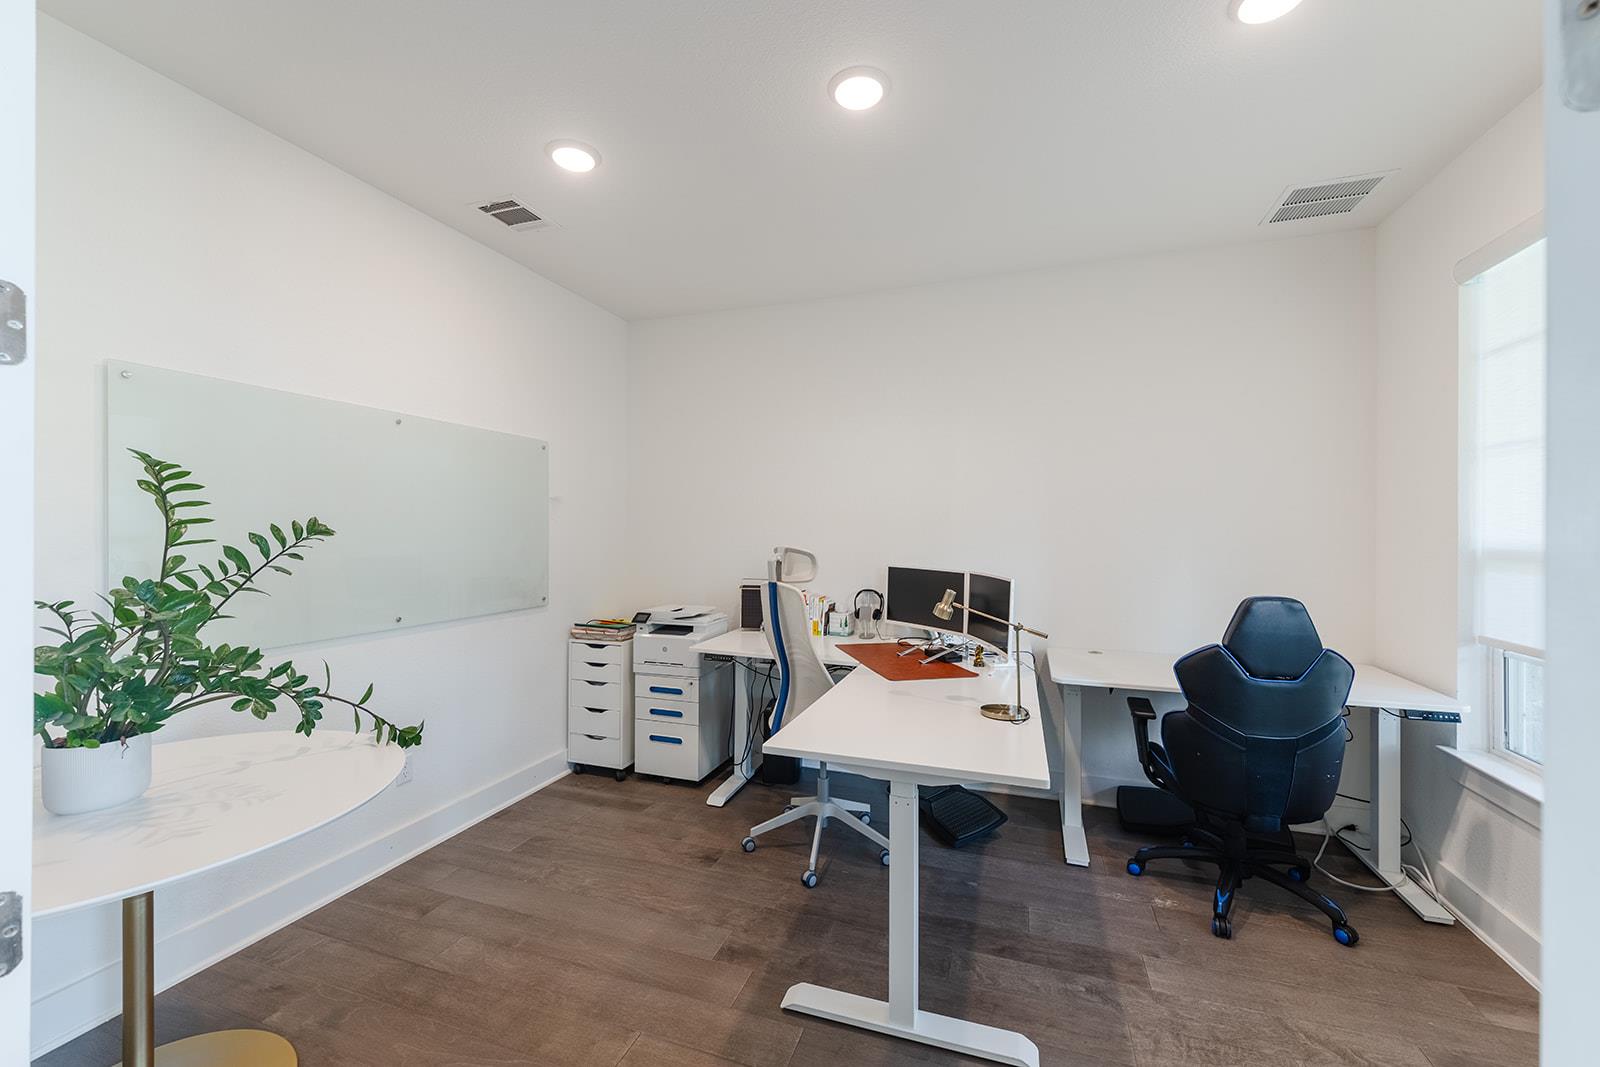
Furnished home office with white desks, blue task chairs, and a glass wall whiteboard.
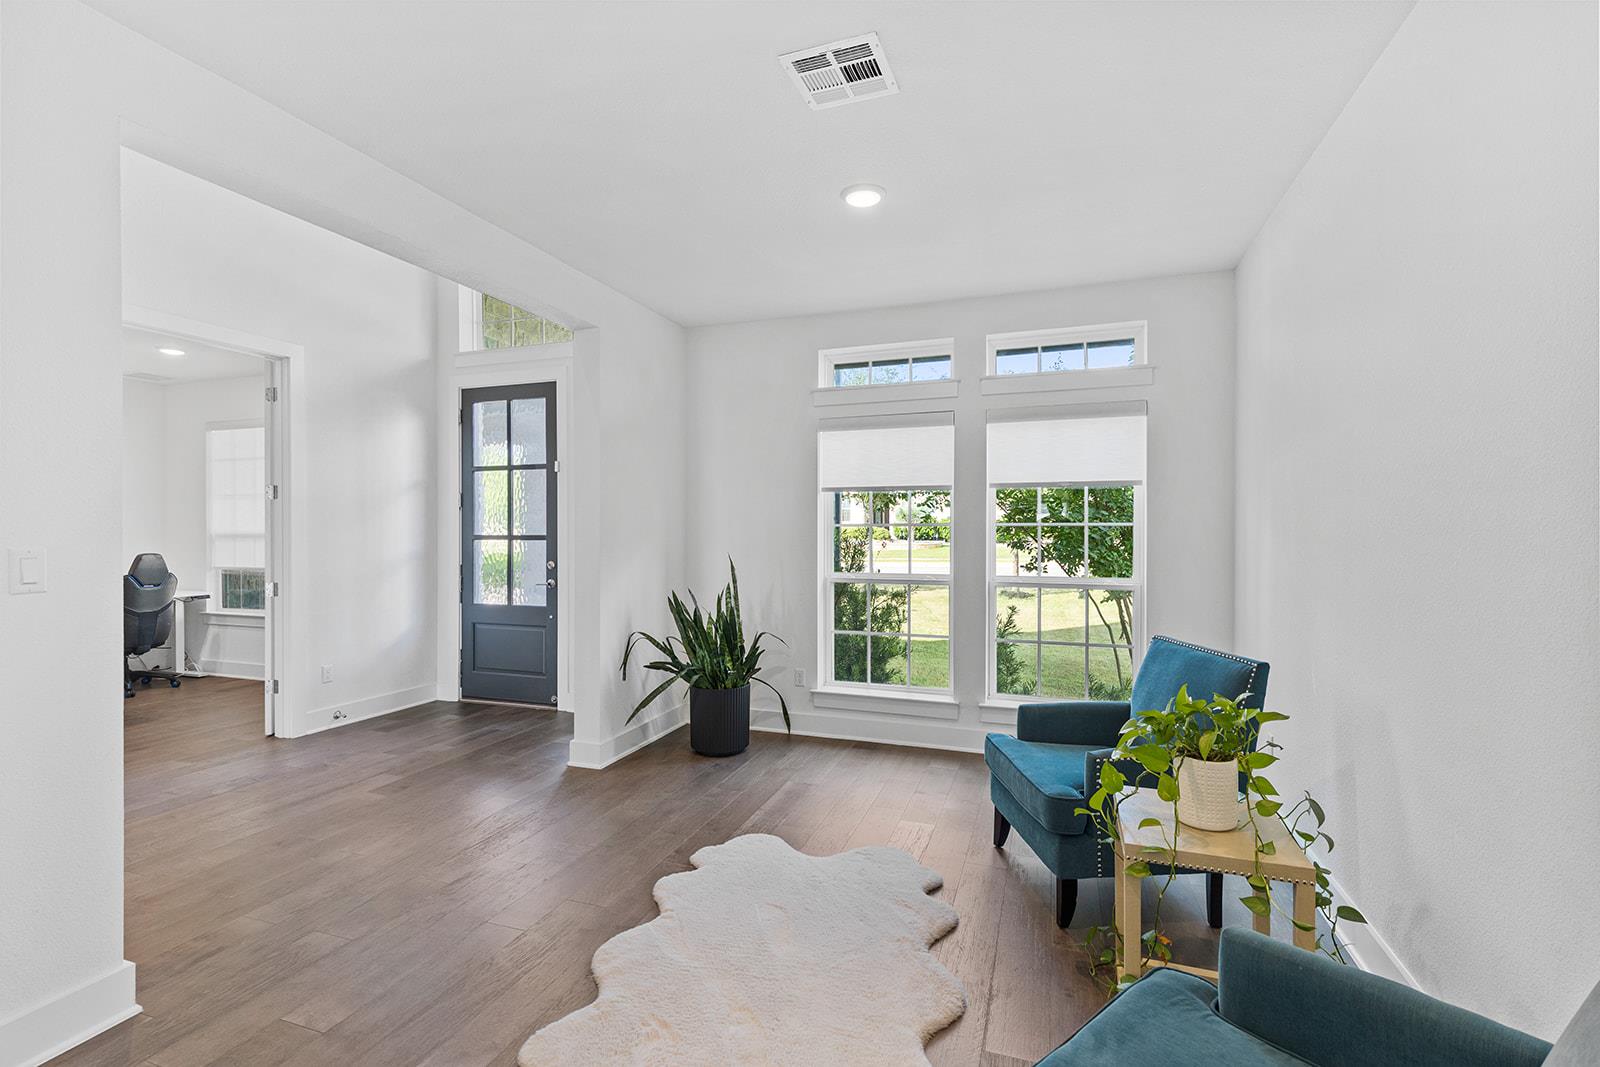
Staged living room with a glass-paneled front door, tall windows, and a blue accent chair.
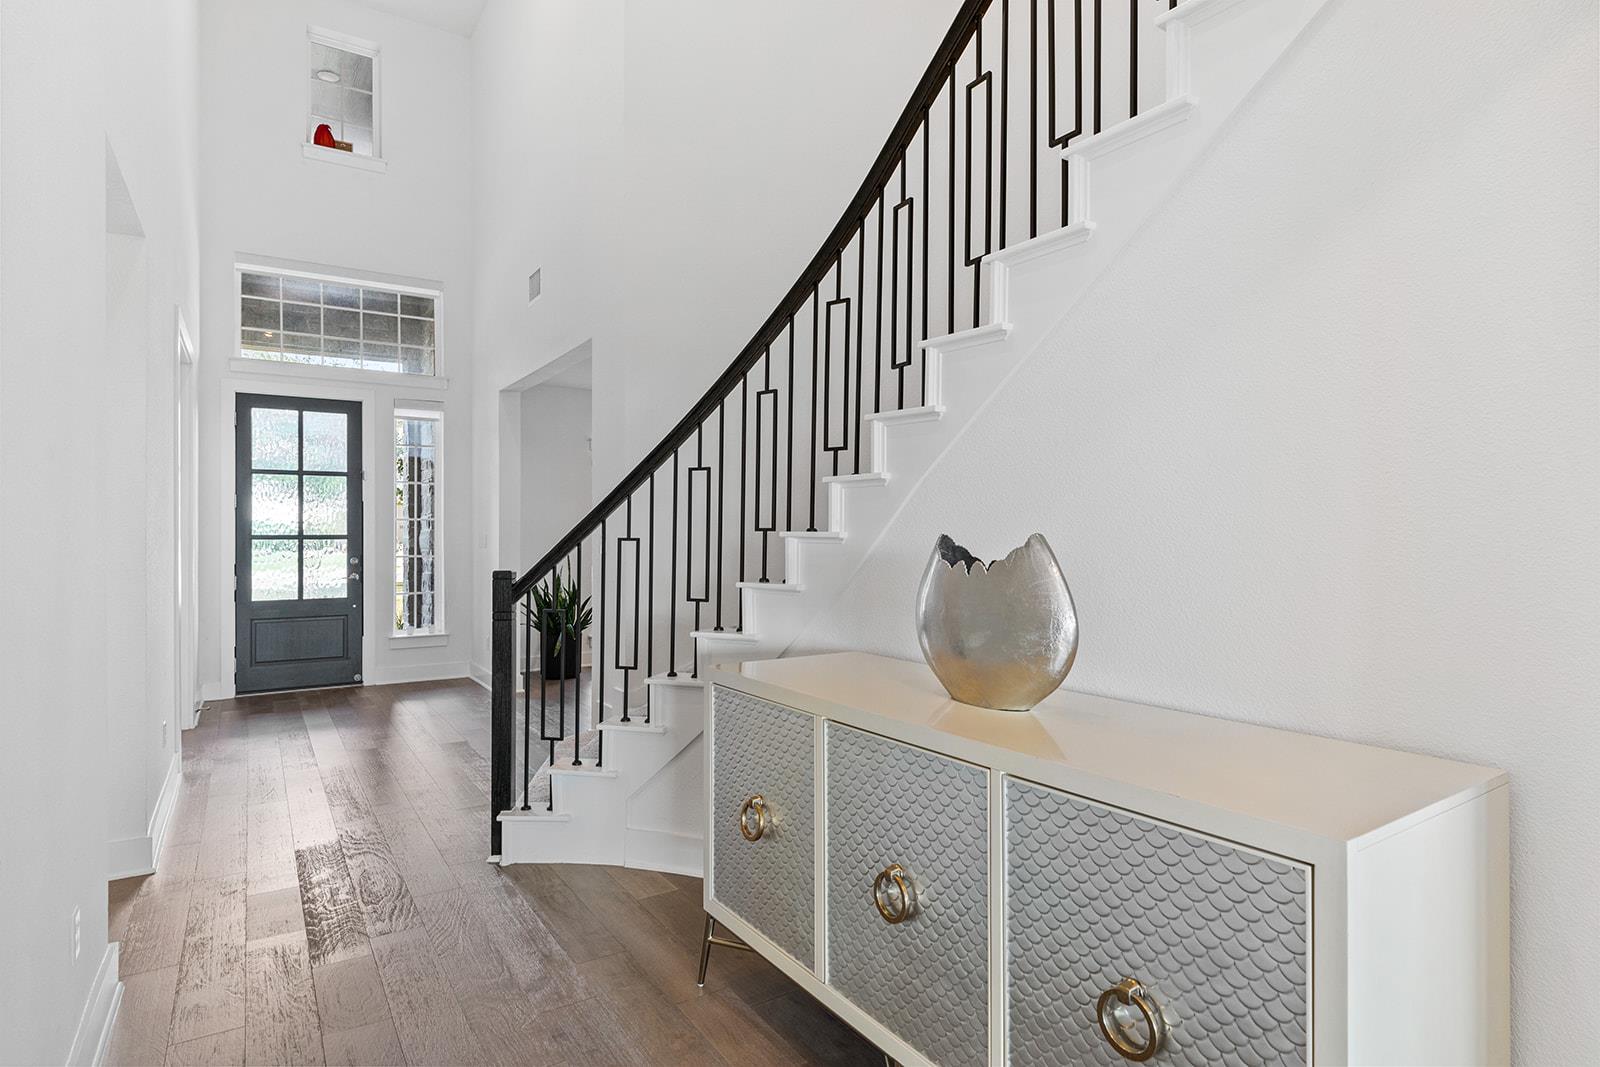
Entry foyer with a tall staircase, black railing, dark front door, and decorative console cabinet.
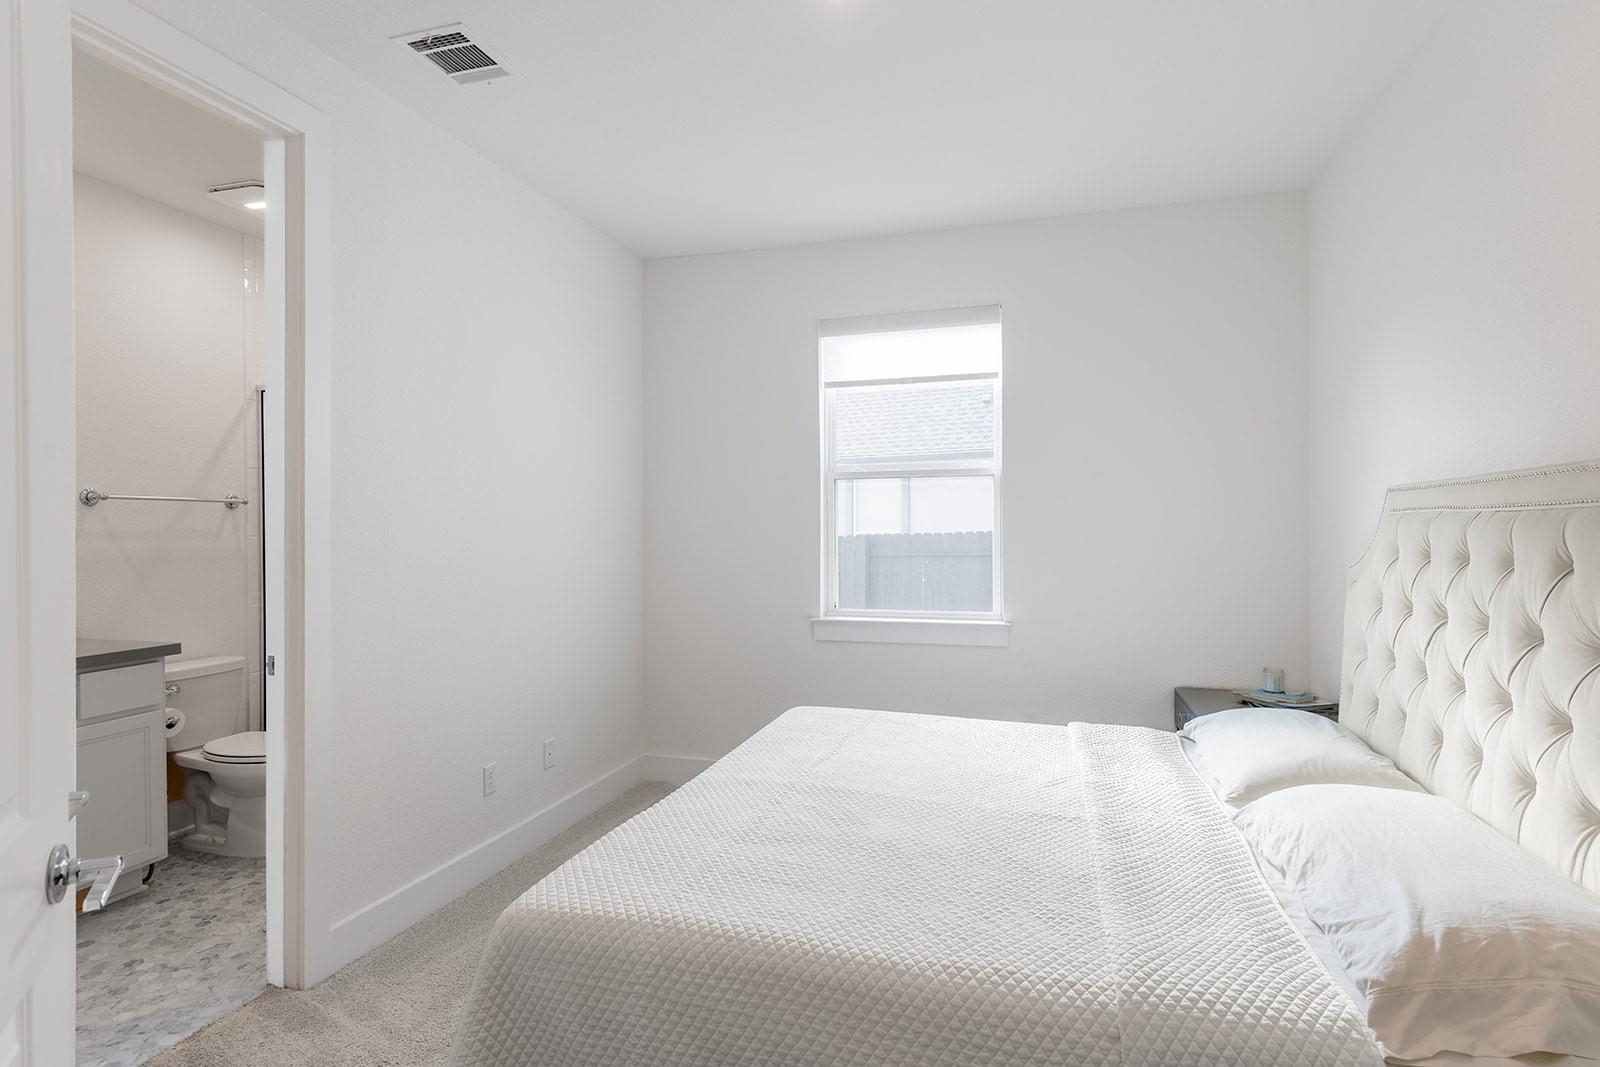
Bright bedroom with a white quilted bed beside an open ensuite bathroom.
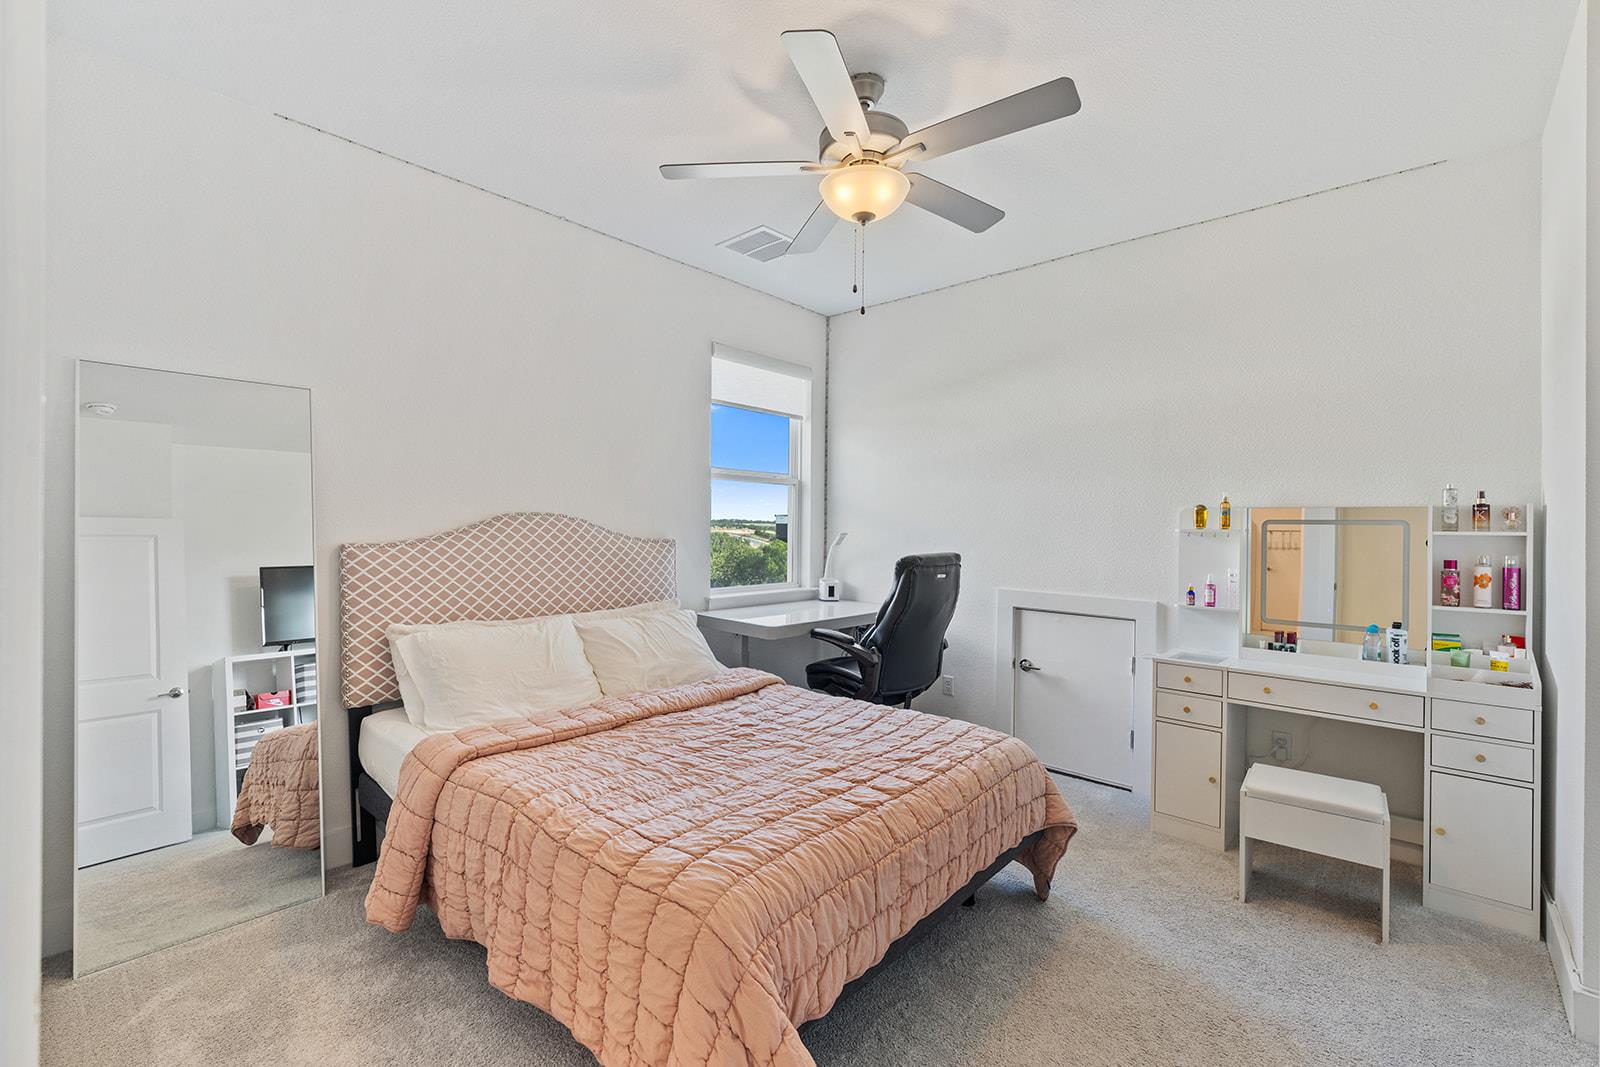
Bedroom with a peach quilted bed, ceiling fan, vanity, and window overlooking trees.
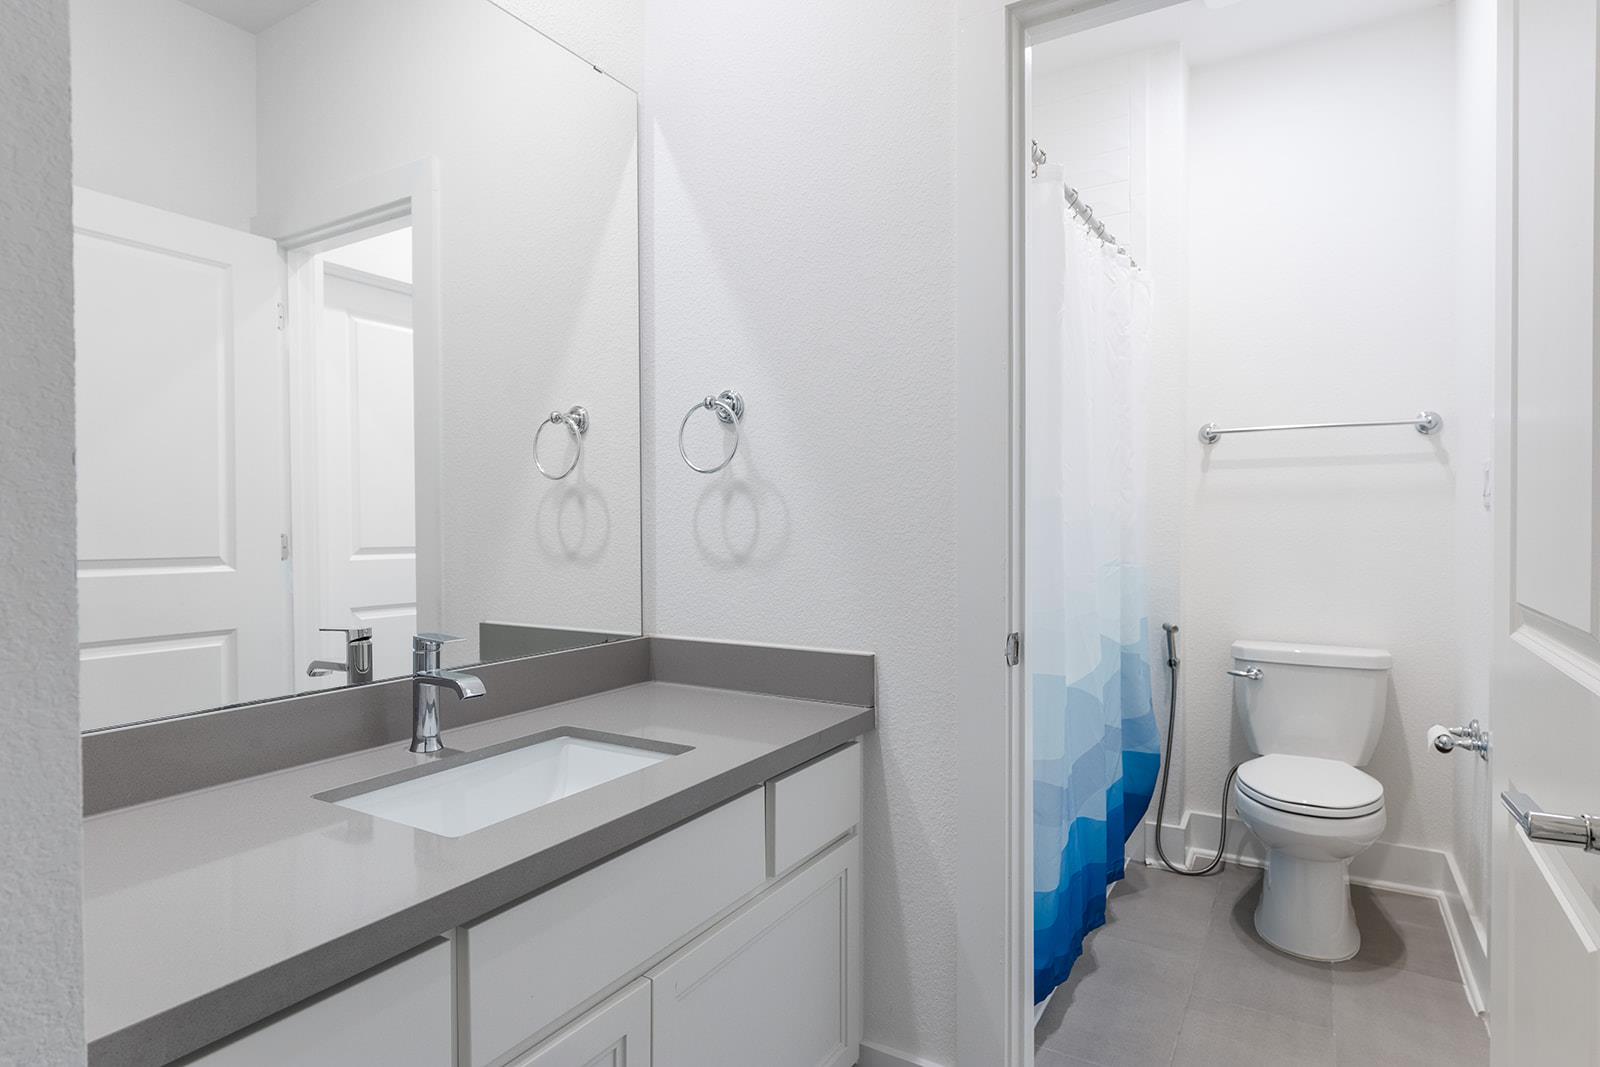
Bathroom with a wide gray vanity, large mirror, toilet, and blue-and-white shower curtain.
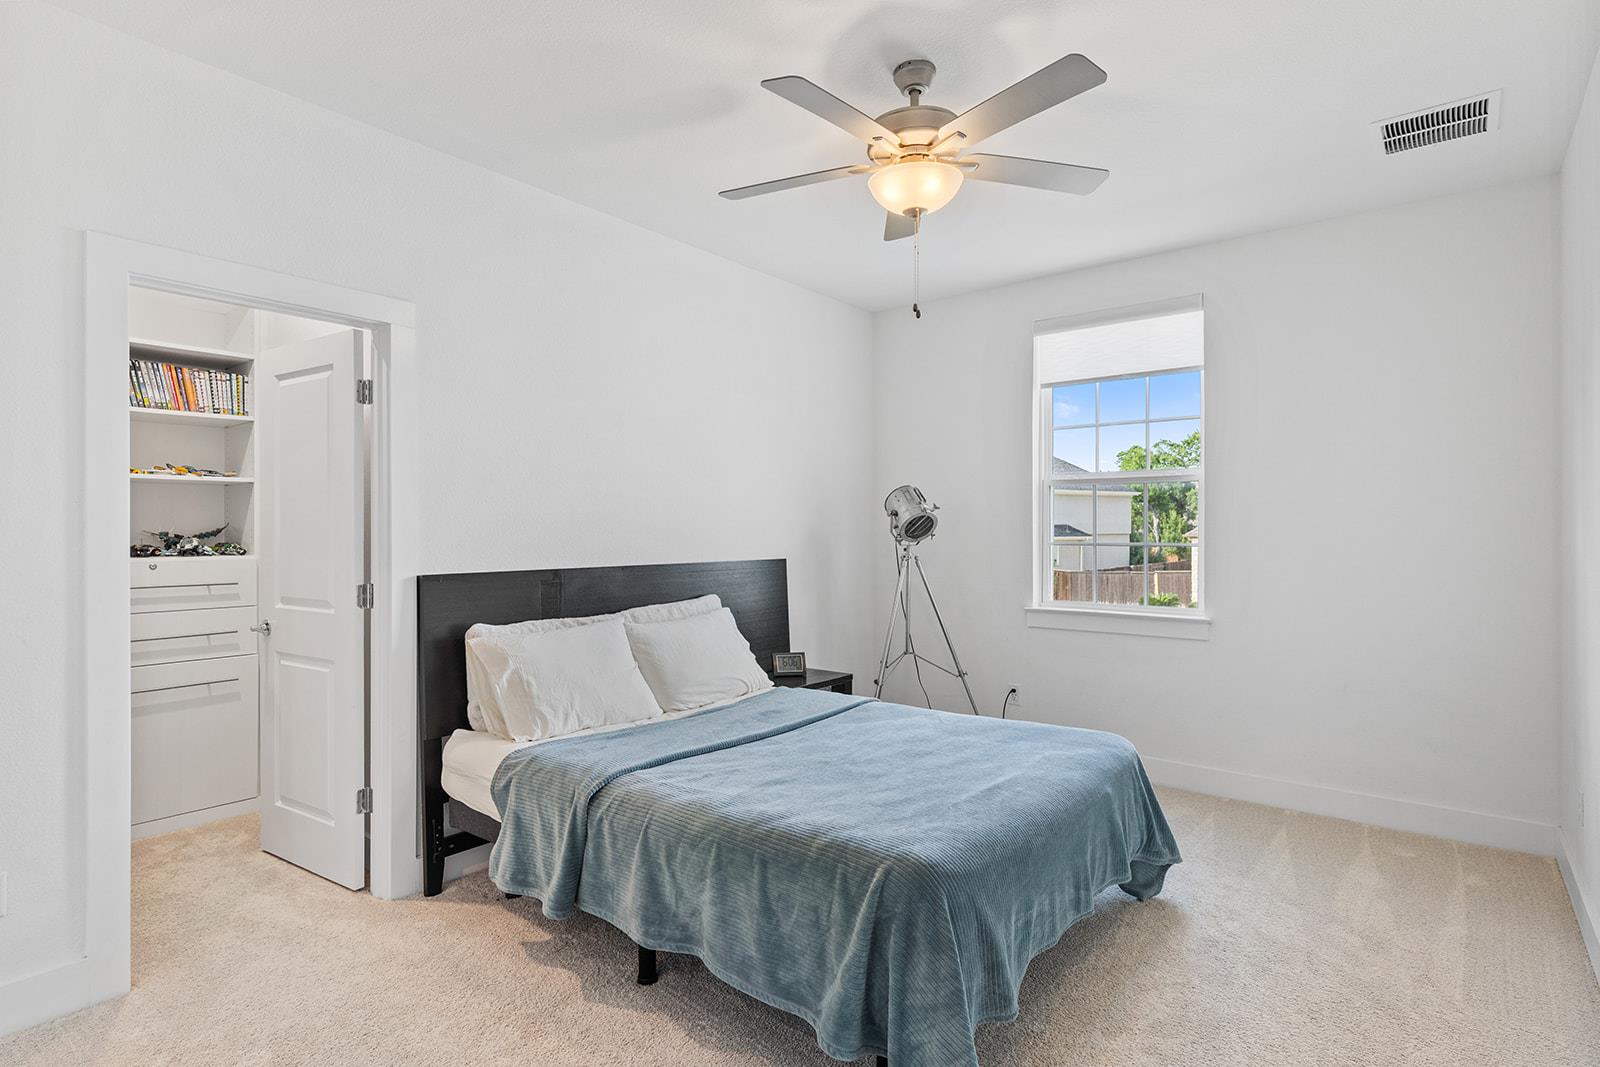
Bedroom with a blue-gray bedspread, ceiling fan, and open doorway to a built-in closet.
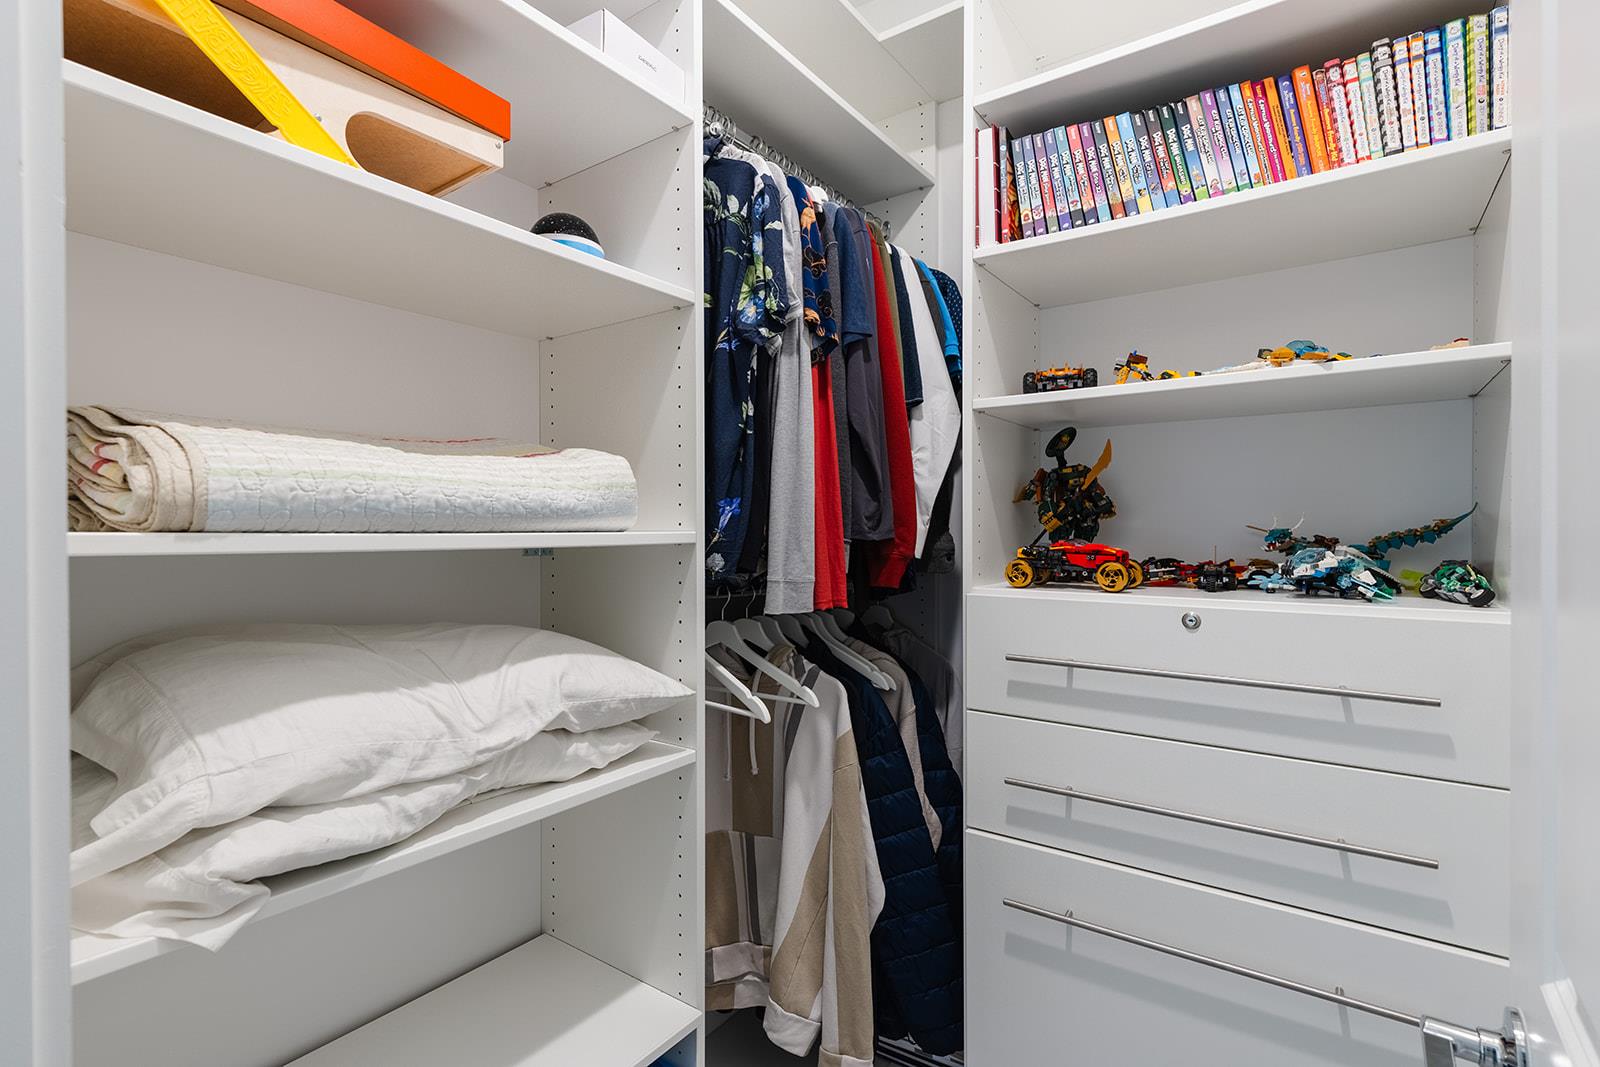
Walk-in closet with white built-in shelves, drawers, hanging clothes, and toys on display.
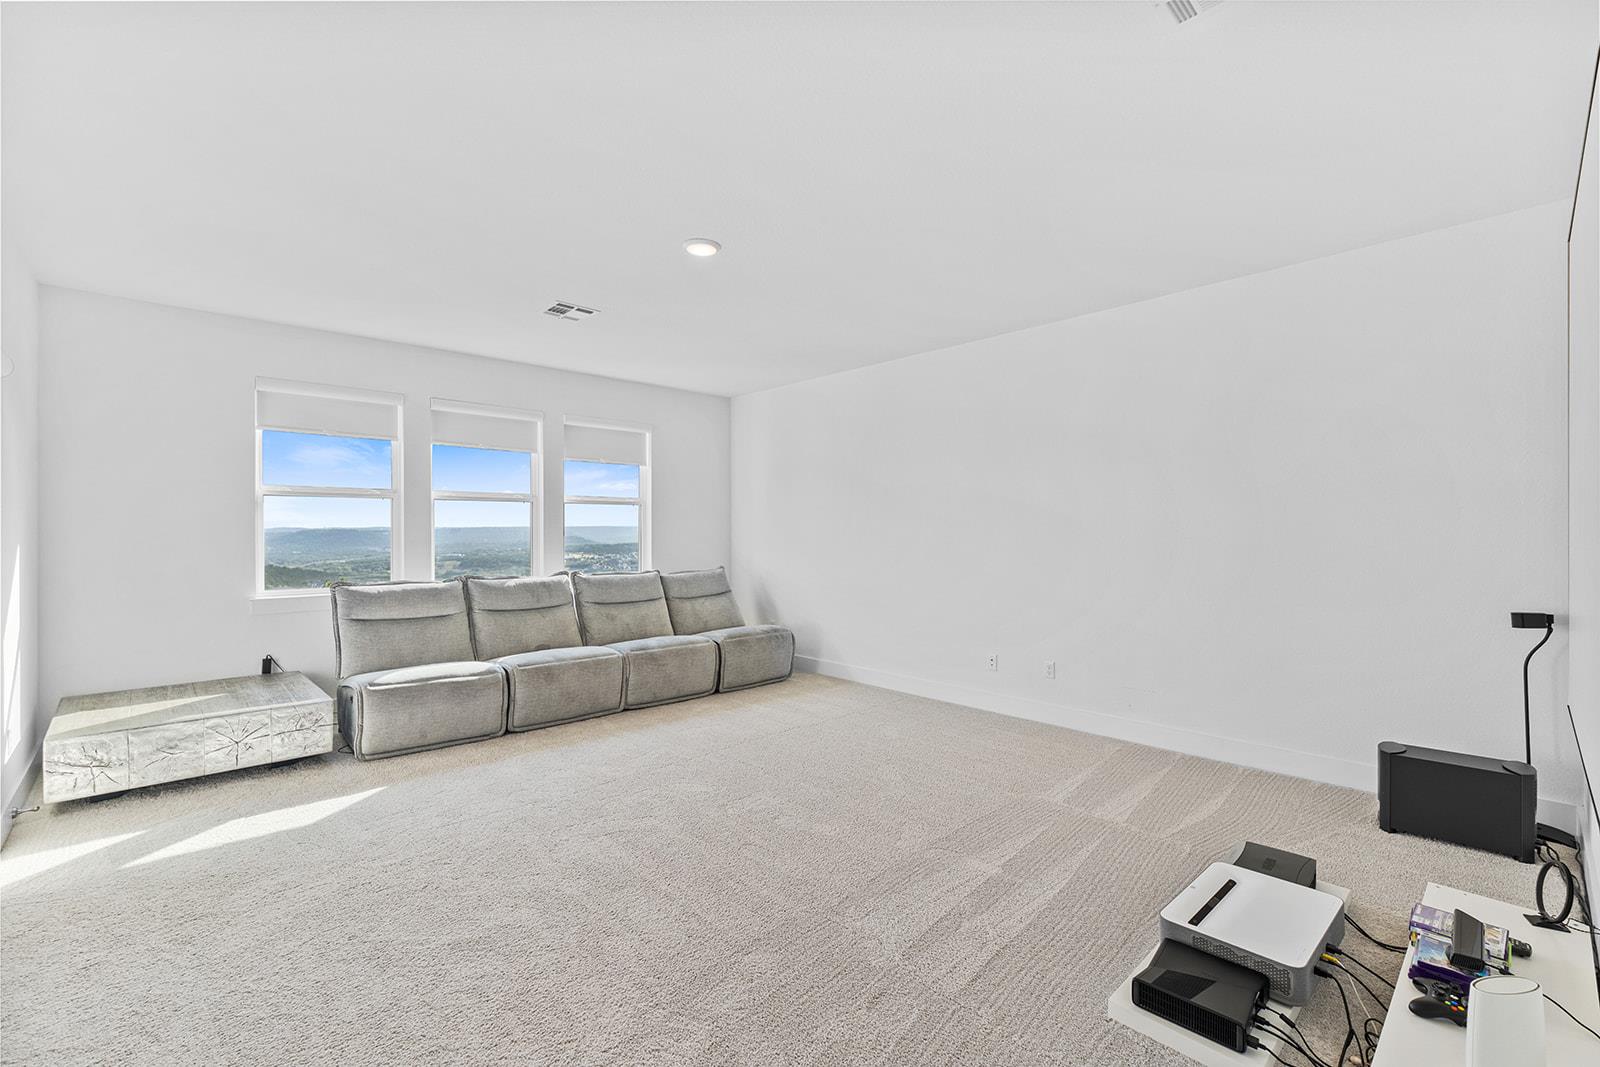
Media room with a gray sectional, three windows overlooking hills, and projector equipment.
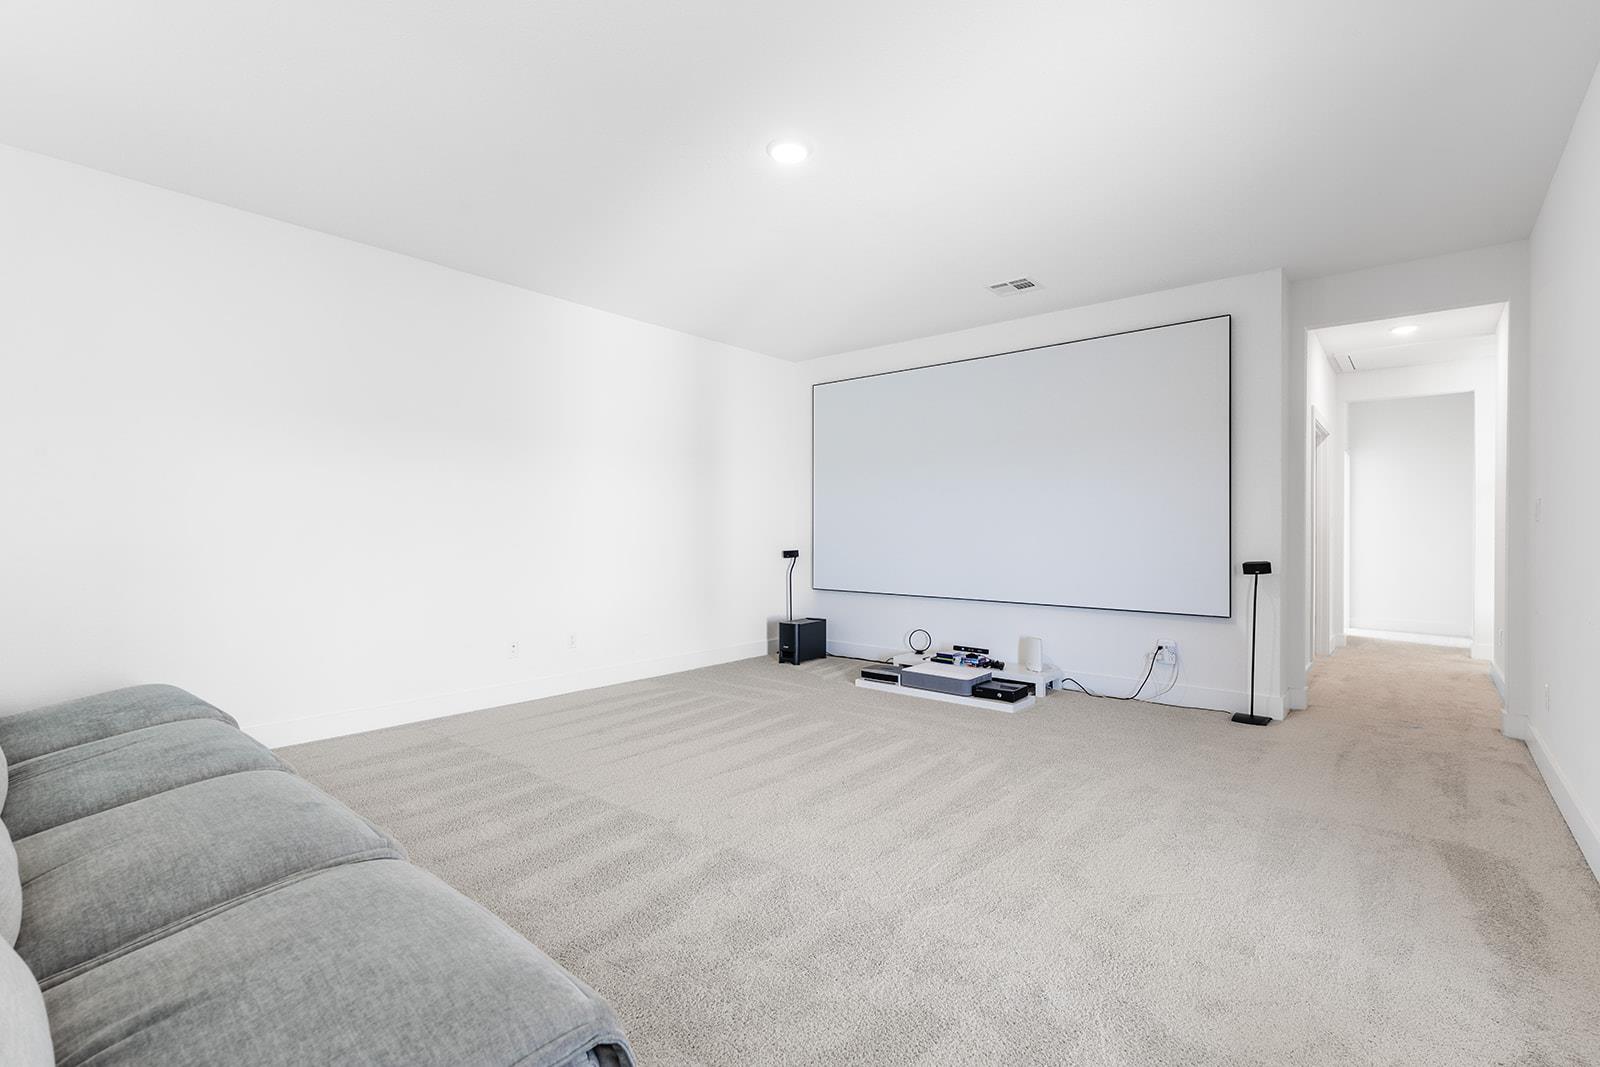
Media room with a large projection screen, AV equipment, and gray sectional sofa.
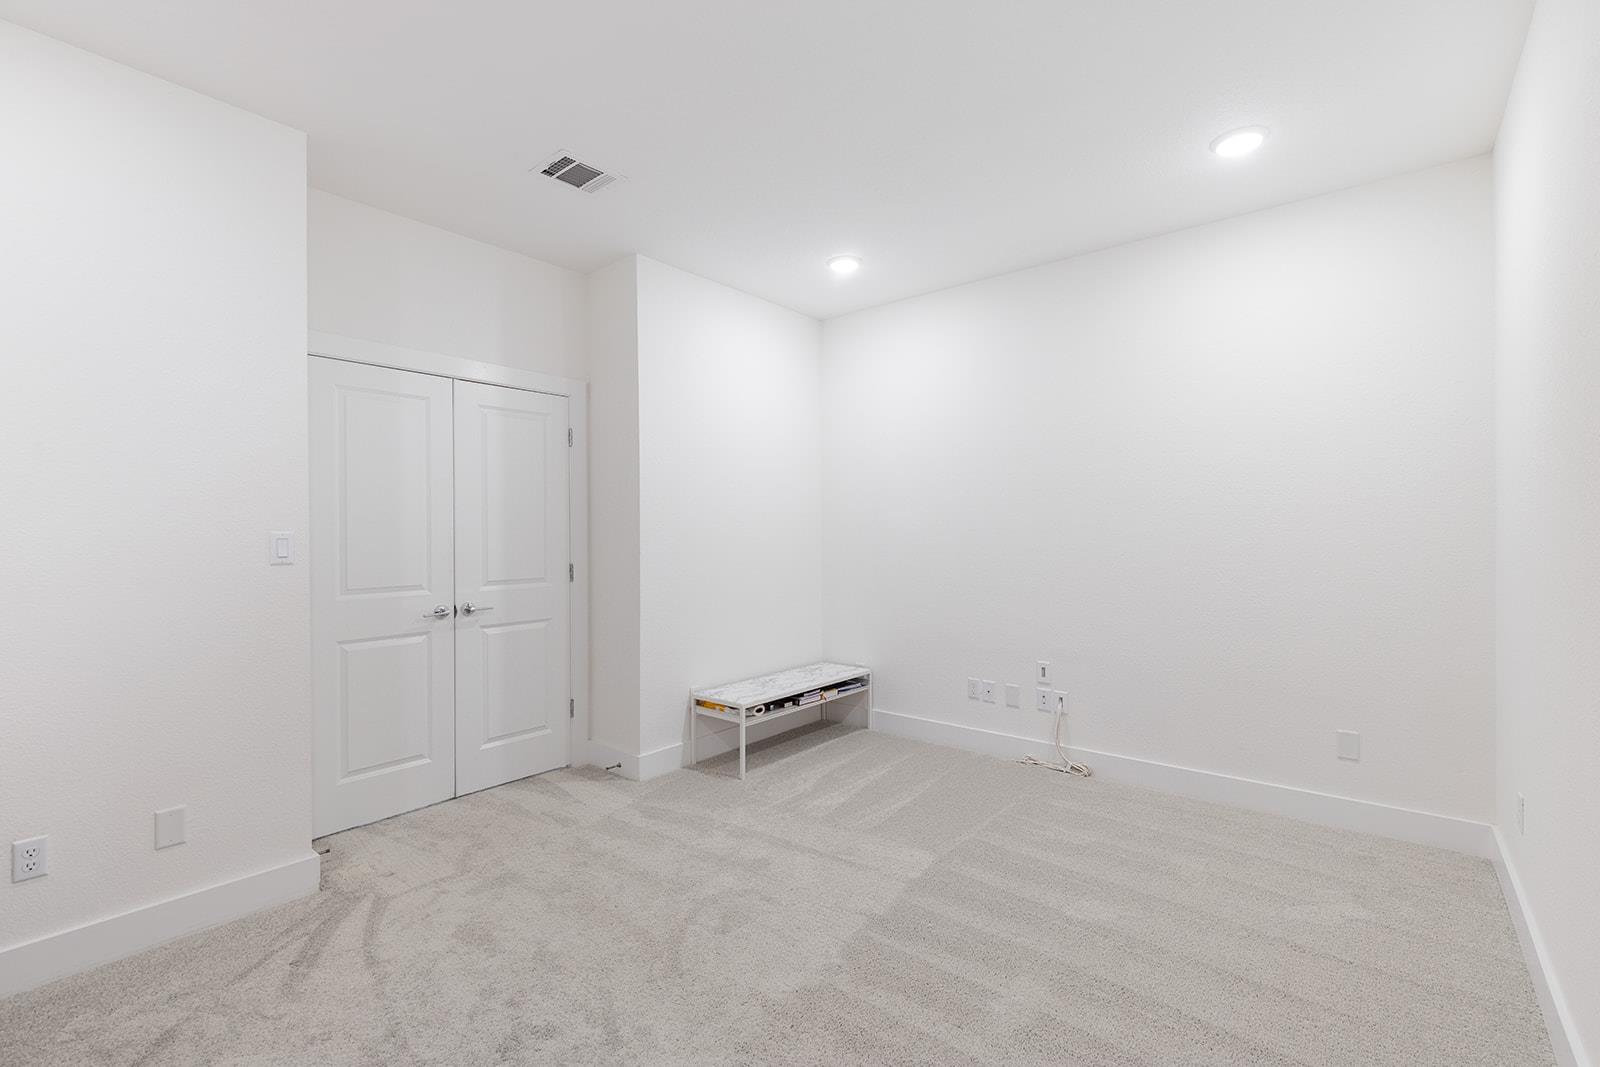
Bright carpeted room with white walls, double doors, and a small bench.
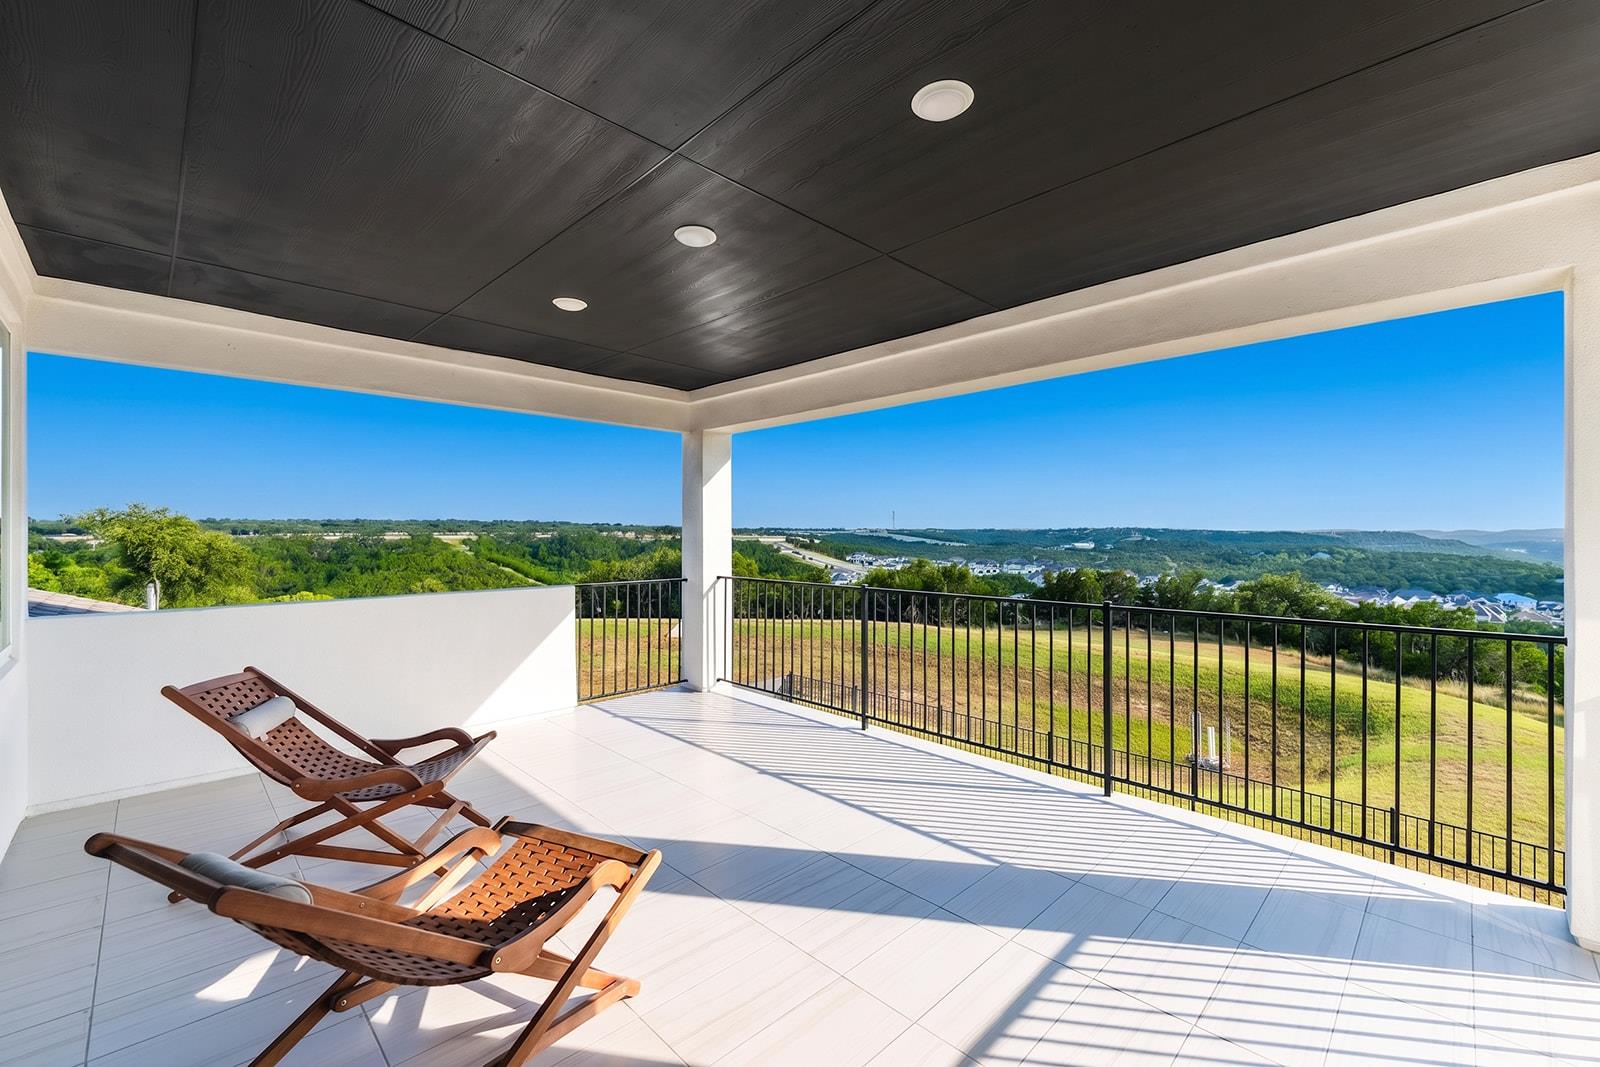
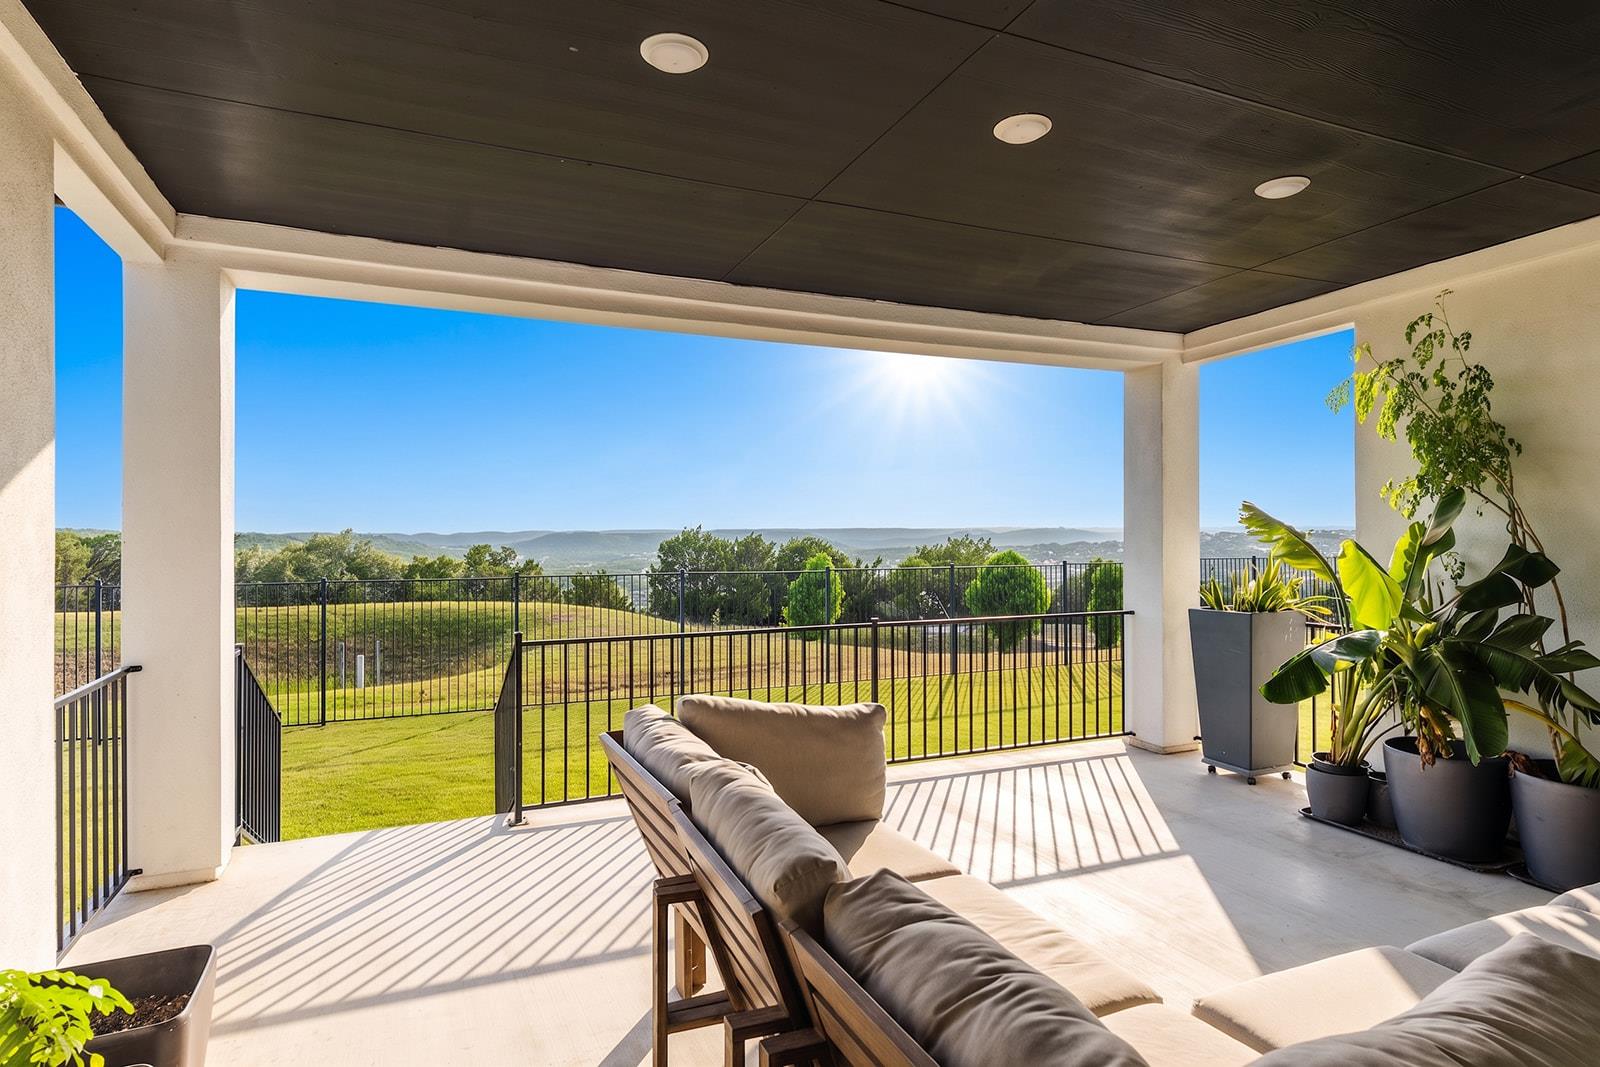
Covered balcony with lounge chairs overlooking green hills and a neighborhood.
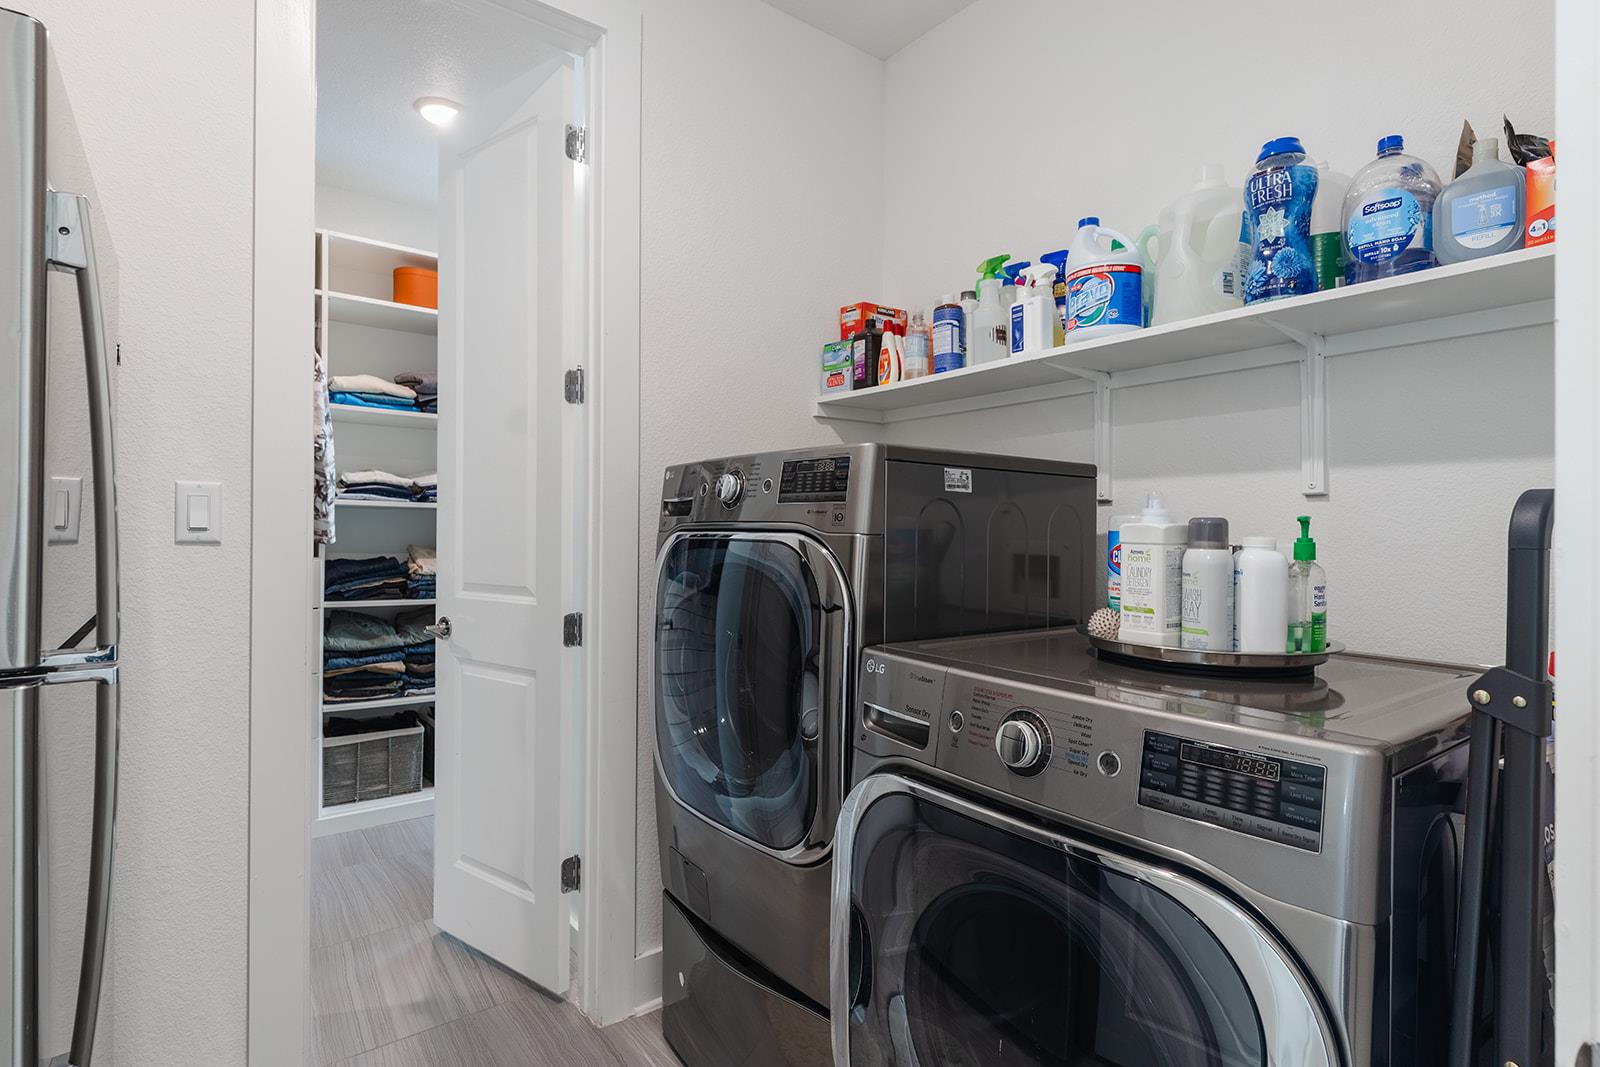
Laundry room with stainless front-loading washer and dryer beside an open, neatly stocked linen closet.
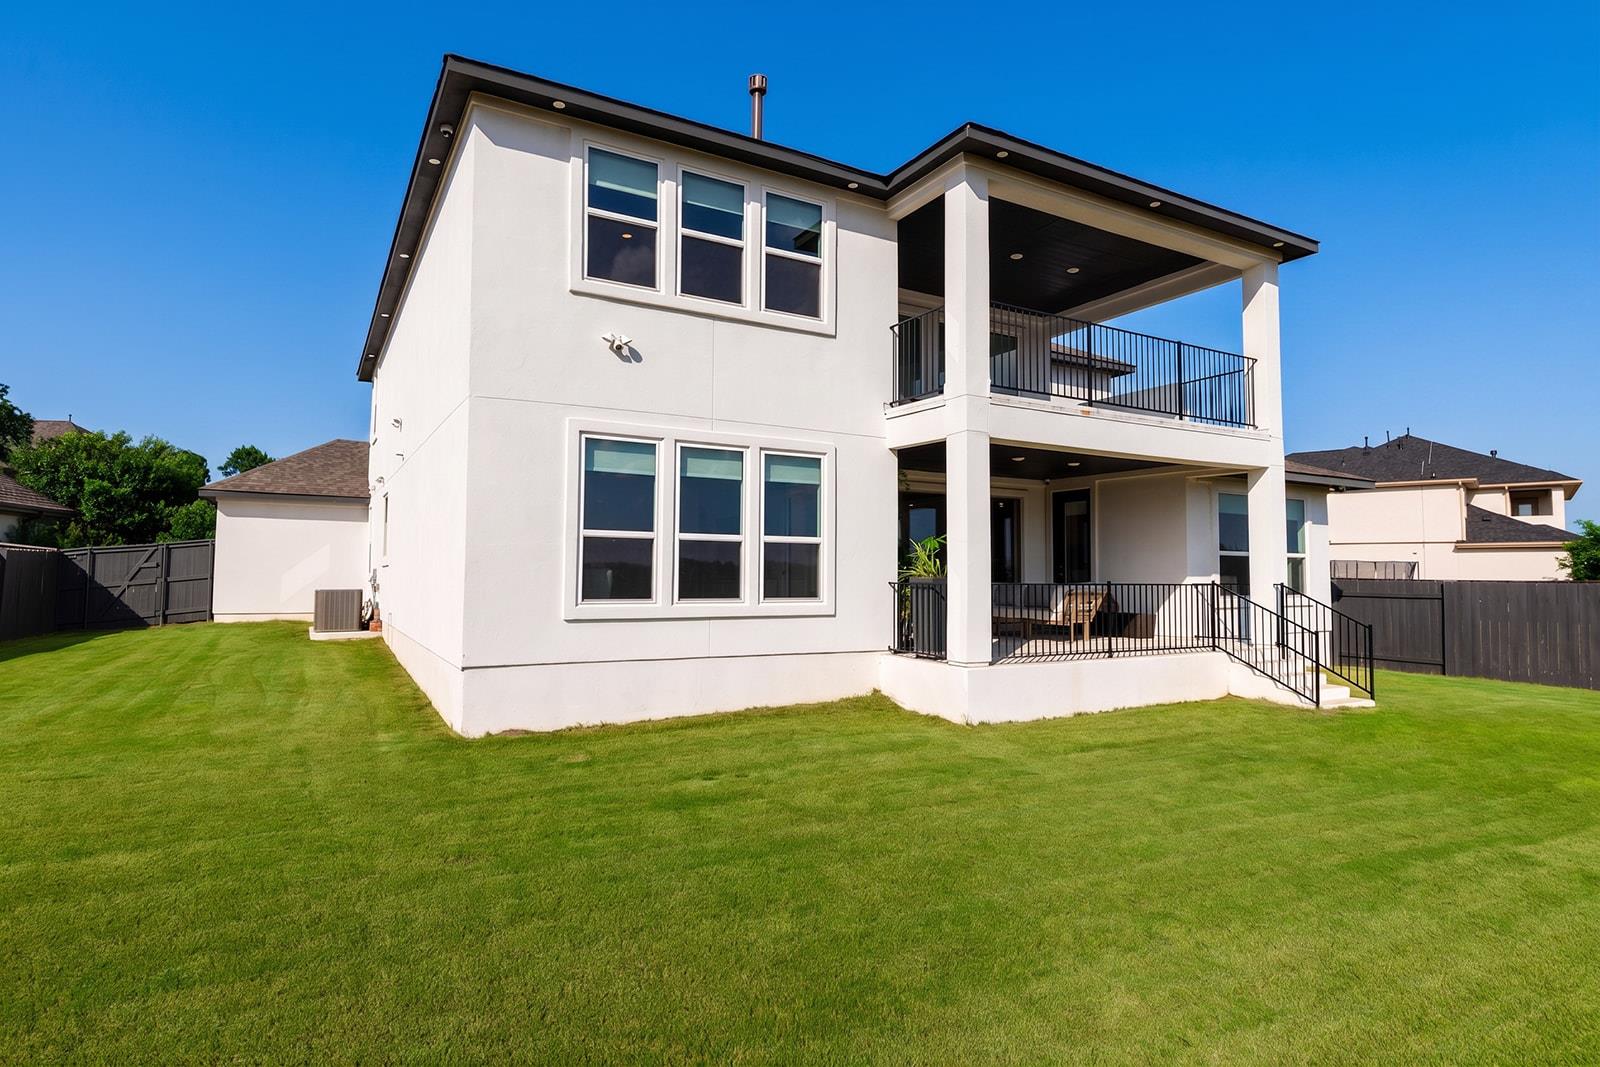
Two-story white house with a covered balcony and patio overlooking a broad lawn.
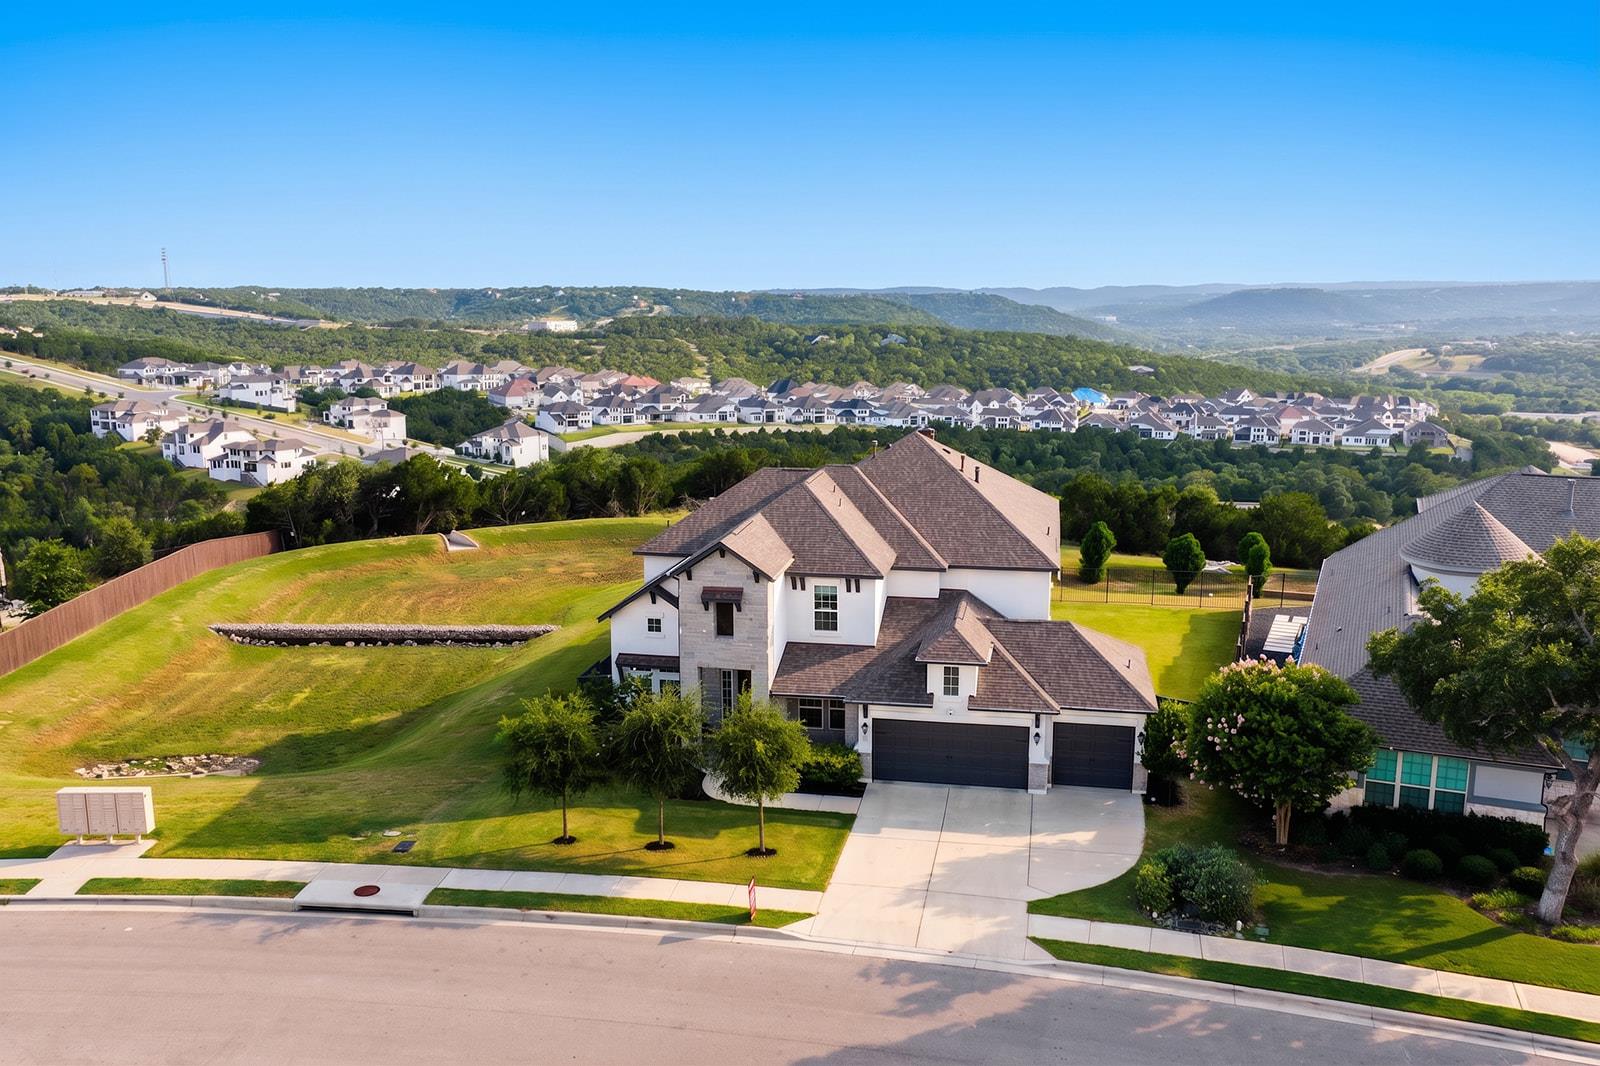
Aerial view of a two-story home with a broad driveway, green lawn, and wooded hills beyond.
Covered patio with cushioned seating and potted plants overlooking a lawn and distant hills.
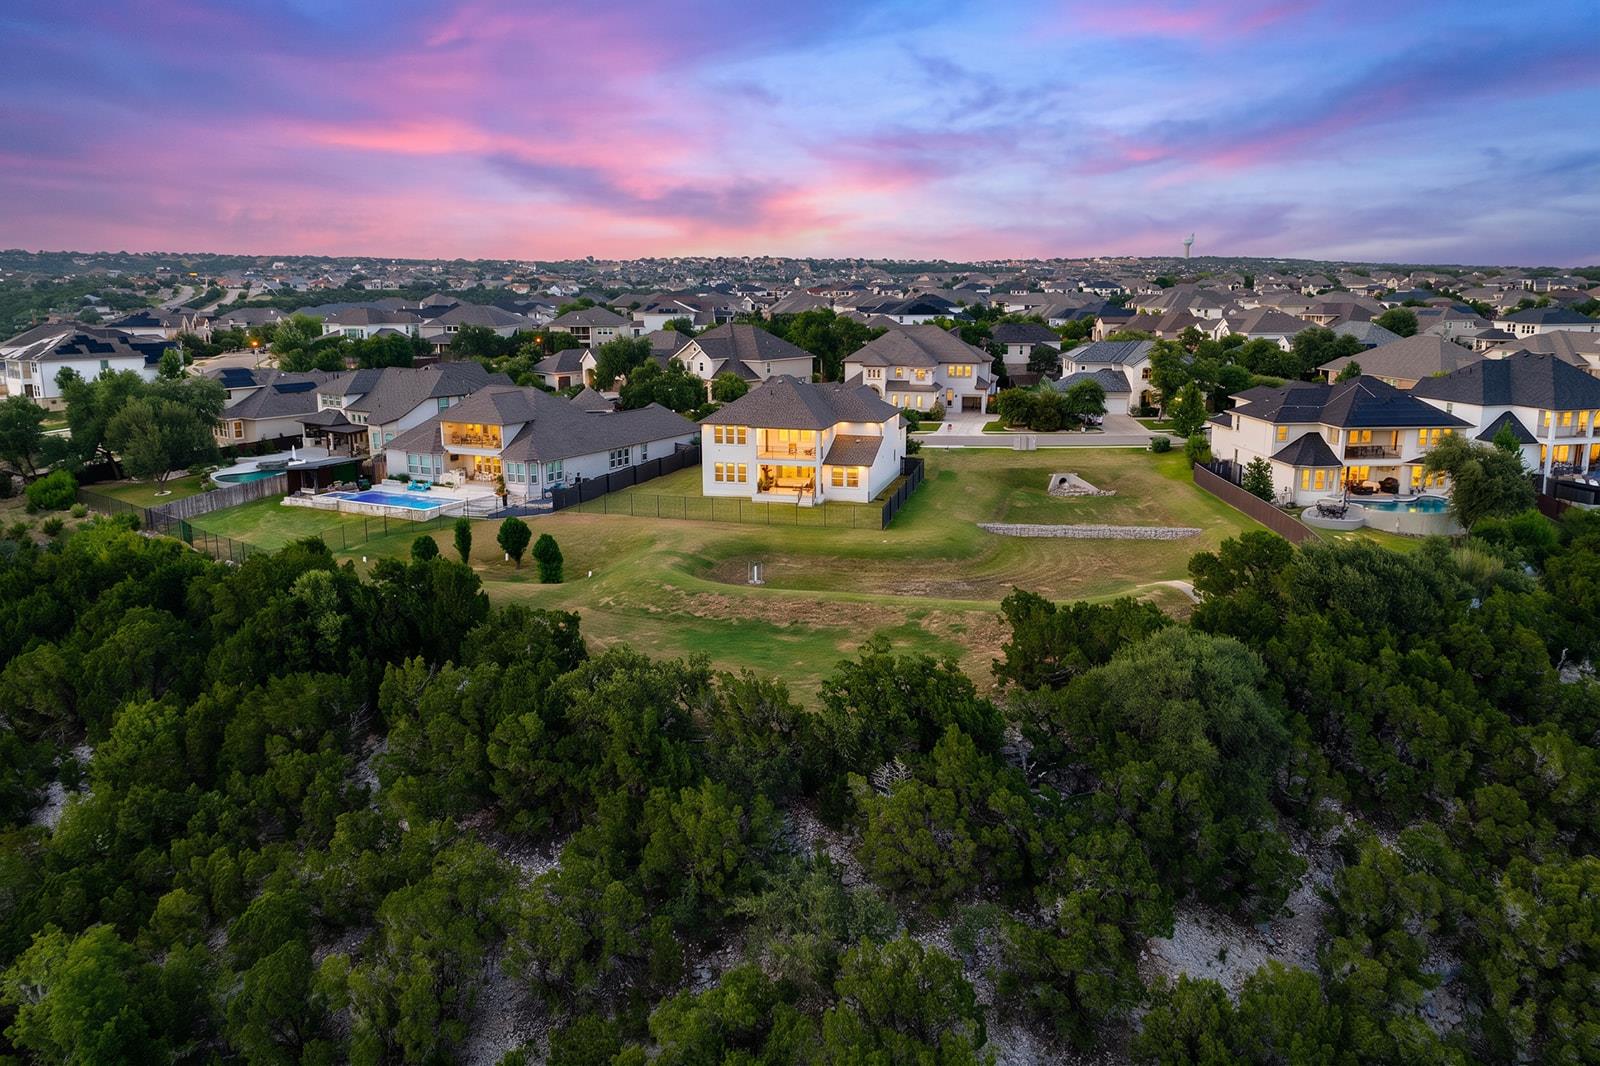
Aerial view of a residential neighborhood at dusk, with wooded green space and a colorful sunset sky.
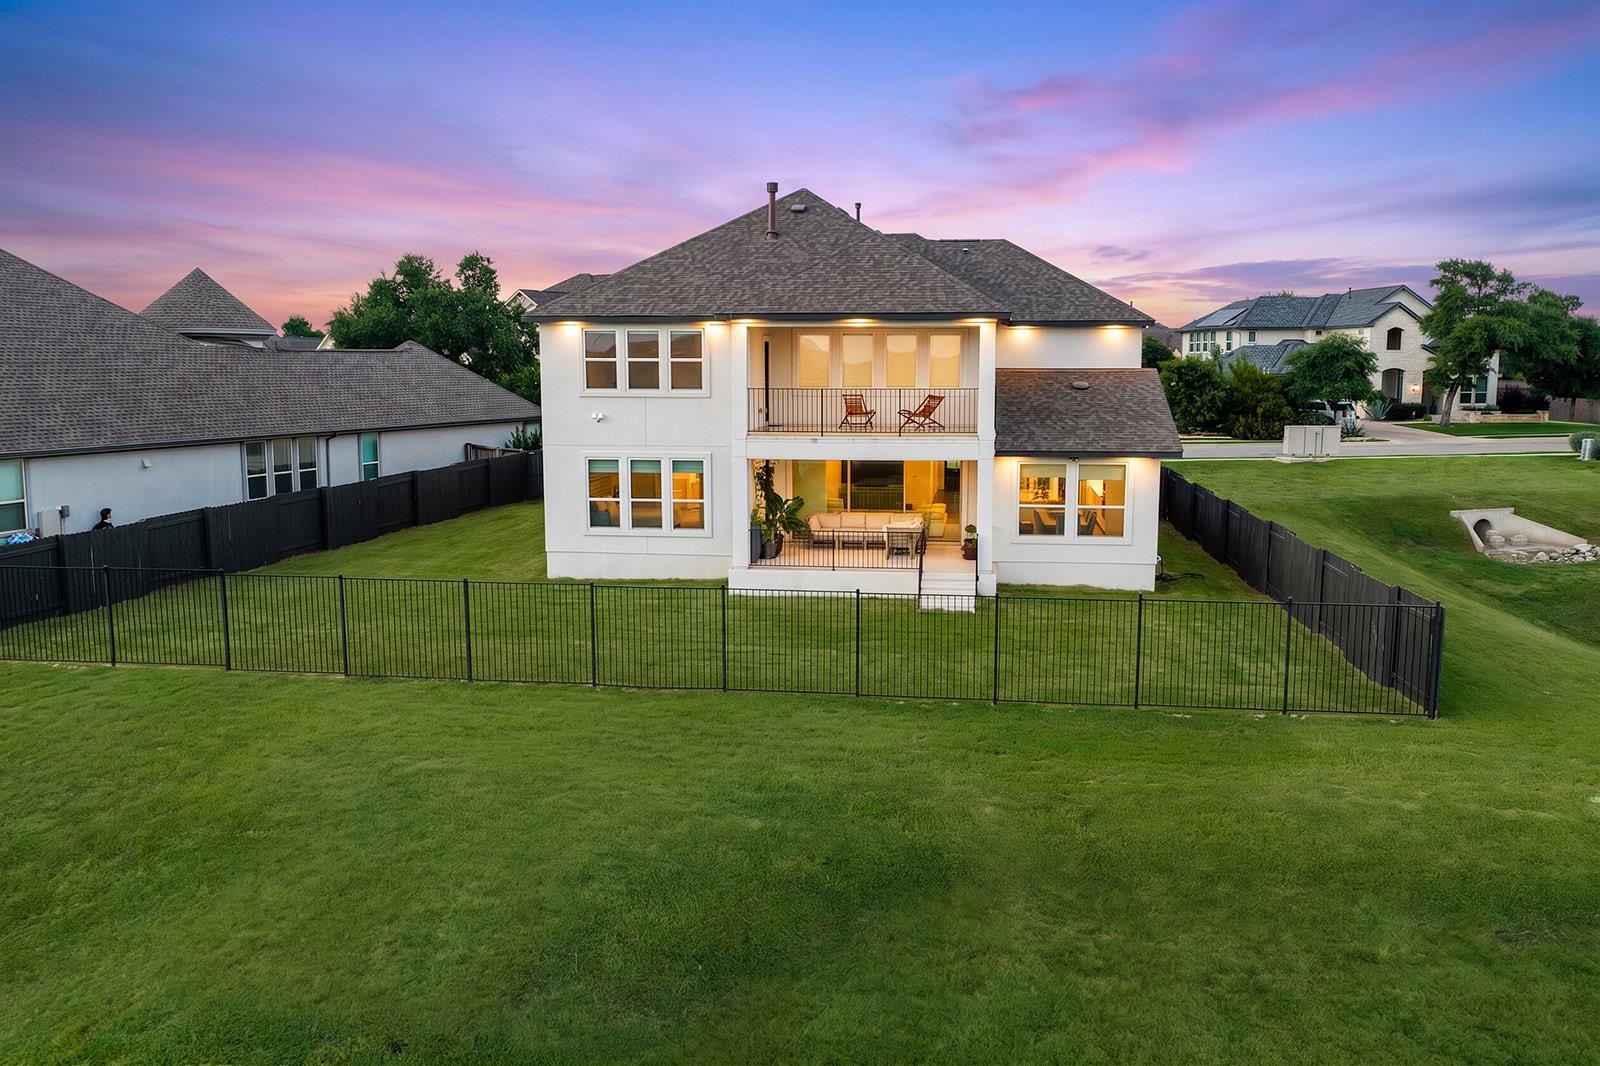
Rear of a two-story white house with balconies, a fenced lawn, and a pink dusk sky.
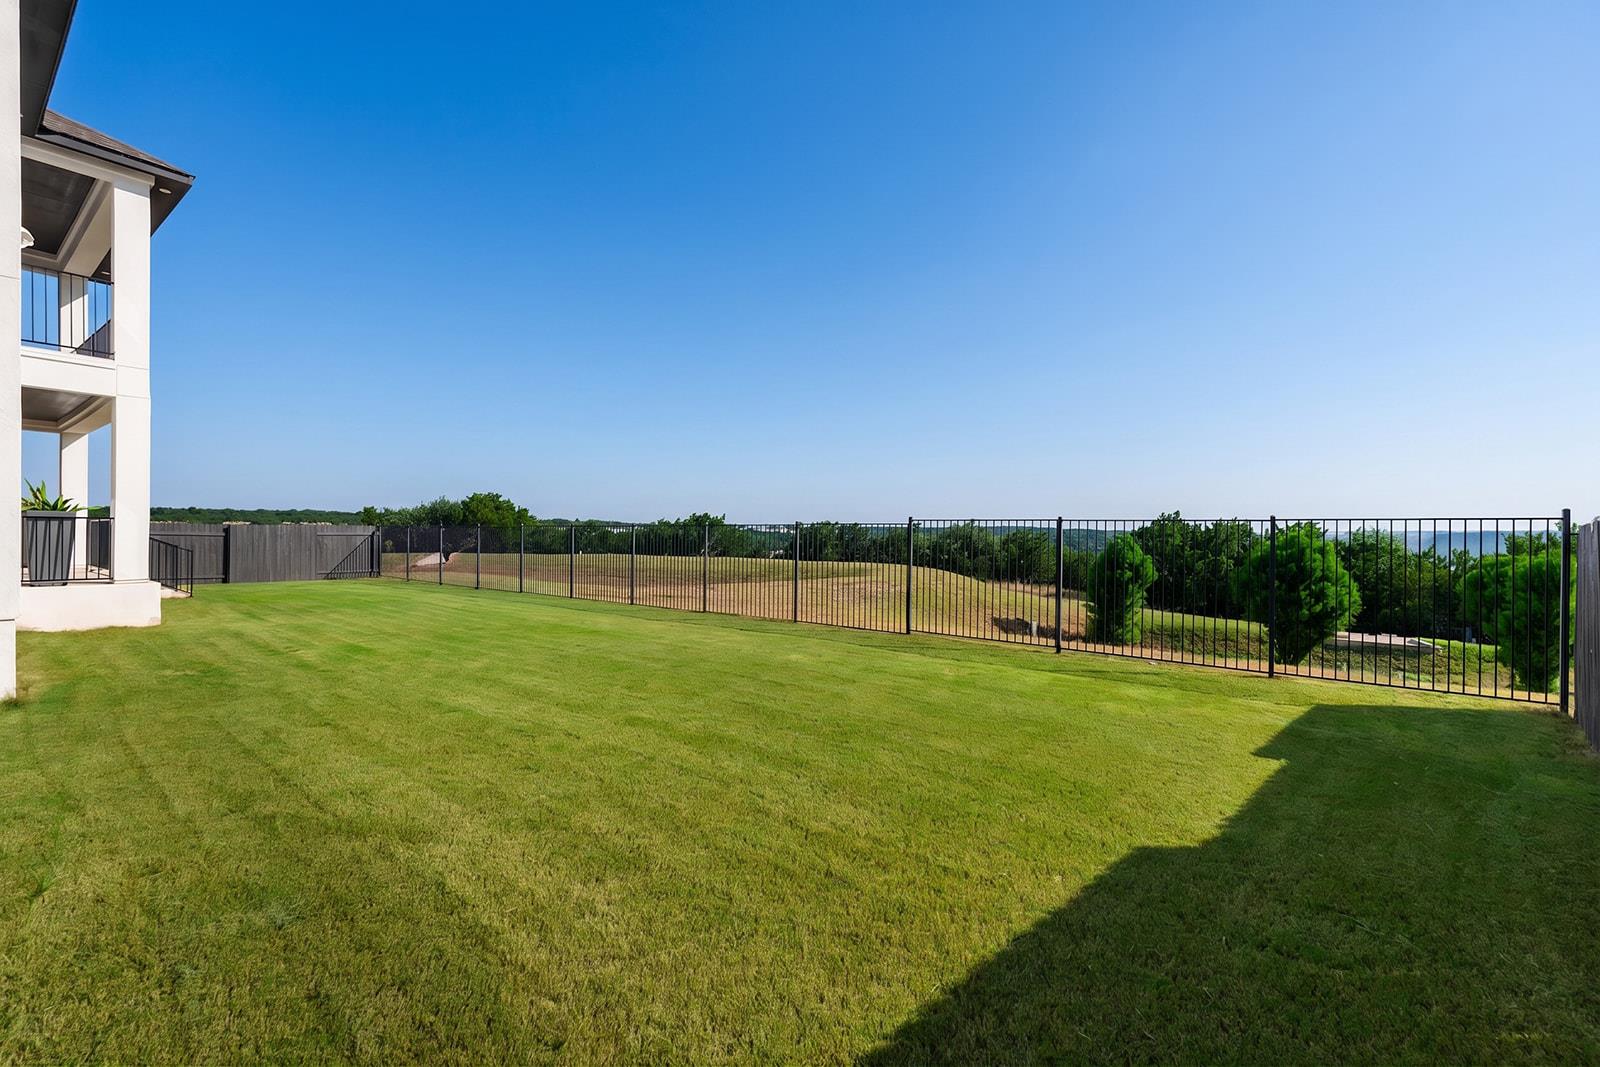
Backyard lawn with black metal fencing, open grassy views, and the home's covered balconies.
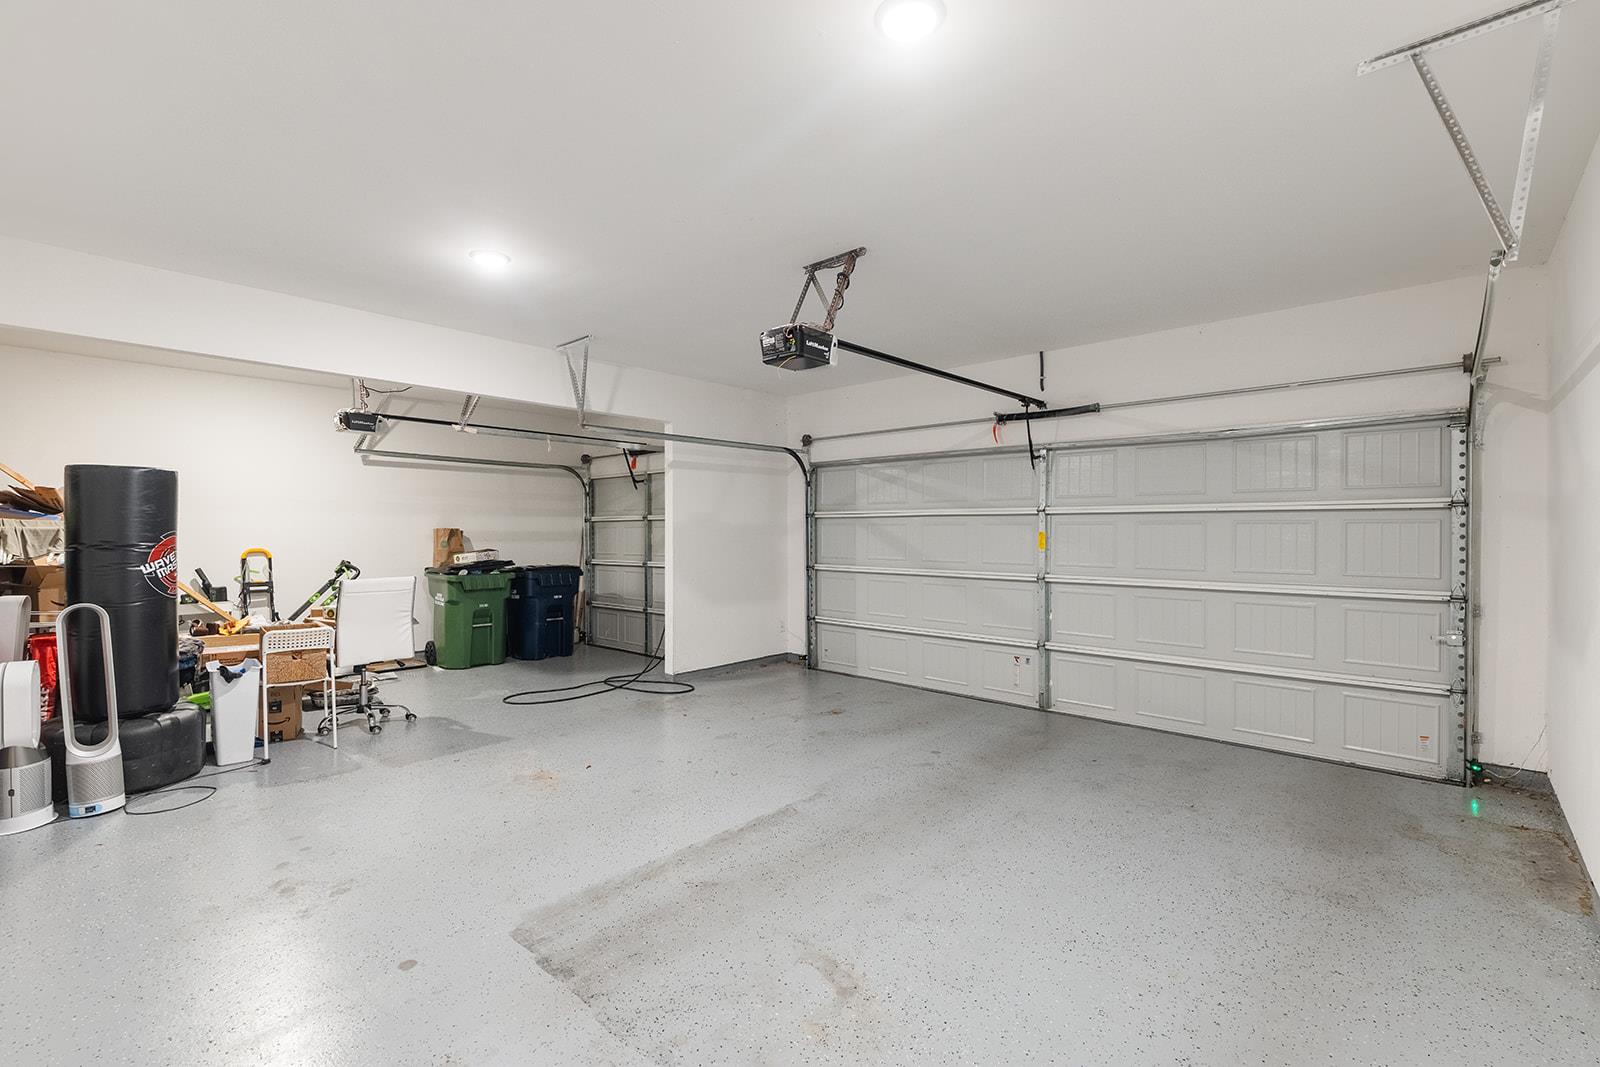
Two-car garage with speckled flooring, two closed garage doors, and storage along one wall.
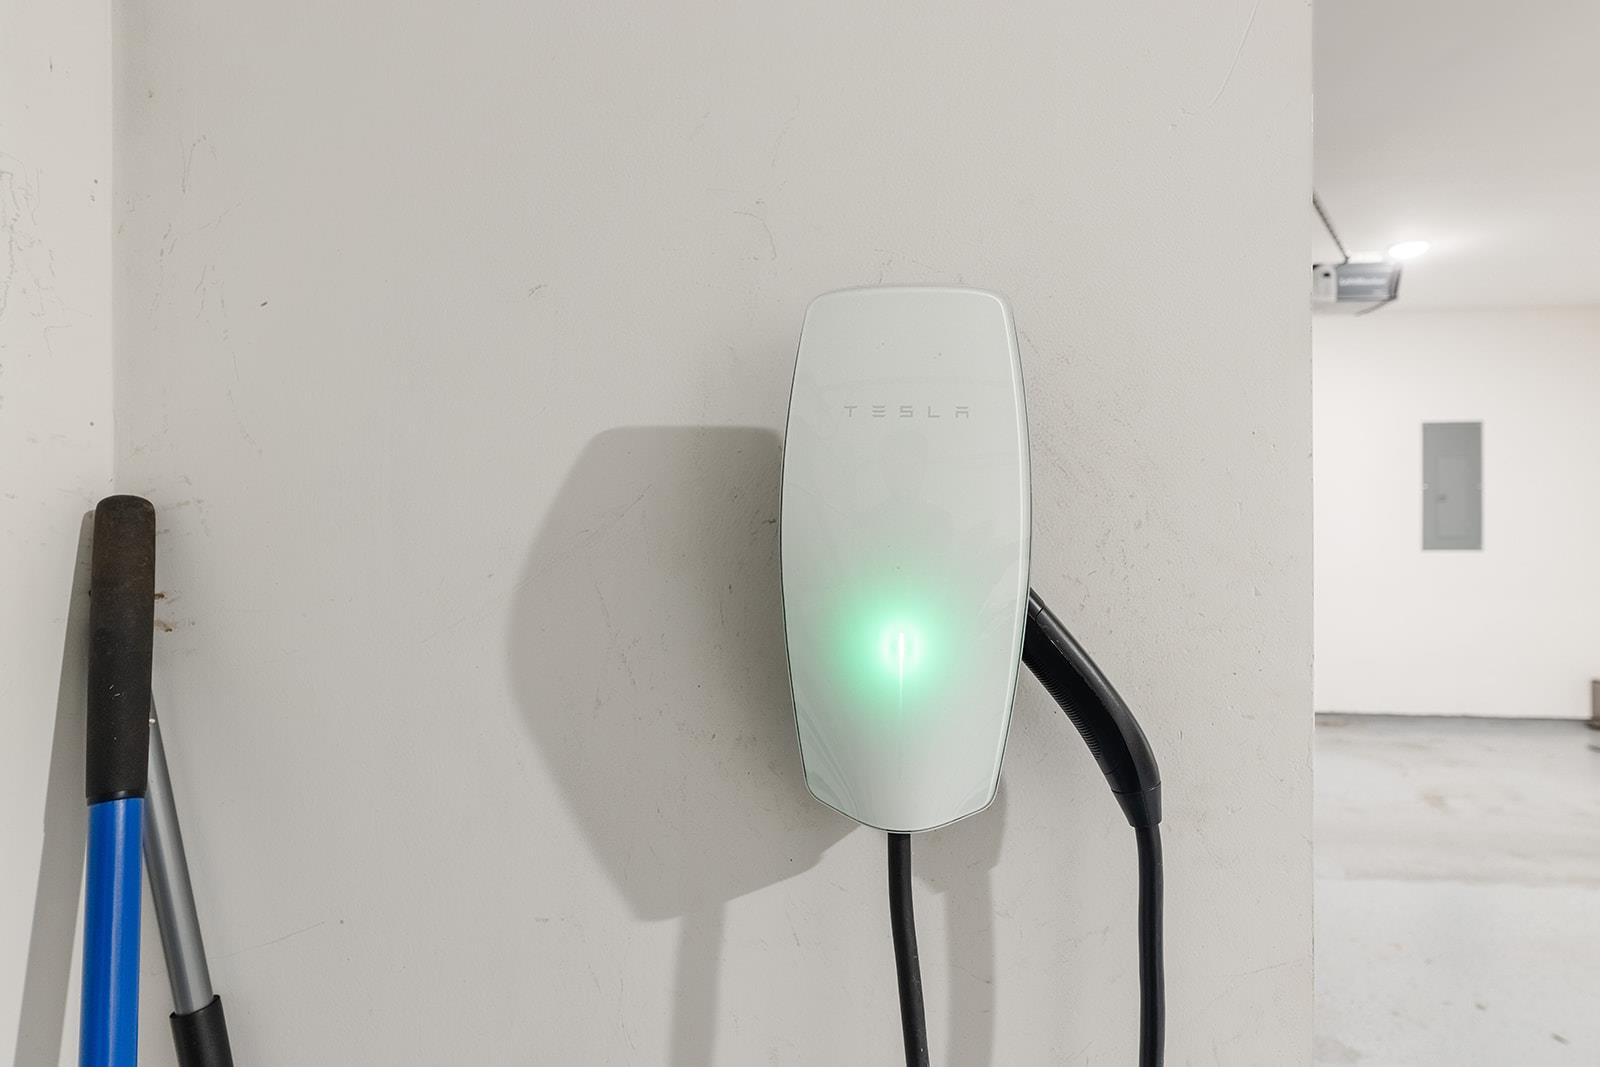
Tesla wall charger glowing green in a garage, with its charging cable hanging beside it.
SEE ALL PHOTOS
Two-story stone-and-white home with two dark garage doors and illuminated windows at dusk.
Two-story stone-and-stucco home with a three-car garage beneath a vivid pink and purple dusk sky.
Two-story home overlooking a neighborhood and wooded hills beneath a pink-and-blue dusk sky.
Home entryway with a curved carpeted staircase, black railing, and wood floors leading to a bright living area.
Modern white kitchen with a large island, upholstered bar stools, patterned backsplash, and bright dining area.
Bright kitchen with a large quartz island, white cabinetry, stainless steel appliances, and herringbone backsplash.
Open kitchen and living room with a white island and tall dark tiled fireplace.
Walk-in pantry with white corner shelving, neatly arranged food jars, and lidded storage bins.
Open-plan kitchen and living room with a large island and tall stone fireplace.
Dining room with a long wooden table, upholstered chairs, and windows overlooking greenery and distant hills.
Living room with a tall stone fireplace, white sectional, and sliding doors to a deck overlooking distant hills.
Double-height living room with a gray tiled fireplace, white sectional, and upstairs balcony.
Open-plan living room and kitchen with a white sectional, vaulted ceiling, and patio doors overlooking trees.
Furnished bedroom with a tufted headboard, gray rug, and three large windows.
Bright bedroom with a large bed, tufted headboard, television, and three windows overlooking greenery.
Bathroom with dual white vanities, large mirrors, and a glass-enclosed bathtub.
Bathroom with a glass shower, built-in tub, gray tile, and white vanity.
Walk-in closet with white built-in shelves, hanging clothes, and a central bank of drawers.
Furnished home office with white desks, blue task chairs, and a glass wall whiteboard.
Staged living room with a glass-paneled front door, tall windows, and a blue accent chair.
Entry foyer with a tall staircase, black railing, dark front door, and decorative console cabinet.
Bright bedroom with a white quilted bed beside an open ensuite bathroom.
Bedroom with a peach quilted bed, ceiling fan, vanity, and window overlooking trees.
Bathroom with a wide gray vanity, large mirror, toilet, and blue-and-white shower curtain.
Bedroom with a blue-gray bedspread, ceiling fan, and open doorway to a built-in closet.
Walk-in closet with white built-in shelves, drawers, hanging clothes, and toys on display.
Media room with a gray sectional, three windows overlooking hills, and projector equipment.
Media room with a large projection screen, AV equipment, and gray sectional sofa.
Bright carpeted room with white walls, double doors, and a small bench.
Covered balcony with lounge chairs overlooking green hills and a neighborhood.
Laundry room with stainless front-loading washer and dryer beside an open, neatly stocked linen closet.
Two-story white house with a covered balcony and patio overlooking a broad lawn.
Aerial view of a two-story home with a broad driveway, green lawn, and wooded hills beyond.
Covered patio with cushioned seating and potted plants overlooking a lawn and distant hills.
Aerial view of a residential neighborhood at dusk, with wooded green space and a colorful sunset sky.
Rear of a two-story white house with balconies, a fenced lawn, and a pink dusk sky.
Backyard lawn with black metal fencing, open grassy views, and the home's covered balconies.
Two-car garage with speckled flooring, two closed garage doors, and storage along one wall.
Tesla wall charger glowing green in a garage, with its charging cable hanging beside it.
Courtesy of eXp Realty, LLC, Soomin Kim Listing Contact: (714) 926-5730 
For Sale

2717 Painted Sky BND

2717 Painted Sky BND, Leander, TX 78641

$1,373,999
Sweeping panoramas of the Texas Hill Country set the stage for this extraordinary five-bedroom, five-bathroom, NE Facing residence spanning 4,272 square feet of elevated living. Positioned with no neighbor on one side, the home enjoys a rare sense of openness, where golden sunset views spill across the landscape and fill the interior with warmth each evening.

A grand entrance welcomes you into soaring ceilings and the region's most desired floor plan, thoughtfully arranged for both togetherness and privacy. A guest ensuite on the main floor offers comfort and flexibility for visitors, while upstairs a dedicated game room and media room deliver endless entertainment possibilities.

Step onto the balcony patio to savor the scenery, or imagine transforming the generous lot into your own private oasis complete with a sparkling pool. The exceptional quality of build is evident throughout, from the refined finishes to the enduring craftsmanship that defines every room.

Beyond your doorstep, the surrounding environment strikes an ideal balance of natural beauty and everyday convenience. Cedar Bark Park sits just moments away for outdoor recreation, while Randalls handles weekly grocery runs with ease. Families will appreciate proximity to Sterling Classical School, and nearby transit connections keep the greater Austin area within comfortable reach.

This is a home designed for those who crave space, serenity, and sophistication in equal measure. Schedule your private showing today and experience Hill Country living at its finest.

5
beds

5
baths

4,272 Sq.Ft. LIVING AREA

10,227.89 Sq.Ft. lot

Soomin Kim

Soomin Kim

Features & Amenities

Interior

  • total bedrooms5
  • Total bathrooms5
  • full bathrooms4
  • half bathroom1
  • Flooring Carpet, Vinyl
  • Fireplace Living Room
  • APPLIANCES Gas Cooktop
  • other interior Features Breakfast Bar, Ceiling Fan(s), Double Vanity, Eat-in Kitchen, Entrance Foyer, French Doors, High Ceilings, High Speed Internet, In-Law Floorplan, Kitchen Island, Recessed Lighting, Open Floorplan, Pantry, Walk-In Closet(s), Smart Home, Smart Thermostat, Soaking Tub, Sound System, Storage, Wired for Data, Wired for Sound, Interior Steps, Stackable W/D Connections, Electric Dryer Hookup, Multiple Living Areas, Multiple Dining Areas, Washer Hookup, Quartz Counters, Study/Home Office

Area & Lot

  • Status For Sale
  • Living Area4,272 Sq.Ft.
  • Lot Area10,227.89 Sq.Ft.
  • MLS® ID6215279
  • TypeResidential
  • YEAR BUILT2022
  • NeighborhoodLeander
  • Water FrontageNone
  • View DescriptionGolf Course, Hill Country, Skyline
  • Elementary SchoolWilliam J Winkley
  • Middle SchoolRunning Brushy
  • High SchoolLeander High
  • School DistrictLeander ISD

Exterior

  • STORIES2
  • Garage Space3.0
  • water SourcePublic
  • utilitiesUnderground Utilities
  • PoolNone
  • roofShingle
  • lot featuresFront Yard, Garden, Interior Lot, Landscaped, Level, Sprinkler - Automatic, Sprinkler - Back Yard, Sprinklers In Front, Sprinkler - In-ground, Trees-Moderate, Views
  • parkingGarage, Garage Faces Front
  • HEAT TYPECentral
  • AIR CONDITIONINGCentral Air
  • sewerPublic Sewer
  • SubstructureSlab
  • Disability FeaturesNone
  • other exterior FeaturesPrivate Entrance, Private Yard

Financial

  • Sales Price$1,373,999
  • Real Estate Tax $28,342/yr
  • HOA $50/mo
Two-story stone-and-stucco home with a three-car garage beneath a vivid pink and purple dusk sky.

Schedule a Showing

I would love to show you this beautiful property. Please select your preferred date and time below. I will be in touch shortly to confirm your appointment.

Schedule a Showing

I would love to show you this beautiful property. Please select your preferred date and time below. I will be in touch shortly to confirm your appointment.

Thank you for your interest in 2717 Painted Sky BND, Leander, TX 78641. We are reviewing your request and will be in touch shortly!

Mortgage Calculator

Estimate your monthly mortgage payment, including the principal and interest, property taxes, and HOA. Adjust the values to generate a more accurate rate.

All estimates are provided for informational purposes only. Actual amounts may vary.
$0,000 Your Payment 20 15 65
$0,000 Your Payment

Leander

Explore

Work with Soomin Kim

Working with Soomin is more than just a transaction; it’s a meaningful and impactful journey. Soomin understands that the process can be emotional and challenging, which is why you need a trusted, experienced agent with a proven track record. Soomin is here to provide exceptional service and support every step of the way.

Get in Touch with Soomin Kim

Let's Connect