Leave a Message

Thank you for your message. I will be in touch with you shortly.

351 Pigeon River RD
351 Pigeon River RD
351 Pigeon River RD
351 Pigeon River RD
351 Pigeon River RD
351 Pigeon River RD
351 Pigeon River RD
351 Pigeon River RD
351 Pigeon River RD
351 Pigeon River RD
351 Pigeon River RD
351 Pigeon River RD
351 Pigeon River RD
351 Pigeon River RD
351 Pigeon River RD
351 Pigeon River RD
351 Pigeon River RD
351 Pigeon River RD
351 Pigeon River RD
351 Pigeon River RD
351 Pigeon River RD
351 Pigeon River RD
351 Pigeon River RD
351 Pigeon River RD
351 Pigeon River RD
351 Pigeon River RD
351 Pigeon River RD
351 Pigeon River RD
351 Pigeon River RD
351 Pigeon River RD
351 Pigeon River RD
351 Pigeon River RD
351 Pigeon River RD
351 Pigeon River RD
351 Pigeon River RD
351 Pigeon River RD
351 Pigeon River RD
351 Pigeon River RD
351 Pigeon River RD
SEE ALL PHOTOS
351 Pigeon River RD
351 Pigeon River RD
351 Pigeon River RD
351 Pigeon River RD
351 Pigeon River RD
351 Pigeon River RD
351 Pigeon River RD
351 Pigeon River RD
351 Pigeon River RD
351 Pigeon River RD
351 Pigeon River RD
351 Pigeon River RD
351 Pigeon River RD
351 Pigeon River RD
351 Pigeon River RD
351 Pigeon River RD
351 Pigeon River RD
351 Pigeon River RD
351 Pigeon River RD
351 Pigeon River RD
351 Pigeon River RD
351 Pigeon River RD
351 Pigeon River RD
351 Pigeon River RD
351 Pigeon River RD
351 Pigeon River RD
351 Pigeon River RD
351 Pigeon River RD
351 Pigeon River RD
351 Pigeon River RD
351 Pigeon River RD
351 Pigeon River RD
351 Pigeon River RD
351 Pigeon River RD
351 Pigeon River RD
351 Pigeon River RD
351 Pigeon River RD
351 Pigeon River RD
351 Pigeon River RD
Courtesy of eXp Realty, LLC, Soomin Kim Listing Contact: (714) 926-5730 
For Sale

351 Pigeon River RD

351 Pigeon River RD, Kyle, TX 78640

$799,000
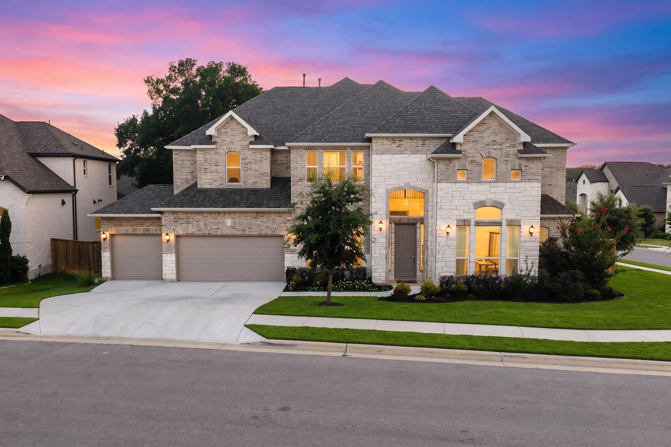
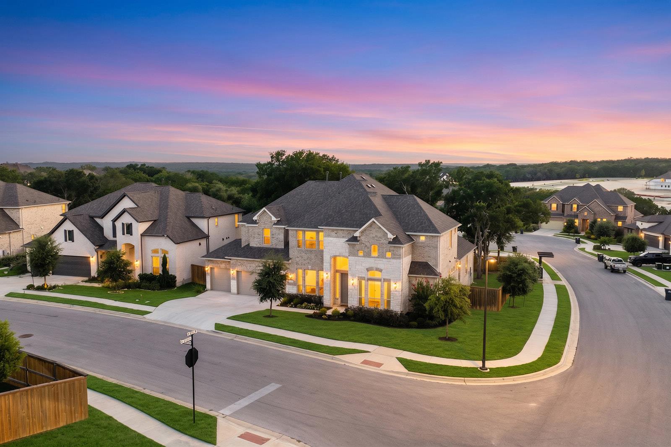
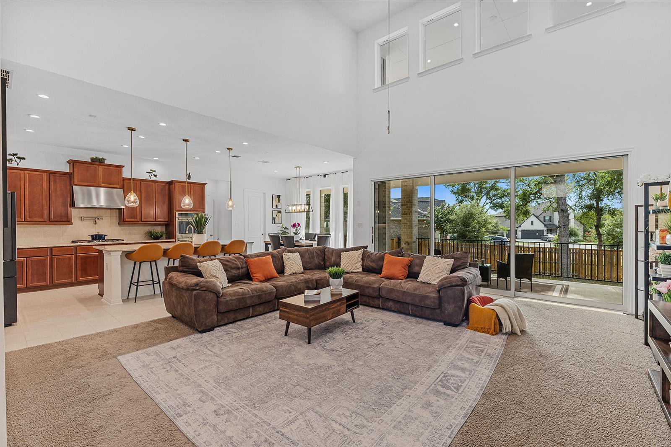
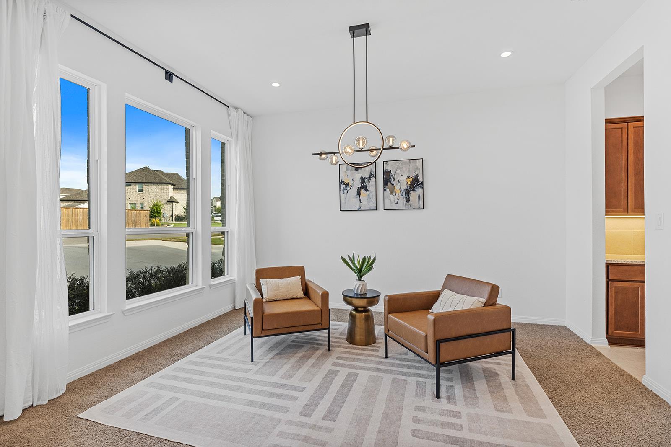
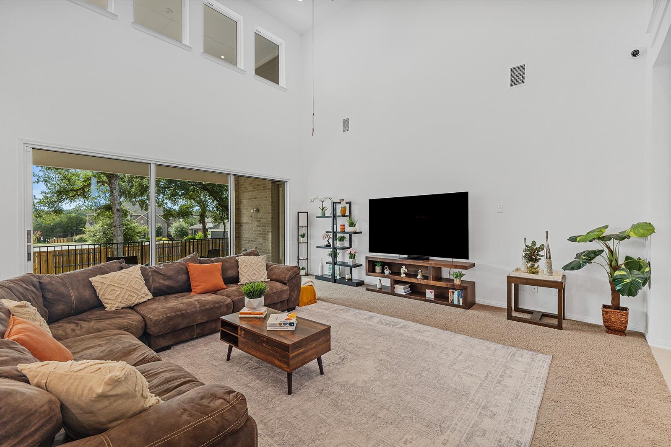
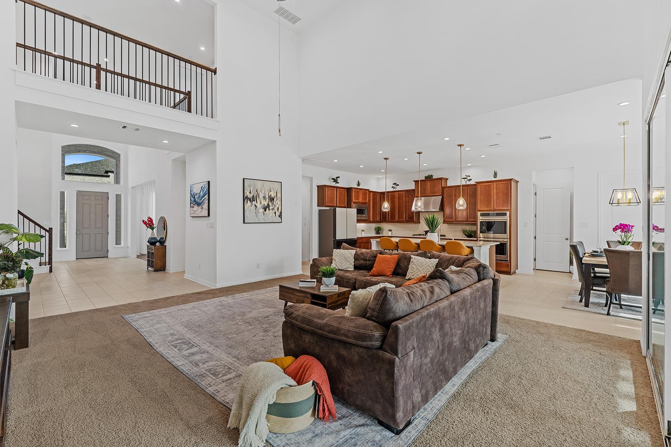
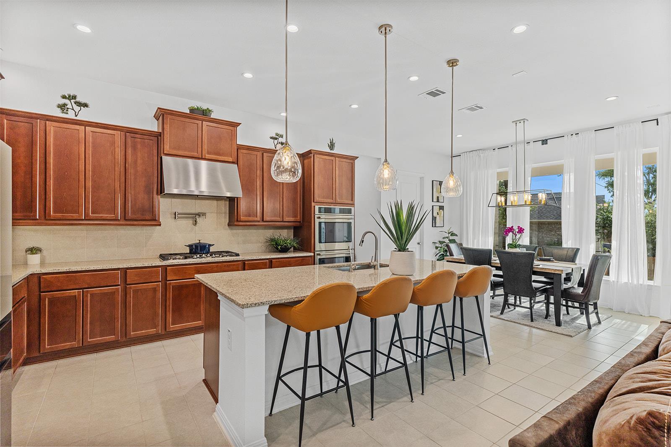
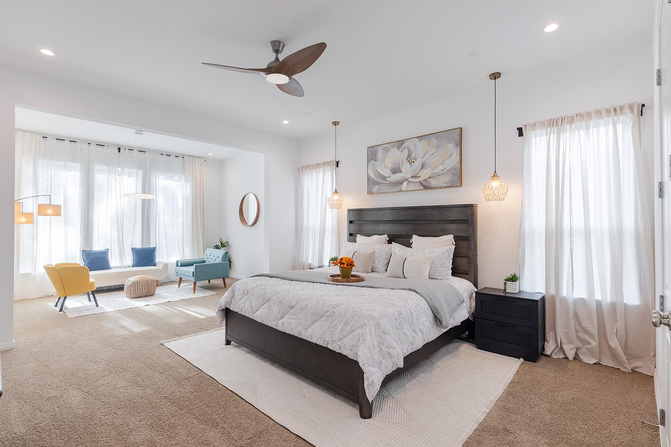
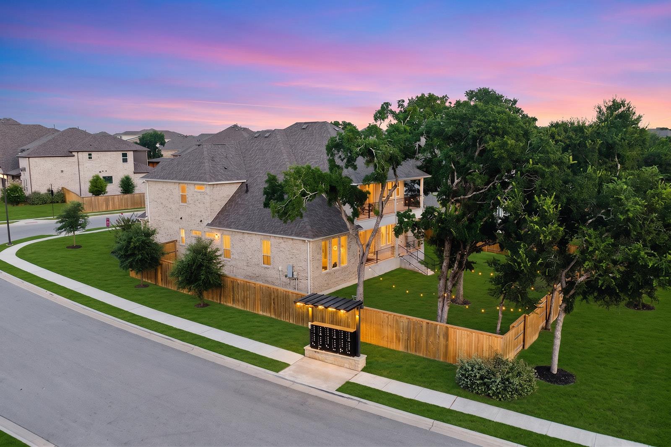
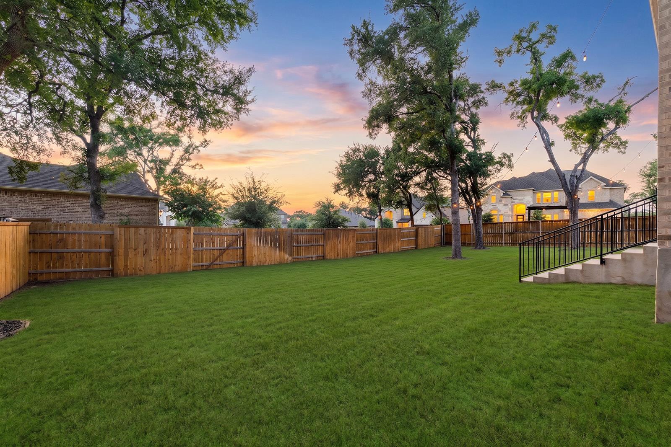
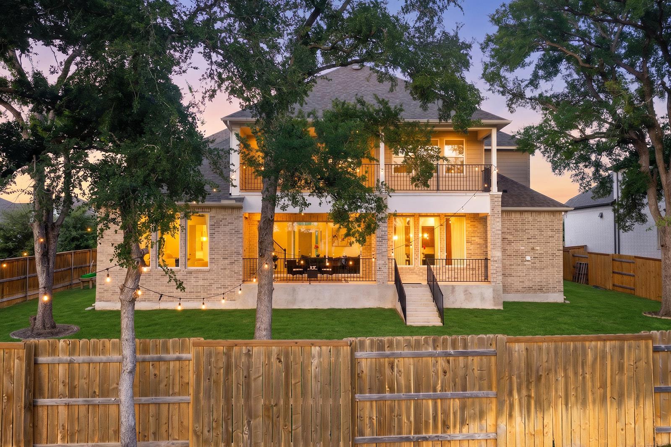
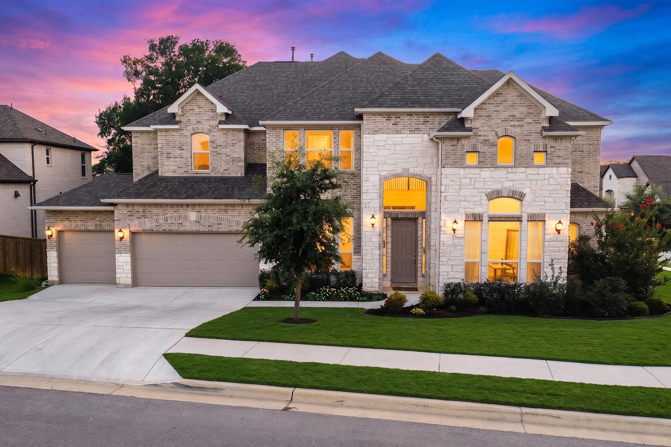
An extraordinary blend of luxury, innovation and thoughtful design, this extensively upgraded Taylor Morrison residence offers over 4,400 sq ft of refined living featuring premium finishes, cutting edge technology and exceptional craftsmanship. Situated on a landscaped corner lot with a private backyard accented by mature trees, this 5 bedroom, 4.5 bath home blends luxury with everyday comfort.
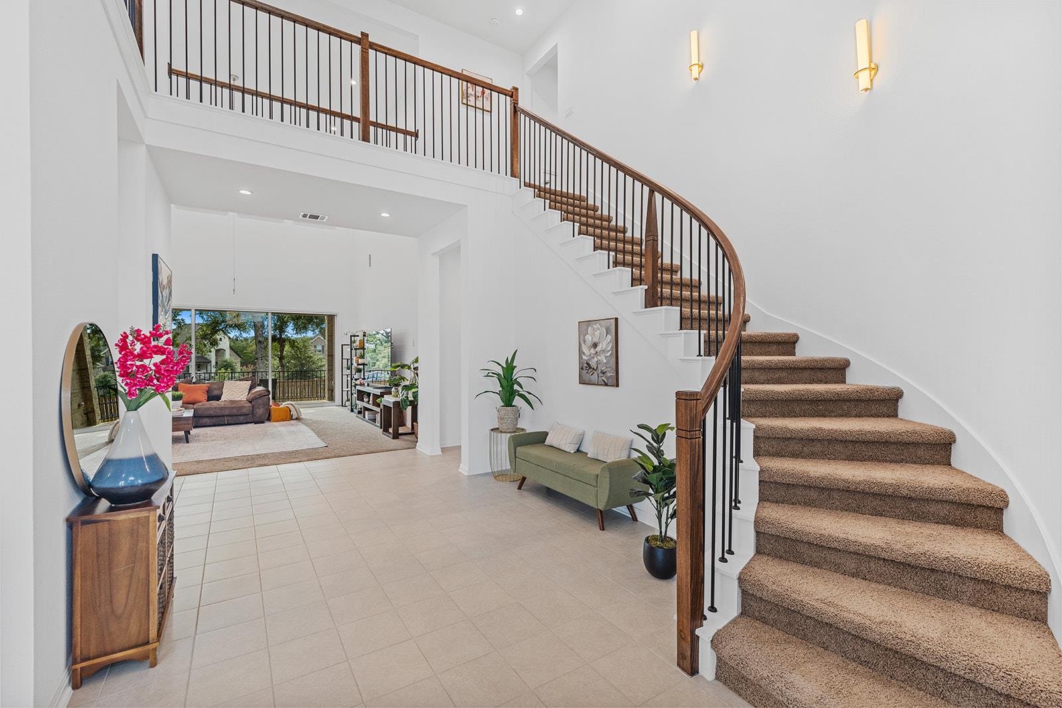
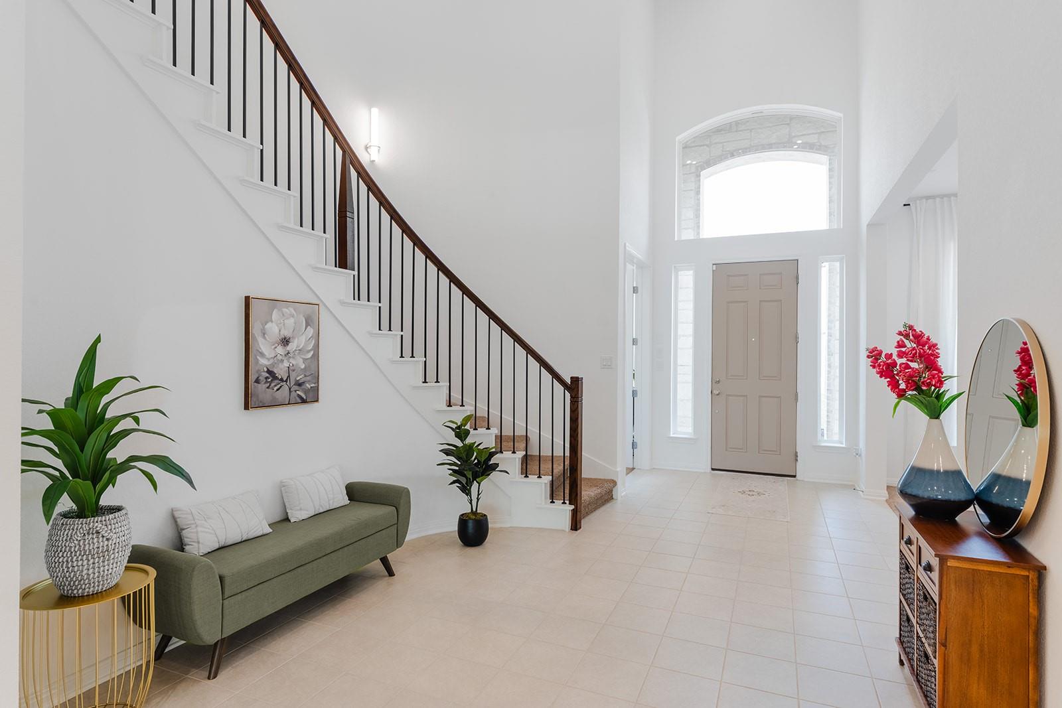
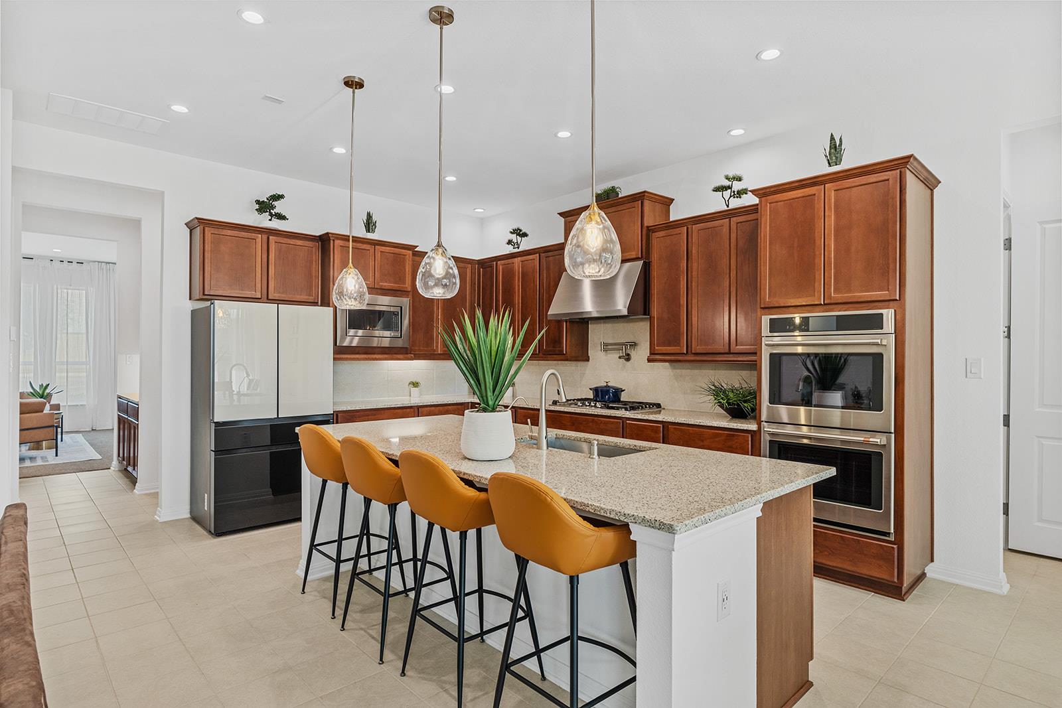
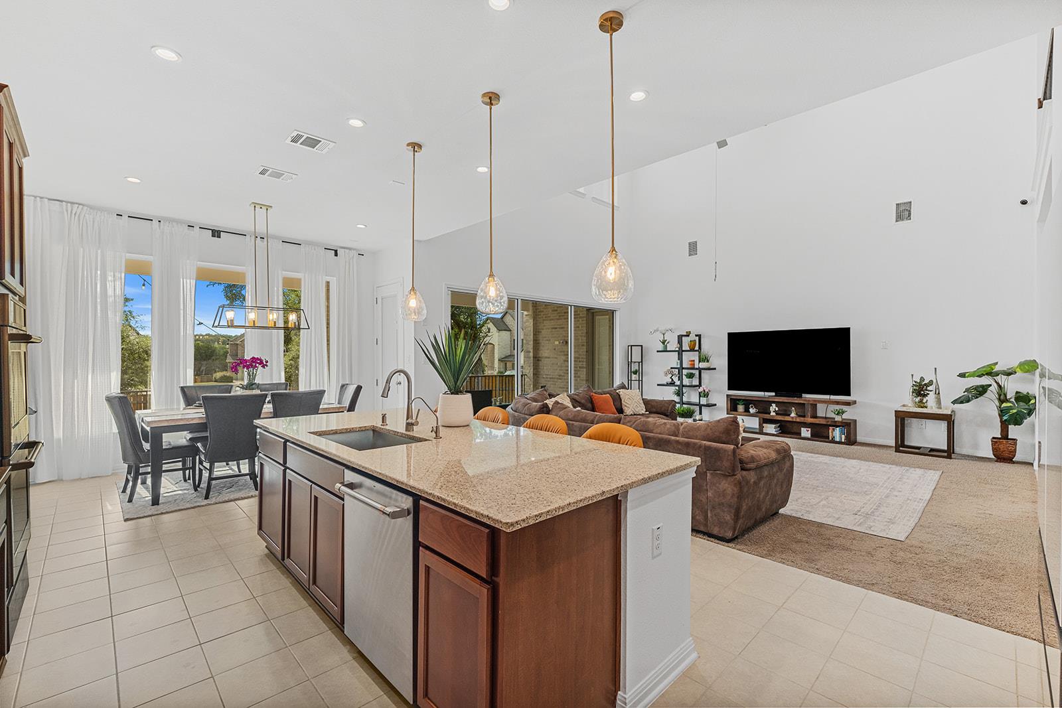
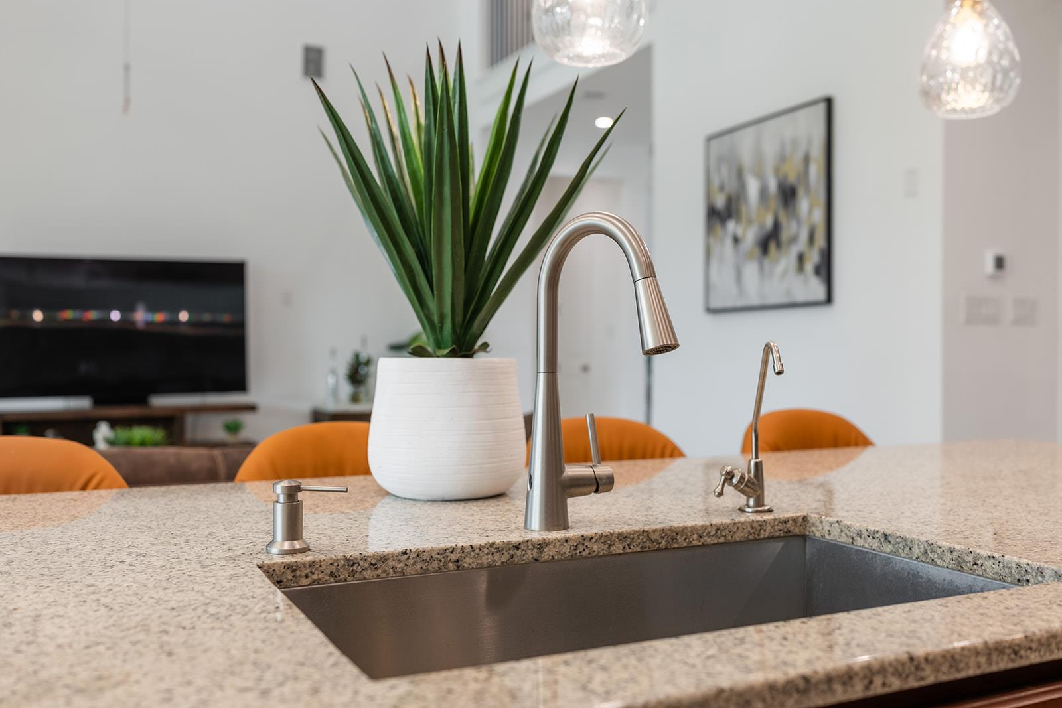
A welcoming foyer leads into an expansive open concept floor plan with soaring ceilings, creating an impressive first impression. Designed for both everyday living and entertaining, the family room flows seamlessly into the gourmet kitchen featuring an oversized island, premium Café appliances, double ovens, gas cooktop, pot filler and butler's pantry.
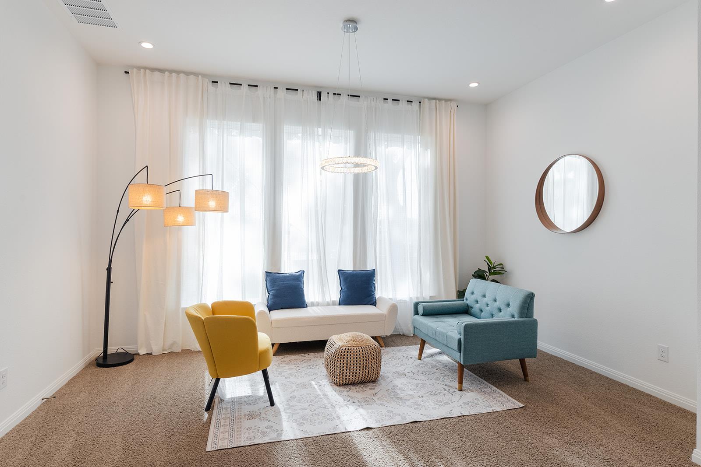
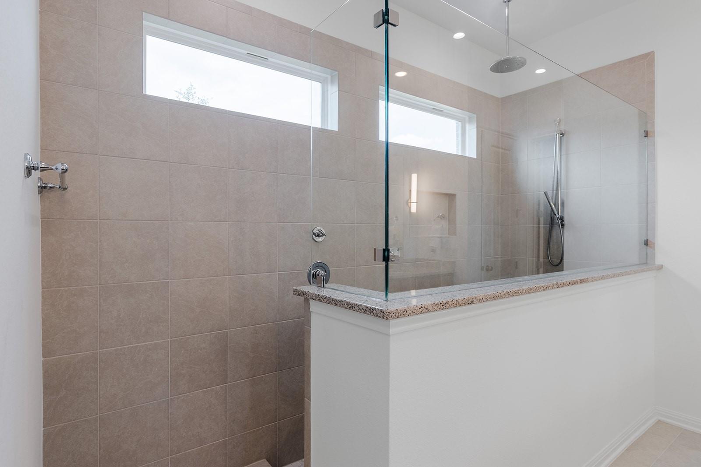
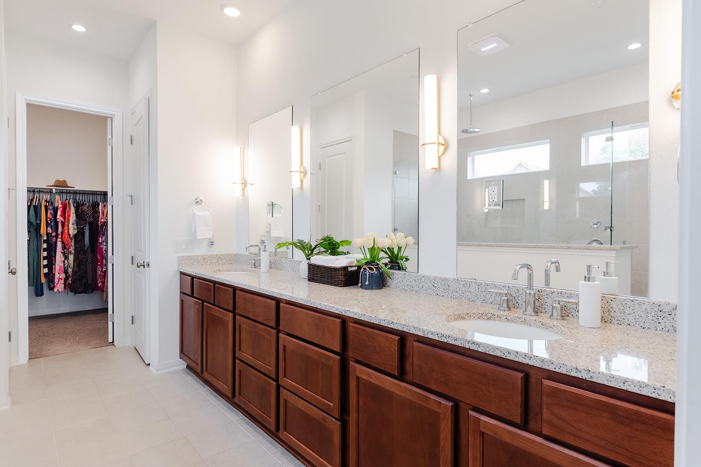
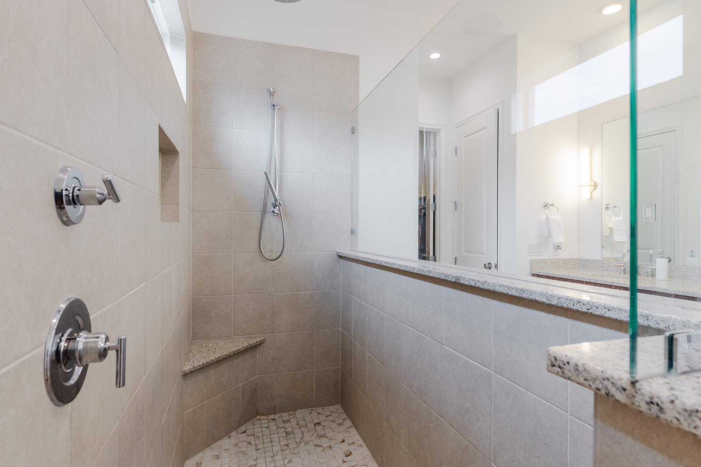
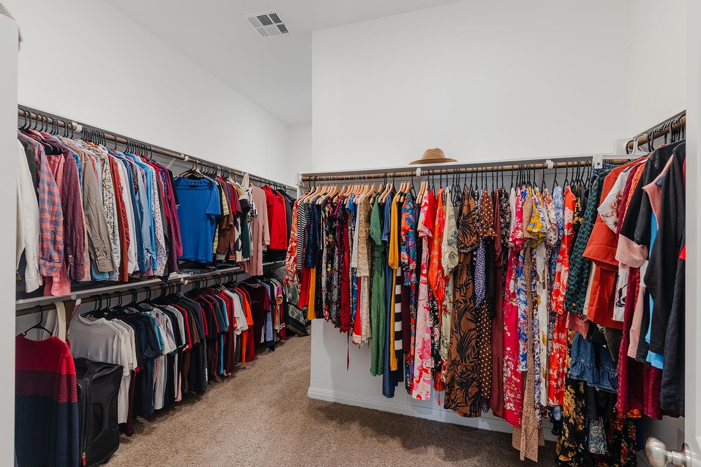
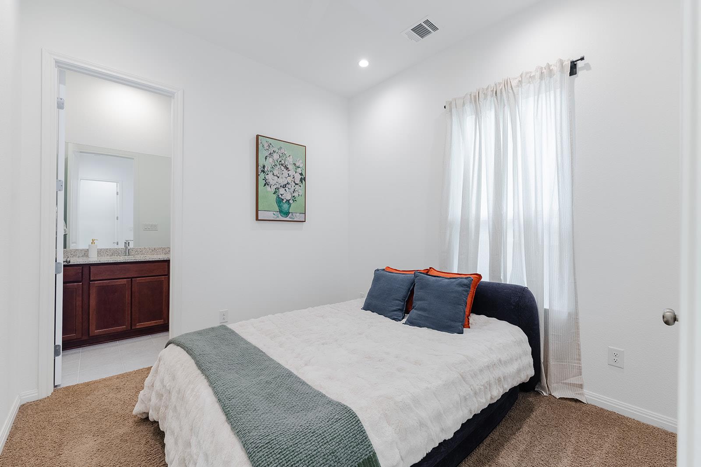
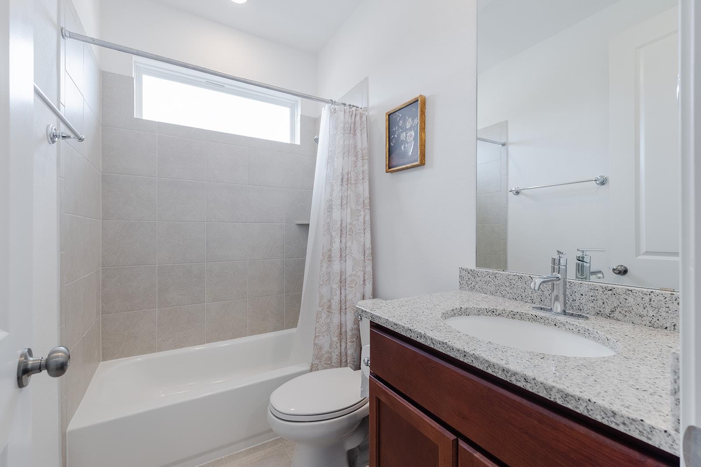
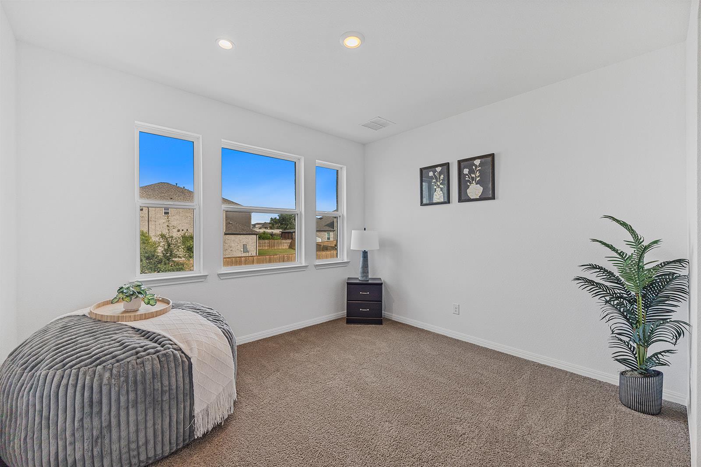
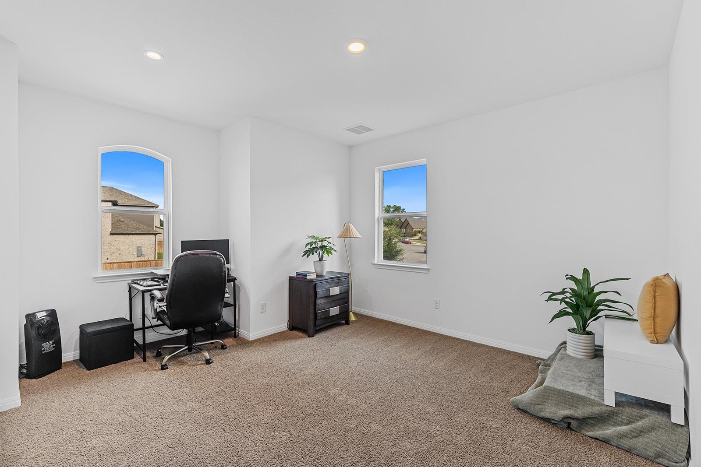
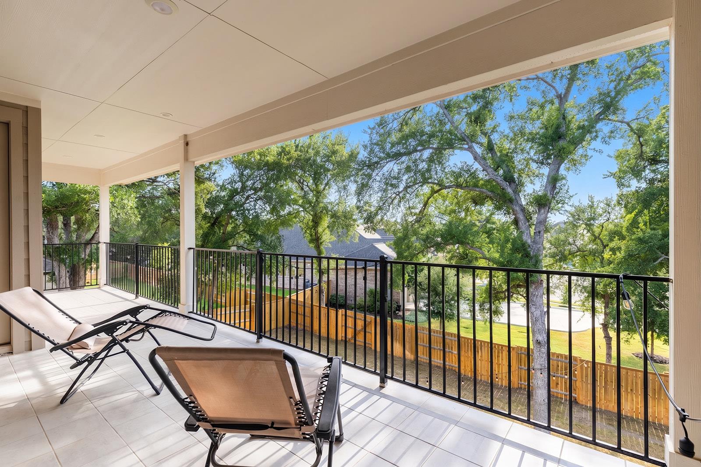
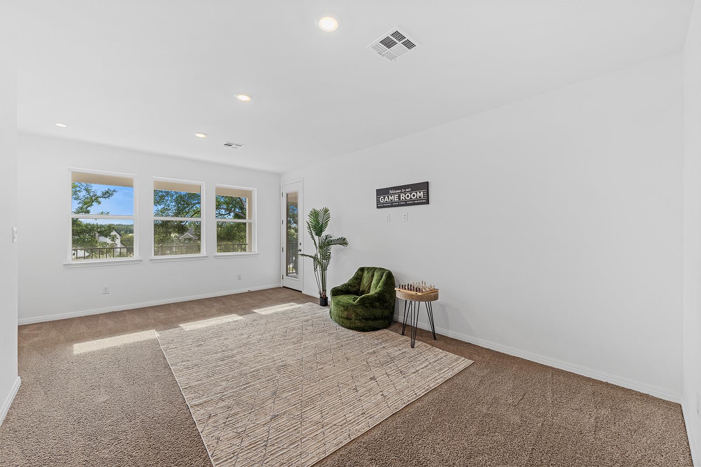
The floor plan includes 2 bedrooms on the main level, including a luxurious primary suite with a spa inspired bath featuring dual vanities, a soaking tub, oversized walk in shower and walk in closet. A guest suite provides space for multigenerational living or guests. Upstairs offers 3 additional bedrooms, a spacious game room, dedicated media room and an extended covered balcony.
More than $60,000 in upgrades include extensive electrical and technology enhancements, home audio and network prewiring, EV charging, security camera prewiring, and future fireplace and hot tub connections. A SpringWell water softener, filtration system and UV purification system provide exceptional water quality.
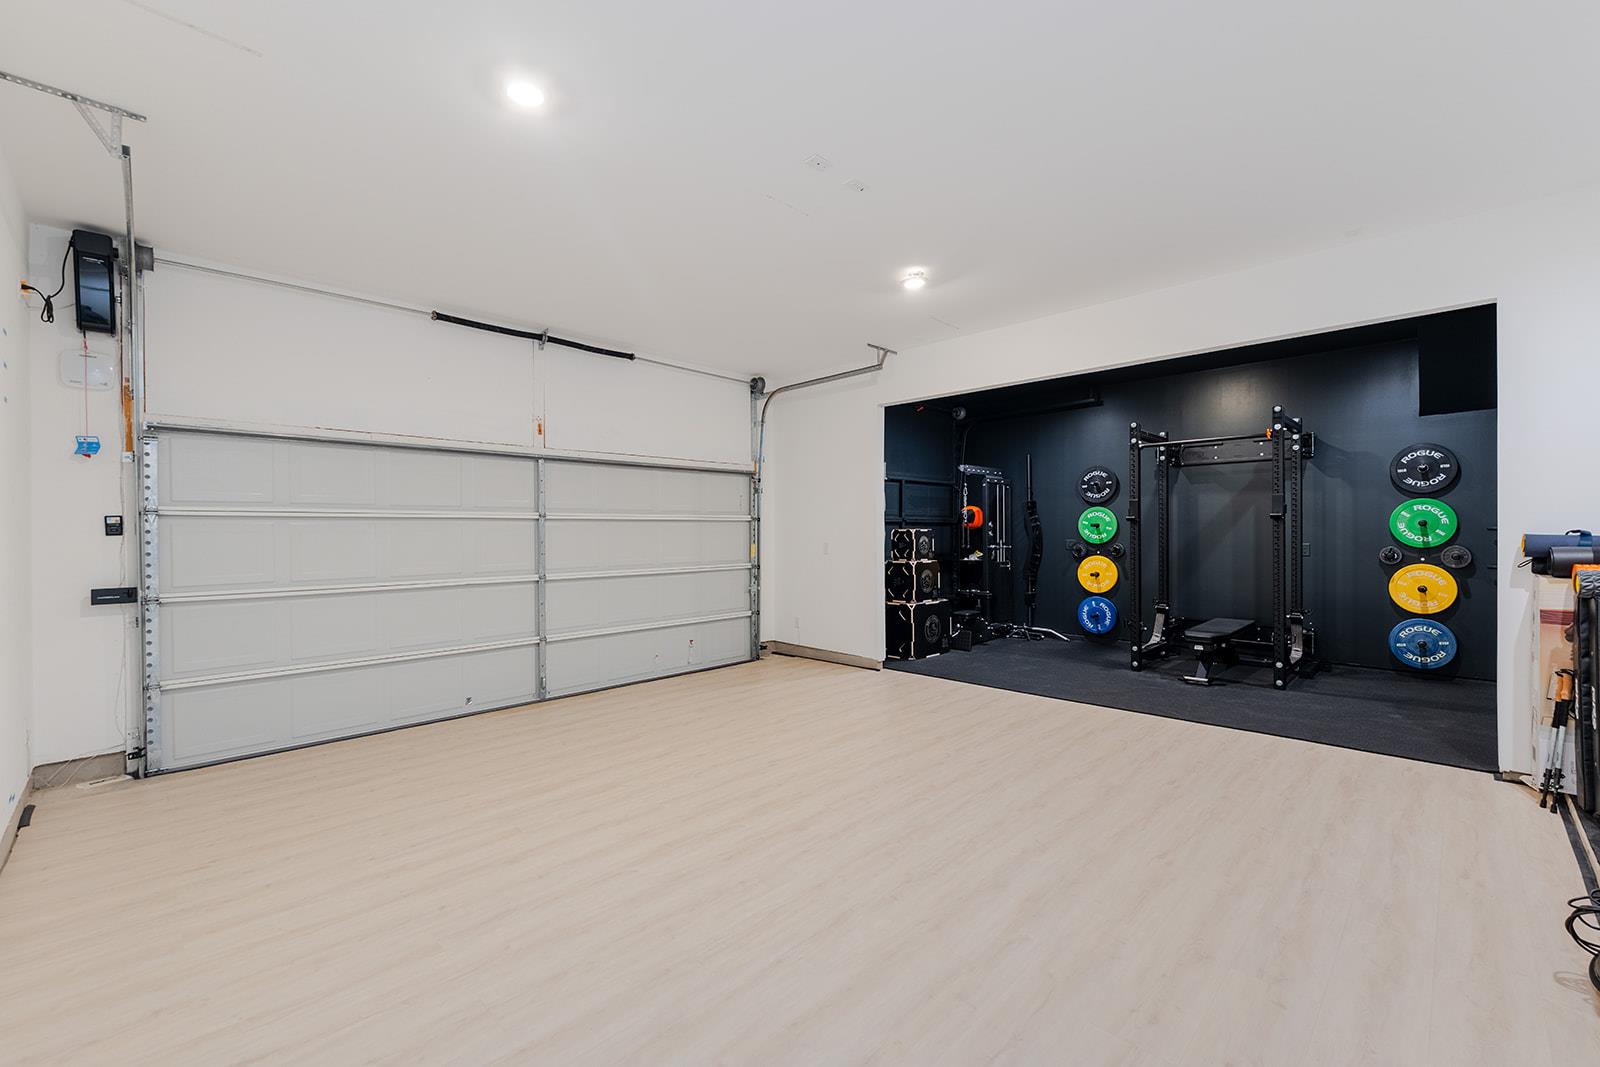
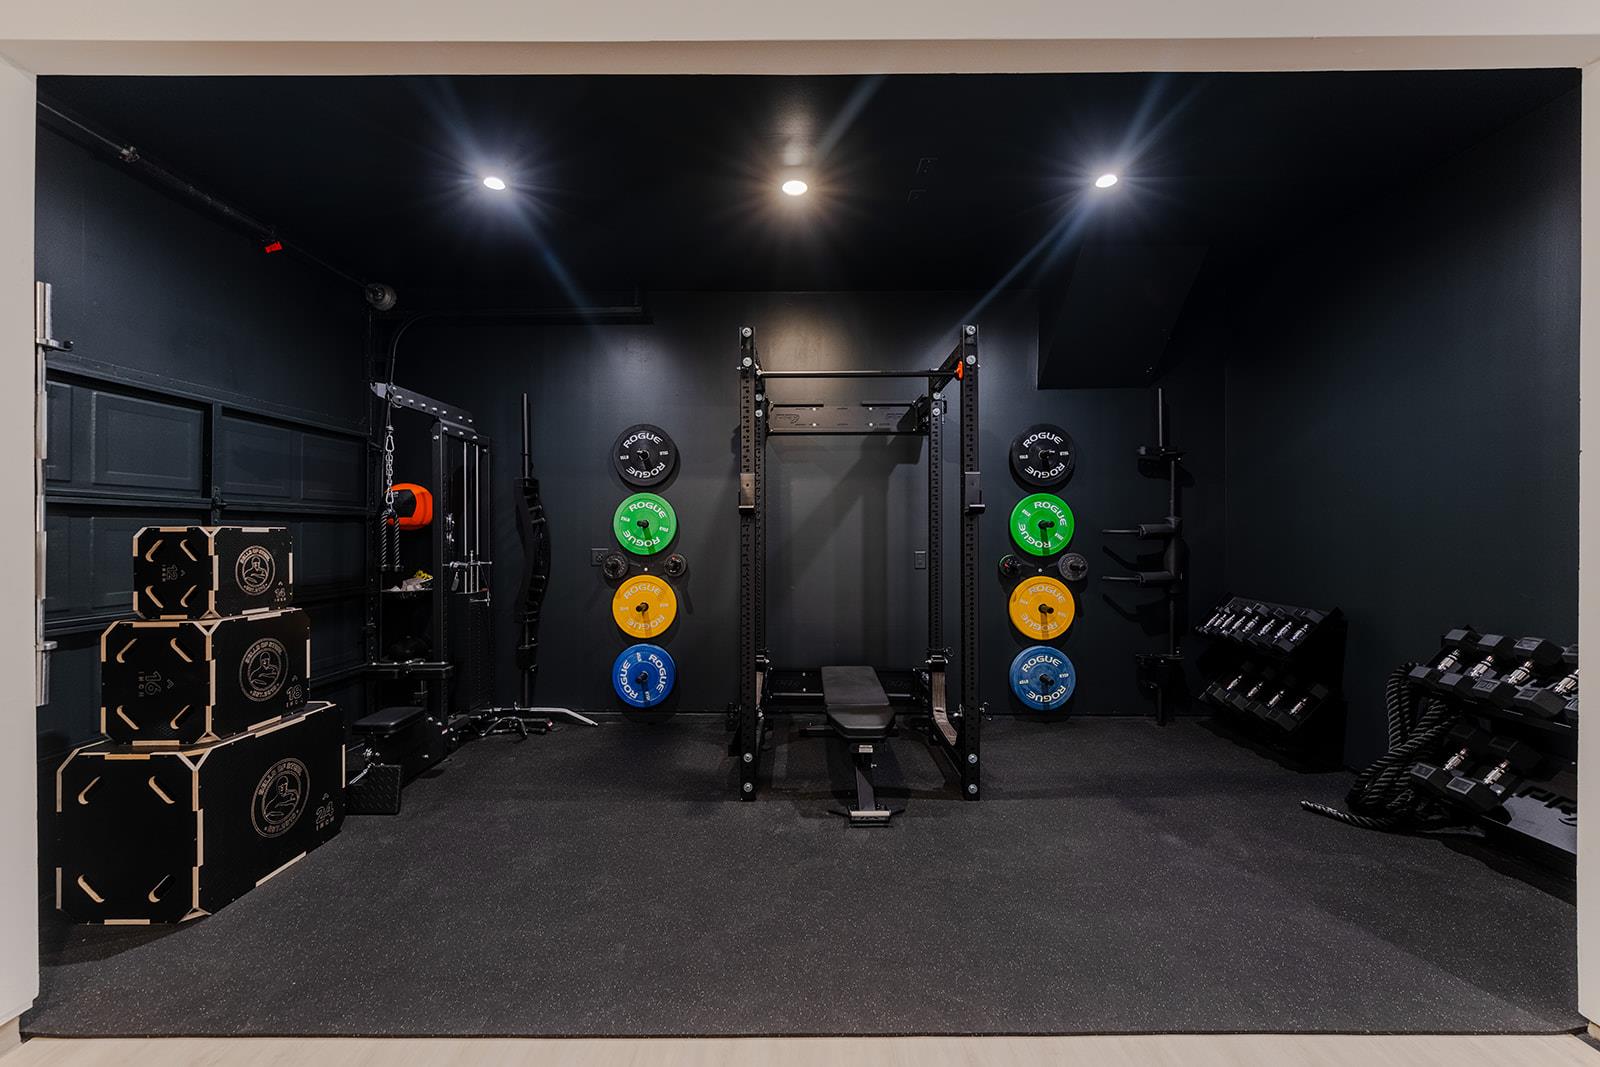
The 3 car garage has been upgraded with heavy duty LVP flooring, insulated walls and high lift garage doors, offering flexibility for parking, storage or a home gym.
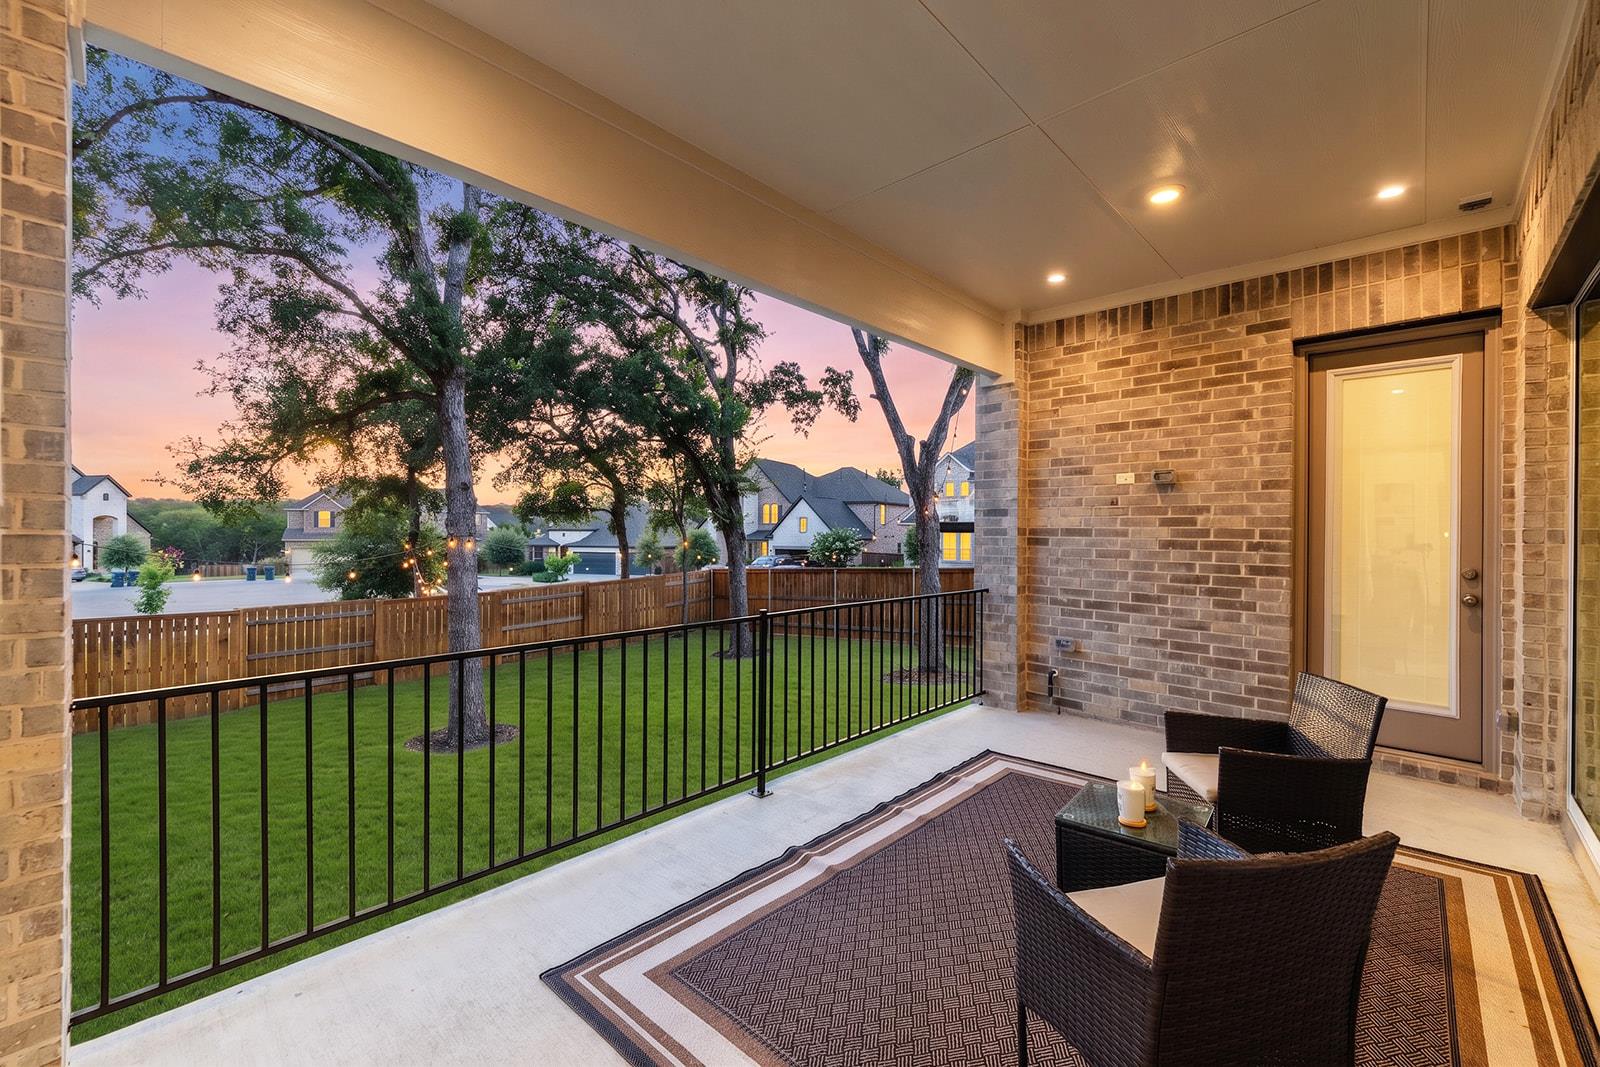
Enjoy outdoor living with covered patio and balcony spaces and a private backyard.
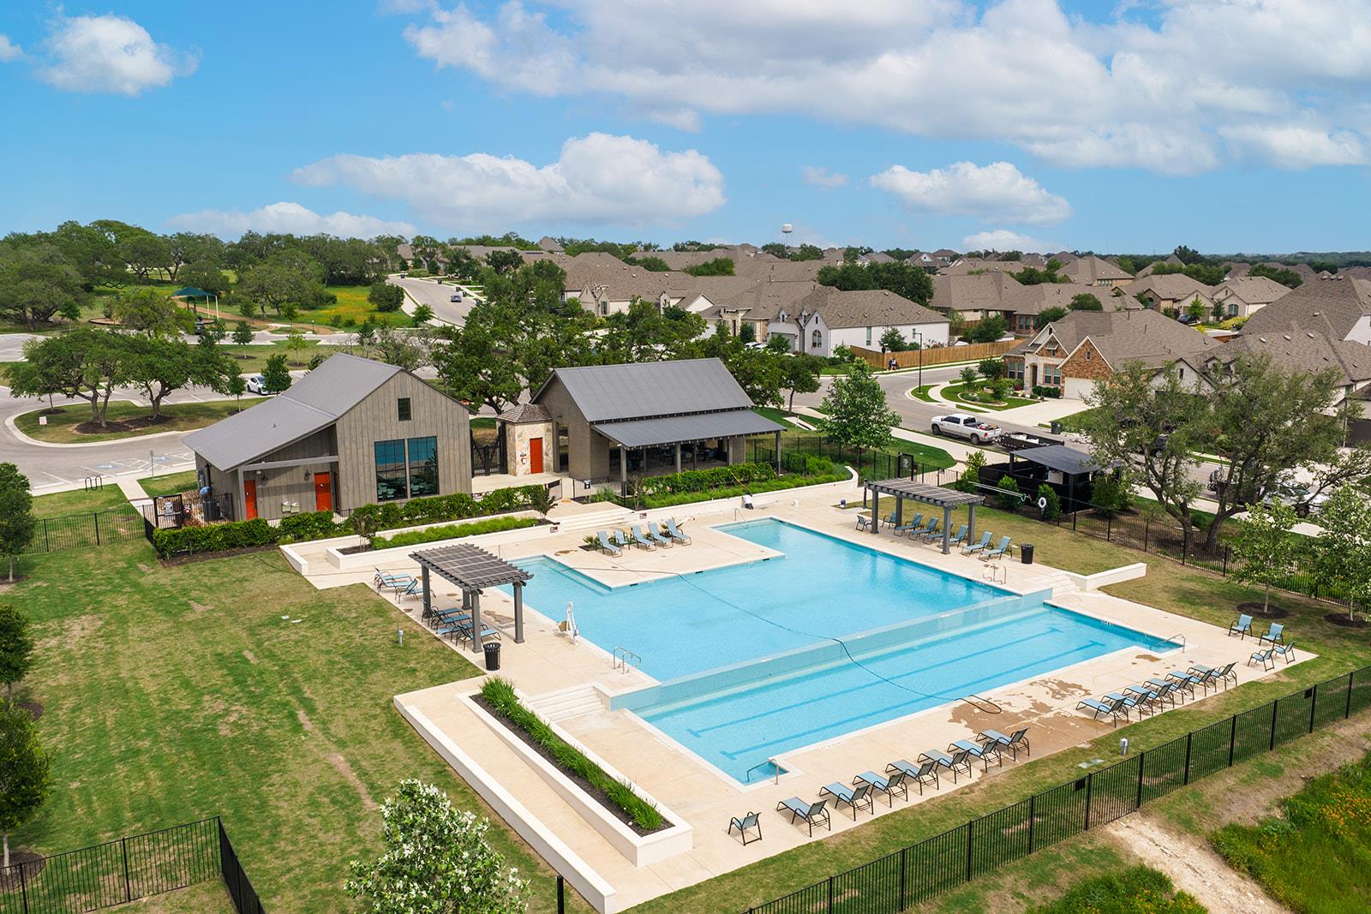
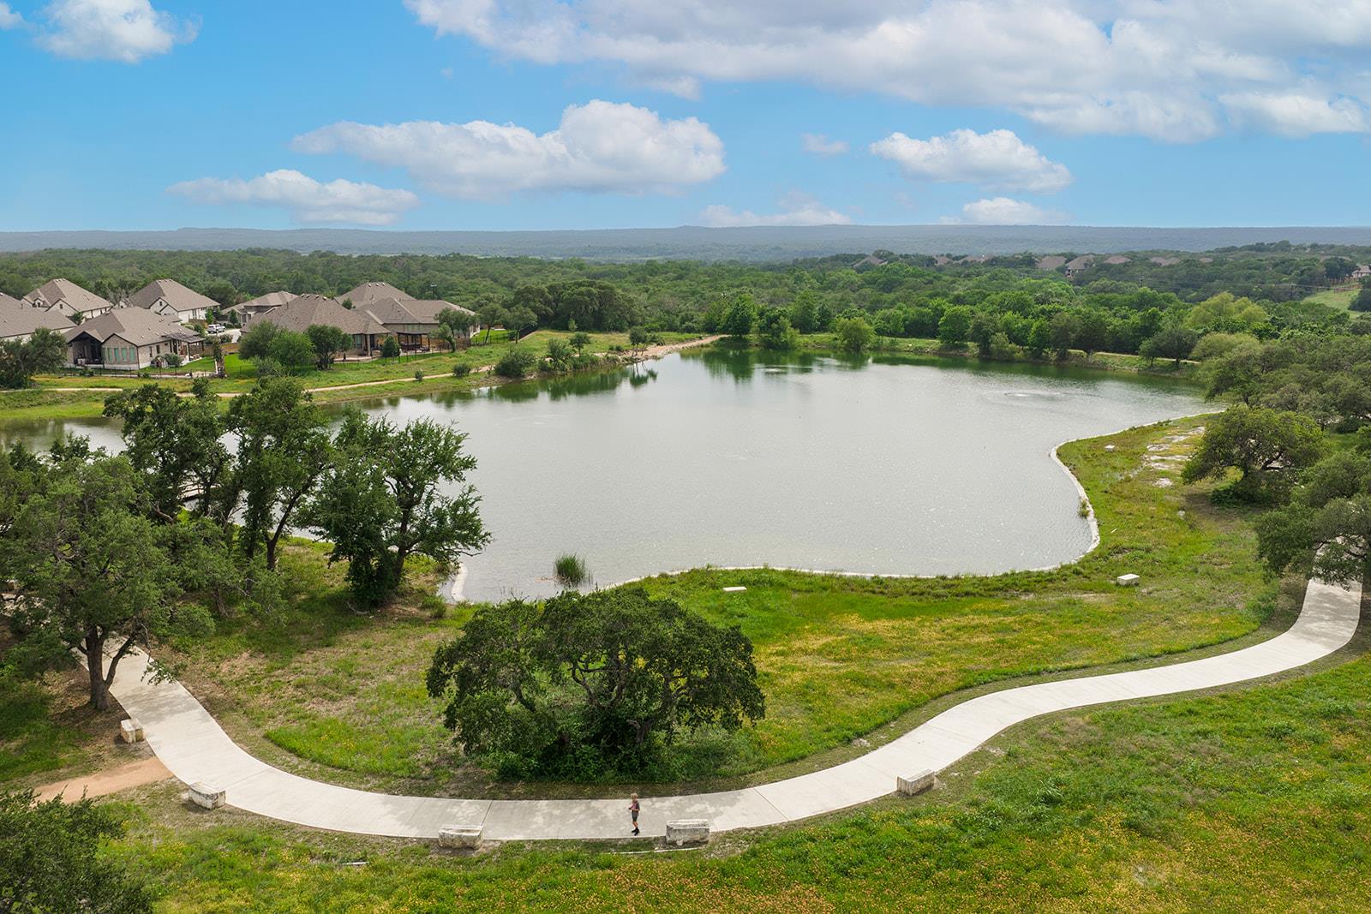
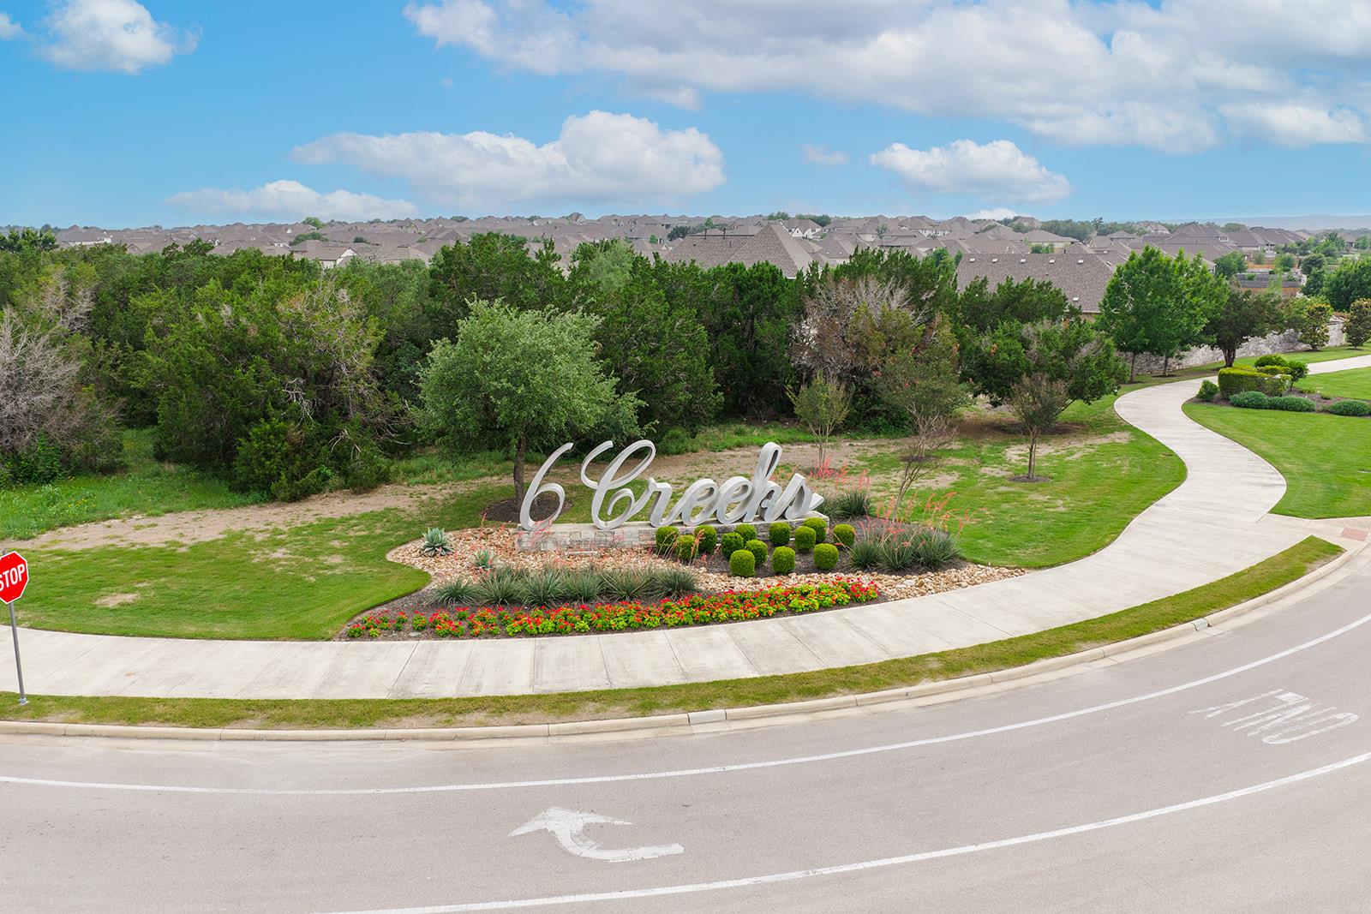
Residents of 6 Creeks enjoy a resort style pool, clubhouse, fishing ponds, playgrounds, sports courts, hike and bike trails and convenient access to shopping, dining and commuter routes. A rare opportunity to own this exceptional home in one of Kyle's premier master planned communities.

5
beds

5
baths

4,440 Sq.Ft. LIVING AREA
0.28 Acres lot

Soomin Kim

Soomin Kim

Features & Amenities

Interior

  • total bedrooms5
  • Total bathrooms5
  • full bathrooms4
  • half bathroom1
  • Flooring Carpet, Tile
  • APPLIANCES Cooktop, Dishwasher, Disposal, Dryer, Exhaust Fan, Gas Cooktop, Microwave, Oven, Electric Oven, Double Oven, RNGHD, Refrigerator, Stainless Steel Appliance(s), Washer, Washer/Dryer, Electric Water Heater, Gas Water Heater, Tankless Water Heater, Water Purifier, Water Purifier Owned, Water Softener, Water Softener Owned
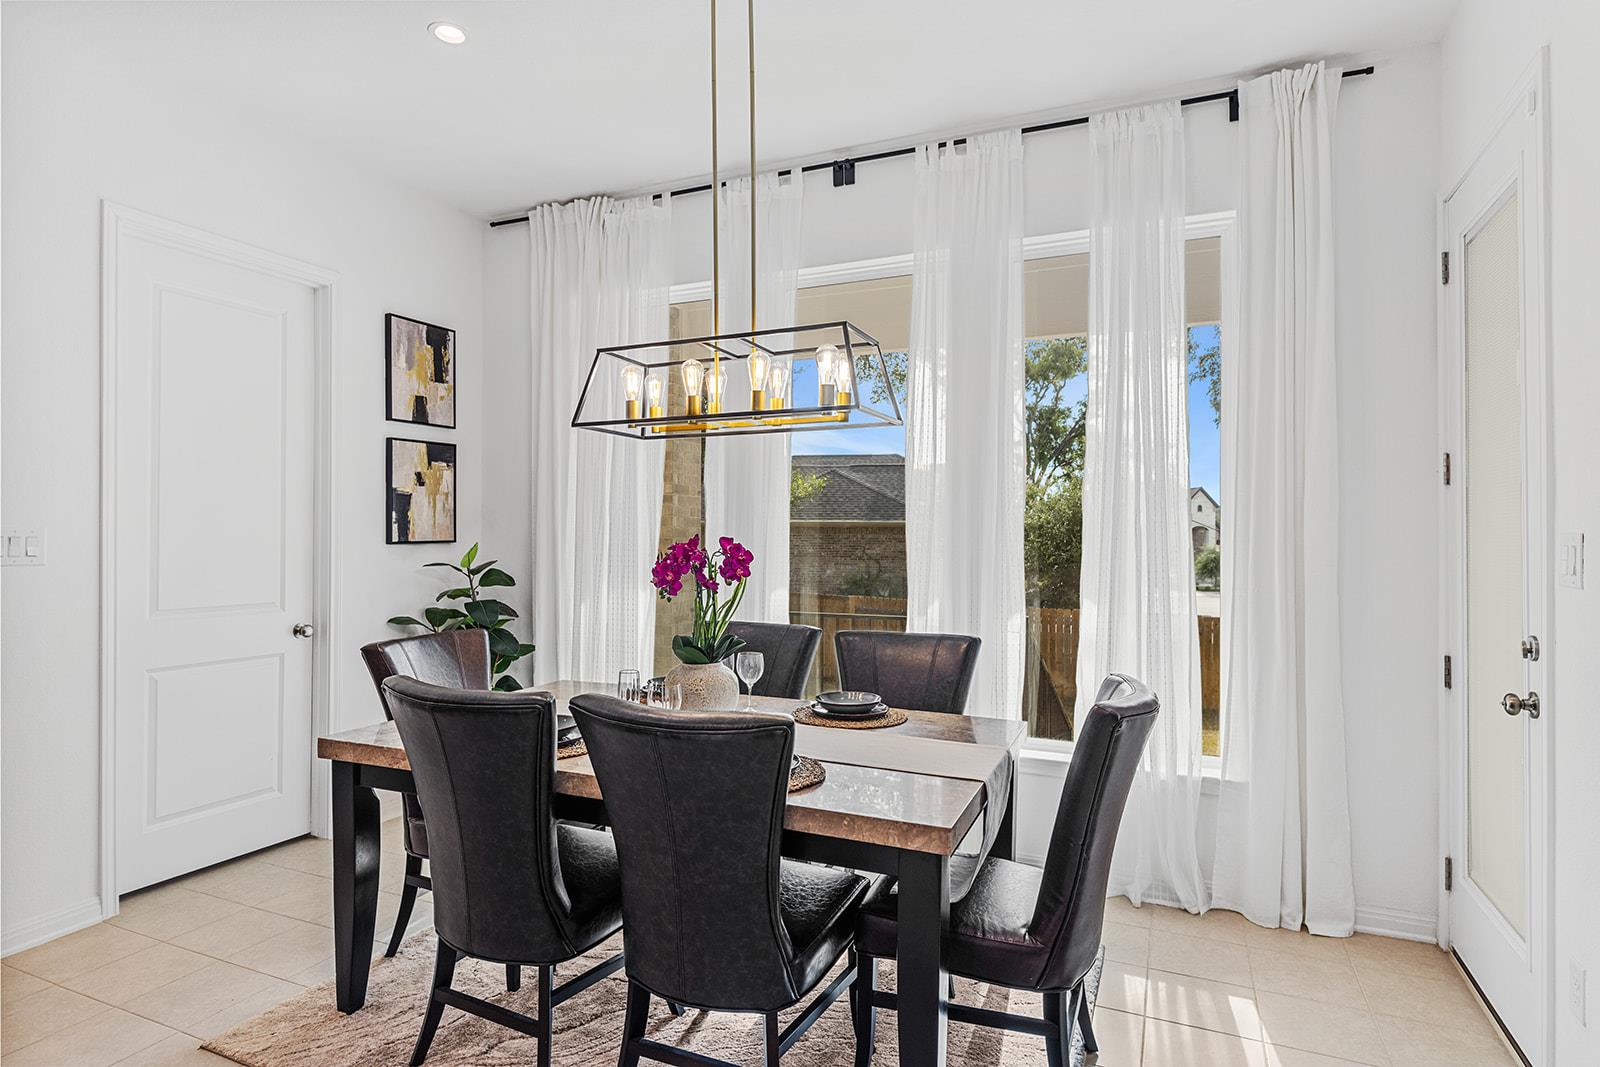
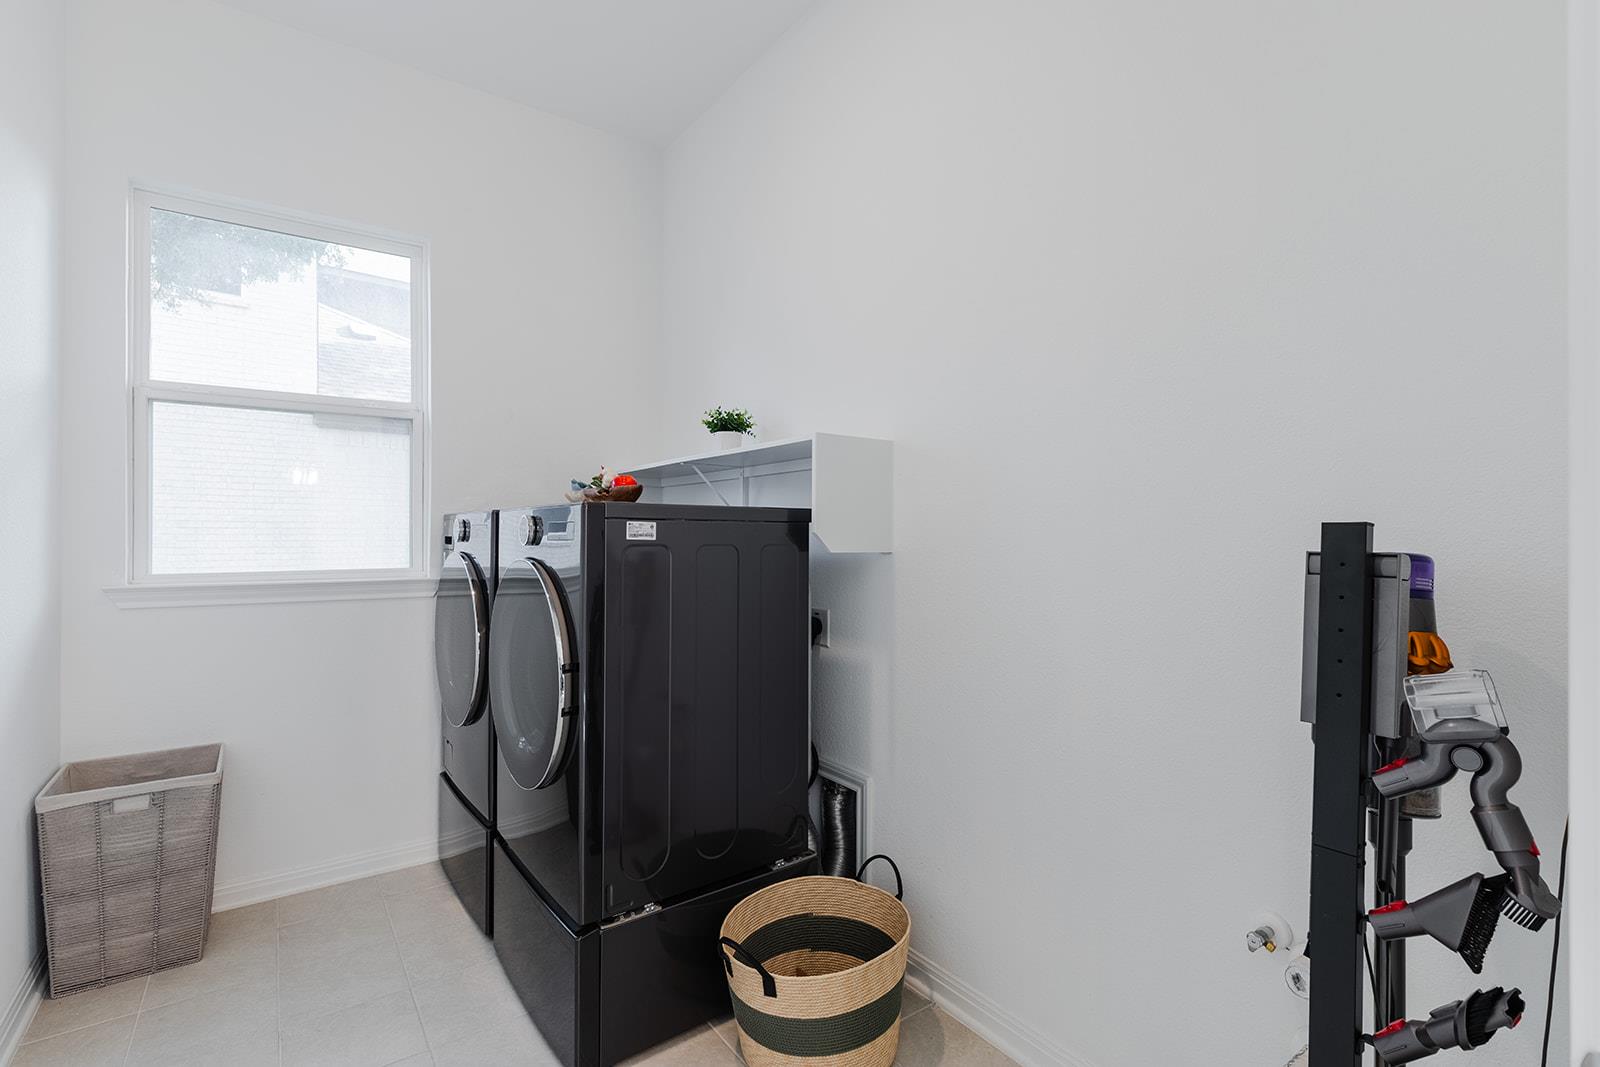
  • other interior Features Breakfast Bar, Ceiling Fan(s), High Ceilings, Granite Counters, Stone Counters, Double Vanity, Electric Dryer Hookup, Entrance Foyer, French Doors, High Speed Internet, In-Law Floorplan, Kitchen Island, Multiple Dining Areas, Multiple Living Areas, Open Floorplan, Pantry, Primary Bedroom on Main, Recessed Lighting, Smart Thermostat, Sound System, Storage, Walk-In Closet(s), Washer Hookup, Wired for Data, Wired for Sound

Area & Lot

  • Status For Sale
  • Living Area4,440 Sq.Ft.
  • Lot Area0.28 Acres
  • MLS® ID1234924
  • TypeResidential
  • YEAR BUILT2023
  • Water FrontageNone
  • View DescriptionTrees/Woods
  • Elementary SchoolJim Cullen
  • Middle SchoolR C Barton
  • High SchoolJack C Hays
  • School DistrictHaysCONSISD

Exterior

  • STORIES2
  • Garage Space3.0
  • water SourcePublic
  • utilitiesElectricity Connected, Natural Gas Connected
  • PoolNone
  • roofComposition
  • lot featuresCorner Lot, Curbs, Landscaped, Level, Sprinkler - Automatic, Sprinkler - Back Yard, Sprinklers In Front, Trees-Large (Over 40 Ft), Views
  • parkingAttached, Door-Multi, Garage, Garage Door Opener, Garage Faces Front
  • HEAT TYPECentral
  • AIR CONDITIONINGCentral Air
  • sewerPublic Sewer
  • SubstructureSlab
  • Disability FeaturesNone
  • other exterior FeaturesBalcony, Electric Car Plug-in, Gutters Full, Lighting

Financial

  • Sales Price$799,000
  • Real Estate Tax $14,961/yr
  • HOA $200/3 mos
image

Schedule a Showing

I would love to show you this beautiful property. Please select your preferred date and time below. I will be in touch shortly to confirm your appointment.

Schedule a Showing

I would love to show you this beautiful property. Please select your preferred date and time below. I will be in touch shortly to confirm your appointment.

Thank you for your interest in 351 Pigeon River RD, Kyle, TX 78640. We are reviewing your request and will be in touch shortly!

Mortgage Calculator

Estimate your monthly mortgage payment, including the principal and interest, property taxes, and HOA. Adjust the values to generate a more accurate rate.

All estimates are provided for informational purposes only. Actual amounts may vary.
$0,000 Your Payment 20 15 65
$0,000 Your Payment

Work with Soomin Kim

Working with Soomin is more than just a transaction; it’s a meaningful and impactful journey. Soomin understands that the process can be emotional and challenging, which is why you need a trusted, experienced agent with a proven track record. Soomin is here to provide exceptional service and support every step of the way.

Get in Touch with Soomin Kim

Let's Connect