
Leave a Message

Thank you for your message. I will be in touch with you shortly.

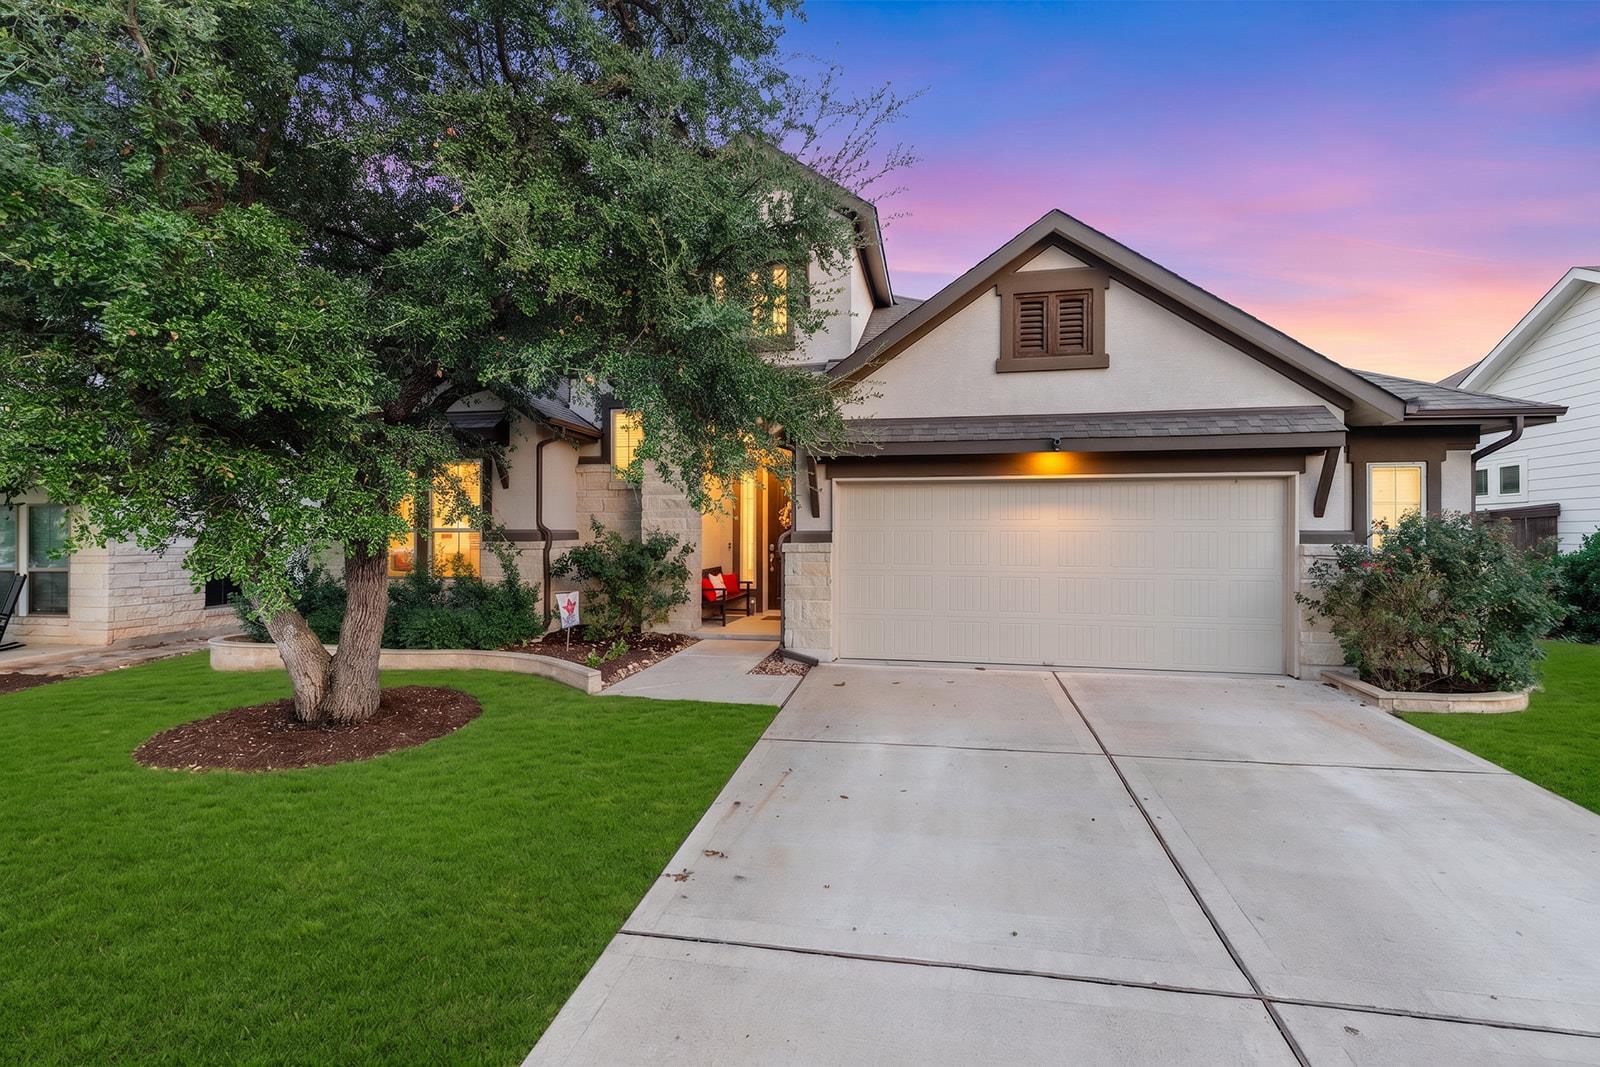
Two-story home with a broad garage and mature front-yard tree beneath a pink dusk sky.
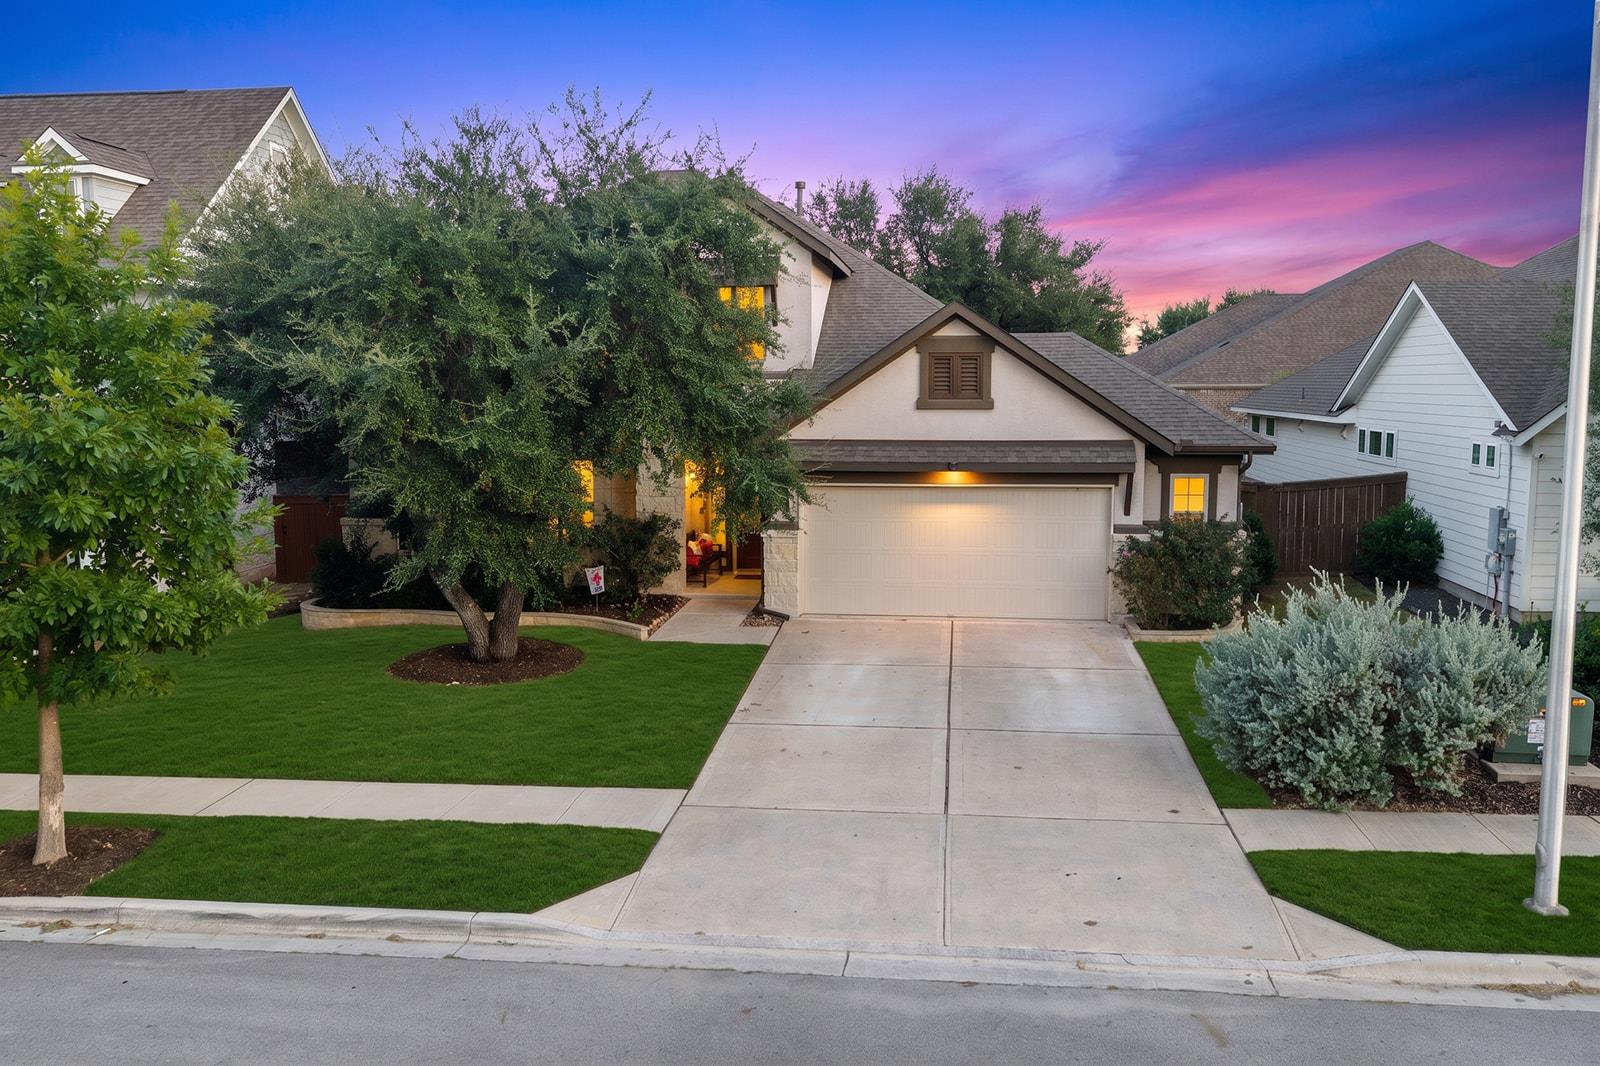
Suburban home with a two-car garage and landscaped lawn beneath a pink-and-blue dusk sky.
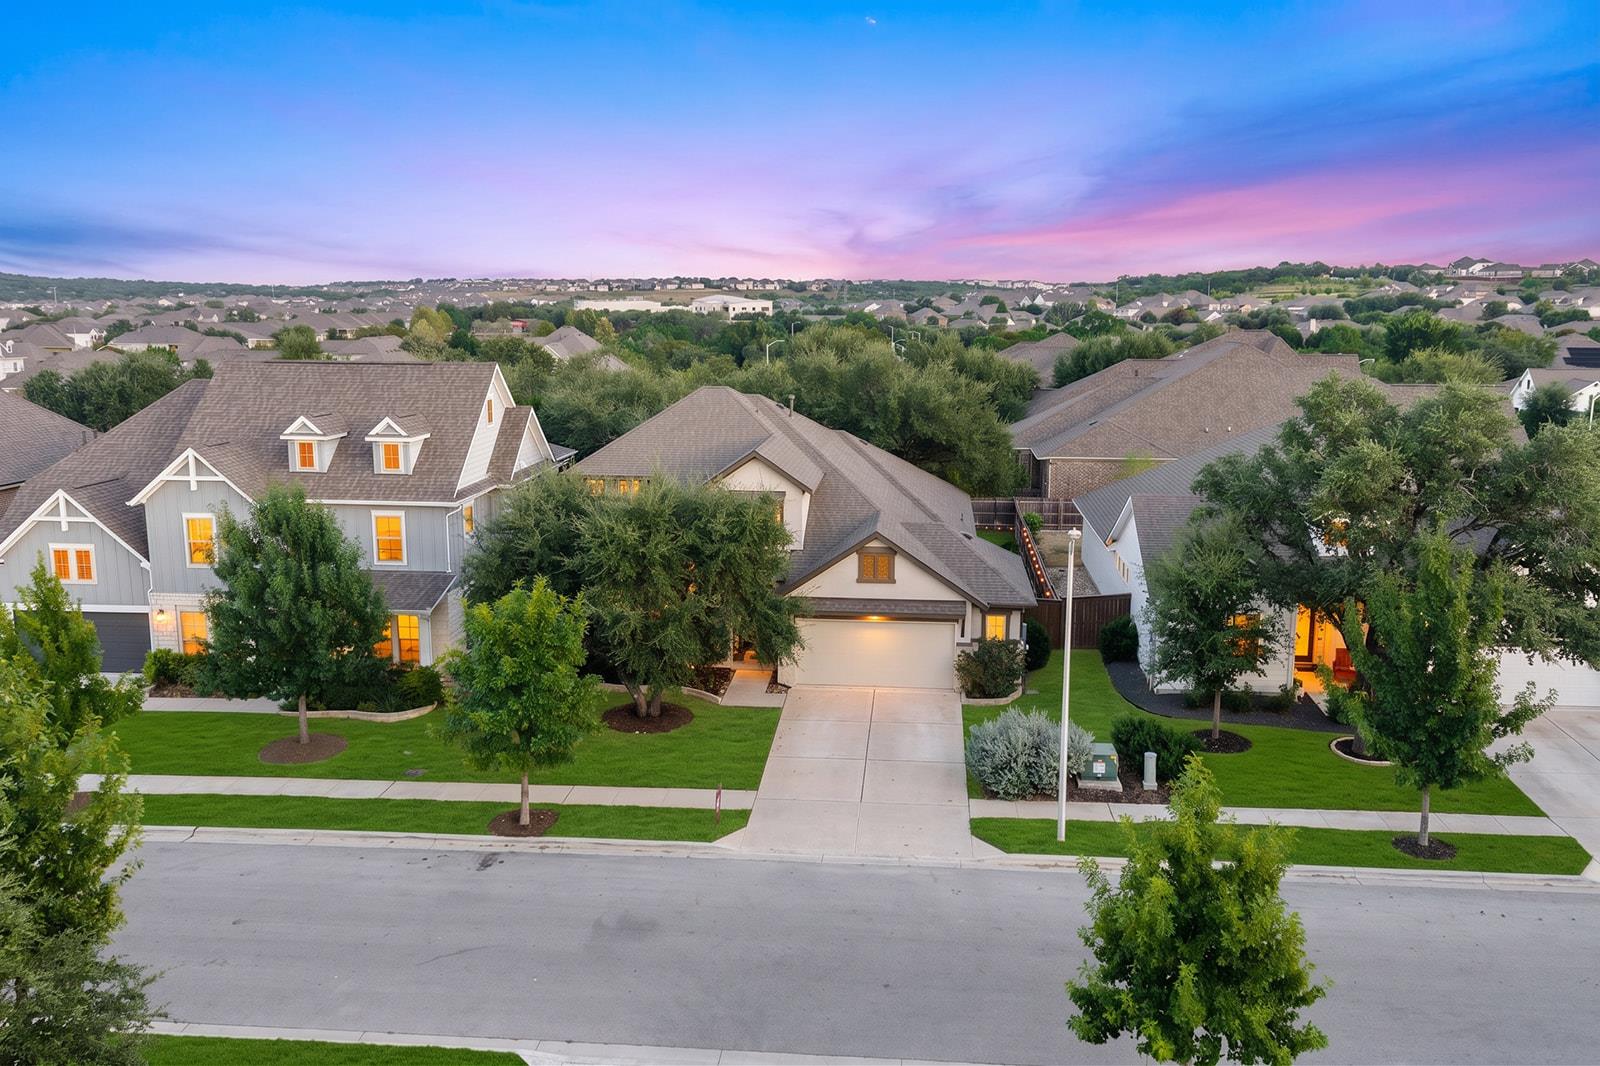
Aerial view of a suburban home with a front lawn and neighboring houses at dusk.
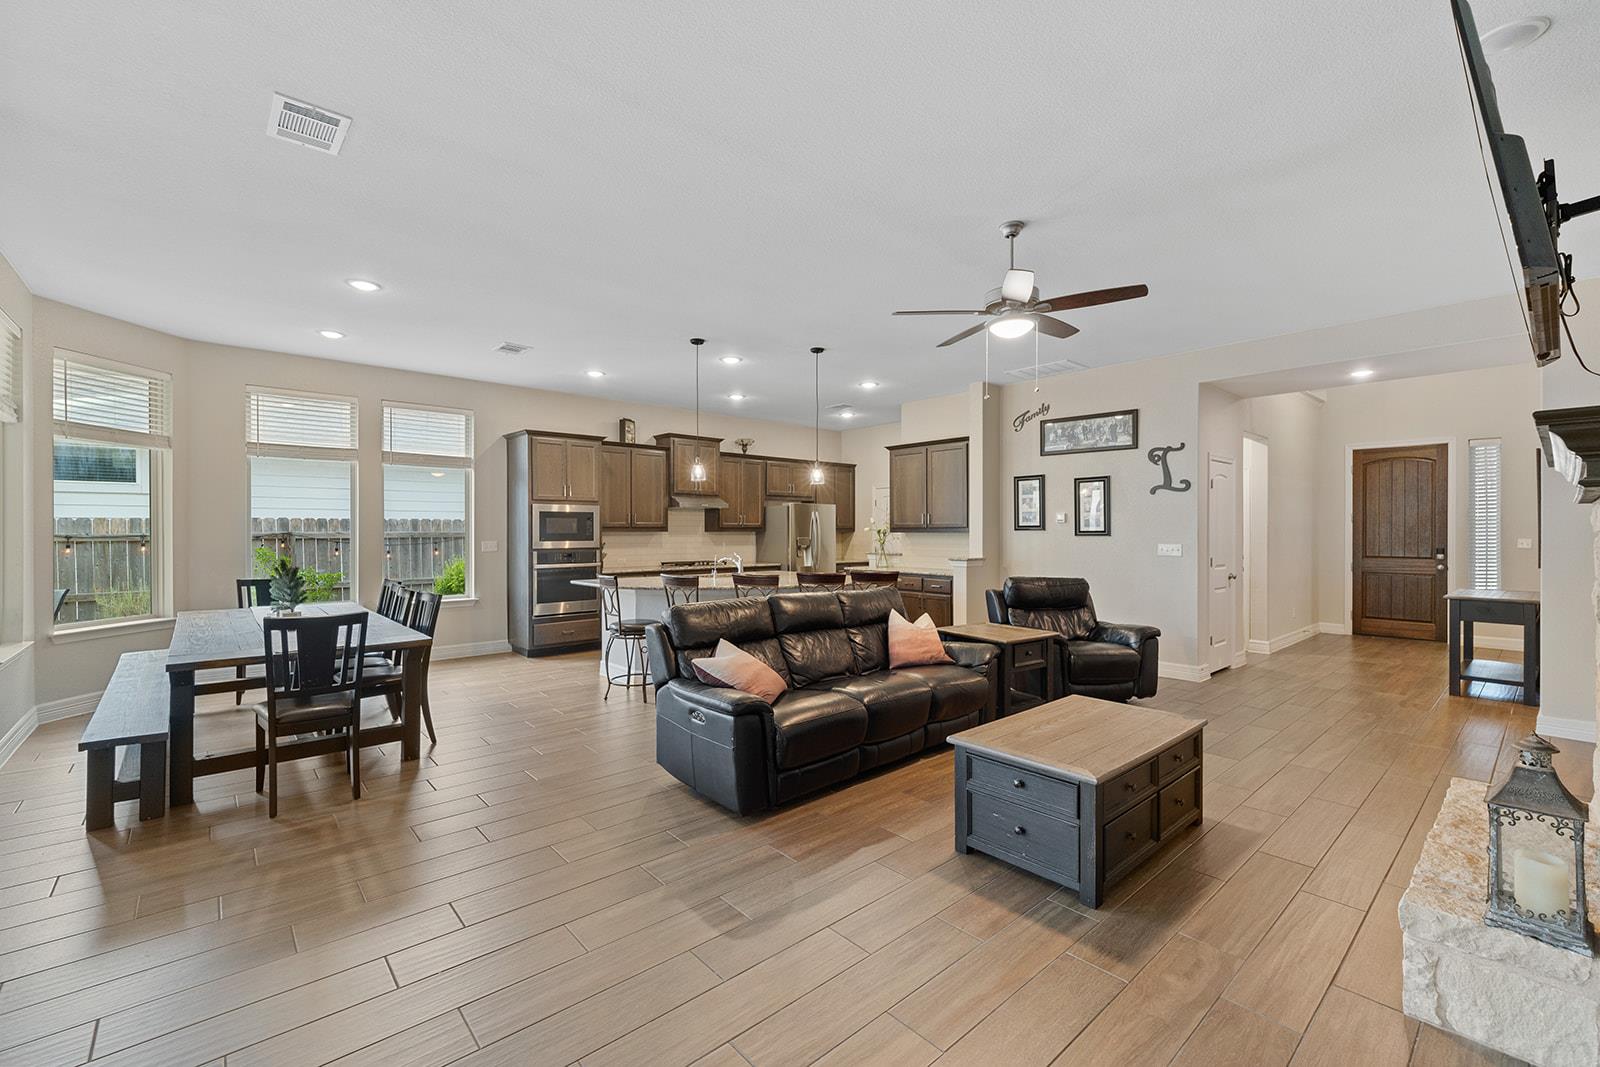
Open-plan living room and kitchen with leather sofas, a stone fireplace, and a large island.
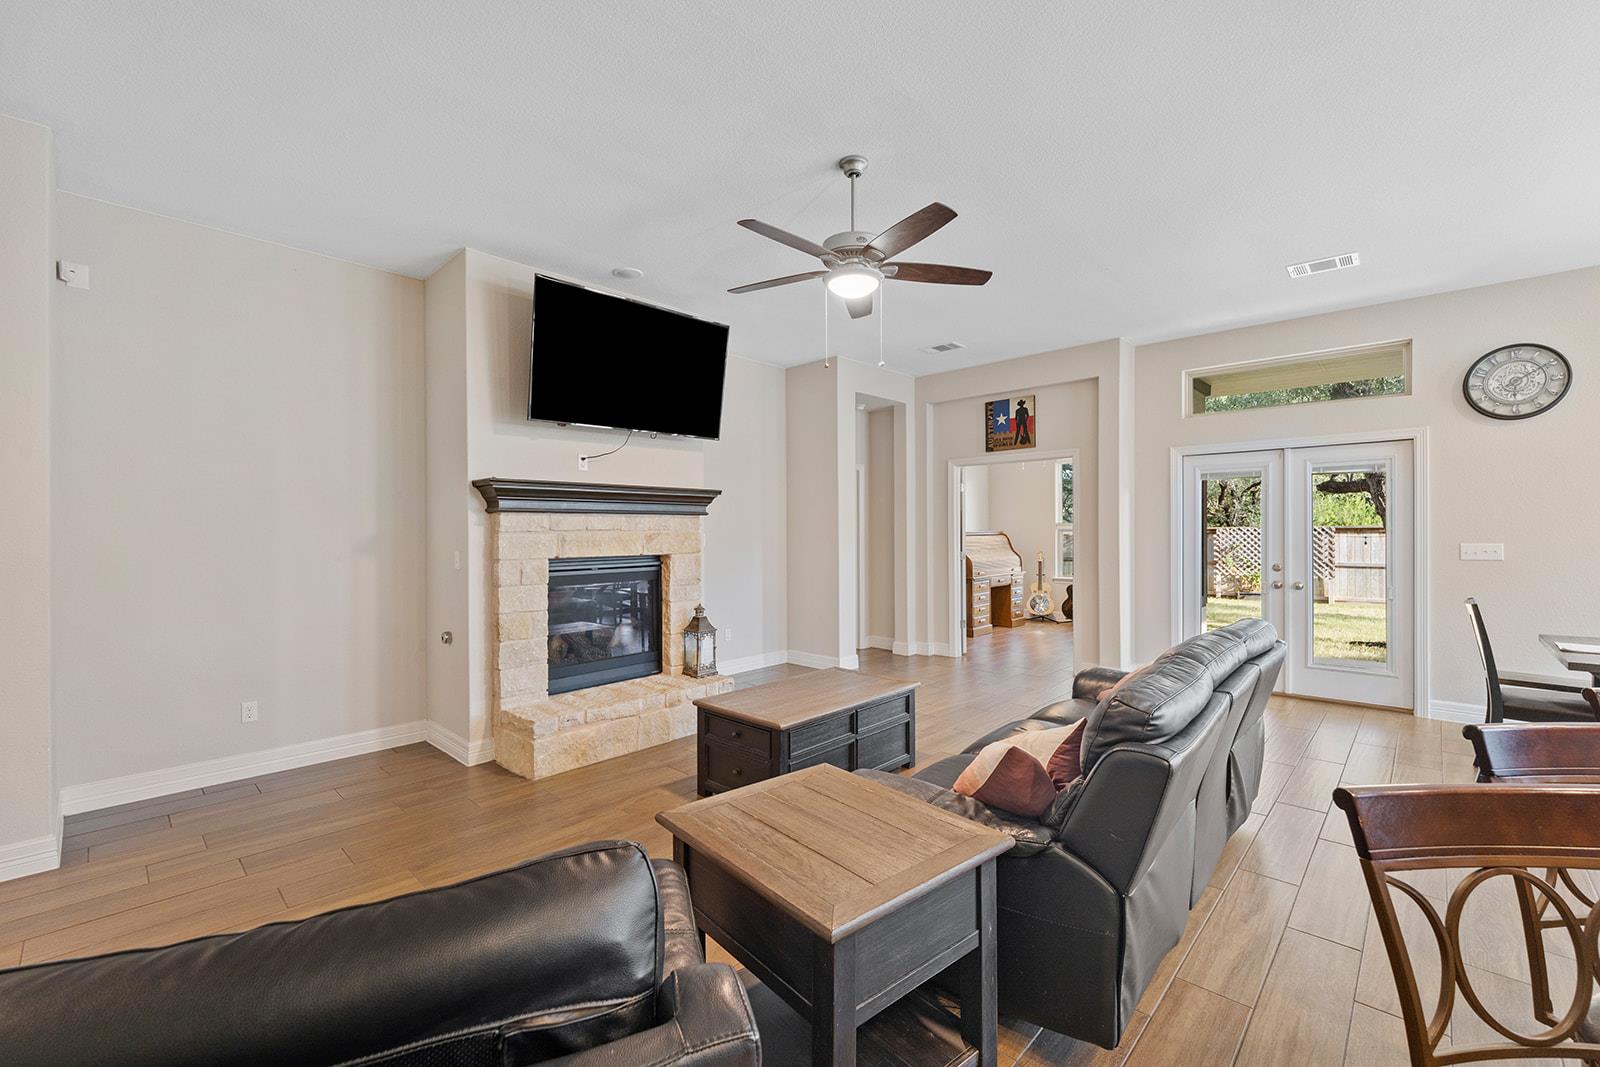
Living room with a stone fireplace, mounted TV, leather sofas, and glass doors to the backyard.
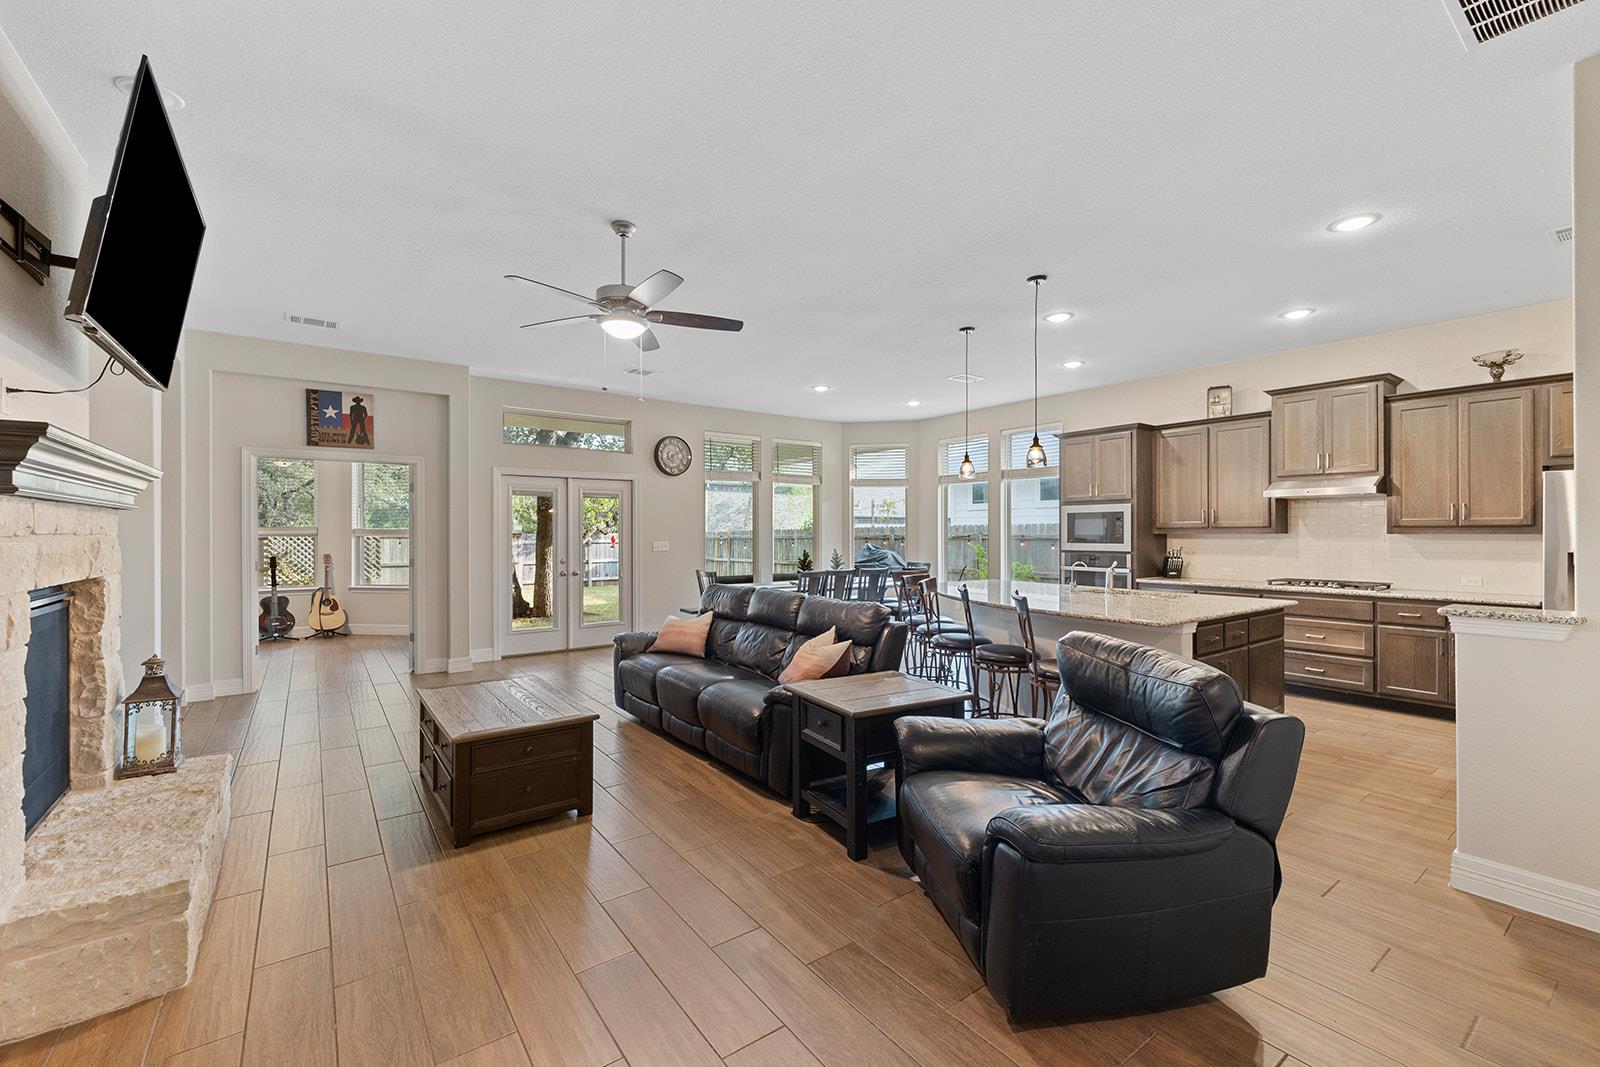
Open-plan living room, dining area, and kitchen with dark cabinets, leather seating, and wood-look tile floors.
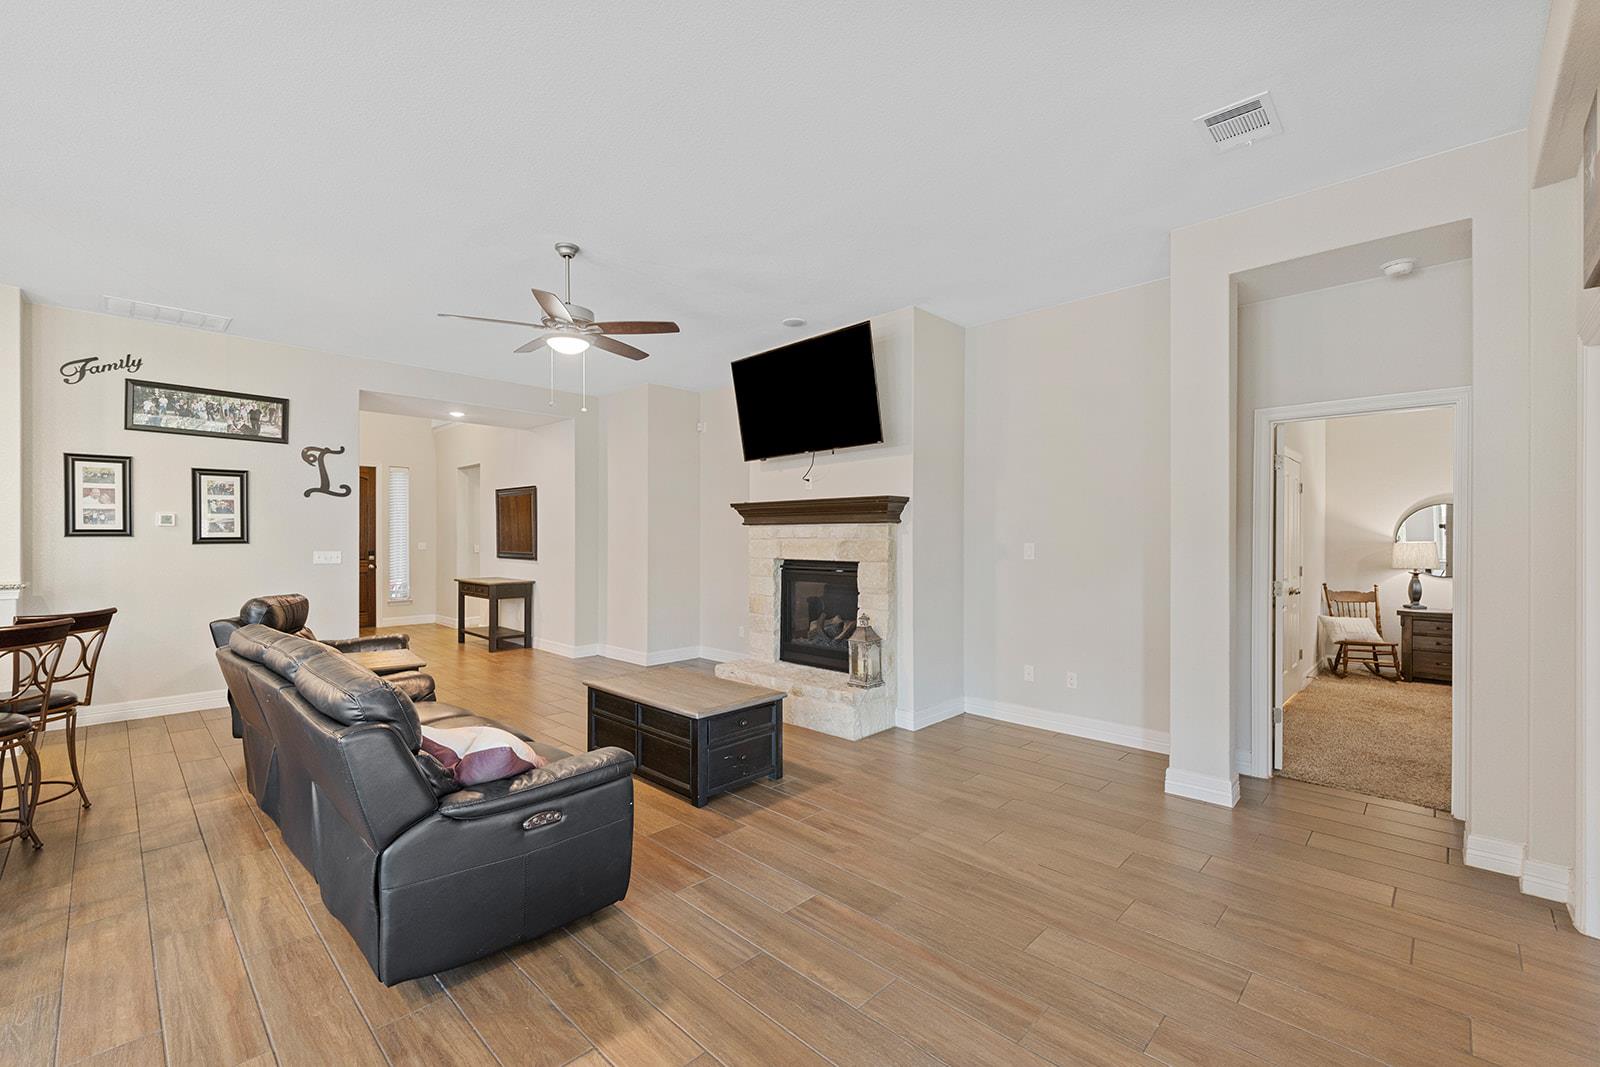
Living room with a stone fireplace, mounted TV, leather seating, and wood-look tile floors.
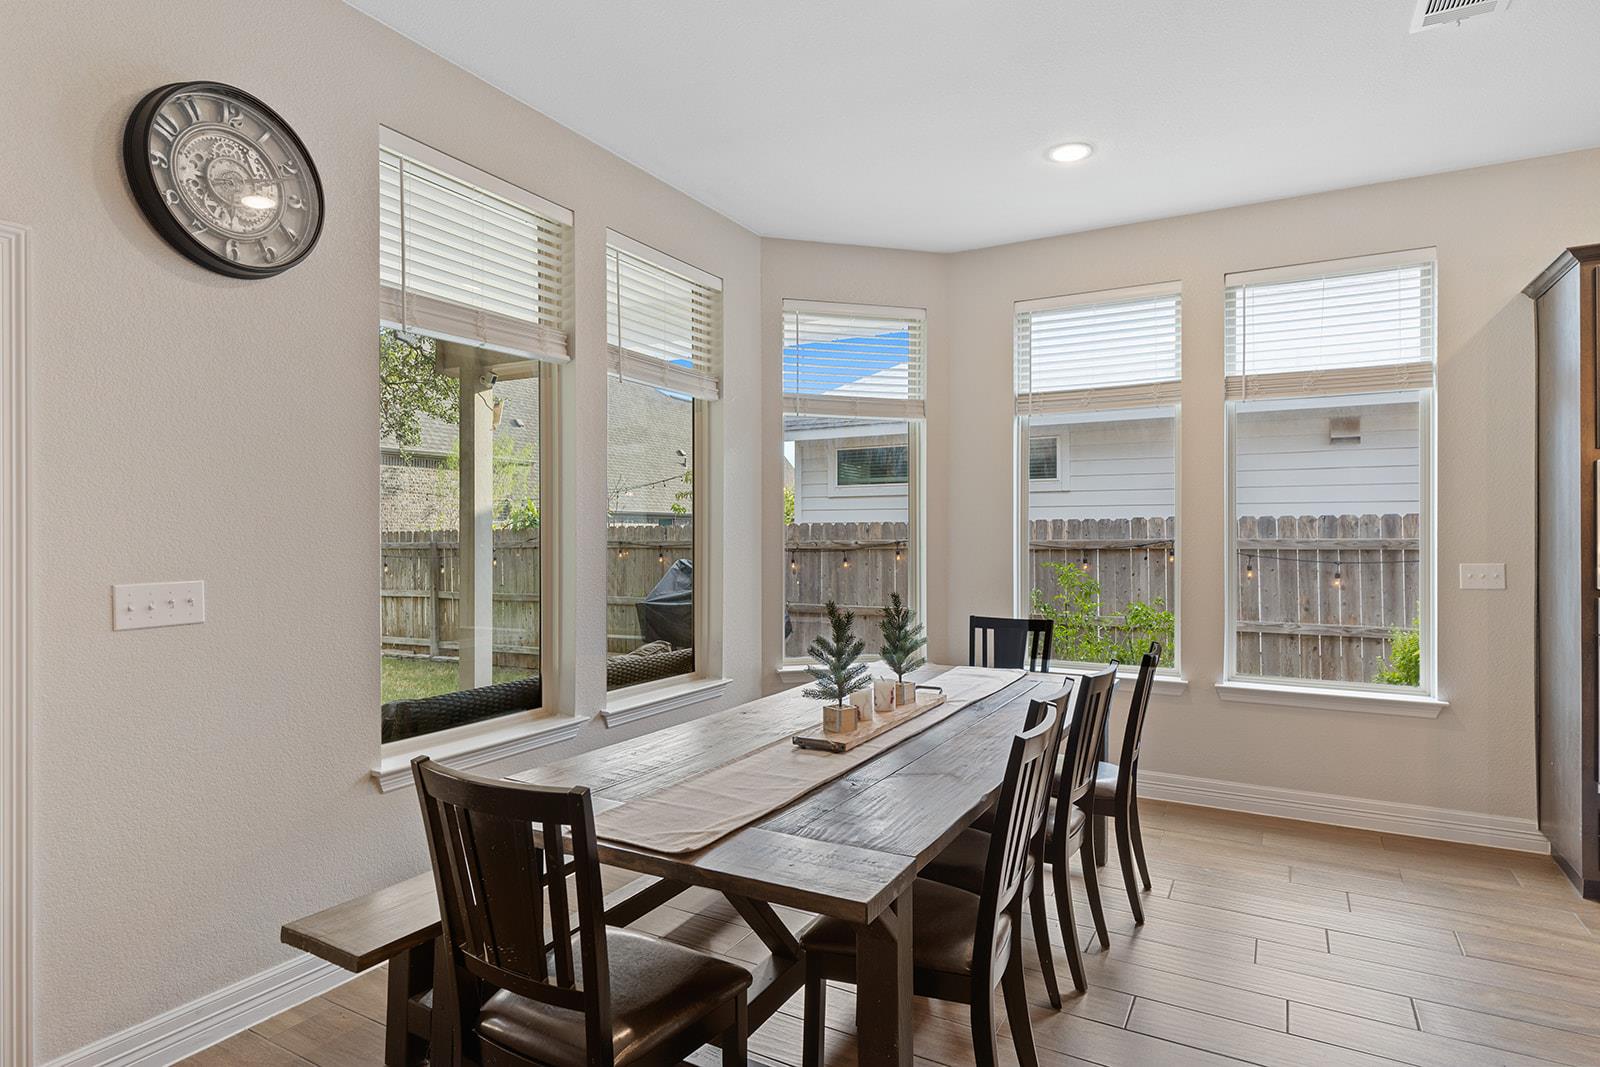
Dining room with a rustic wood table and dark chairs beside tall windows overlooking a fenced backyard.
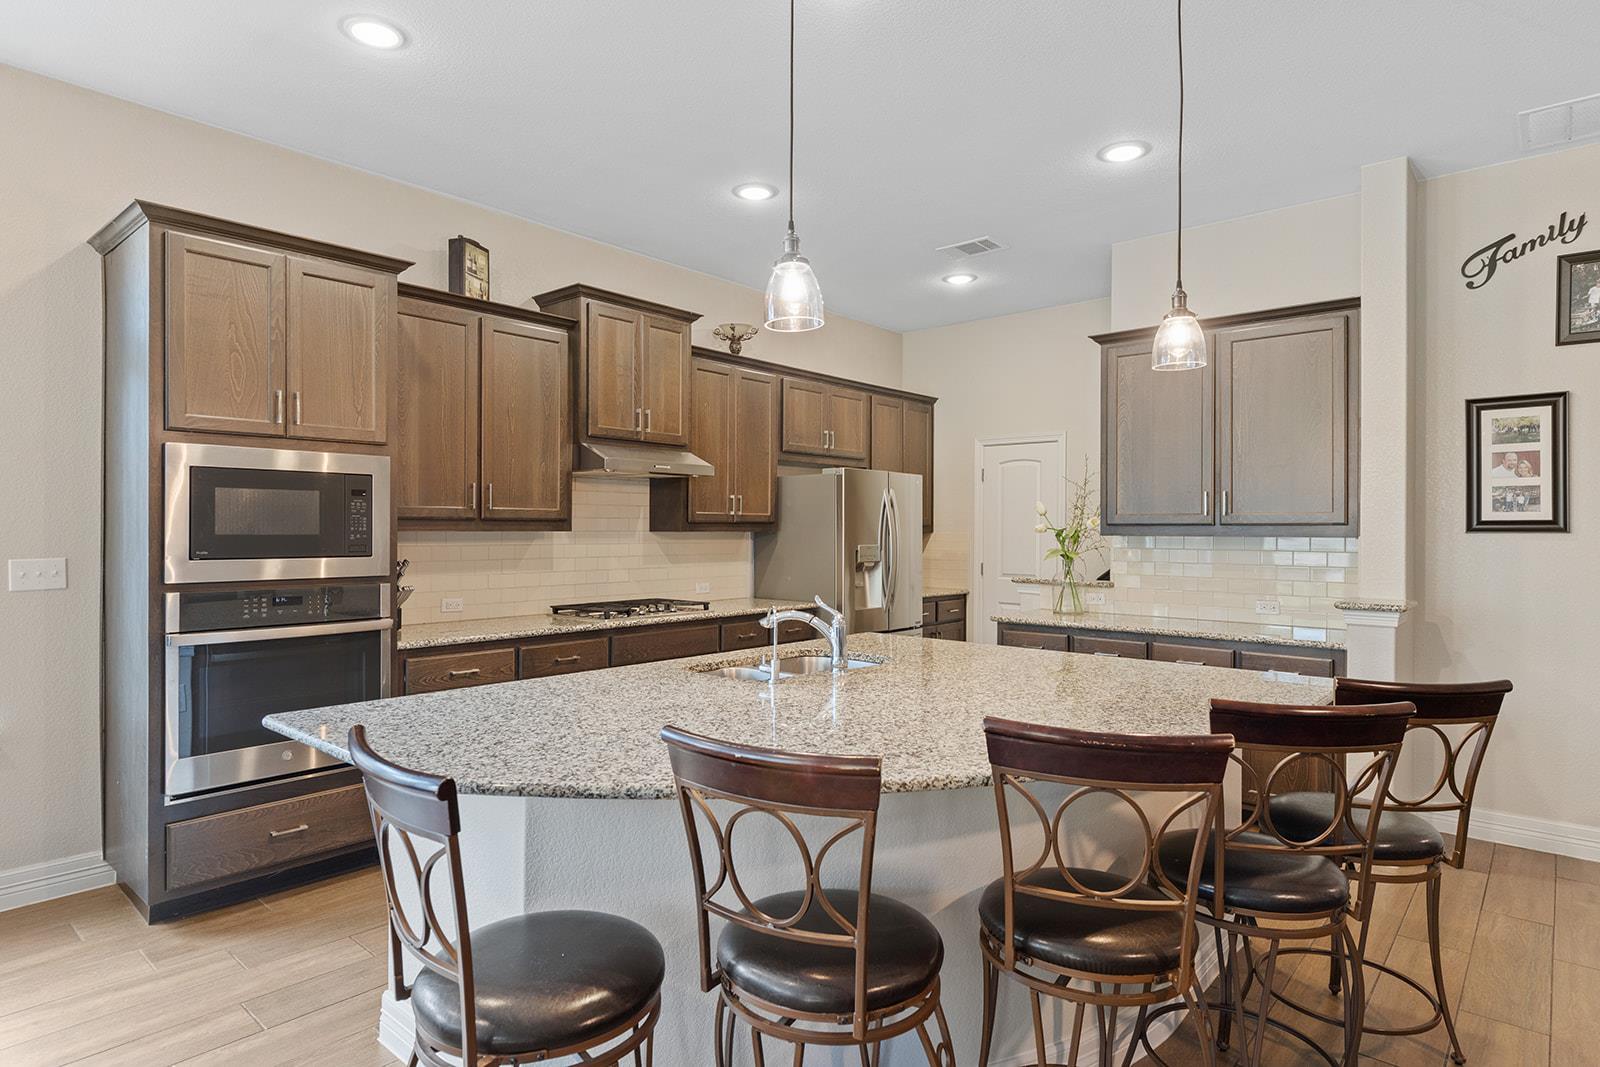
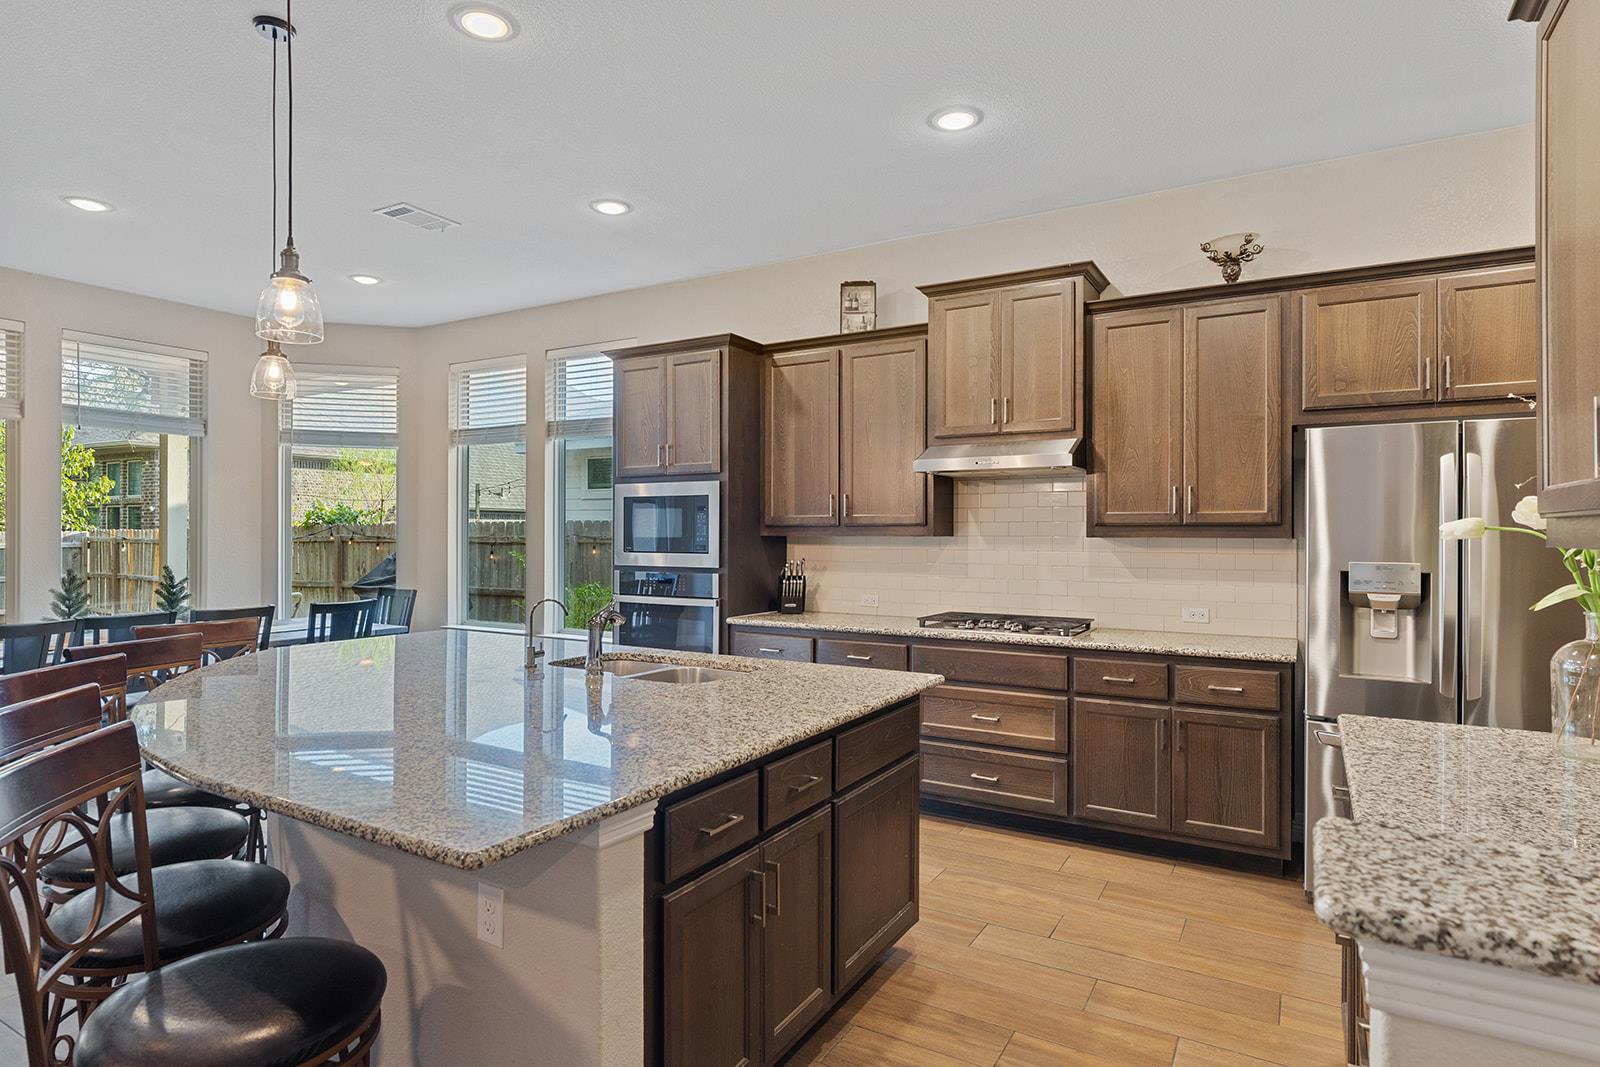
Kitchen with dark wood cabinets, stainless steel appliances, and a large granite island with bar stools.
Kitchen with dark wood cabinets, stainless steel appliances, and a large granite island.
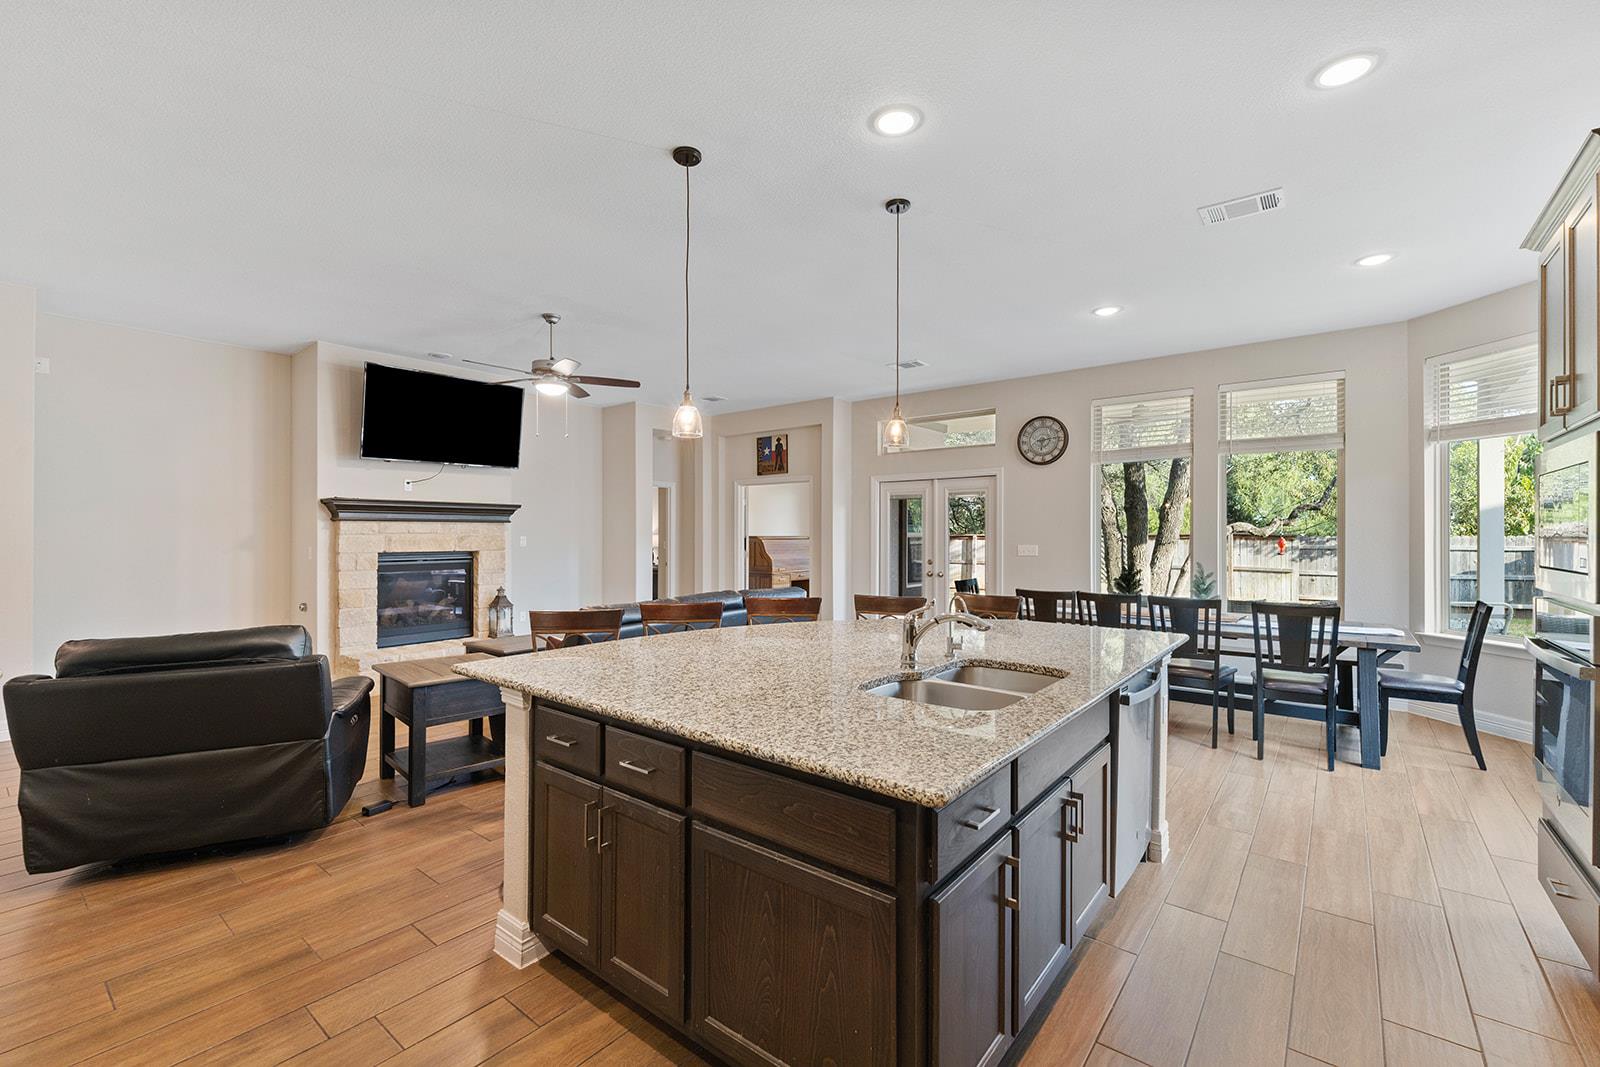
Open-plan kitchen with a large stone-topped island, dining area, tall windows, and stone fireplace.
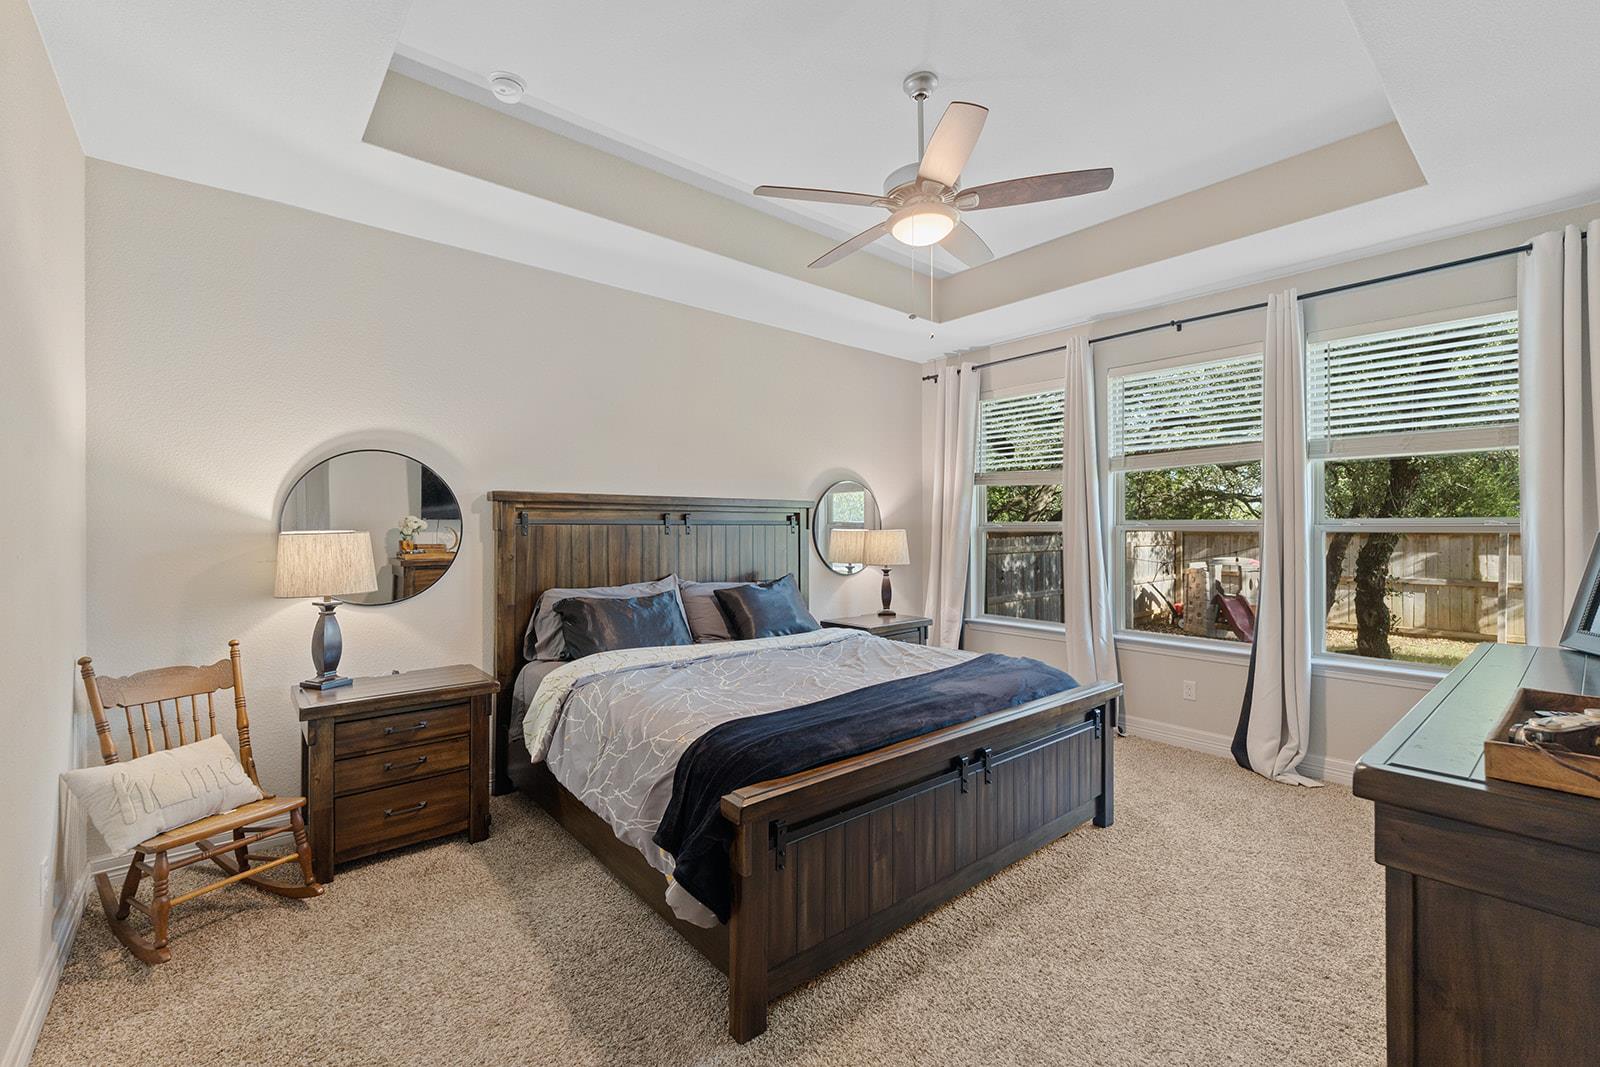
Bedroom with a dark wood bed, tray ceiling, ceiling fan, and three large windows.
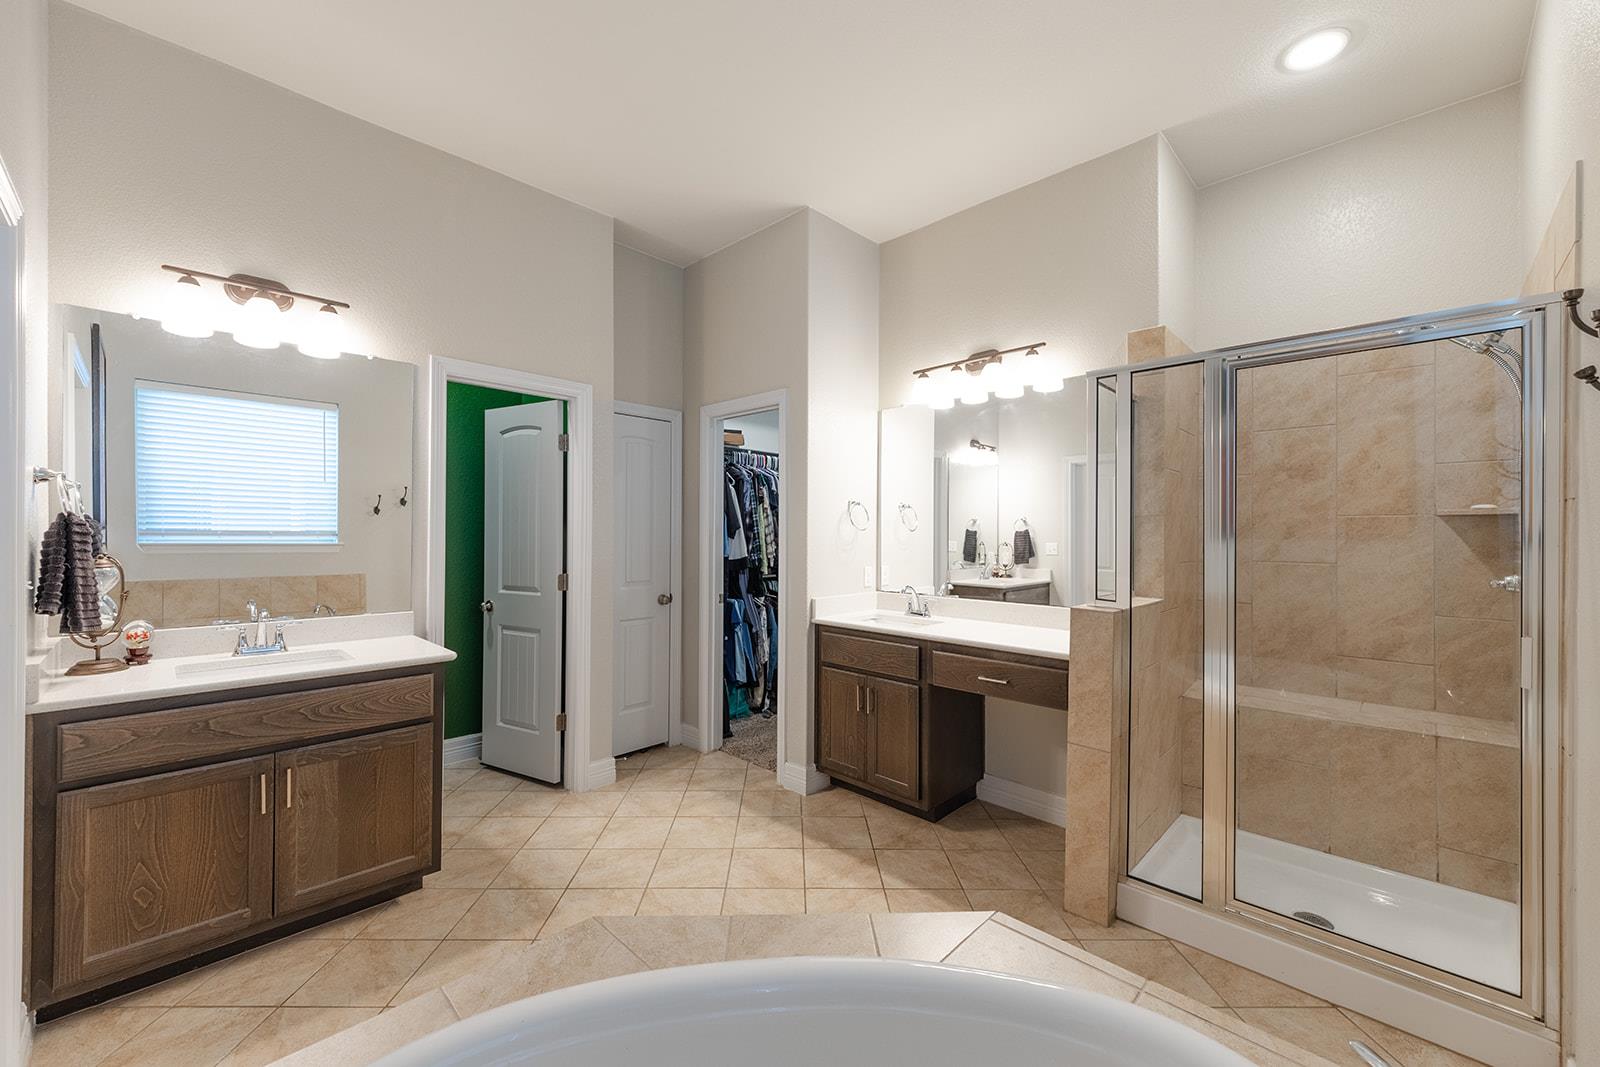
Bathroom with double vanities, a glass-enclosed tiled shower, and a corner soaking tub.
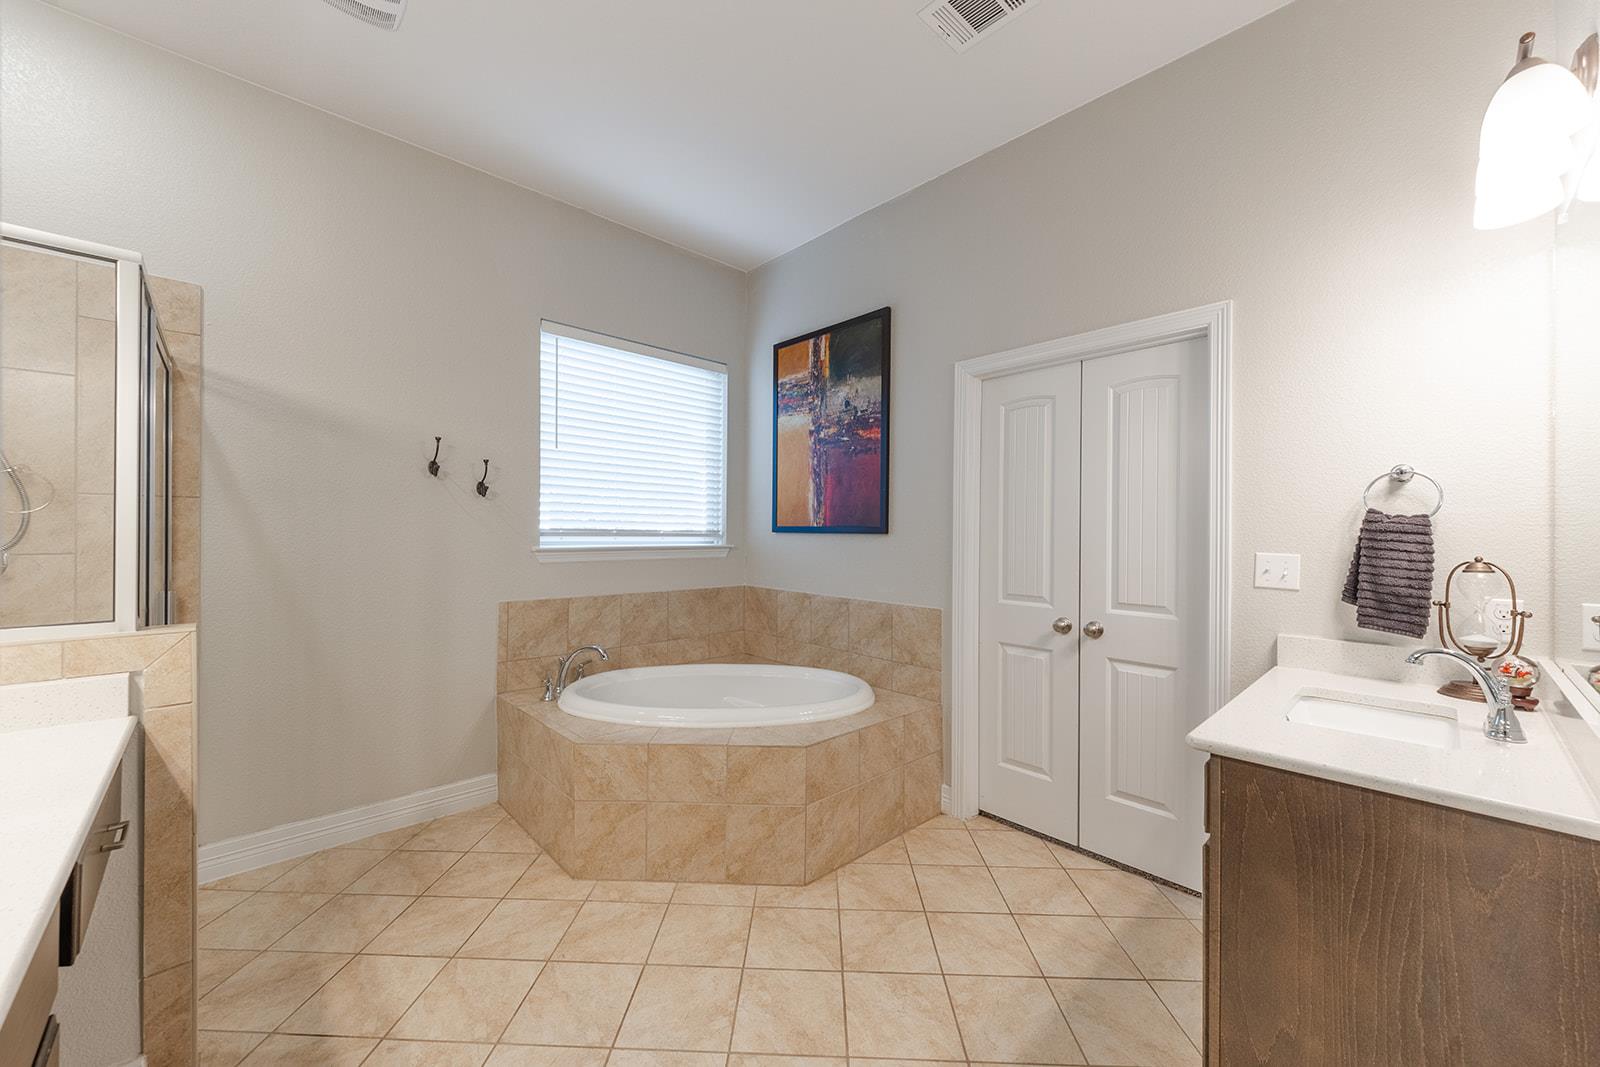
Primary bathroom with a tiled corner soaking tub, glass shower, and wood vanity.
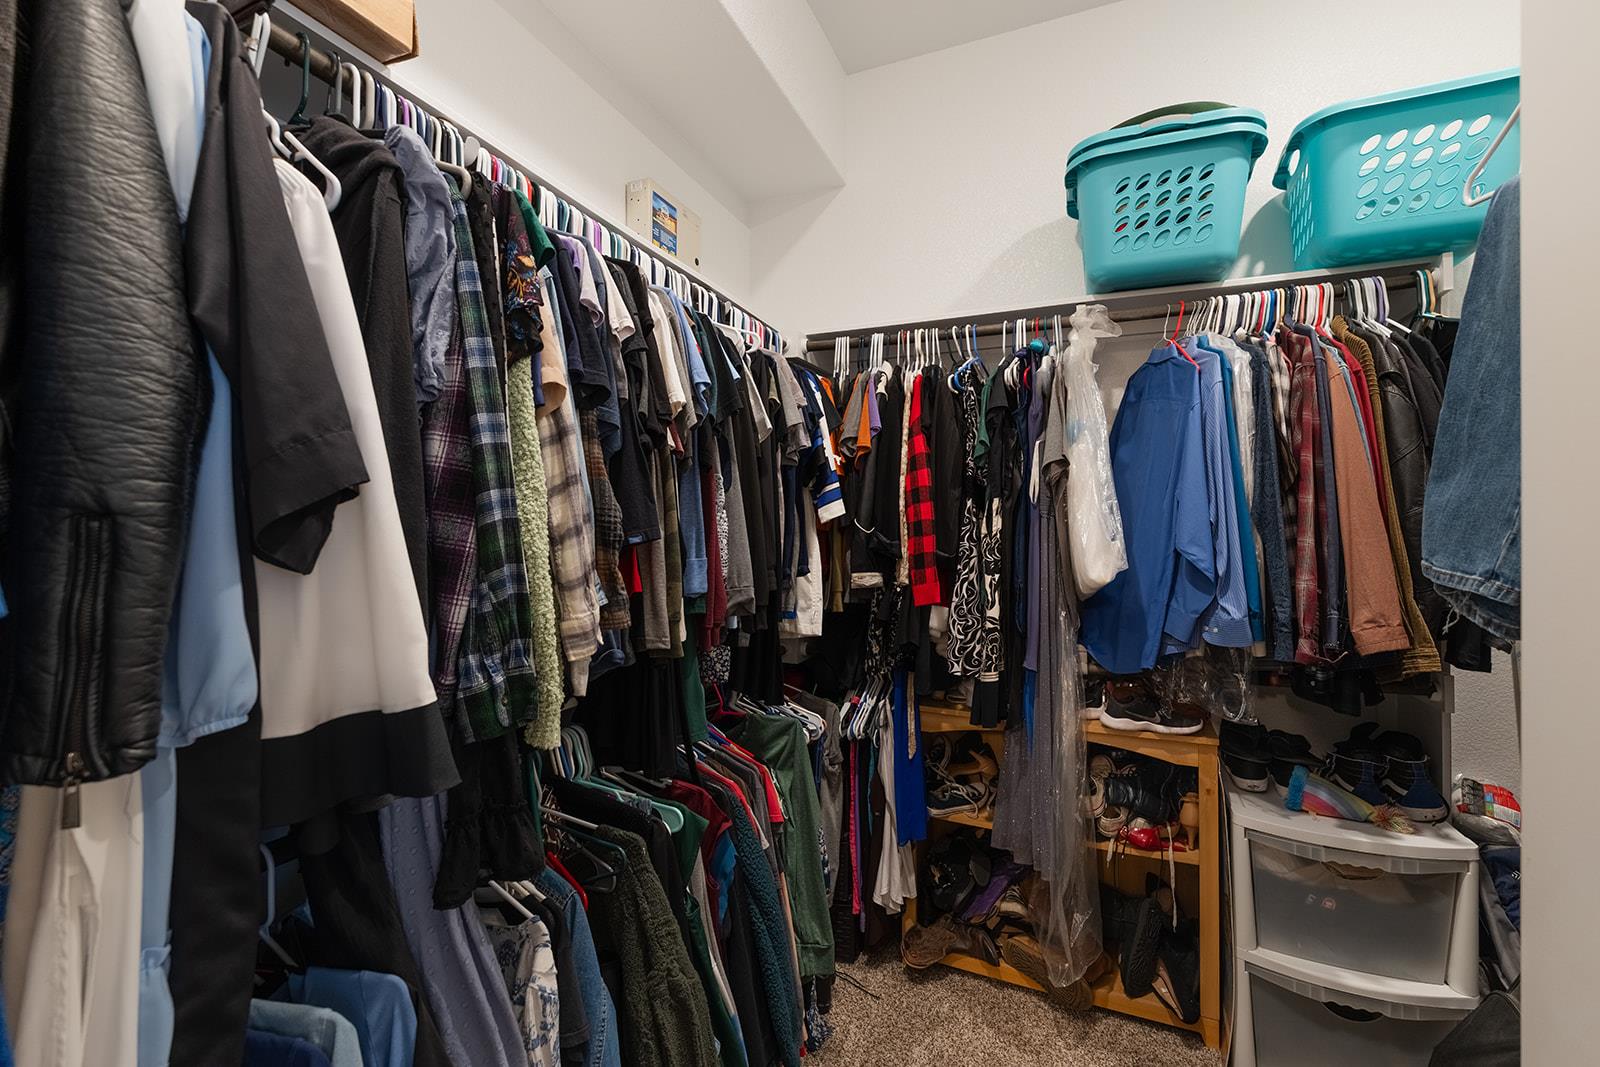
Walk-in closet with clothes on two walls, shoe storage, and turquoise baskets on an upper shelf.
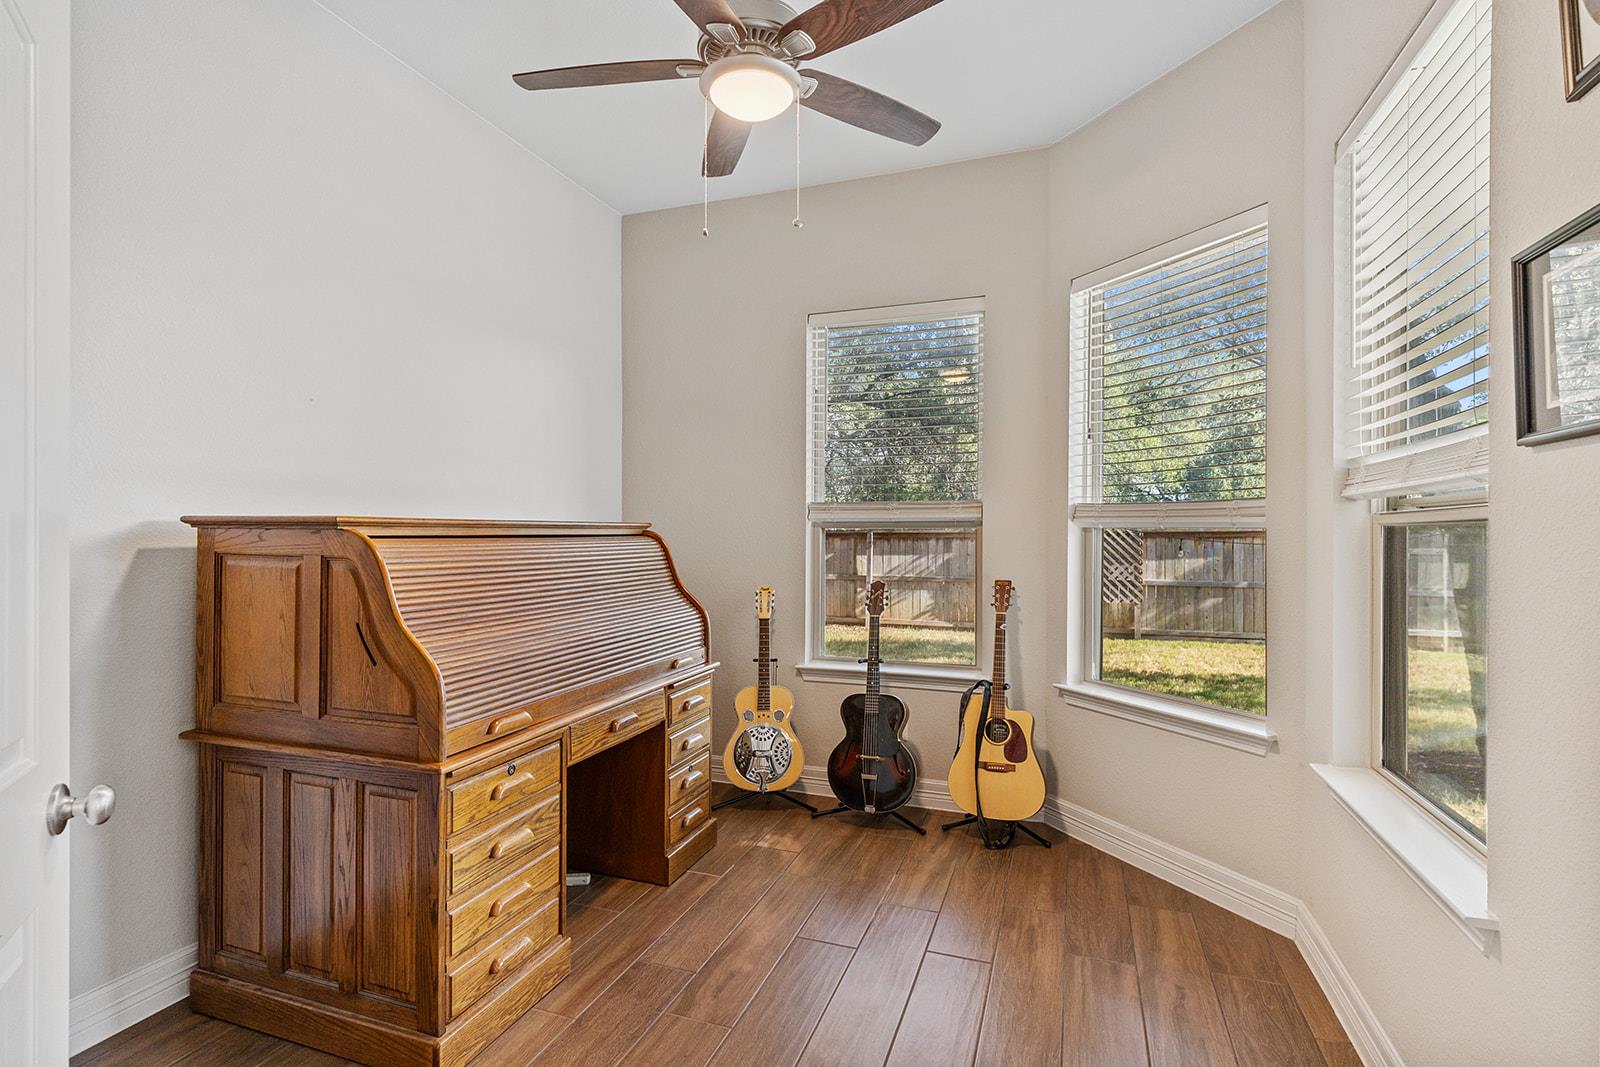
Bright study with a wooden roll-top desk, three guitars, tall windows, and wood-look tile flooring.
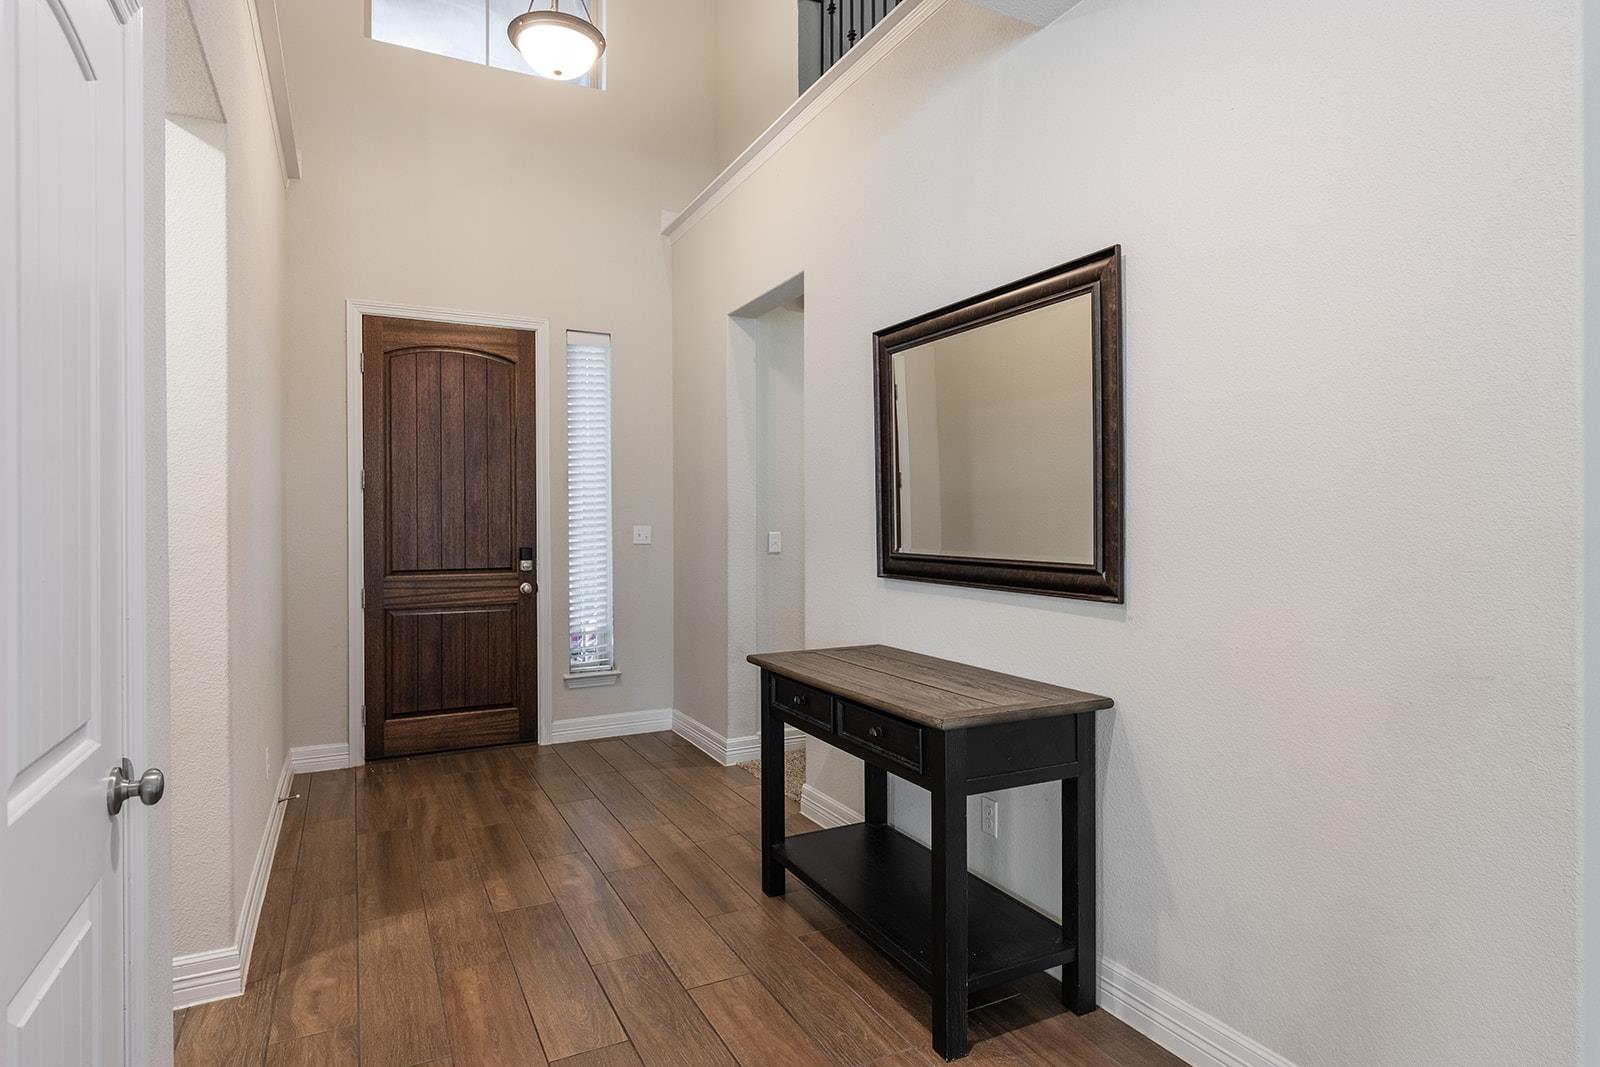
Entry foyer with a dark wood front door, wood-look tile, and console table beneath a mirror.
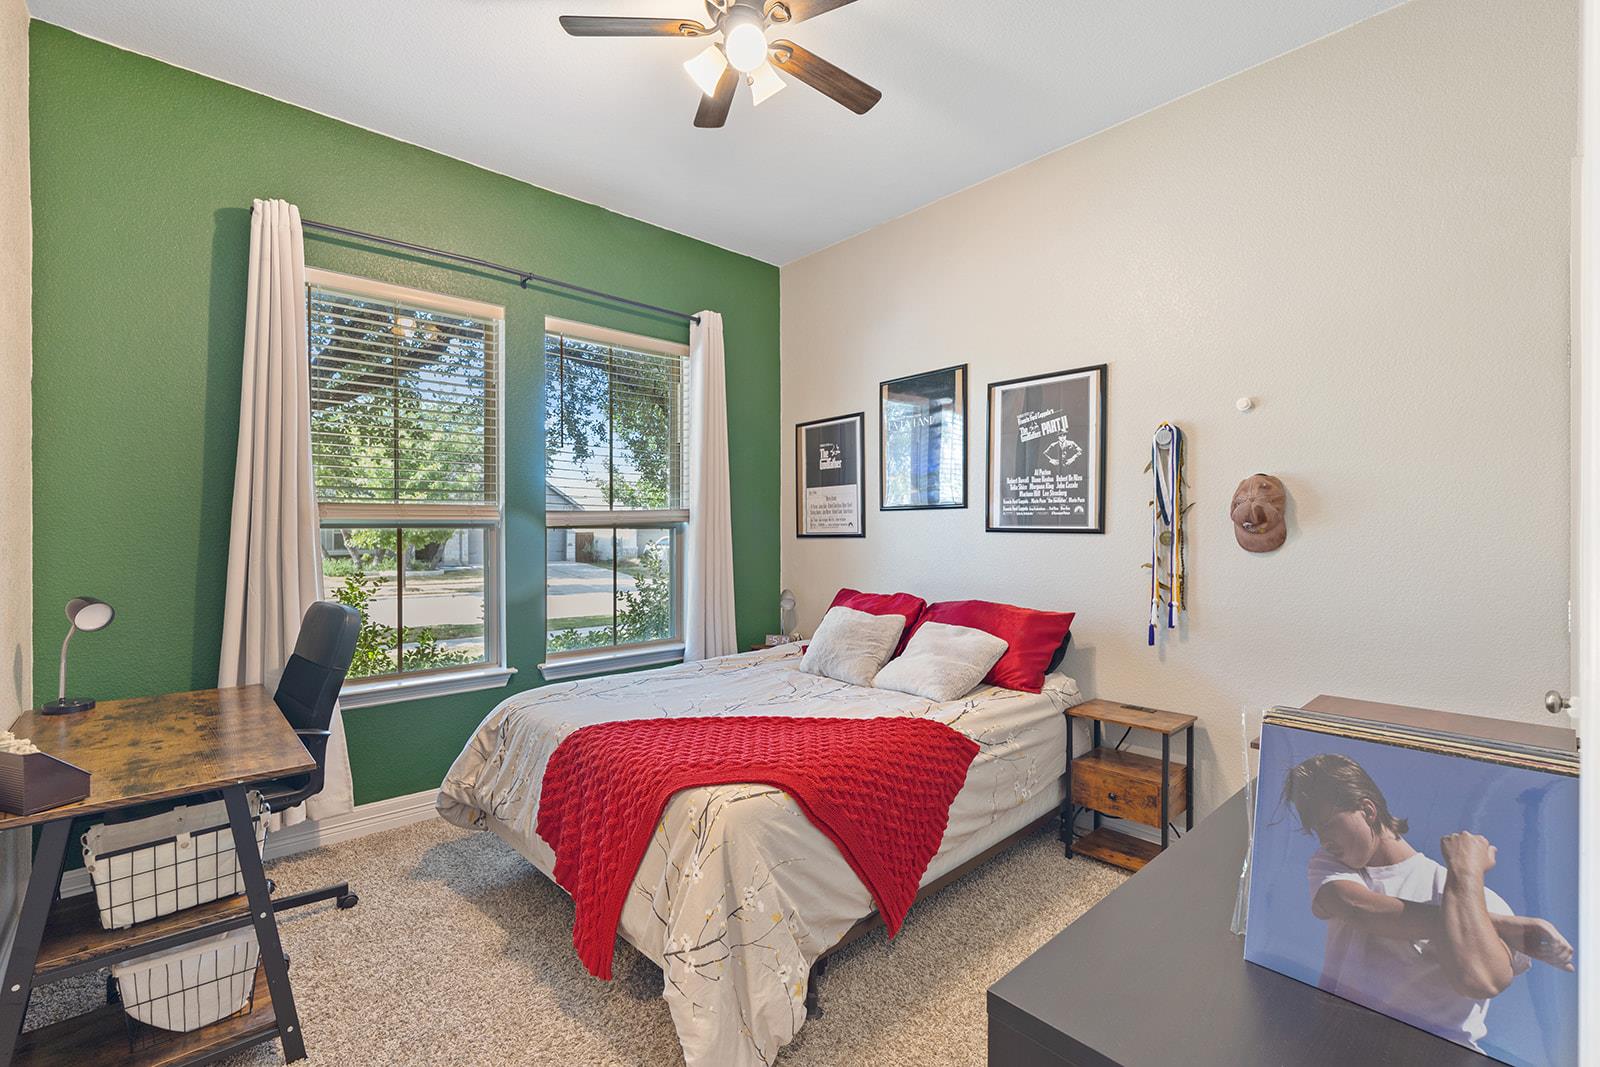
Bedroom with a green accent wall, two curtained windows, a ceiling fan, and a bed with a red throw.
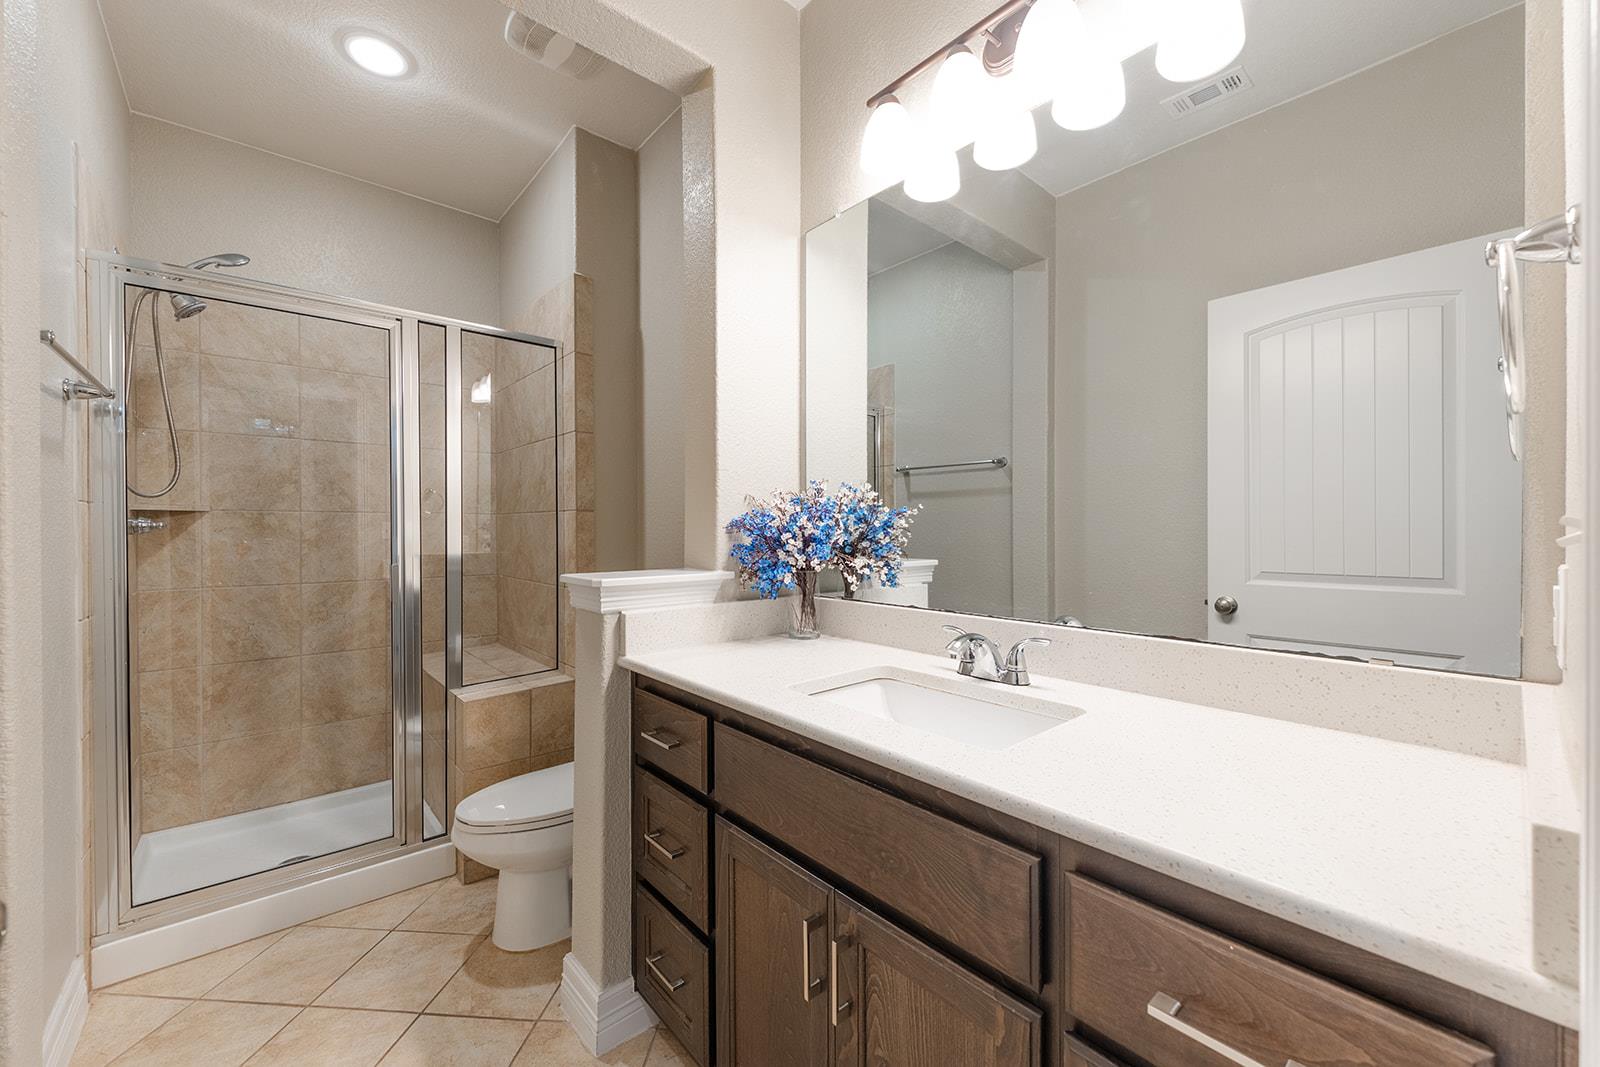
Bathroom with a glass-enclosed tiled shower and dark wood vanity beneath a large mirror.
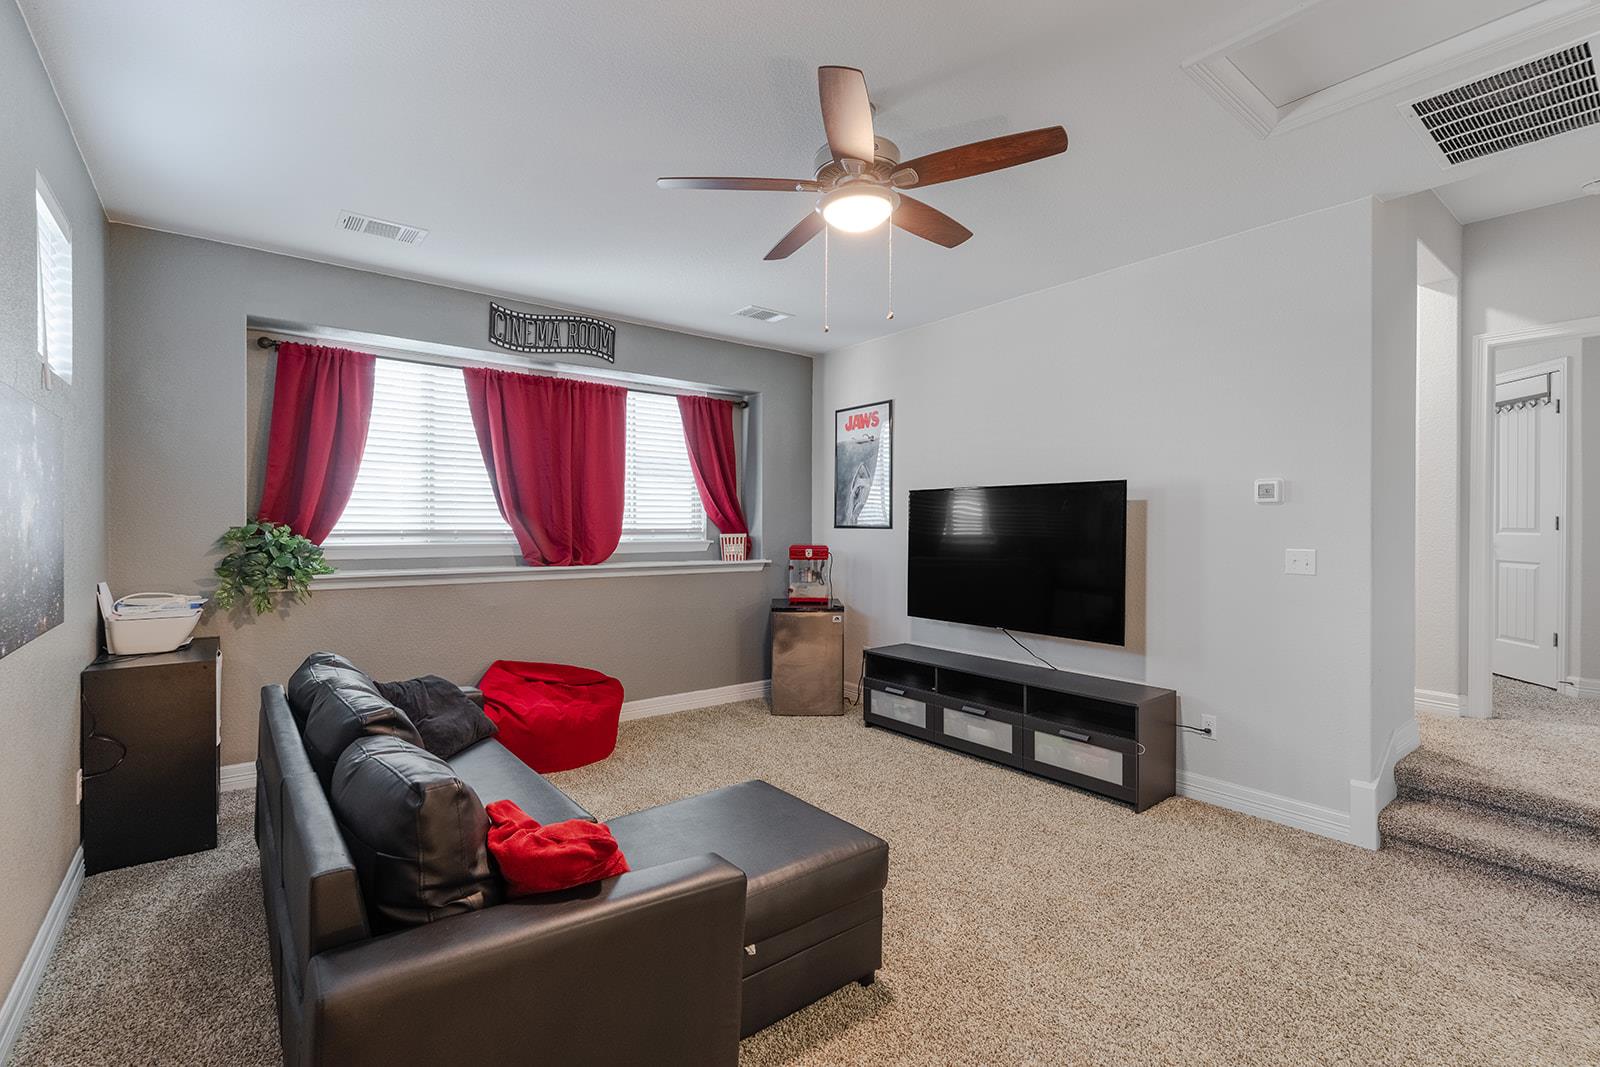
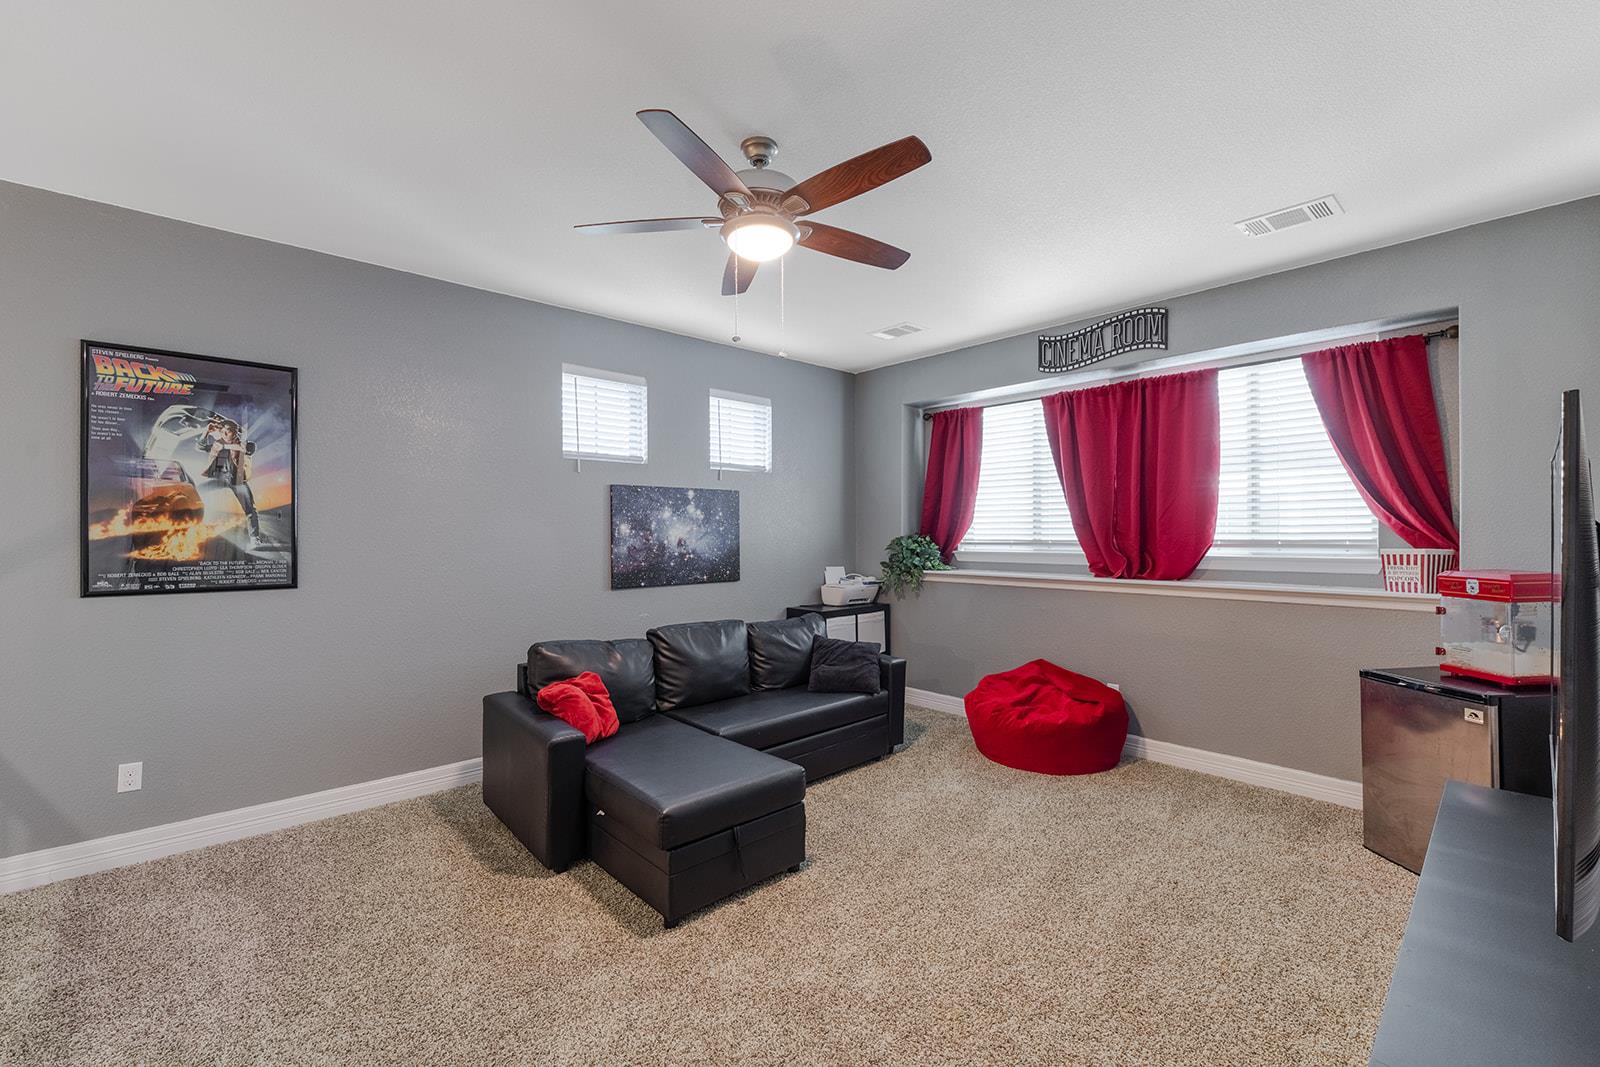
Cinema room with a large television, leather sectional, and red curtains.
Home cinema room with a black sectional, red beanbag, and bright red curtains.
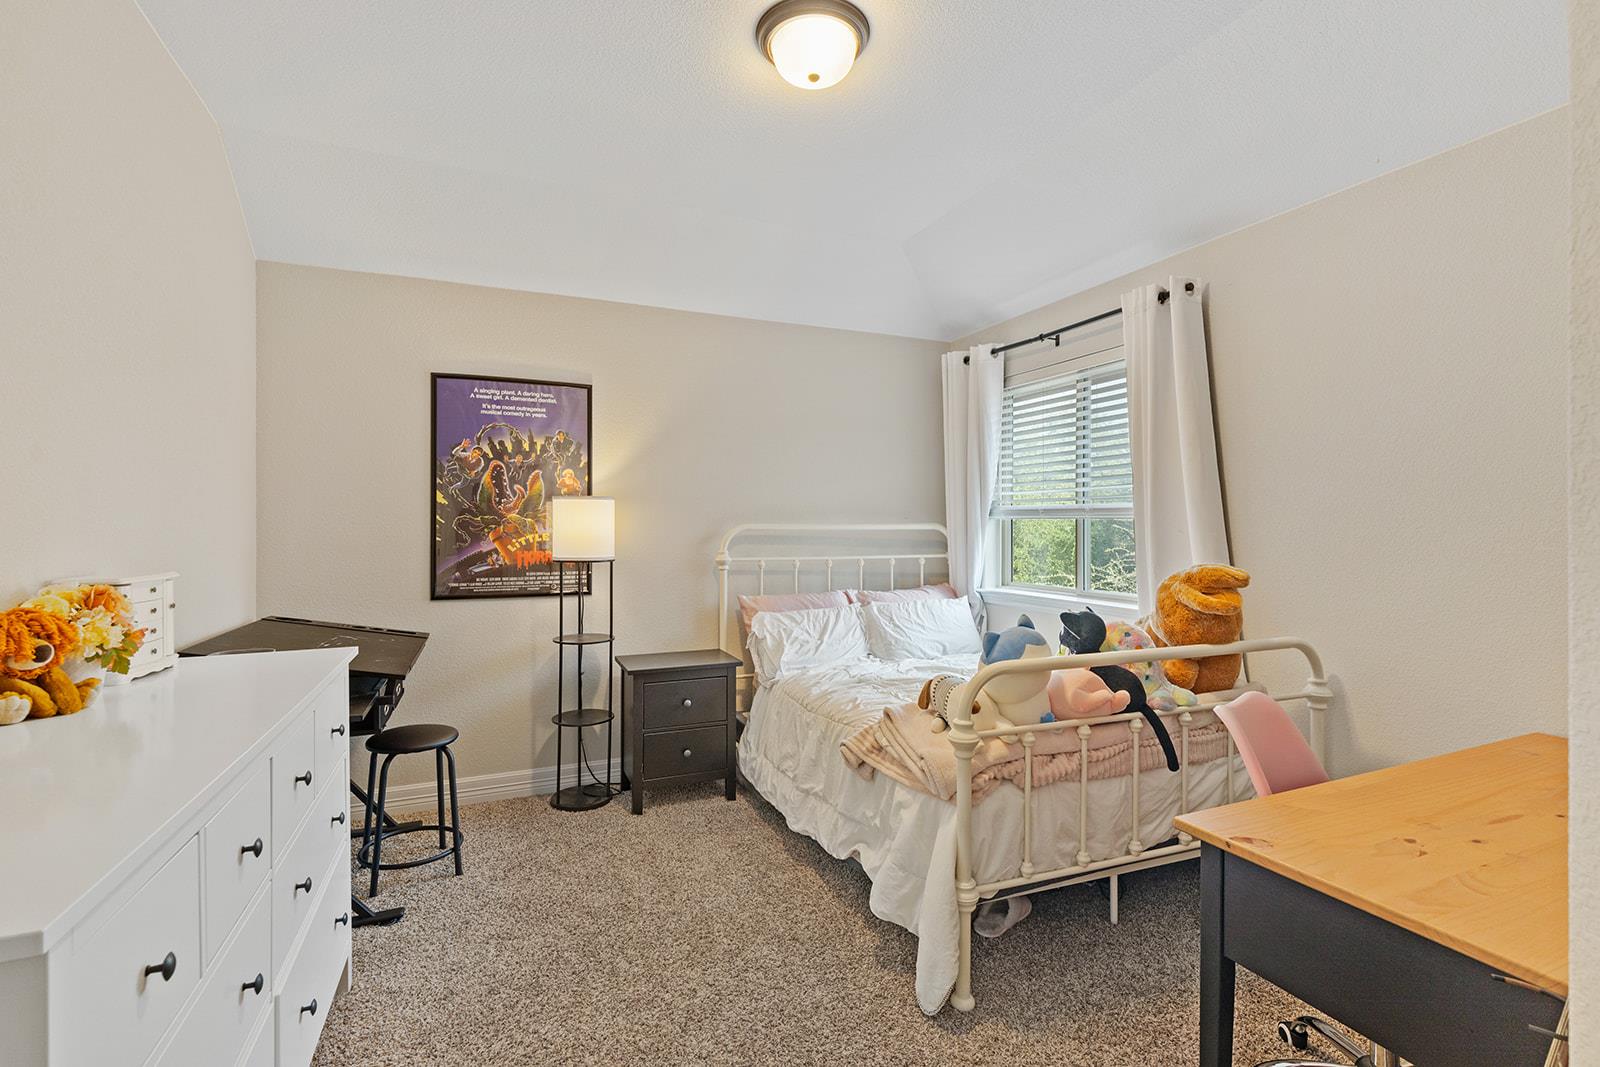
Bedroom with a white metal bed, plush toys, and a curtained window.
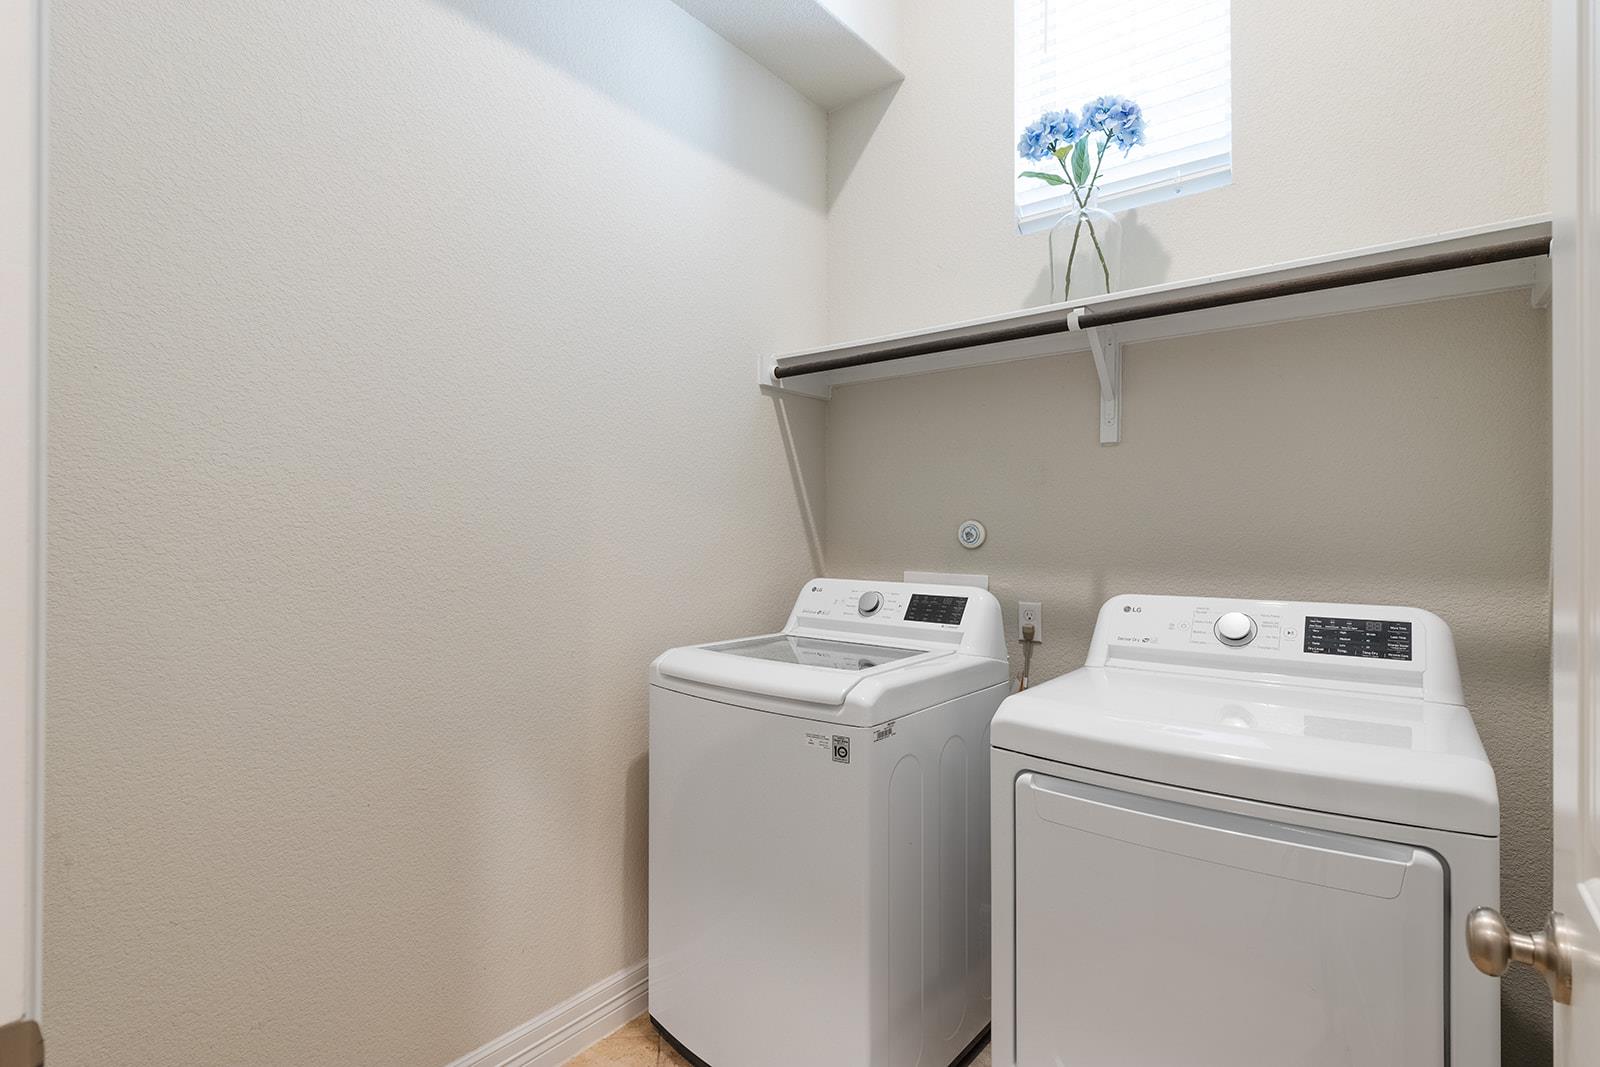
Laundry room with white washer and dryer beneath a wall shelf, plus a small window and blue flowers.
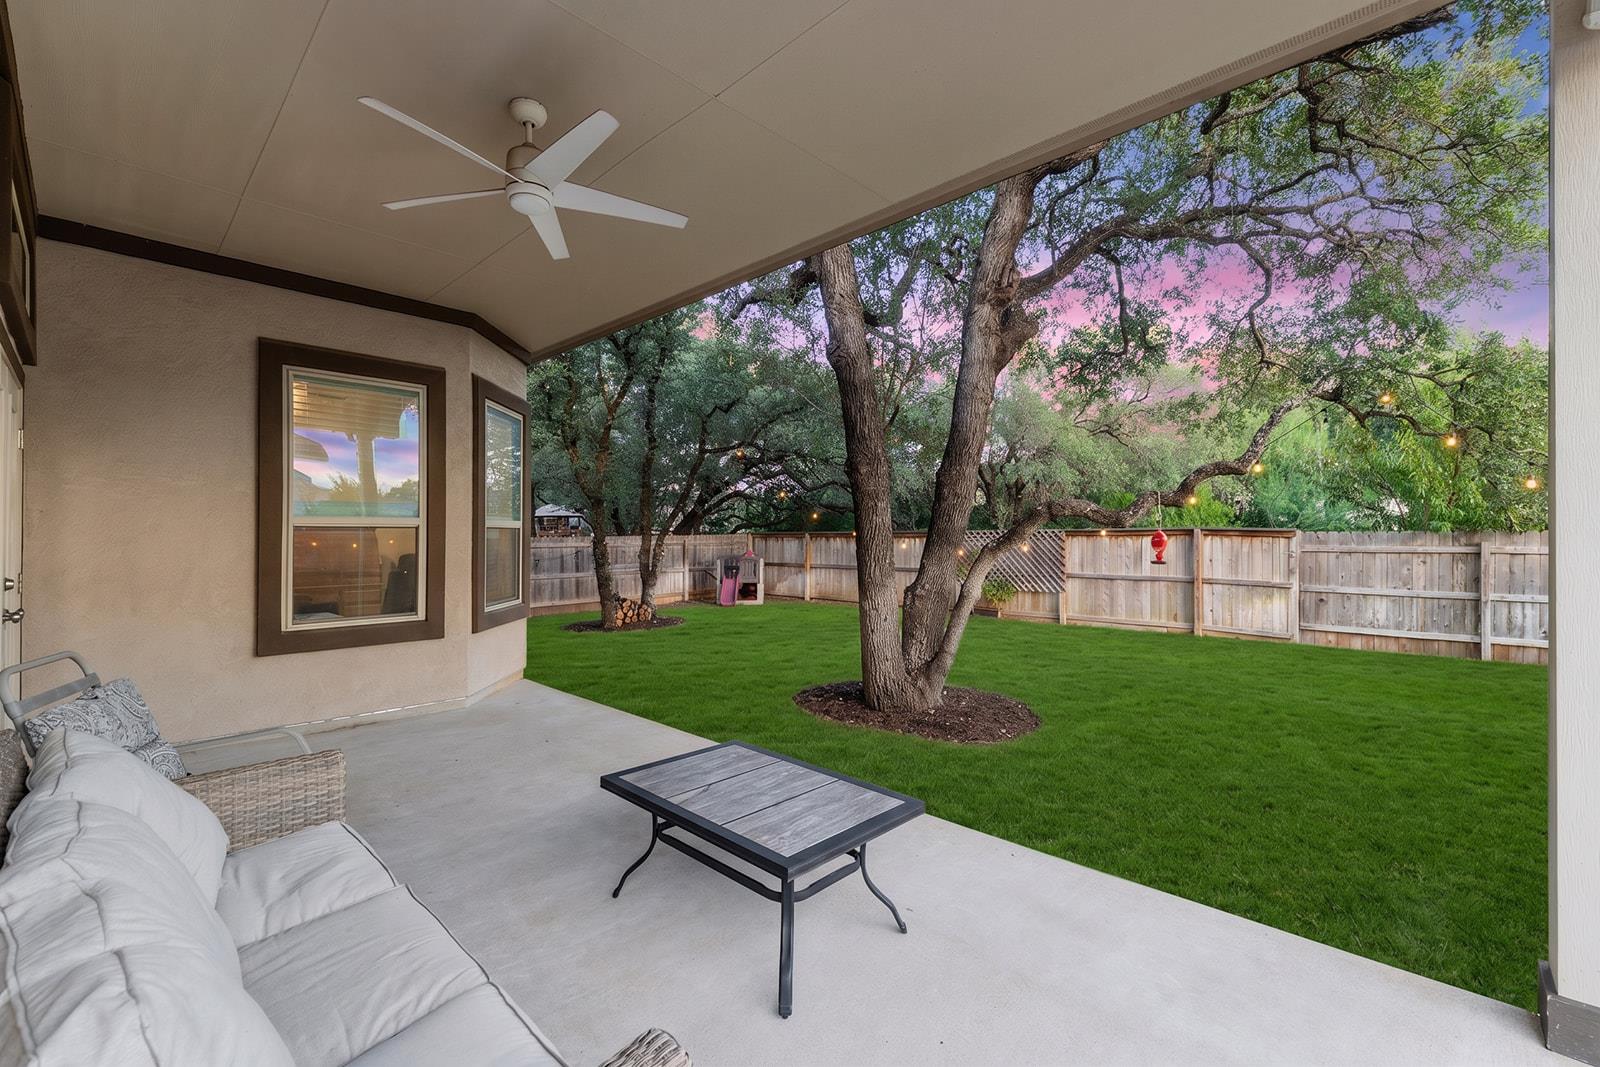
Covered patio with outdoor seating and a coffee table overlooking a fenced, tree-shaded lawn.
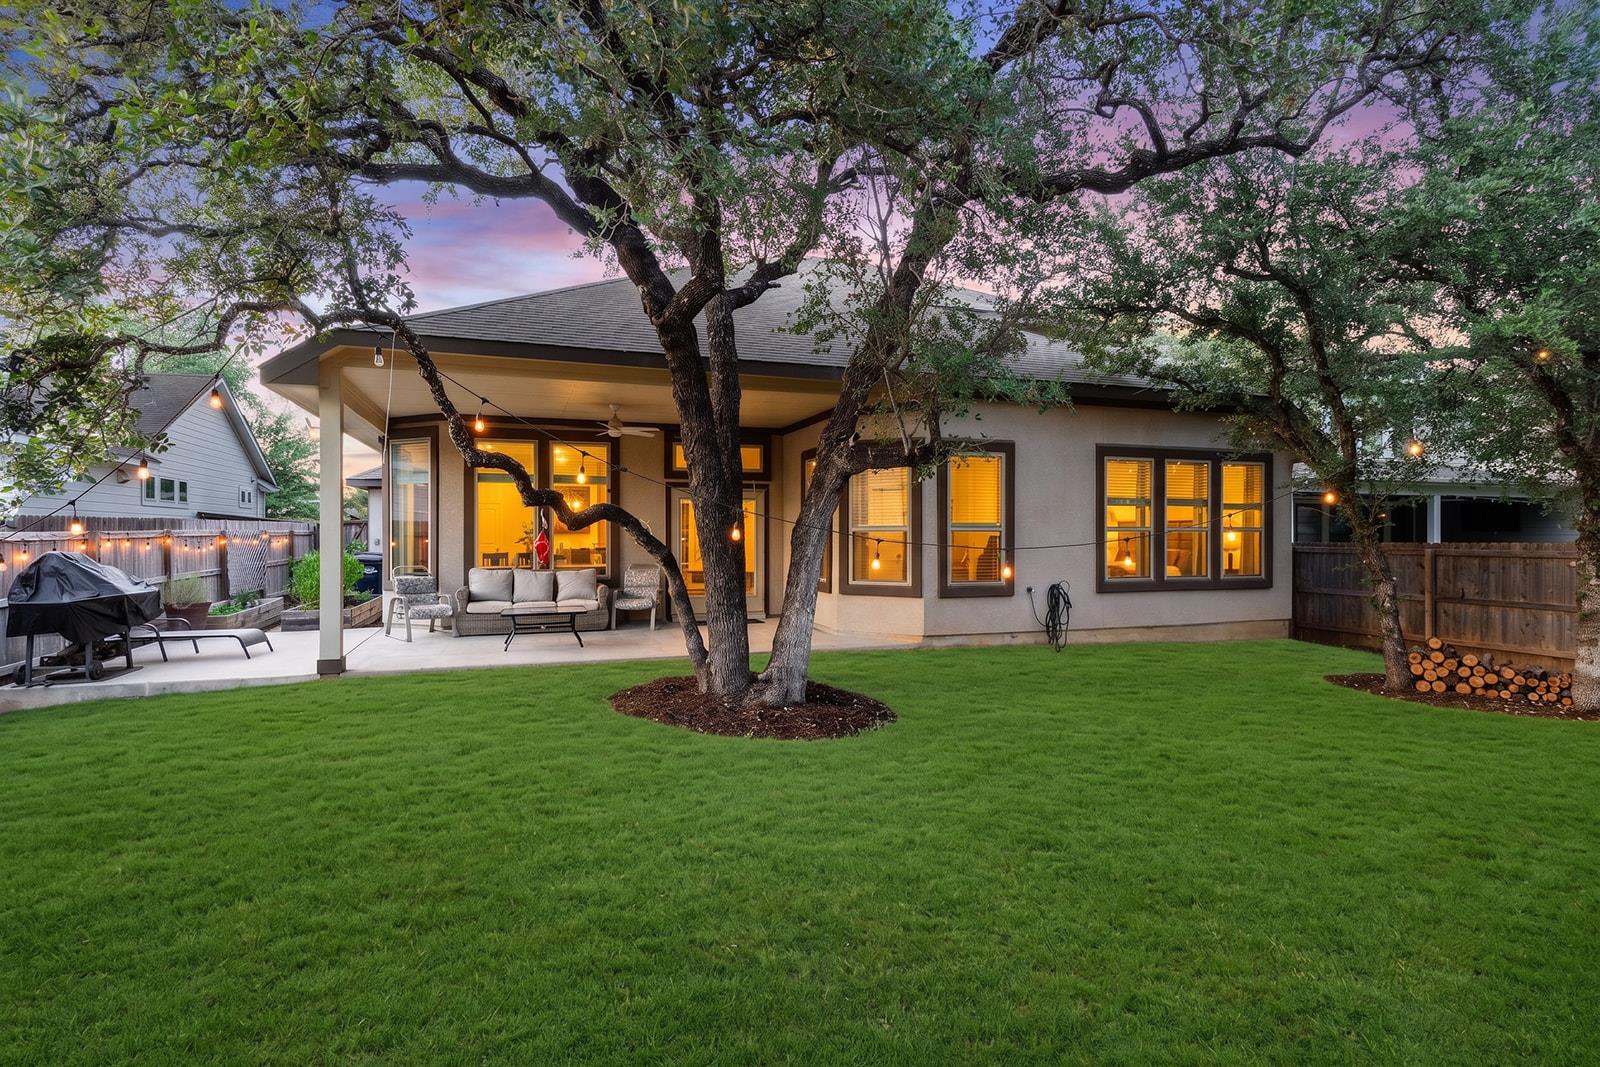
Home’s rear exterior with a covered patio, string lights, mature trees, and a broad lawn at dusk.
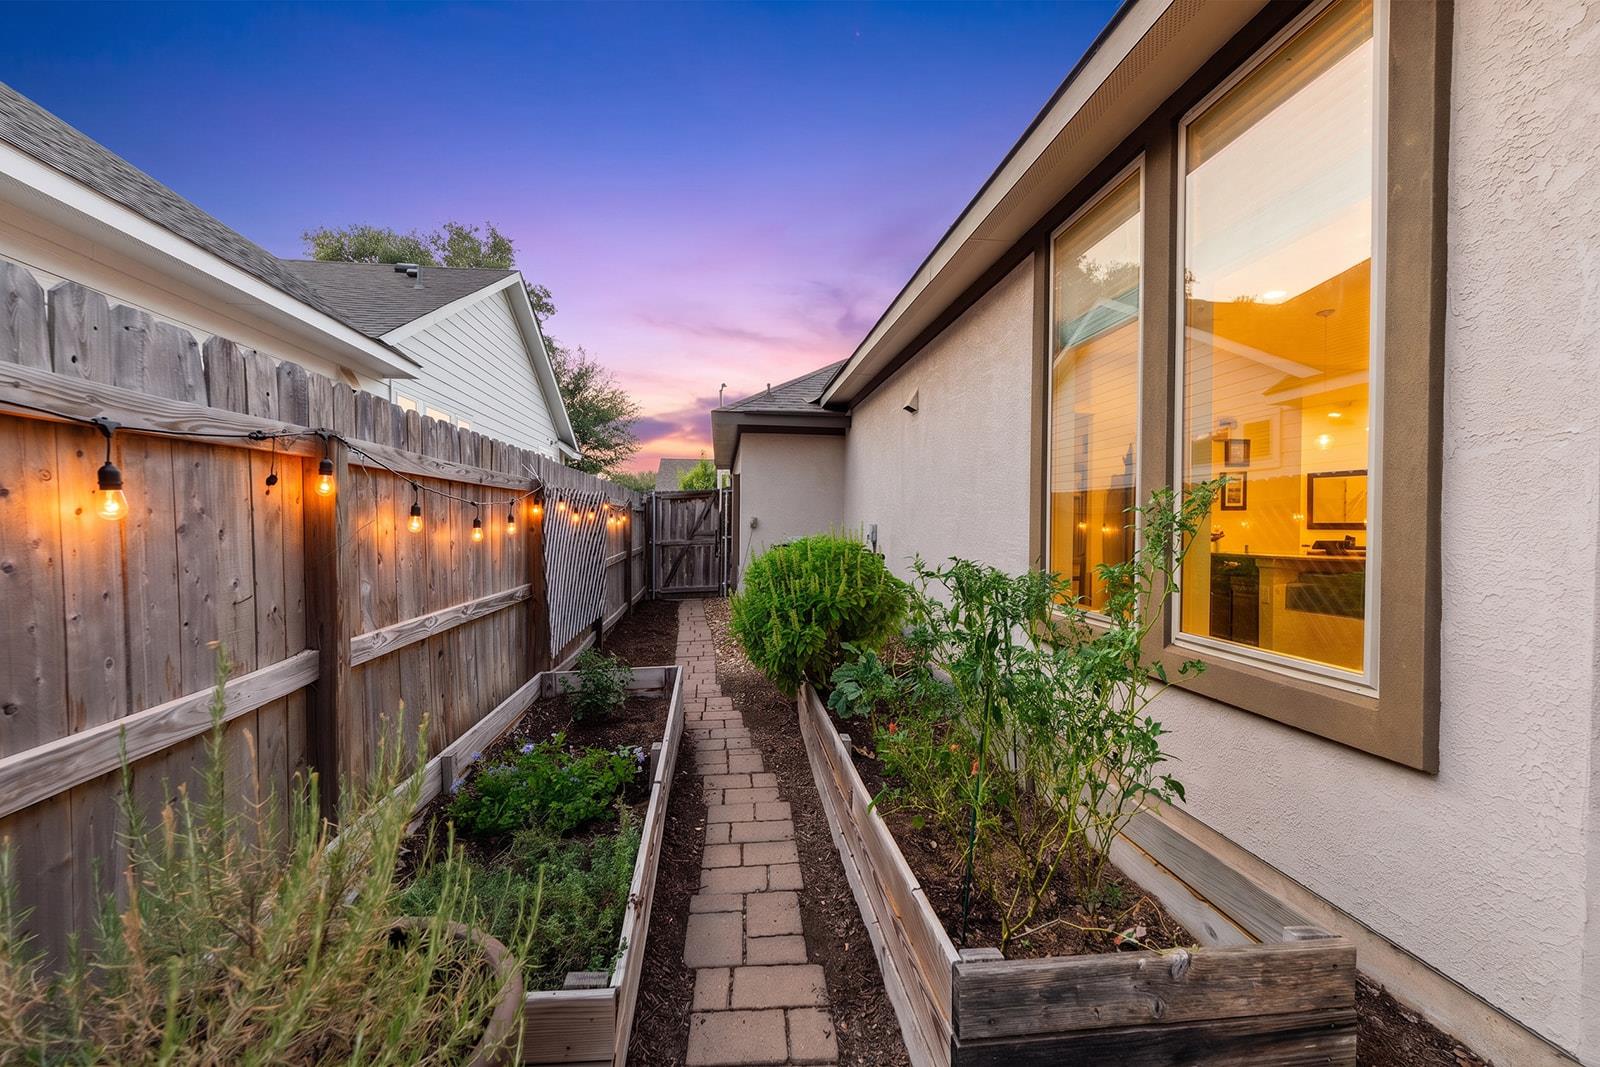
Side garden with raised beds, a brick path, fence string lights, and glowing windows at dusk.
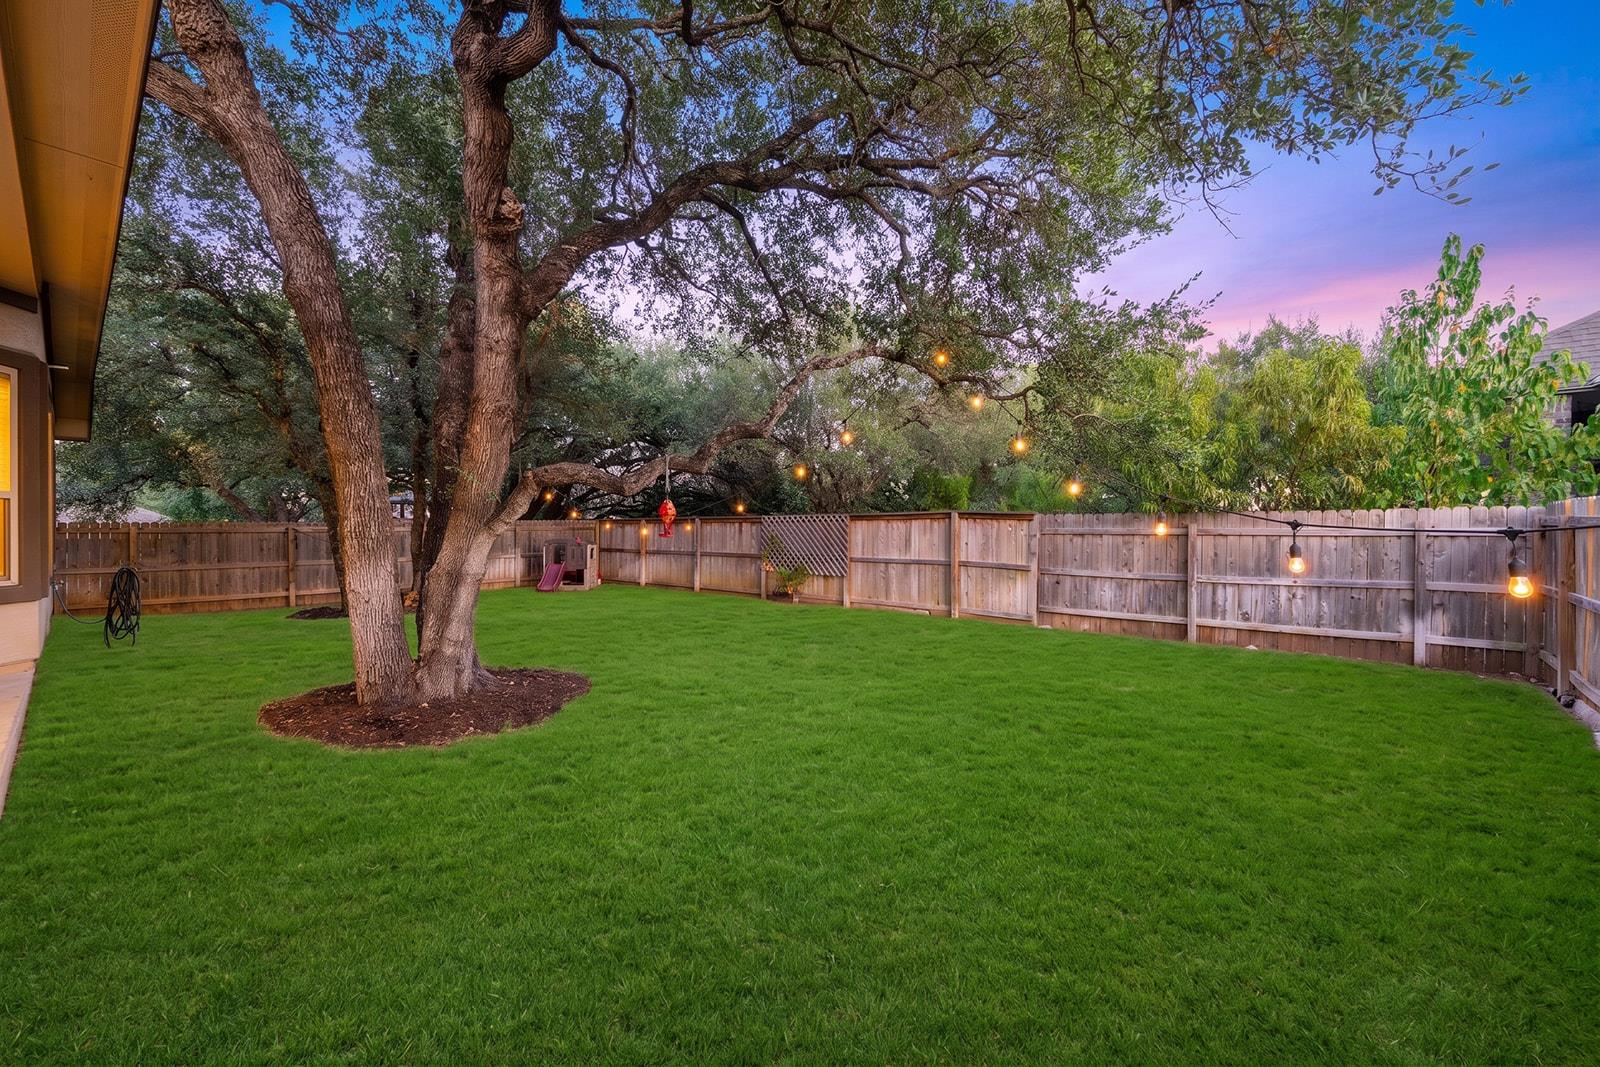
Fenced backyard with a broad lawn, mature oak trees, and glowing string lights.
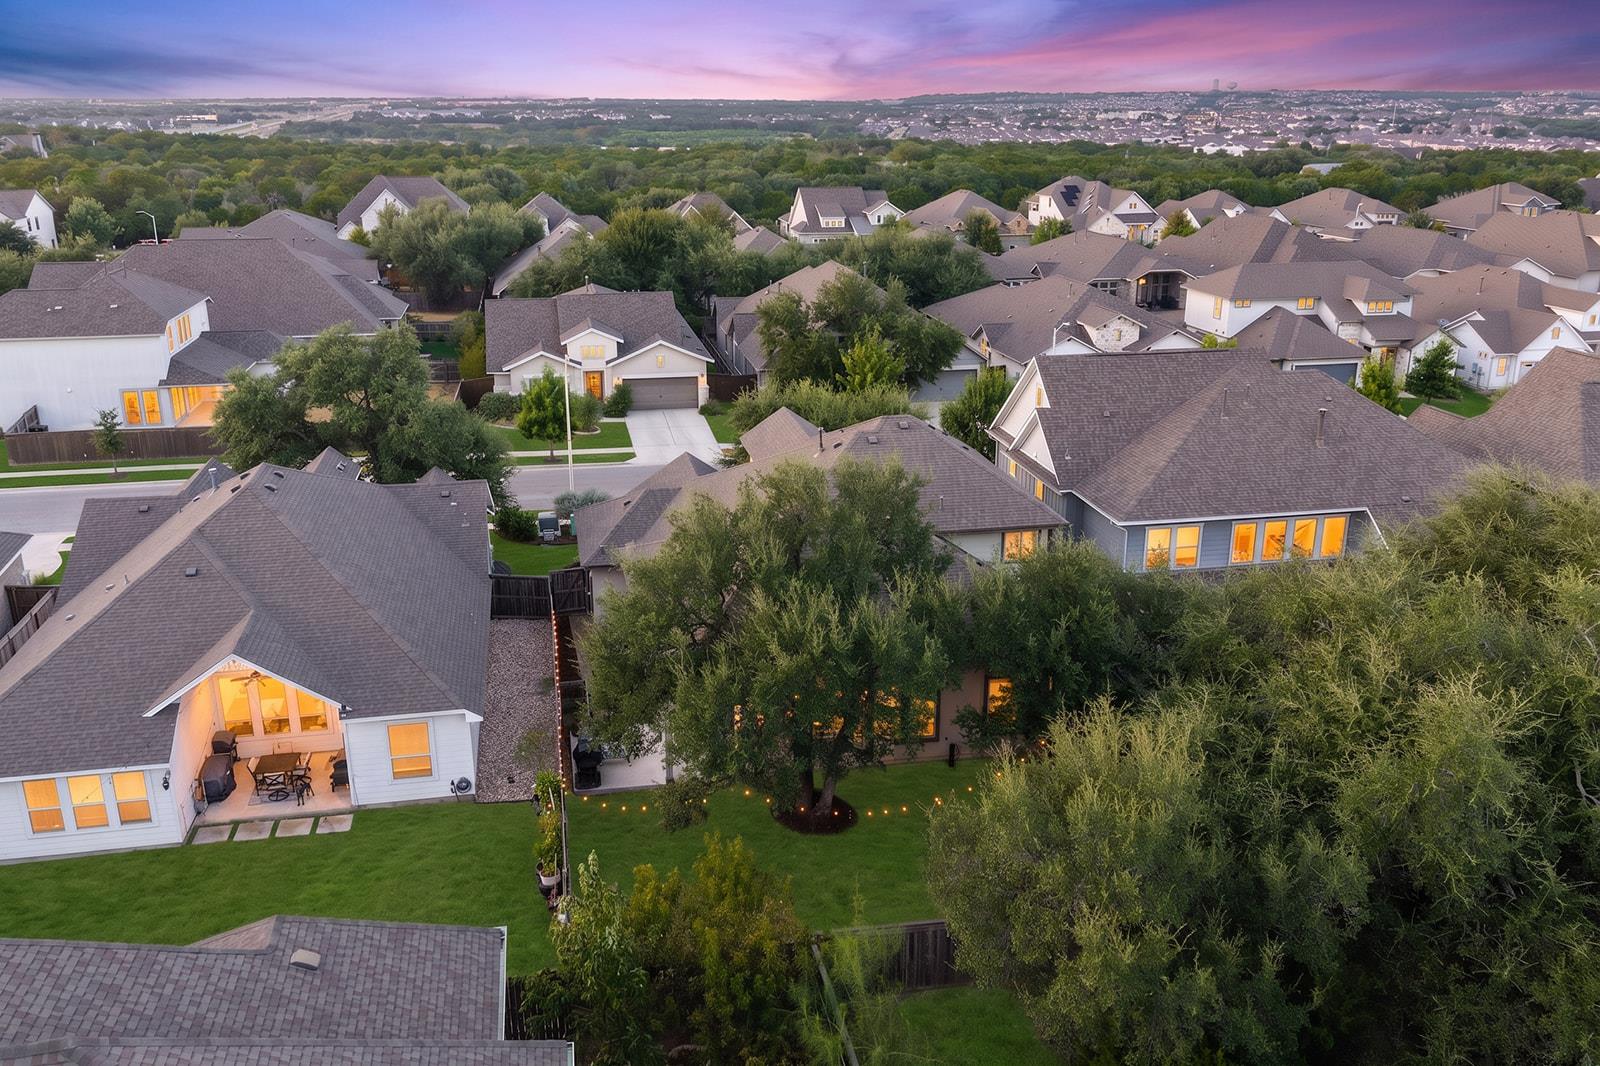
Aerial view of homes and leafy backyards across the neighborhood at dusk.
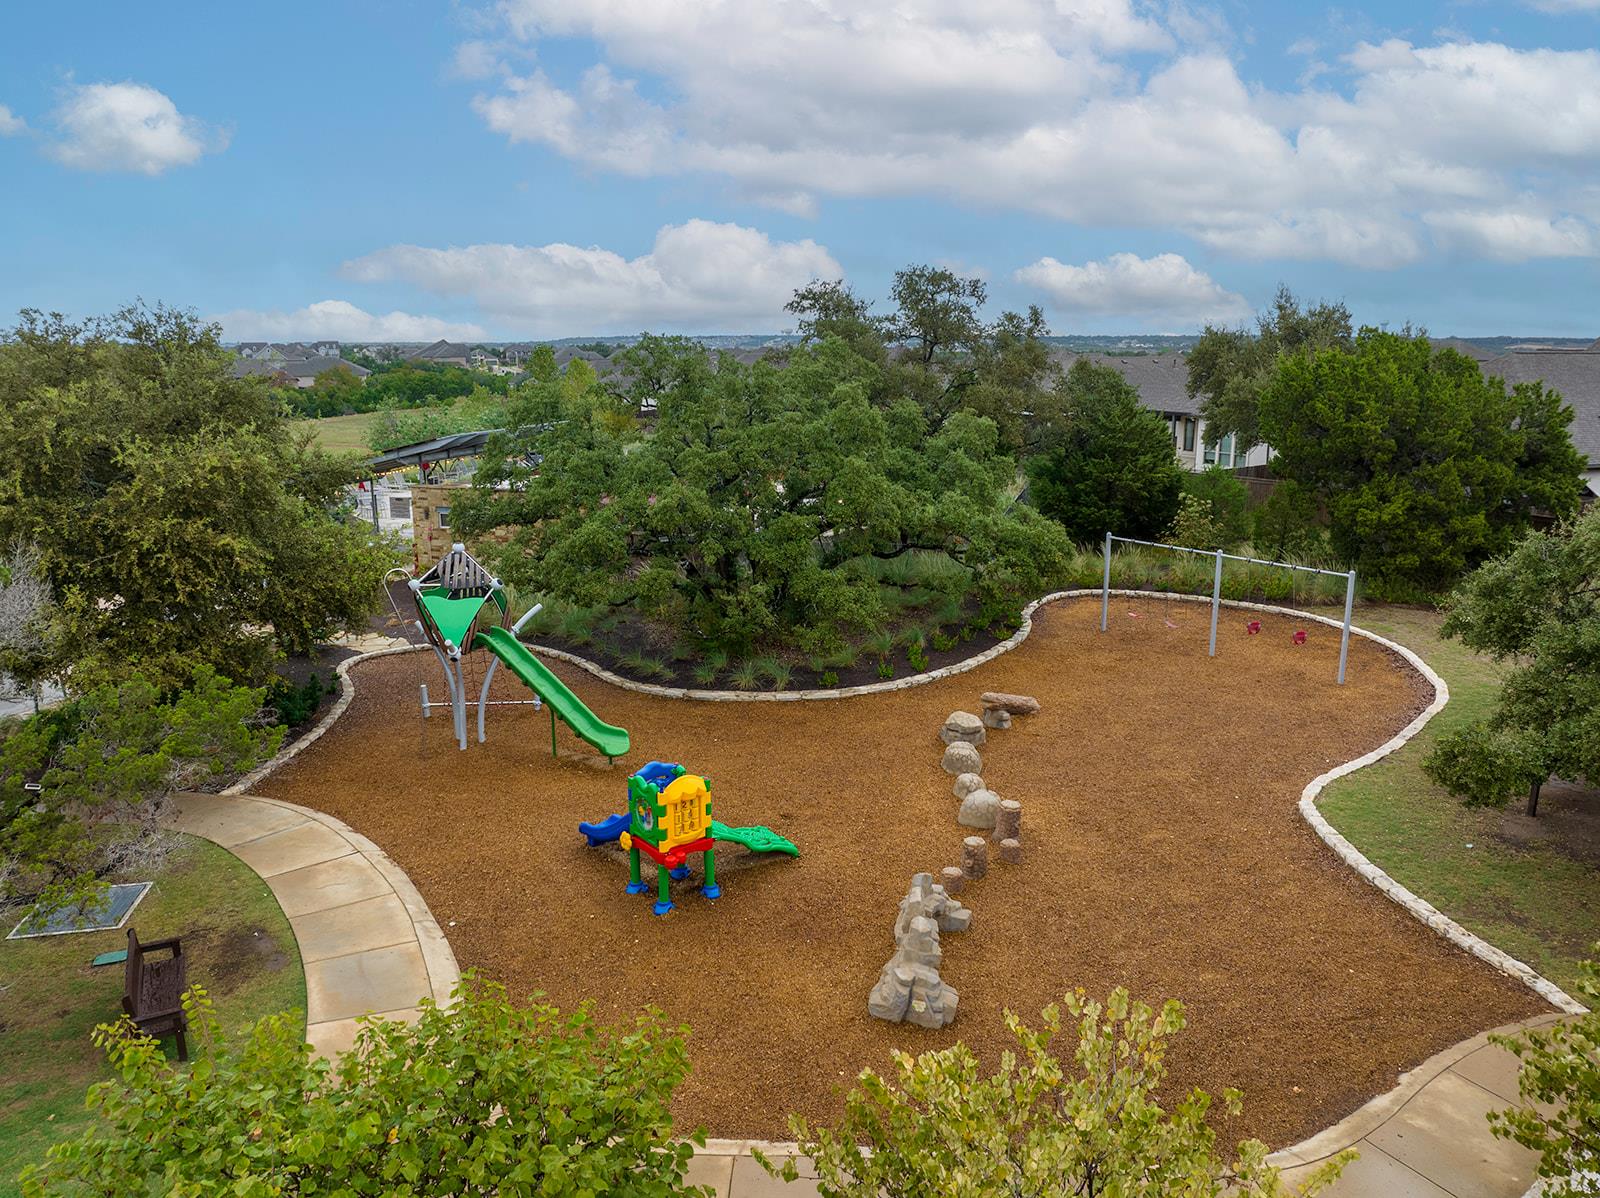
Neighborhood playground with green slides, swings, and a broad mulched play area.
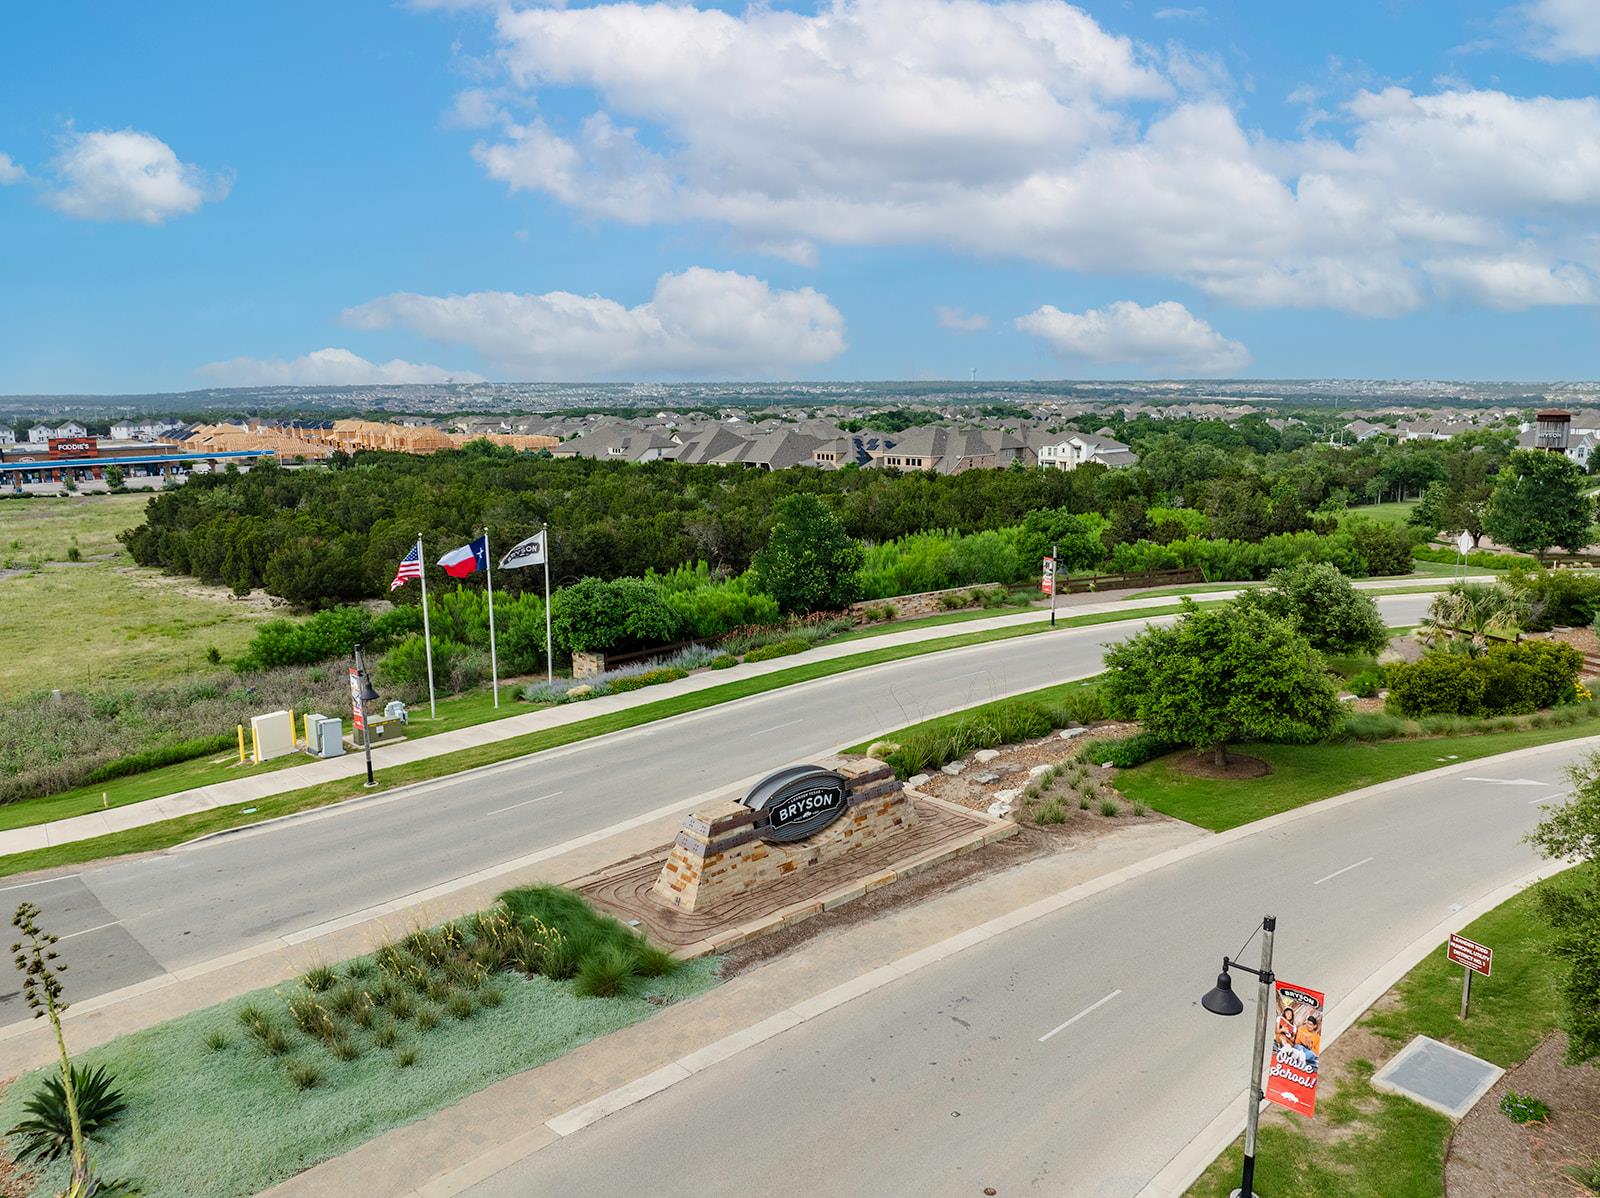
Aerial view of the Bryson neighborhood entrance, with a stone sign, flags, roads, and homes.
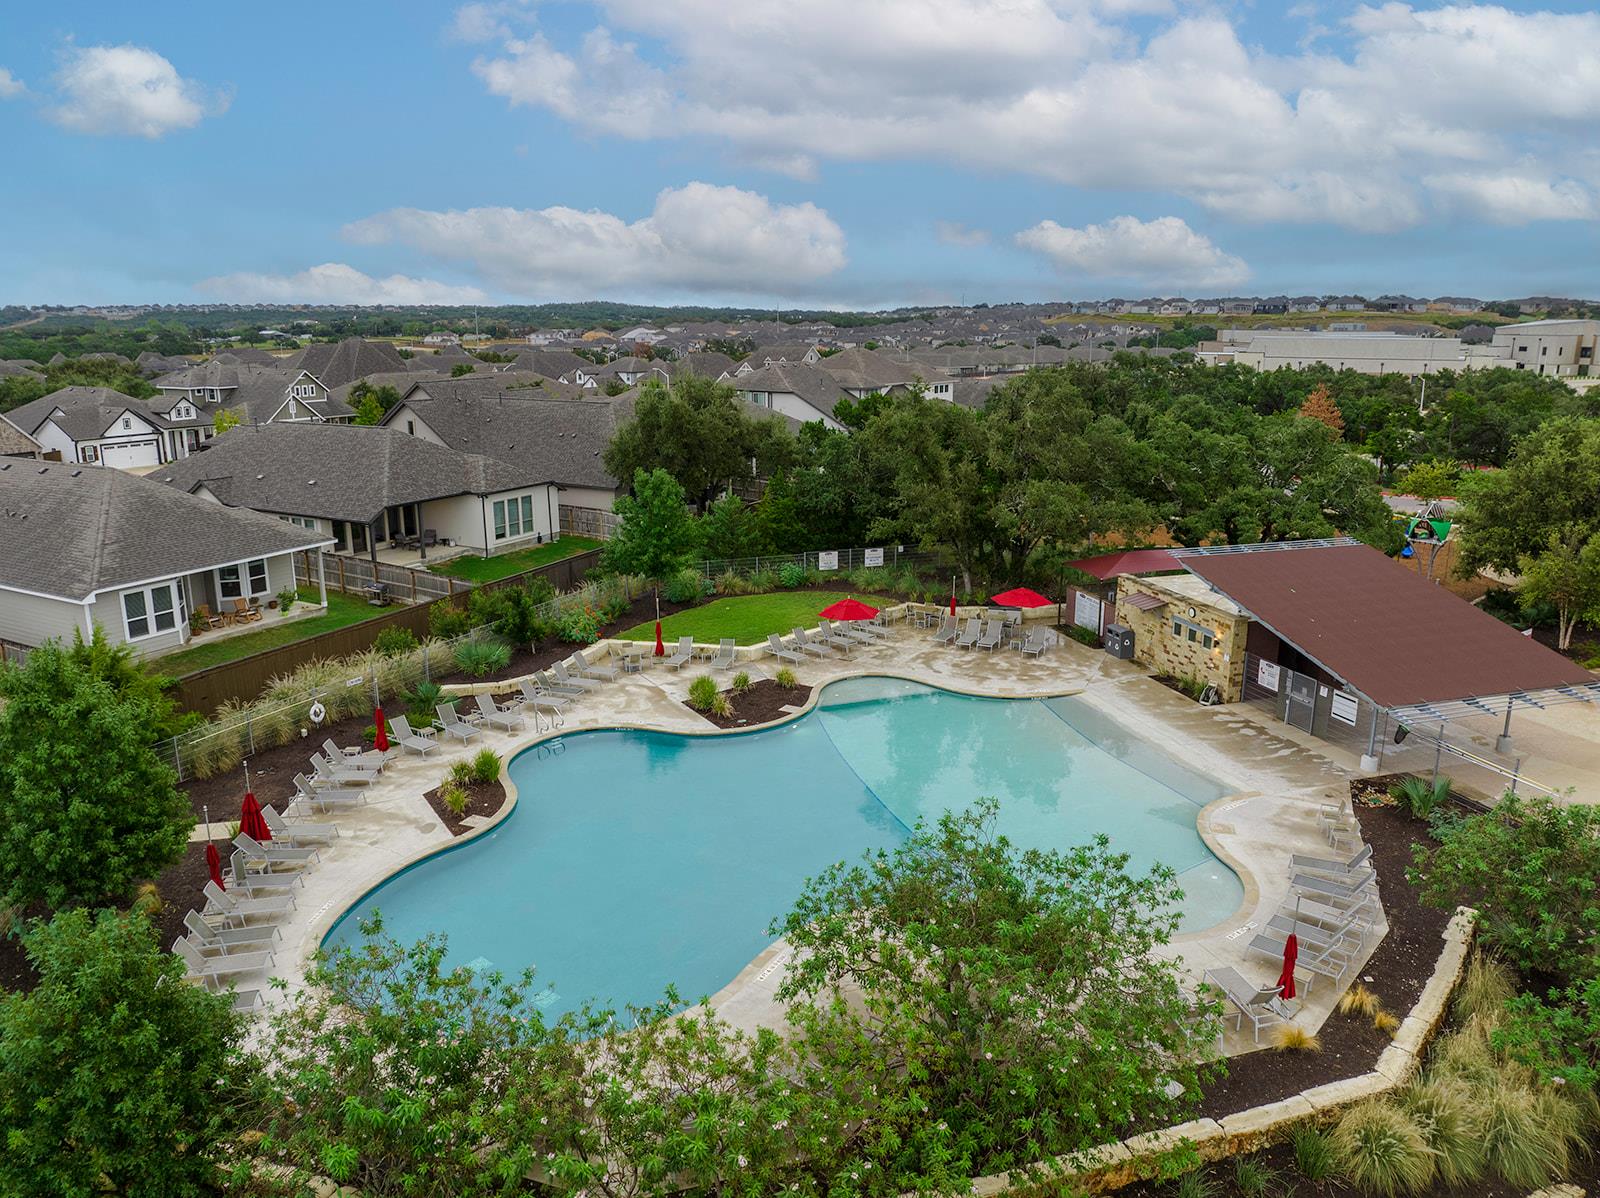
Aerial view of a curving community pool with lounge chairs, landscaped grounds, and nearby homes.
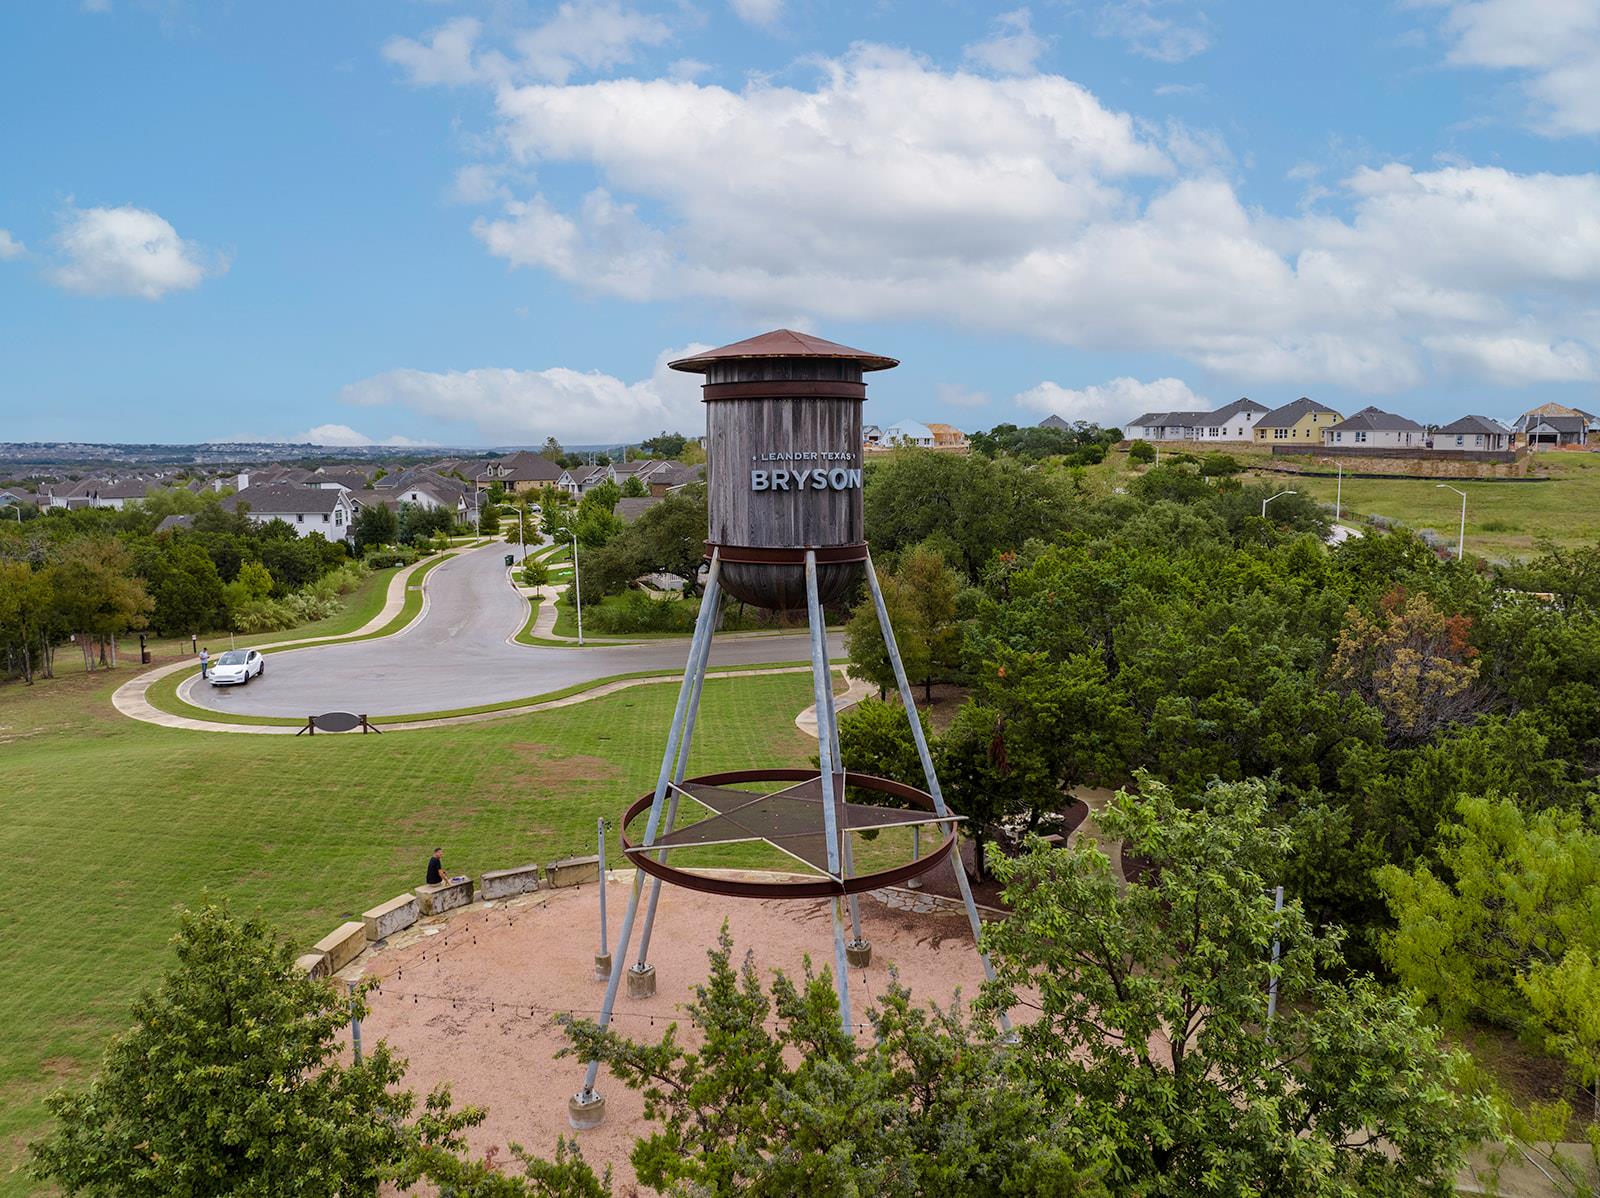
Bryson neighborhood in Leander, Texas, with its wooden water tower overlooking homes and a curving street.
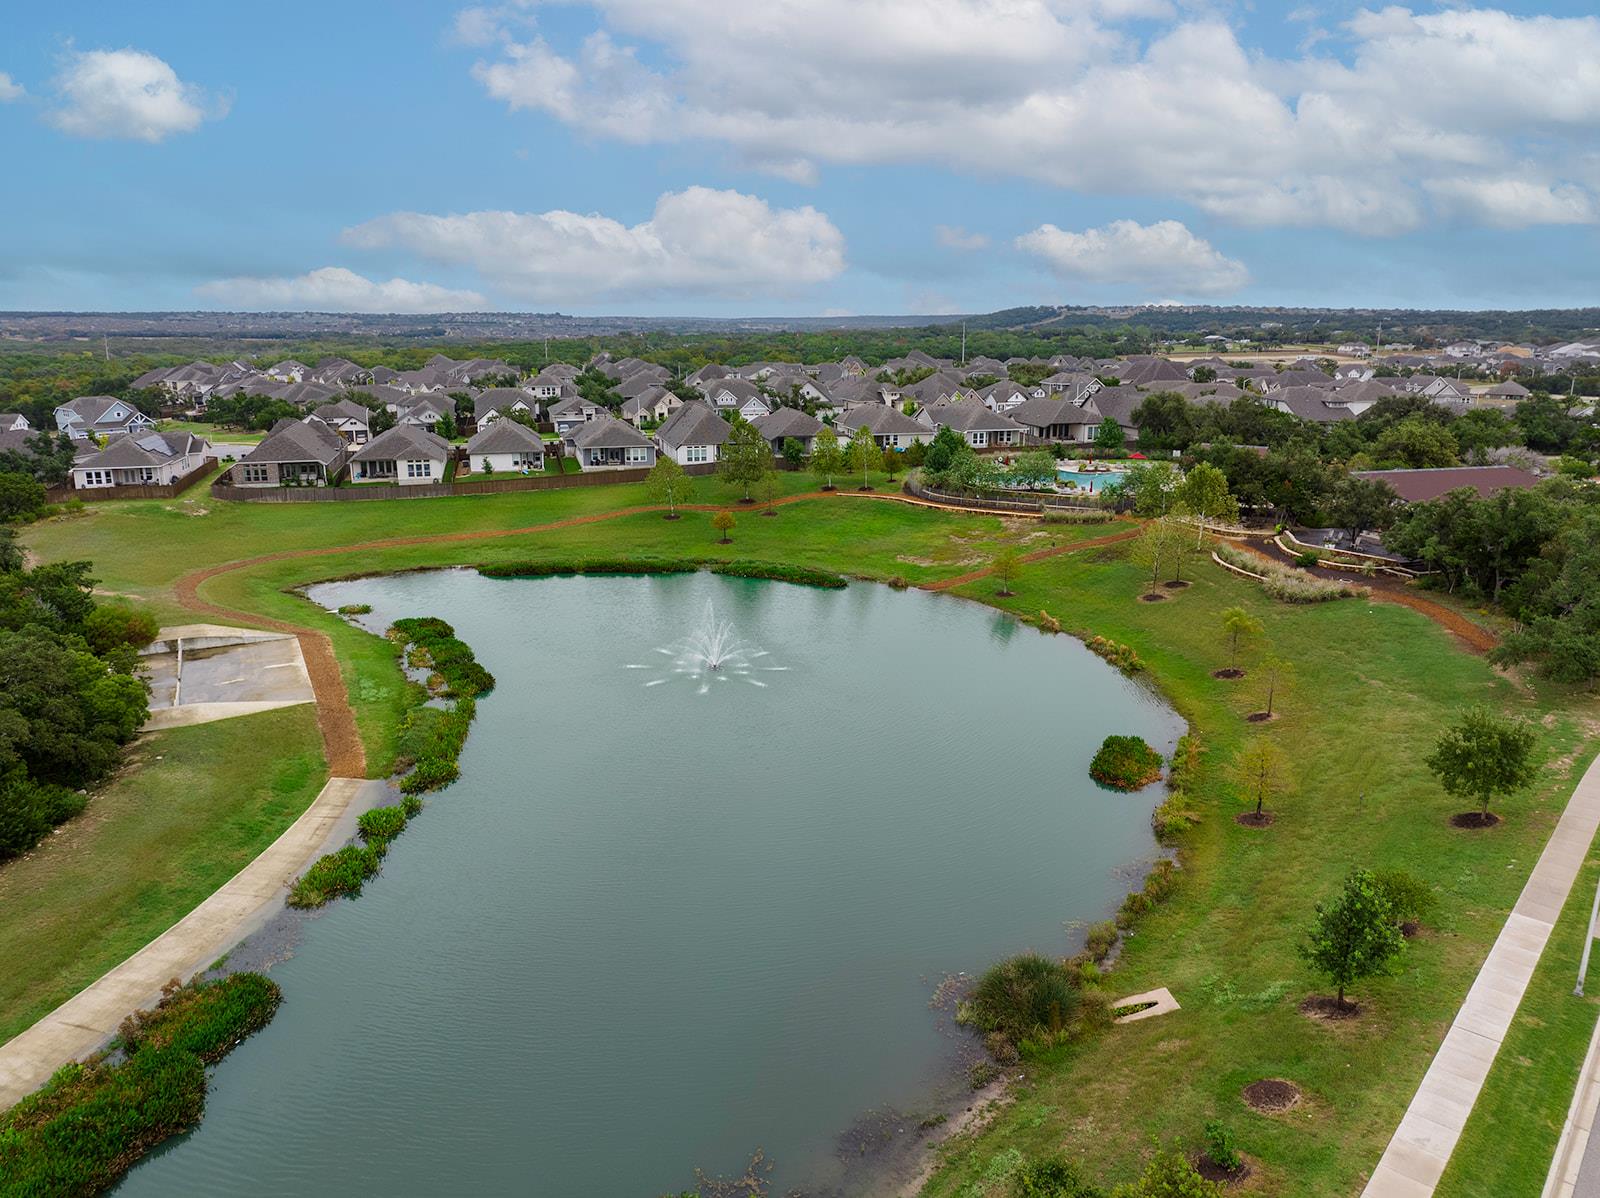
Aerial view of homes beyond a landscaped pond with a fountain and a community pool.
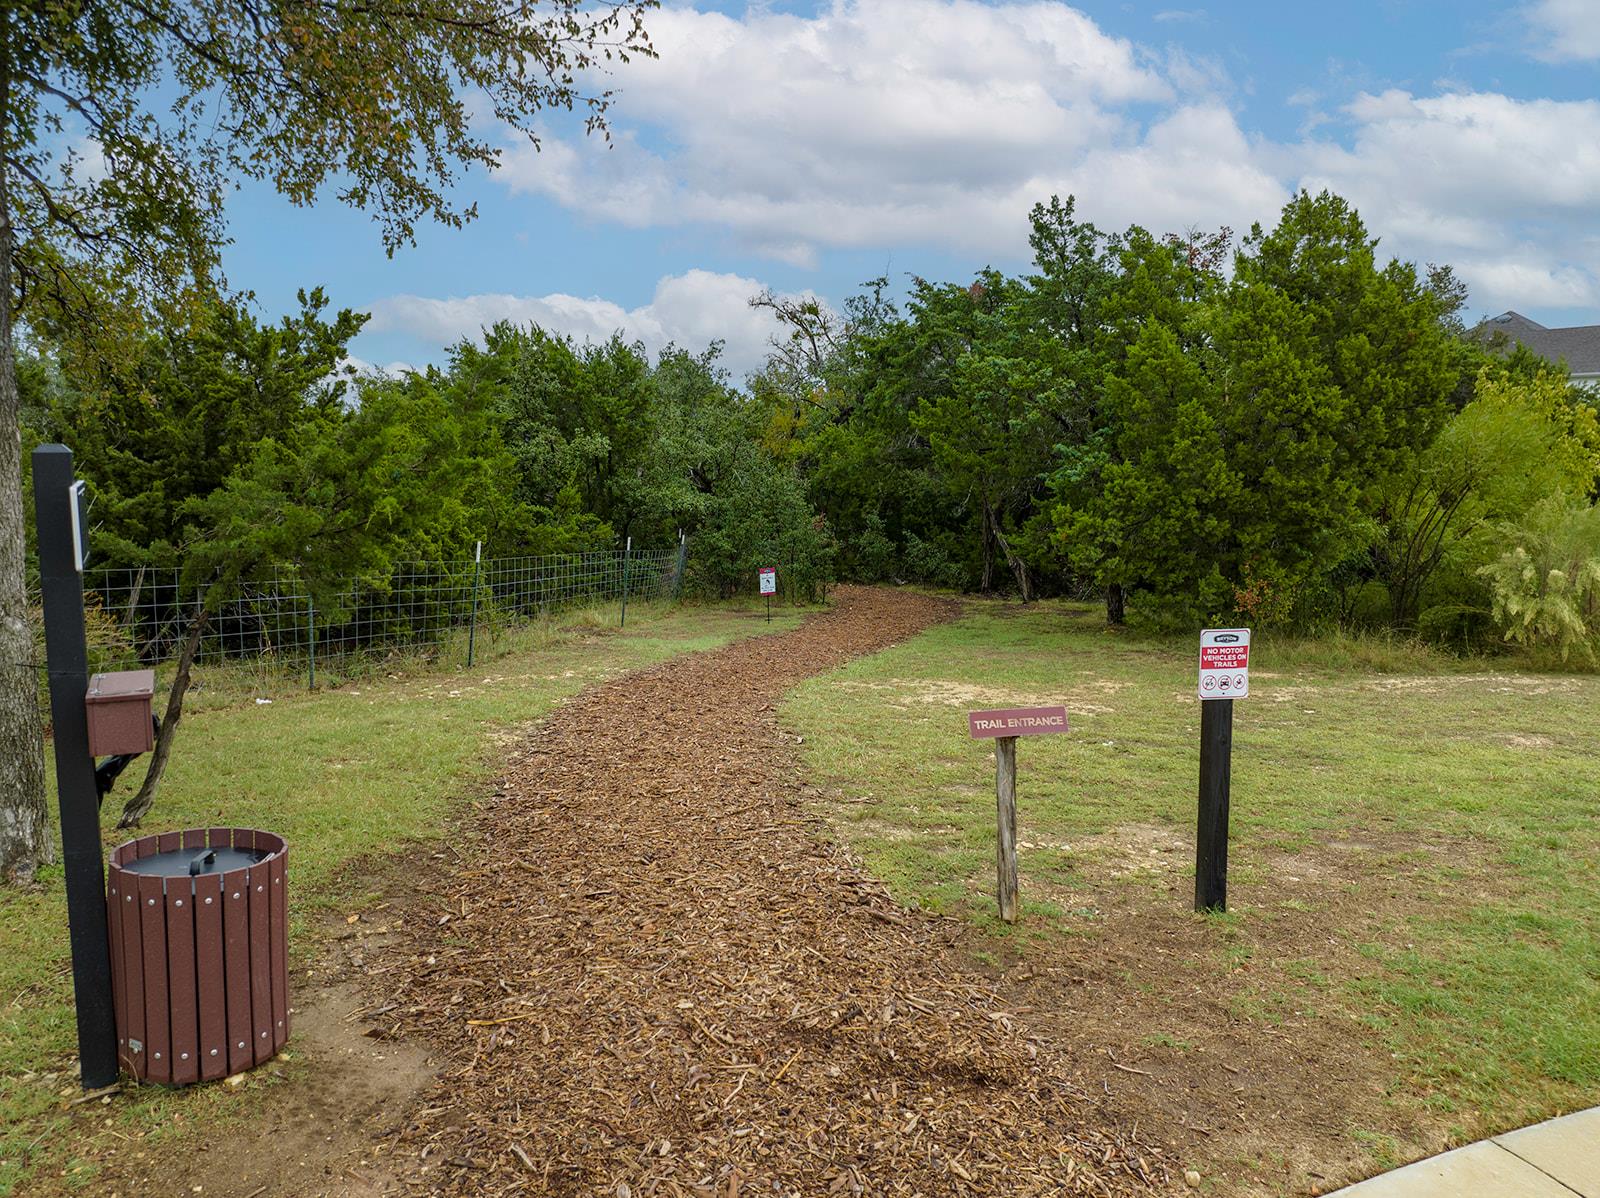
Mulched trail entrance bordered by trees, with signs marking the path.
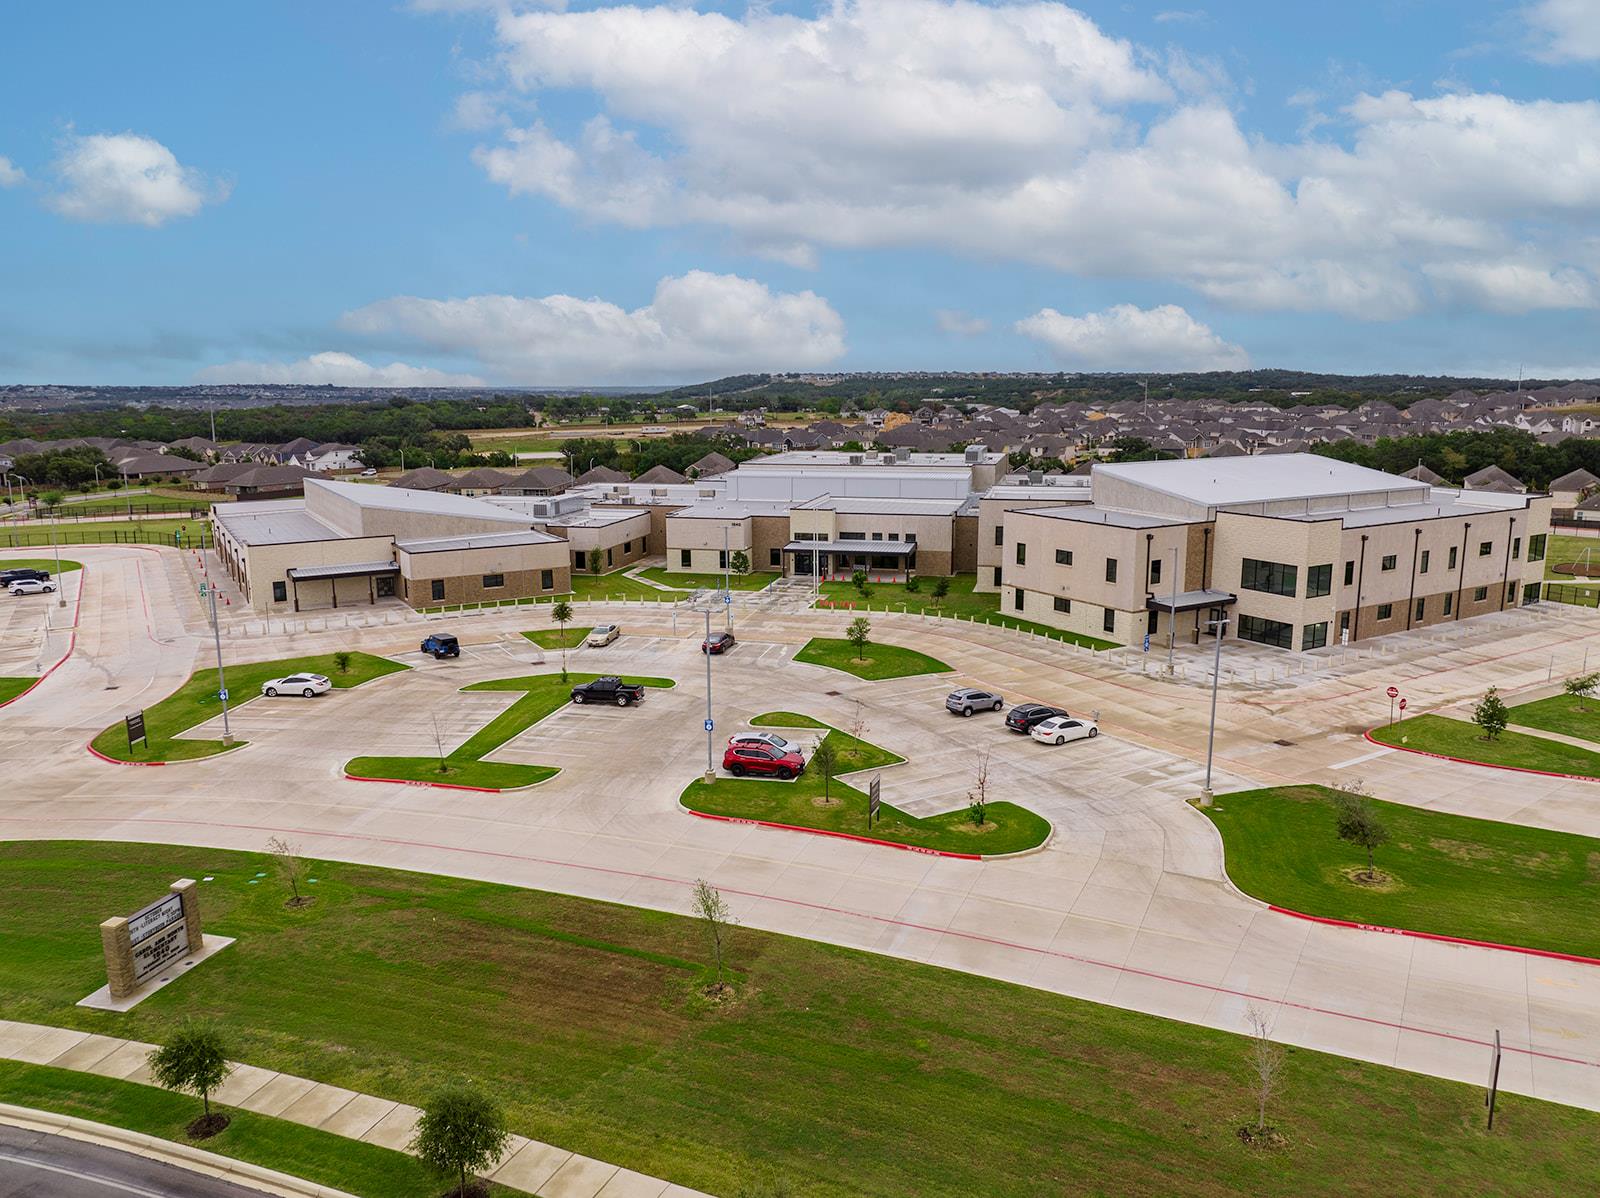
Aerial view of a modern school complex and parking lot, with residential neighborhoods in the distance.
SEE ALL PHOTOS
Two-story home with a broad garage and mature front-yard tree beneath a pink dusk sky.
Suburban home with a two-car garage and landscaped lawn beneath a pink-and-blue dusk sky.
Aerial view of a suburban home with a front lawn and neighboring houses at dusk.
Open-plan living room and kitchen with leather sofas, a stone fireplace, and a large island.
Living room with a stone fireplace, mounted TV, leather sofas, and glass doors to the backyard.
Open-plan living room, dining area, and kitchen with dark cabinets, leather seating, and wood-look tile floors.
Living room with a stone fireplace, mounted TV, leather seating, and wood-look tile floors.
Dining room with a rustic wood table and dark chairs beside tall windows overlooking a fenced backyard.
Kitchen with dark wood cabinets, stainless steel appliances, and a large granite island with bar stools.
Kitchen with dark wood cabinets, stainless steel appliances, and a large granite island.
Open-plan kitchen with a large stone-topped island, dining area, tall windows, and stone fireplace.
Bedroom with a dark wood bed, tray ceiling, ceiling fan, and three large windows.
Bathroom with double vanities, a glass-enclosed tiled shower, and a corner soaking tub.
Primary bathroom with a tiled corner soaking tub, glass shower, and wood vanity.
Walk-in closet with clothes on two walls, shoe storage, and turquoise baskets on an upper shelf.
Bright study with a wooden roll-top desk, three guitars, tall windows, and wood-look tile flooring.
Entry foyer with a dark wood front door, wood-look tile, and console table beneath a mirror.
Bedroom with a green accent wall, two curtained windows, a ceiling fan, and a bed with a red throw.
Bathroom with a glass-enclosed tiled shower and dark wood vanity beneath a large mirror.
Cinema room with a large television, leather sectional, and red curtains.
Home cinema room with a black sectional, red beanbag, and bright red curtains.
Bedroom with a white metal bed, plush toys, and a curtained window.
Laundry room with white washer and dryer beneath a wall shelf, plus a small window and blue flowers.
Covered patio with outdoor seating and a coffee table overlooking a fenced, tree-shaded lawn.
Home’s rear exterior with a covered patio, string lights, mature trees, and a broad lawn at dusk.
Side garden with raised beds, a brick path, fence string lights, and glowing windows at dusk.
Fenced backyard with a broad lawn, mature oak trees, and glowing string lights.
Aerial view of homes and leafy backyards across the neighborhood at dusk.
Neighborhood playground with green slides, swings, and a broad mulched play area.
Aerial view of the Bryson neighborhood entrance, with a stone sign, flags, roads, and homes.
Aerial view of a curving community pool with lounge chairs, landscaped grounds, and nearby homes.
Bryson neighborhood in Leander, Texas, with its wooden water tower overlooking homes and a curving street.
Aerial view of homes beyond a landscaped pond with a fountain and a community pool.
Mulched trail entrance bordered by trees, with signs marking the path.
Aerial view of a modern school complex and parking lot, with residential neighborhoods in the distance.
Courtesy of eXp Realty, LLC, Soomin Kim Listing Contact: (714) 926-5730 
For Sale

812 Heartleaf DR

812 Heartleaf DR, Leander, TX 78641

$548,500
Welcome to 812 Heartleaf Drive, a new Leander listing that pairs generous indoor space with an inviting backyard setting. This NE Facing, four-bedroom, three-bath home offers 2,592 square feet of thoughtfully arranged living space, creating a compelling opportunity for buyers seeking room to grow, work, and unwind.

At the heart of the home, a large open kitchen features an expansive counter ideal for meal preparation, casual seating, and gathering with friends. The adjoining living area is warmed by a fireplace, while a hidden staircase adds an unexpected architectural touch. A designated study supports focused work or homework, and the loft provides flexible space for movies, games, or a second lounge.

Outside, mature trees frame a big backyard ready for play, gardening, pets, or relaxed evenings beneath the Texas sky. The outdoor space offers plenty of potential for creating a personalized retreat.

Set within an award-winning community, residents can enjoy a pool, playscape, residents-only Bryson Pond for fishing, and miles of walking trails. Everyday convenience is close at hand, with direct access to 183, nearby QuikTrip, the emerging Leander Northline destination, and Glenn High School. Located in the heart of Leander, this home combines neighborhood appeal, recreation, accessibility, and square footage at a price point designed to stand out in today's market. Schedule your showing and discover the space, lifestyle, and possibilities waiting at Heartleaf Drive before this fresh opportunity is claimed by its next owner.

4
beds

3
baths

2,592 Sq.Ft. LIVING AREA

7,540.24 Sq.Ft. lot

Soomin Kim

Soomin Kim

Features & Amenities

Interior

  • total bedrooms4
  • Total bathrooms3
  • full bathrooms3
  • Flooring Carpet
  • Fireplace Family Room, Raised Hearth
  • APPLIANCES Built-In Gas Oven, Built-In Gas Range, Dishwasher, Disposal, Microwave, Tankless Water Heater
  • other interior Features Ceiling Fan(s), Electric Dryer Hookup, Entrance Foyer, French Doors, Kitchen Island, Primary Bedroom on Main

Area & Lot

  • Status For Sale
  • Living Area2,592 Sq.Ft.
  • Lot Area7,540.24 Sq.Ft.
  • MLS® ID1697980
  • TypeResidential
  • YEAR BUILT2020
  • NeighborhoodLeander
  • Water FrontageNone
  • View DescriptionNeighborhood
  • Elementary SchoolNorth
  • Middle SchoolKnox Wiley
  • High SchoolGlenn
  • School DistrictLeander ISD

Exterior

  • STORIES2
  • Garage Space2.5
  • water SourcePublic
  • utilitiesElectricity Connected, Water Connected
  • PoolNone
  • roofShingle
  • lot featuresBack to Park/Greenbelt, Garden, Landscaped, Many Trees
  • parkingGarage, Garage Door Opener, Garage Faces Front
  • HEAT TYPECentral, Fireplace(s)
  • AIR CONDITIONINGCentral Air, Electric
  • sewerPublic Sewer
  • SubstructureSlab
  • Disability FeaturesNone
  • other exterior FeaturesGarden, Gutters Full

Financial

  • Sales Price$548,500
  • Real Estate Tax $13,034/yr
  • HOA $270/3 mos
Suburban home with a two-car garage and landscaped lawn beneath a pink-and-blue dusk sky.

Schedule a Showing

I would love to show you this beautiful property. Please select your preferred date and time below. I will be in touch shortly to confirm your appointment.

Schedule a Showing

I would love to show you this beautiful property. Please select your preferred date and time below. I will be in touch shortly to confirm your appointment.

Thank you for your interest in 812 Heartleaf DR, Leander, TX 78641. We are reviewing your request and will be in touch shortly!

Mortgage Calculator

Estimate your monthly mortgage payment, including the principal and interest, property taxes, and HOA. Adjust the values to generate a more accurate rate.

All estimates are provided for informational purposes only. Actual amounts may vary.
$0,000 Your Payment 20 15 65
$0,000 Your Payment

Leander

Explore

Work with Soomin Kim

Working with Soomin is more than just a transaction; it’s a meaningful and impactful journey. Soomin understands that the process can be emotional and challenging, which is why you need a trusted, experienced agent with a proven track record. Soomin is here to provide exceptional service and support every step of the way.

Get in Touch with Soomin Kim

Let's Connect