Leave a Message

Thank you for your message. I will be in touch with you shortly.

1114 Canyon Maple RD
SEE ALL PHOTOS
1114 Canyon Maple RD
Courtesy of eXp Realty, LLC, Tijana Jones Listing Contact: (701) 648-0800 
For Sale

1114 Canyon Maple RD

1114 Canyon Maple RD, Pflugerville, TX 78660

$549,999
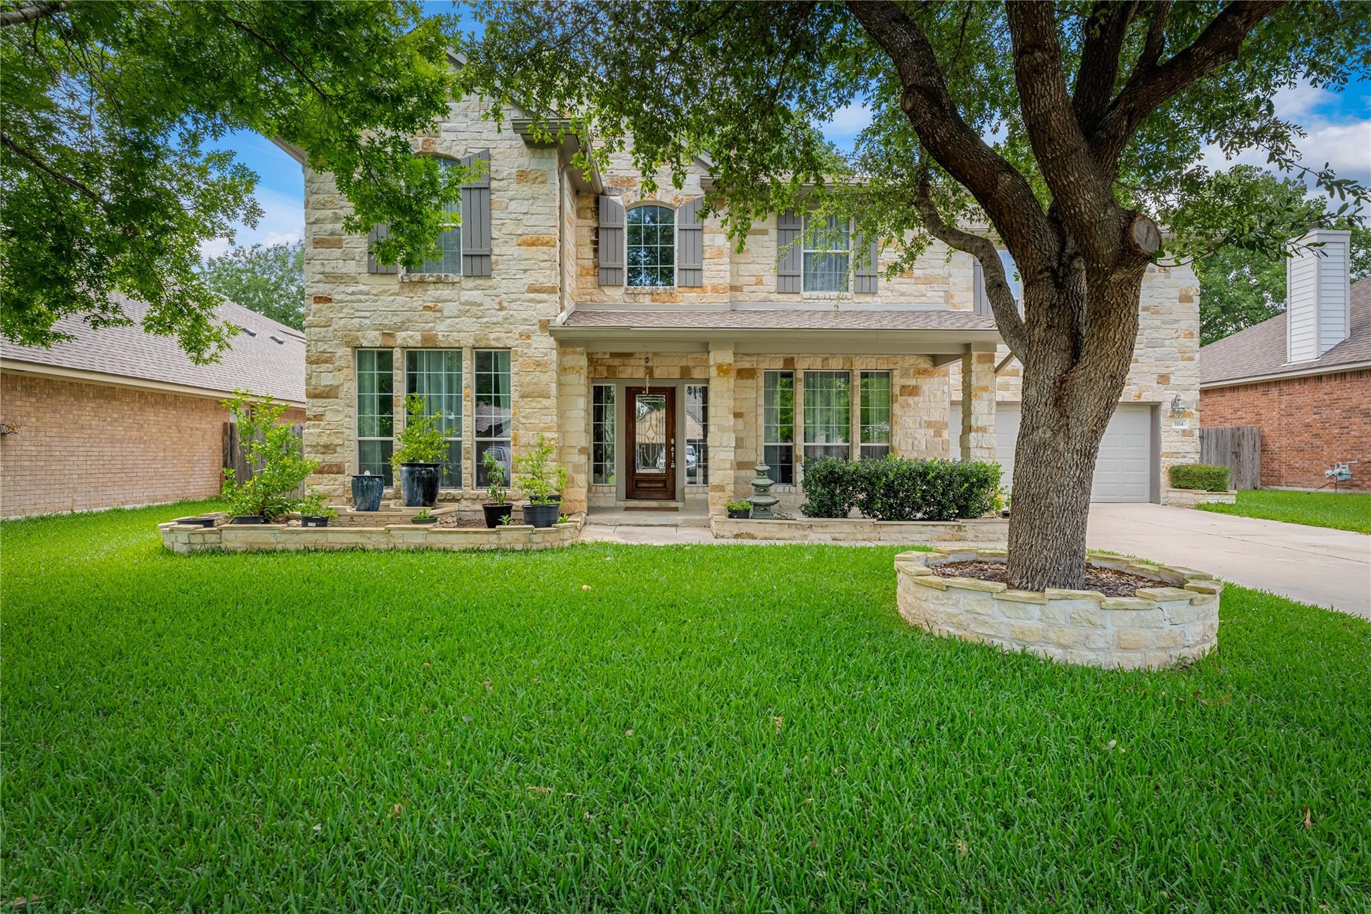
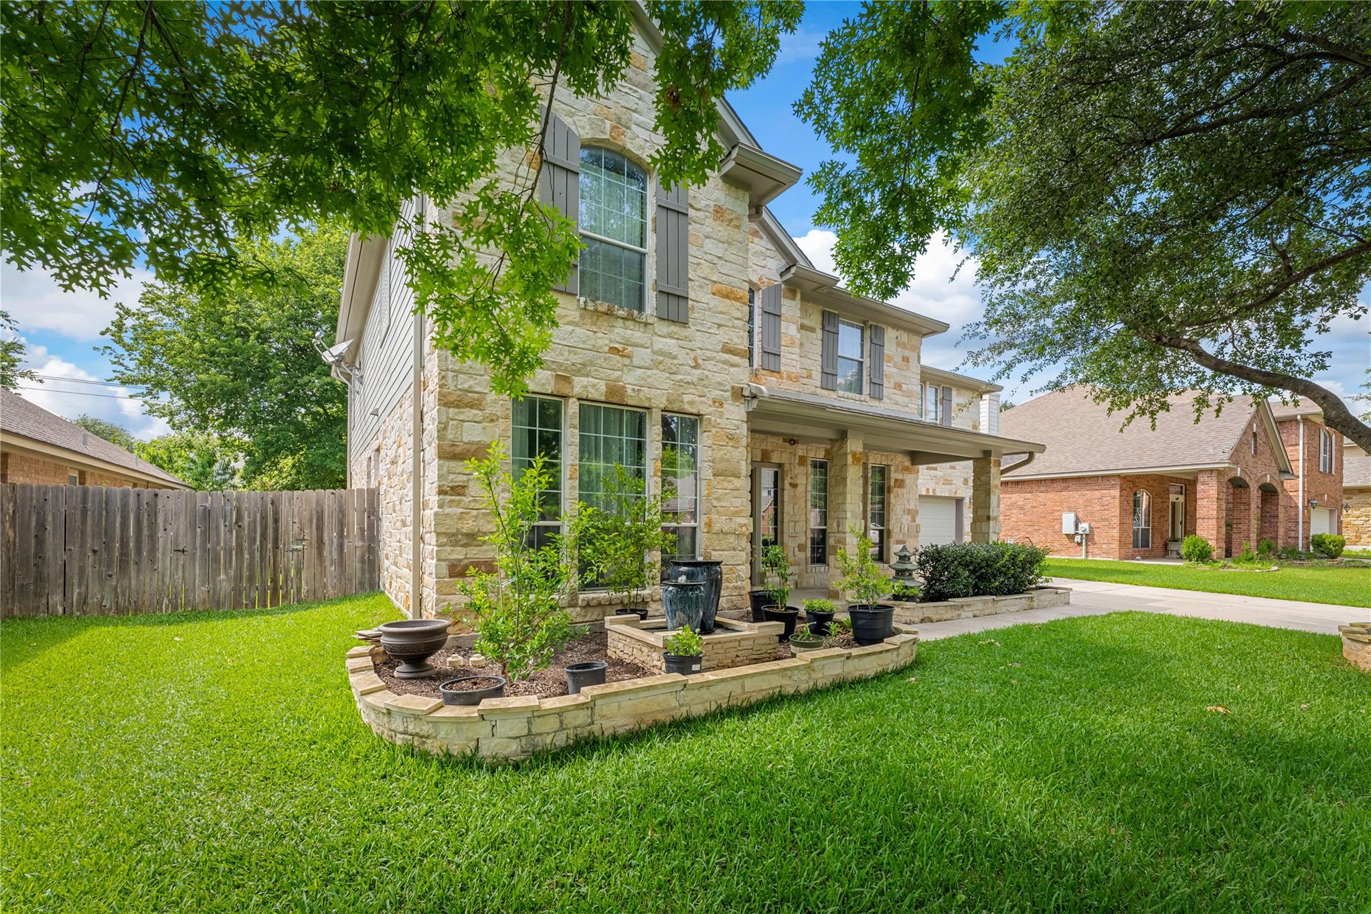
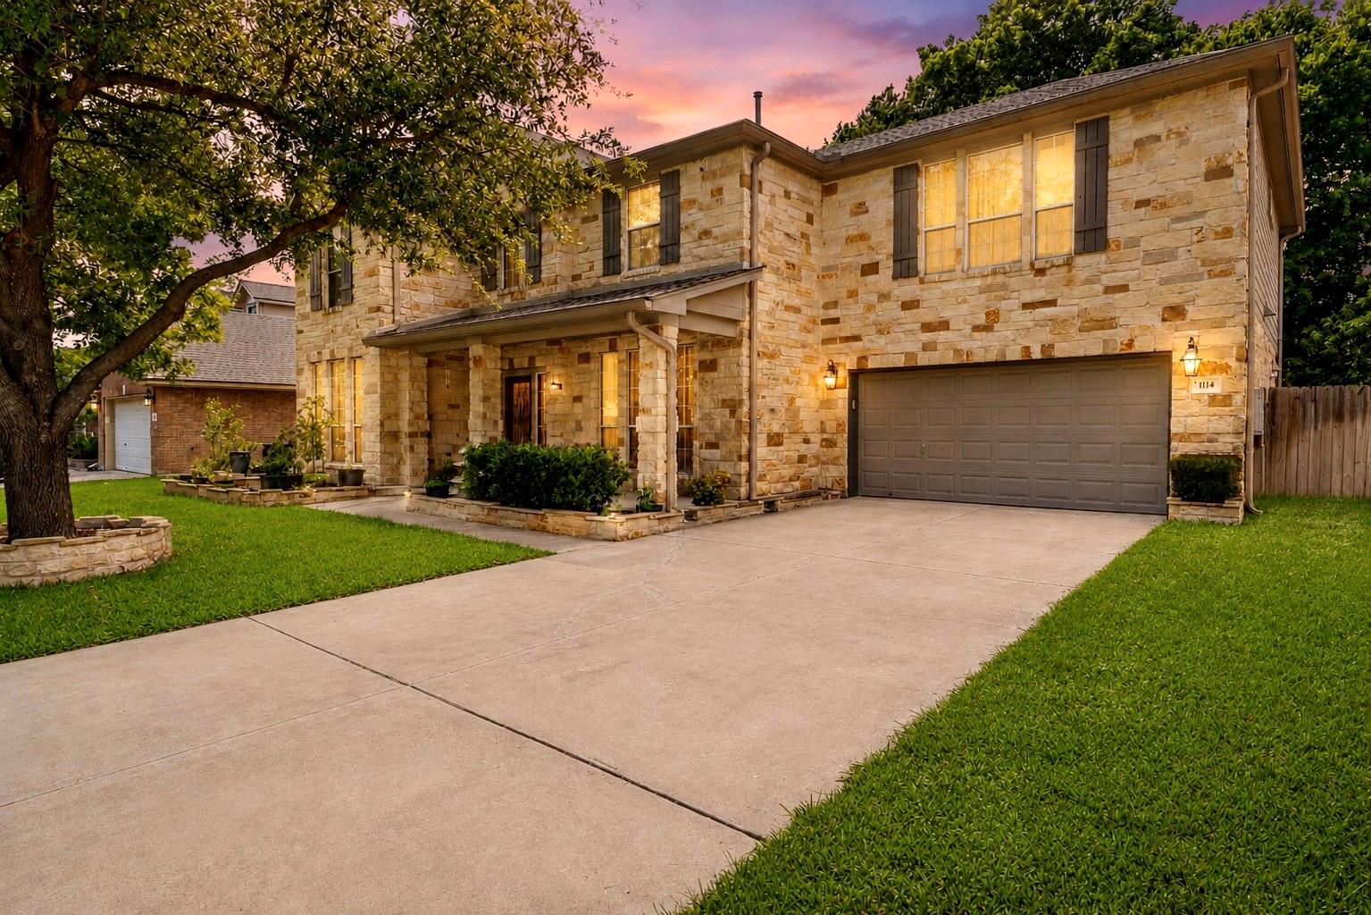
Move In Ready with Nearly $100K of Upgrades | 4 Bedrooms + Study + 2 Living Spaces + New $31K HVAC!

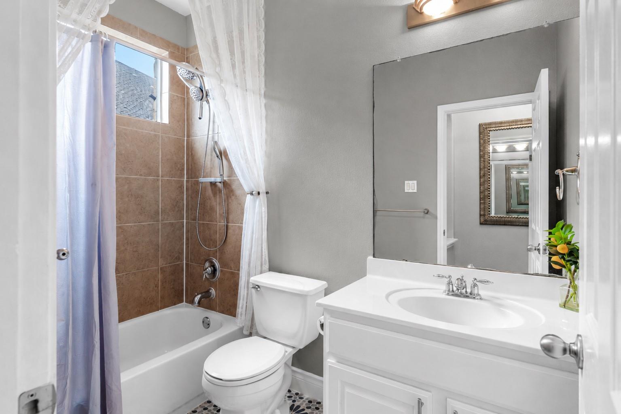
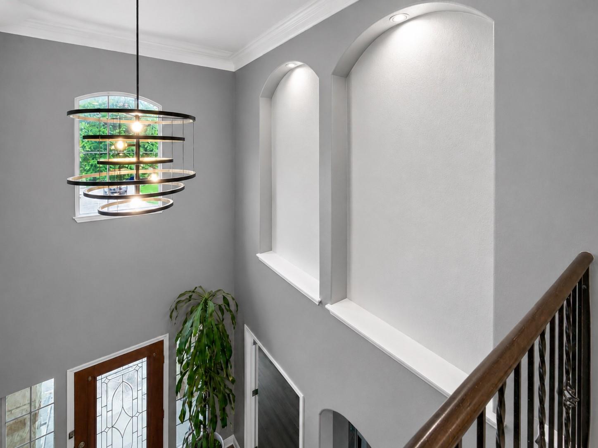
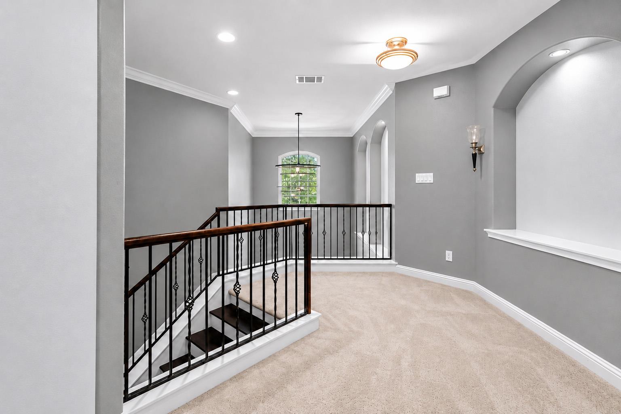
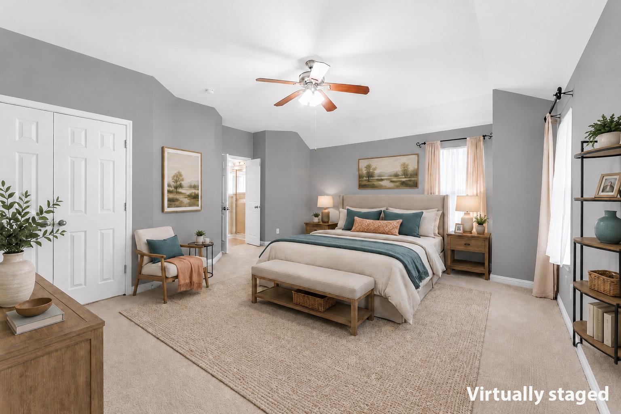
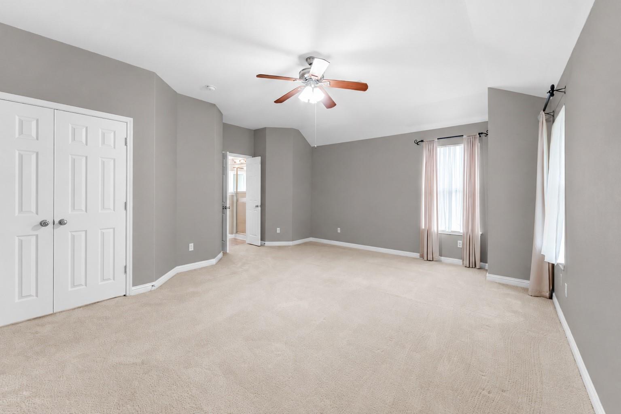
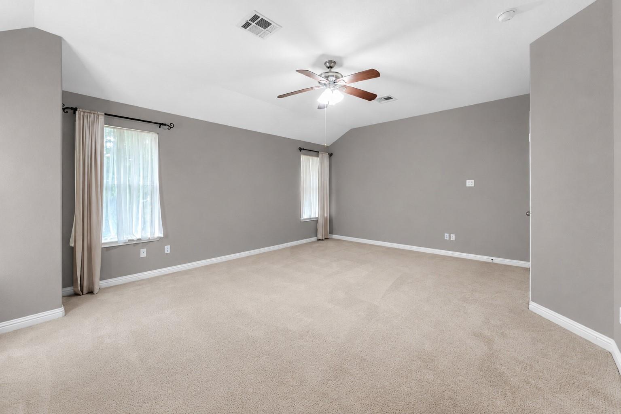
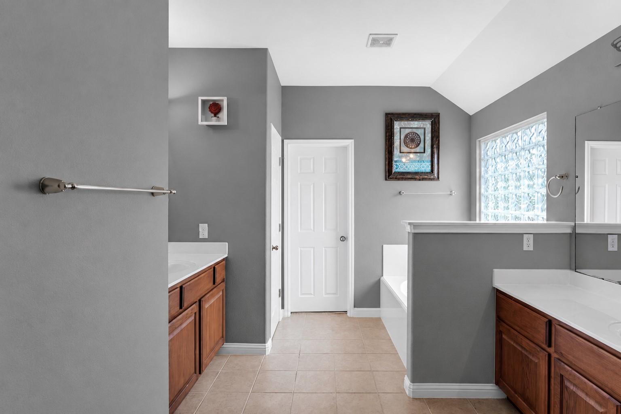
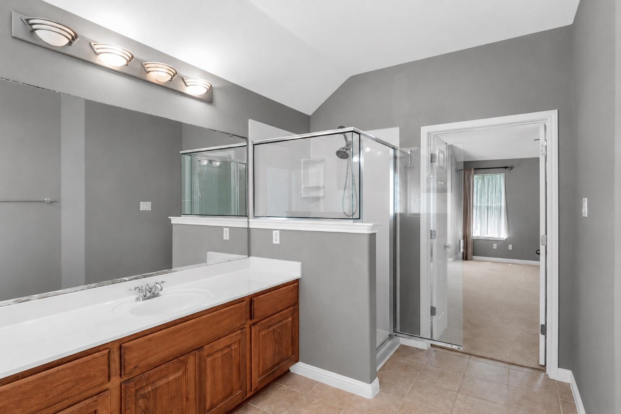
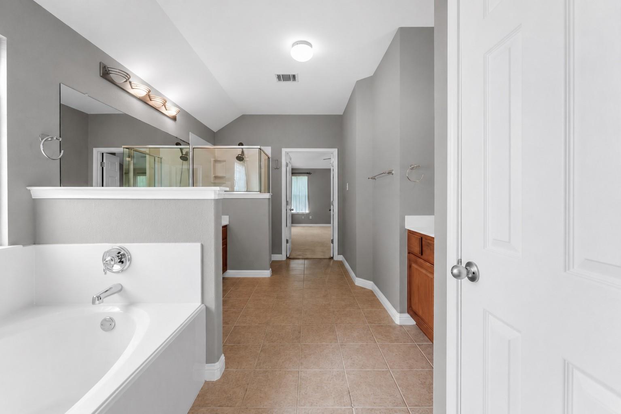
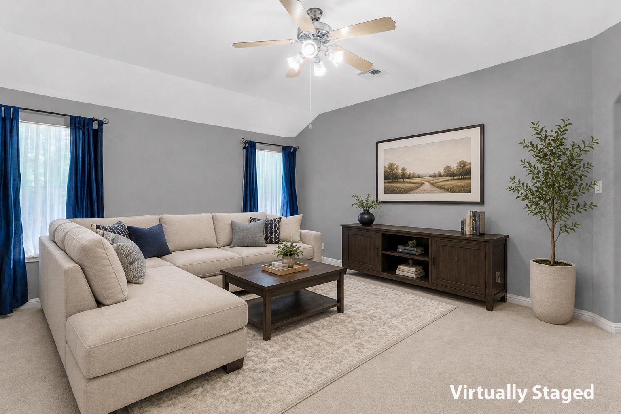
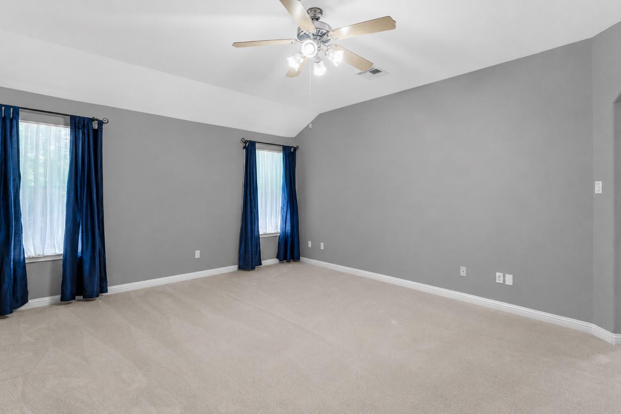
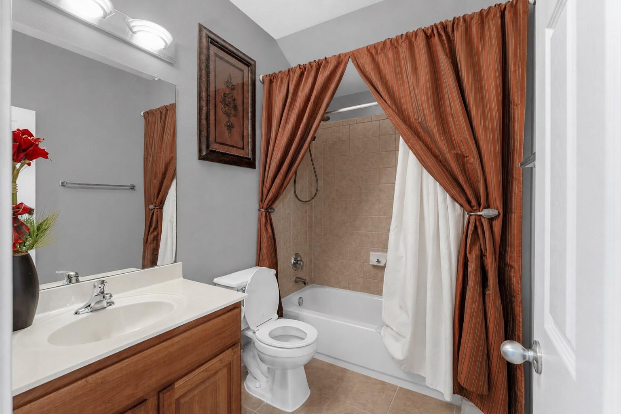
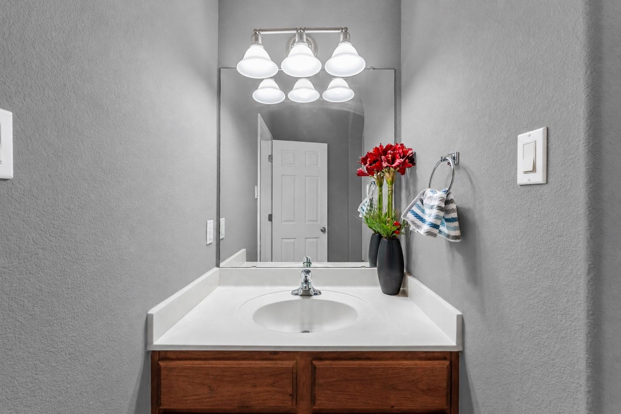
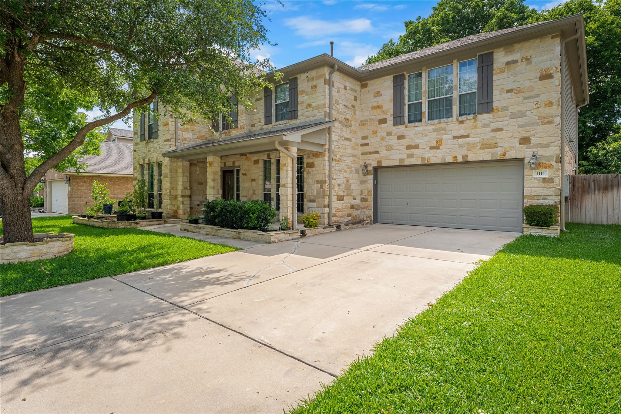
With close to $100,000 invested in the home, this spacious 4 bedroom, 3.5 bath residence offers an exceptional blend of comfort, functionality, and long term value. Spanning 3,423 square feet, the thoughtfully designed floor plan provides generous living spaces and meaningful upgrades throughout.

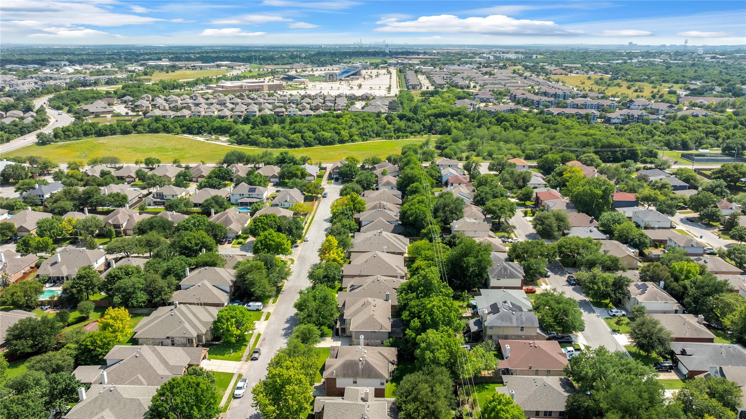
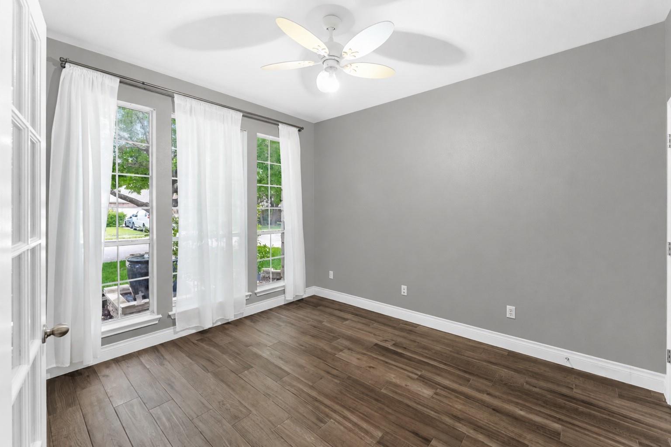
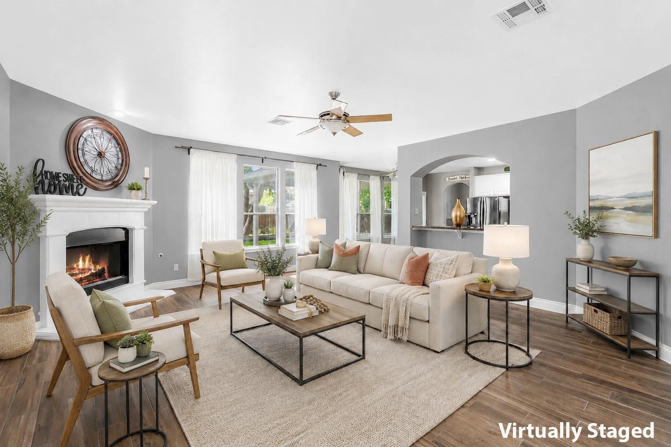
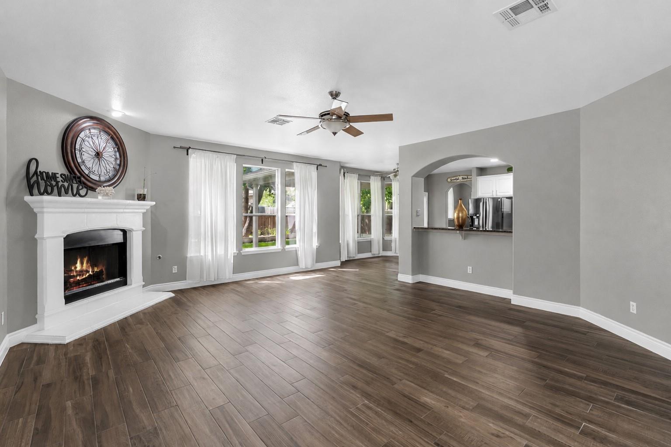
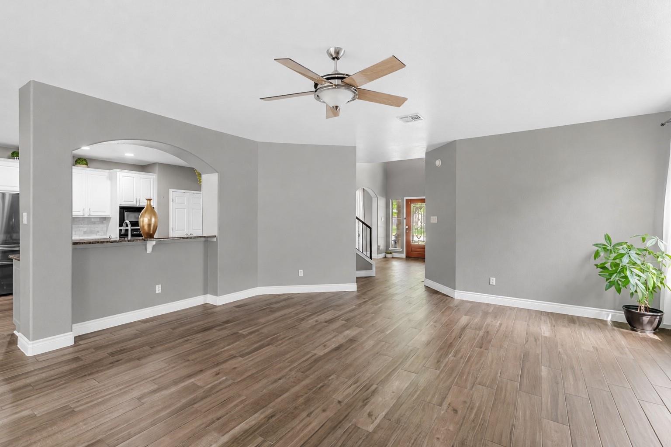
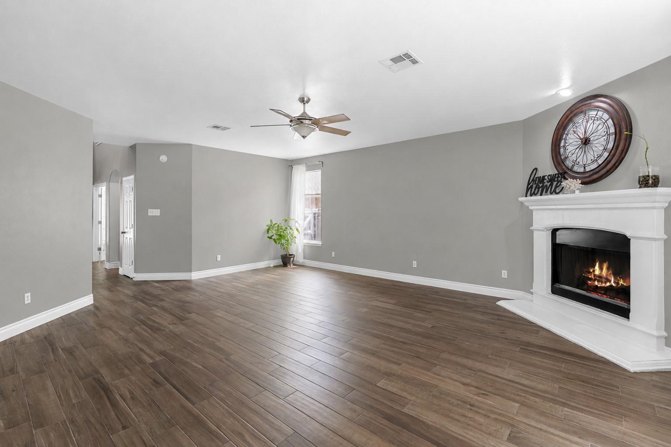
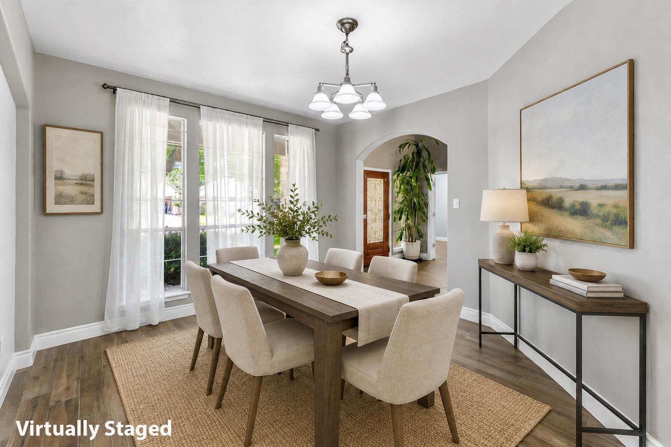
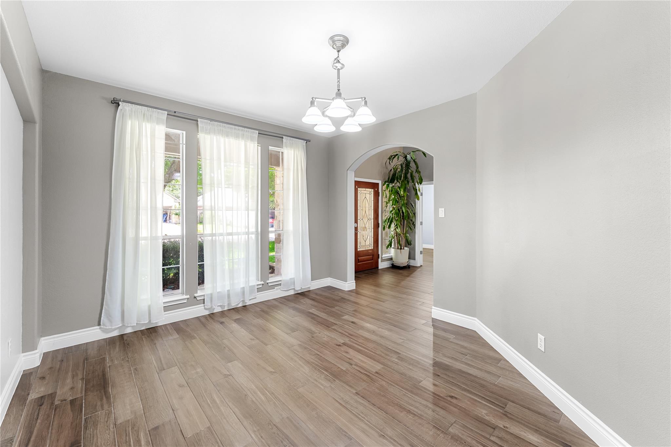
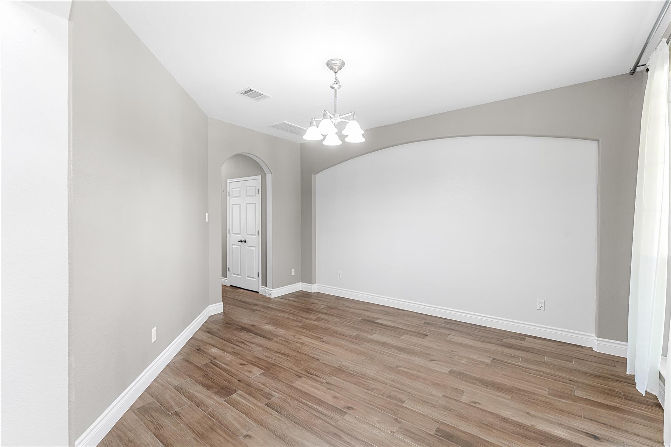
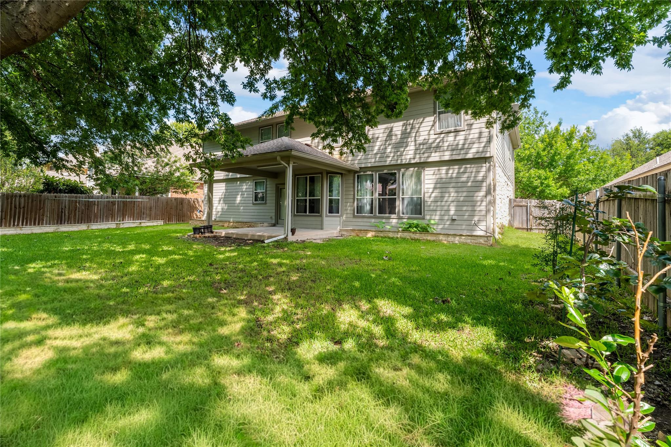
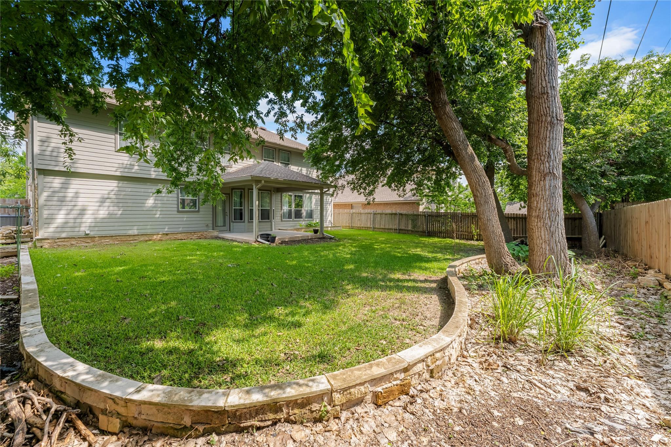
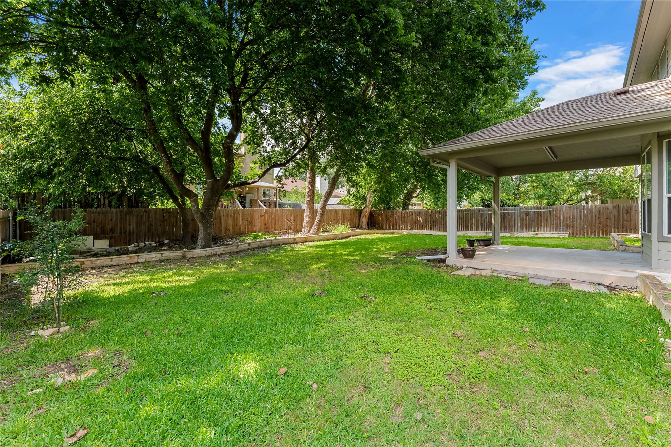
The versatile layout includes a dedicated study, multiple living and dining areas, and a covered patio overlooking the fully fenced backyard. Whether you're working from home, hosting gatherings, or enjoying everyday life, there's space to accommodate it all.

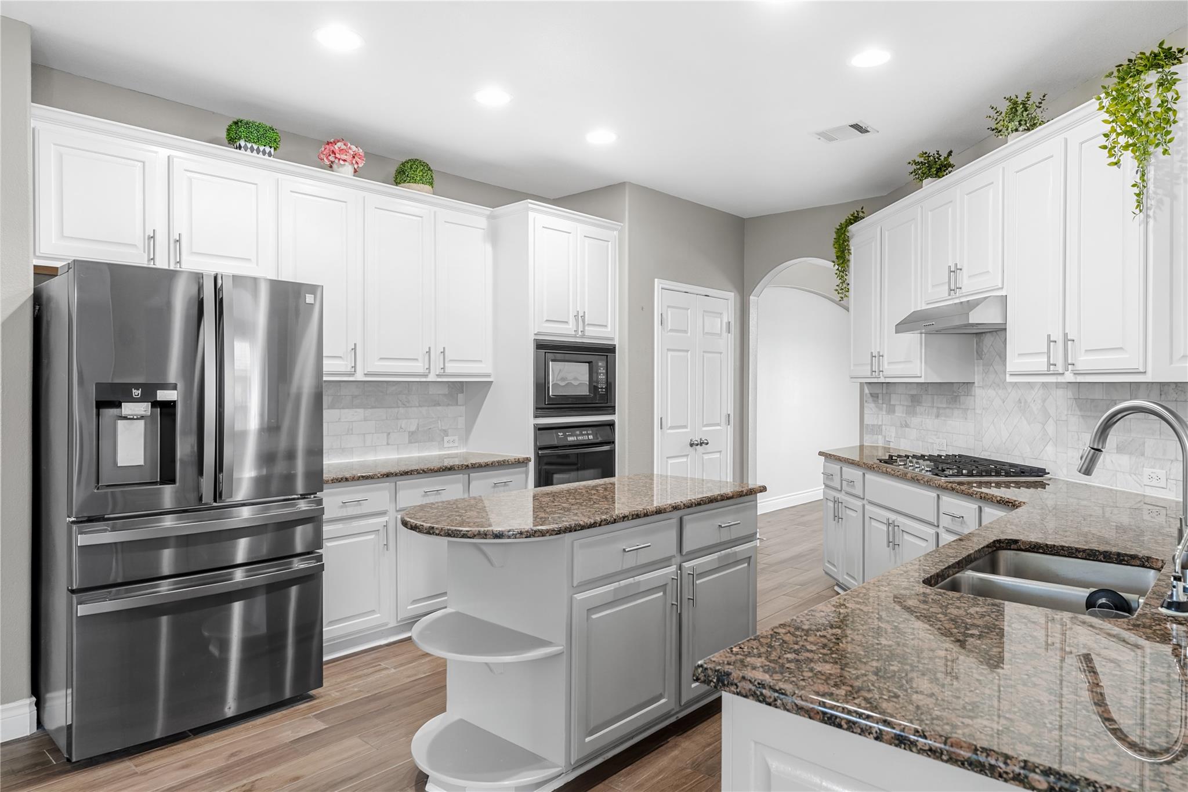
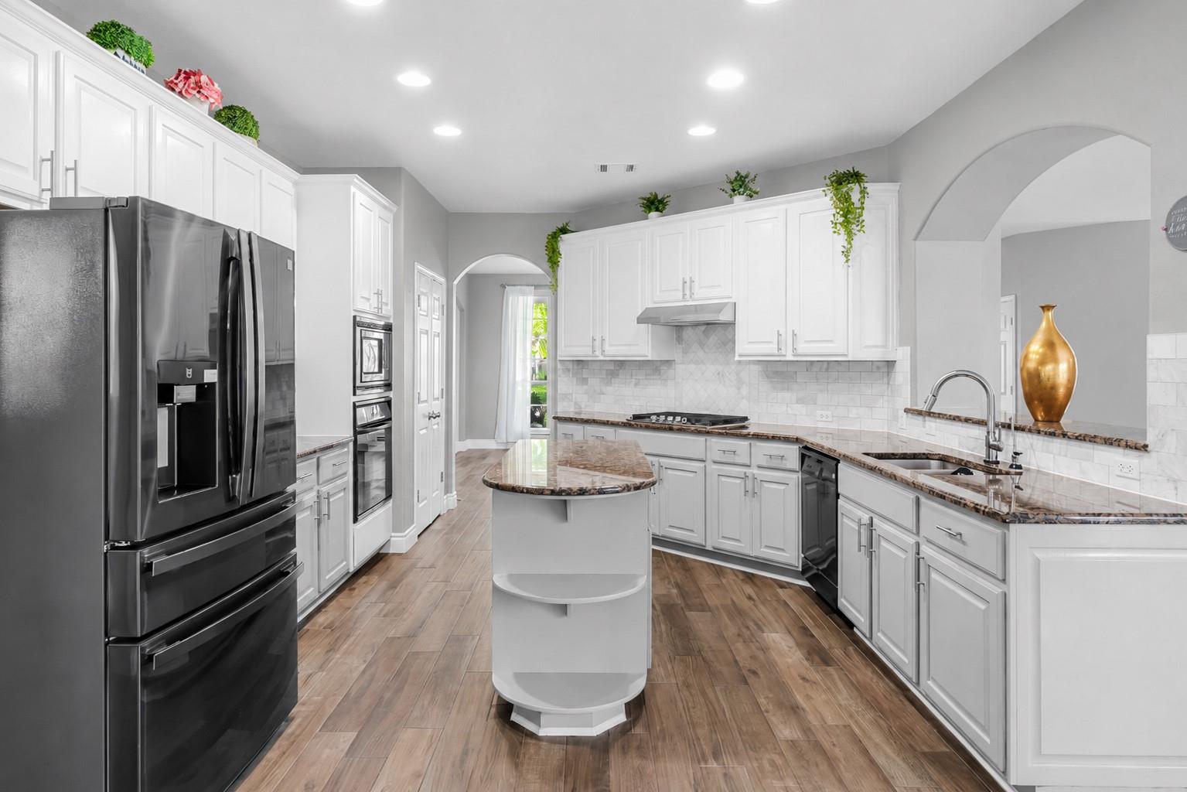
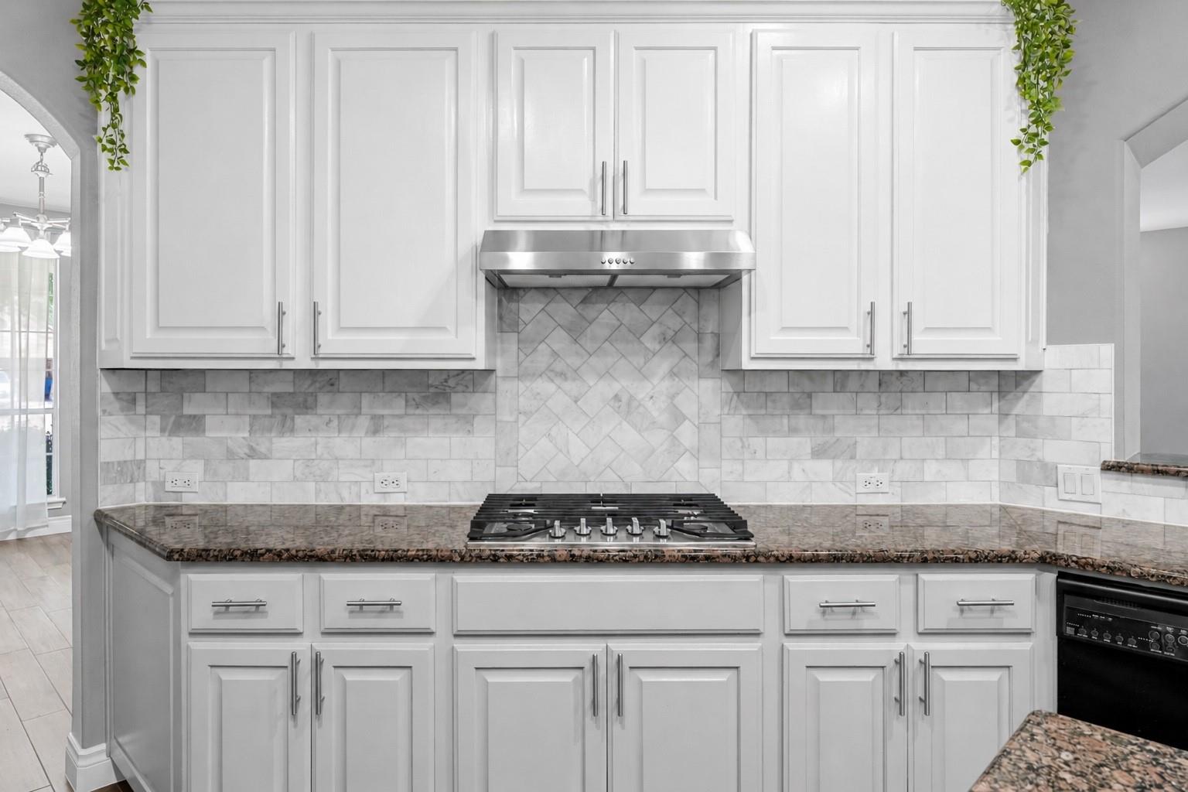
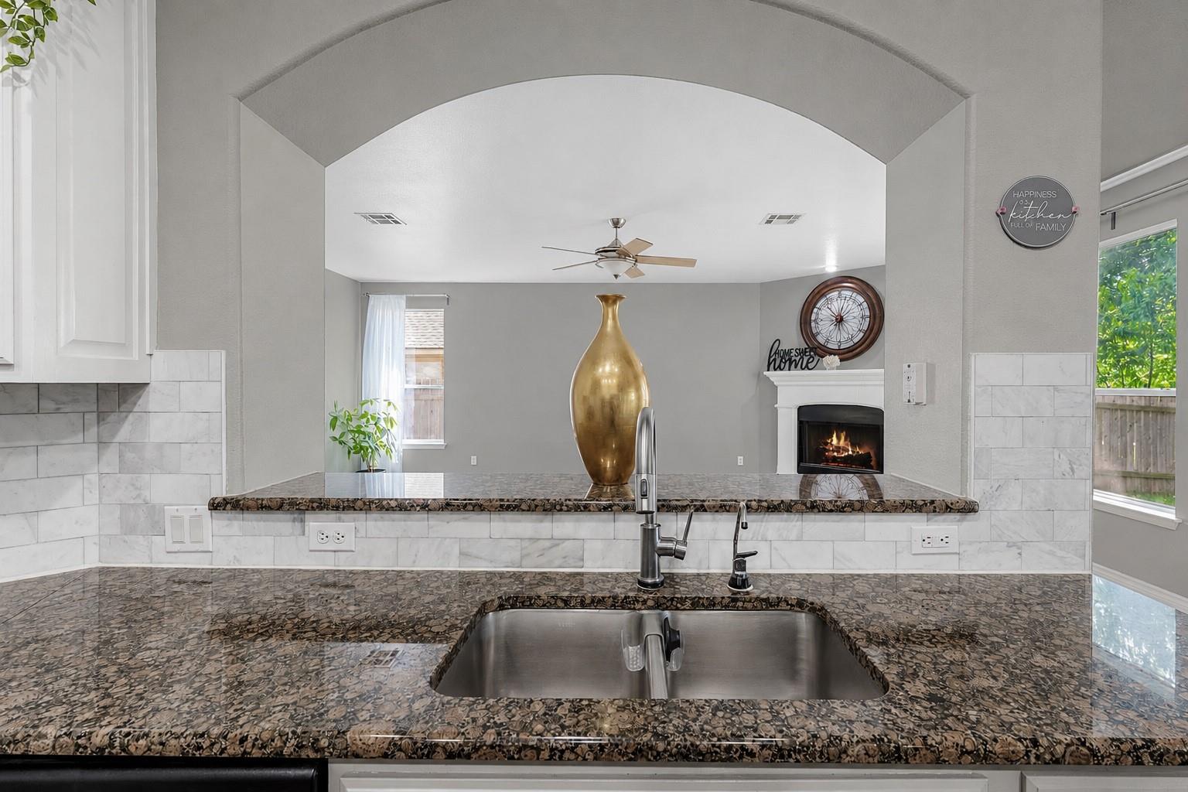
The kitchen has been tastefully refreshed with painted cabinetry, designer backsplash, newer Whirlpool range, brand new Vissani vent hood, upgraded refrigerator, new faucet, enhanced lighting, and ample workspace - creating a welcoming hub for cooking, dining, and entertaining.


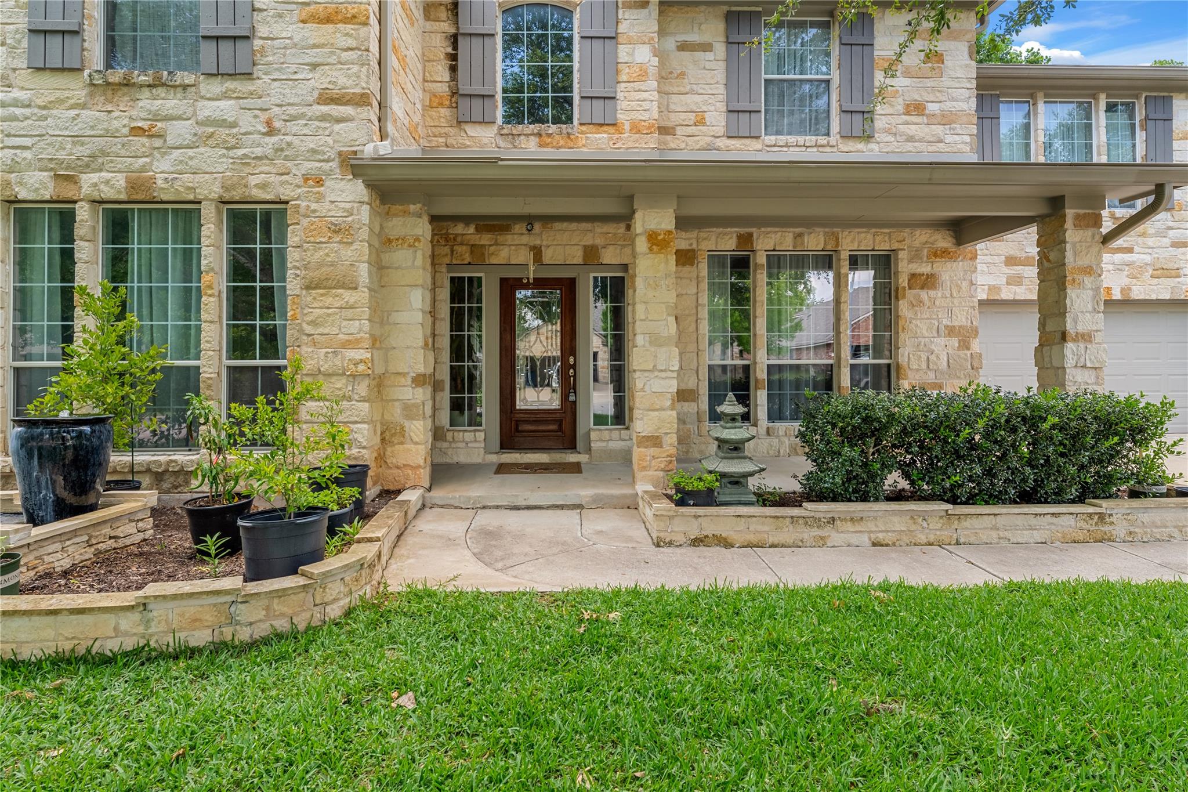
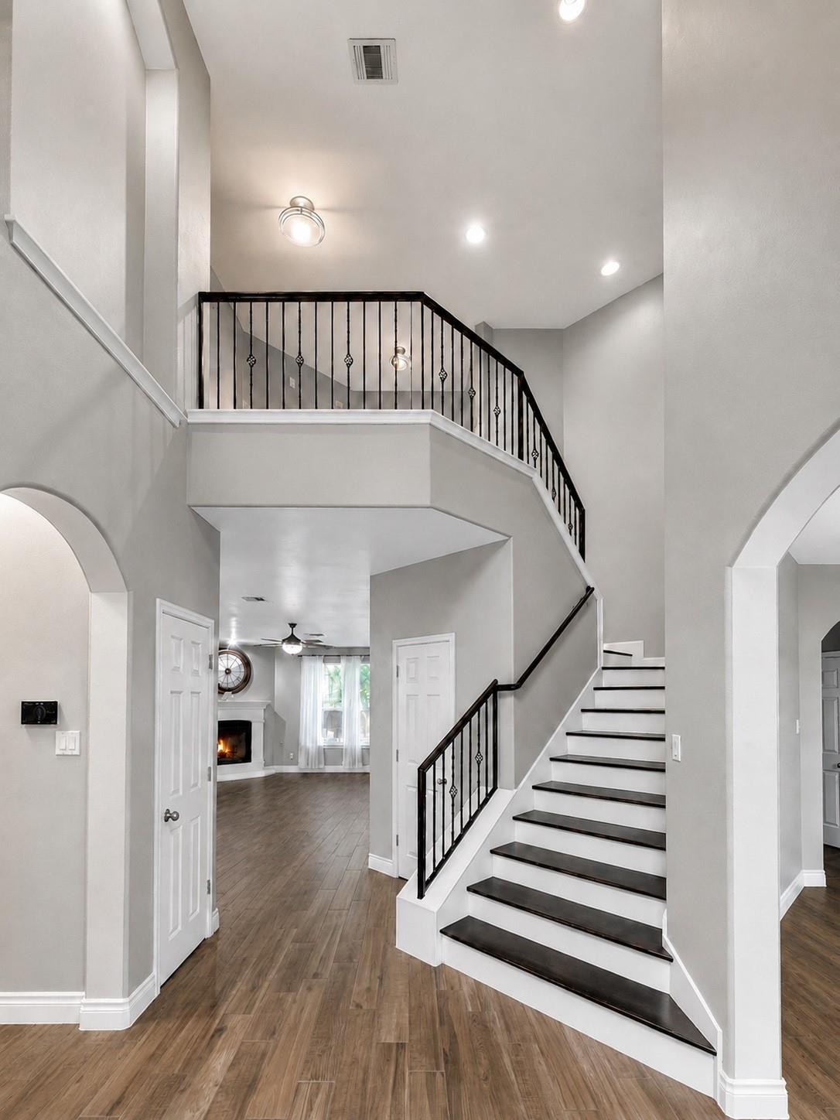
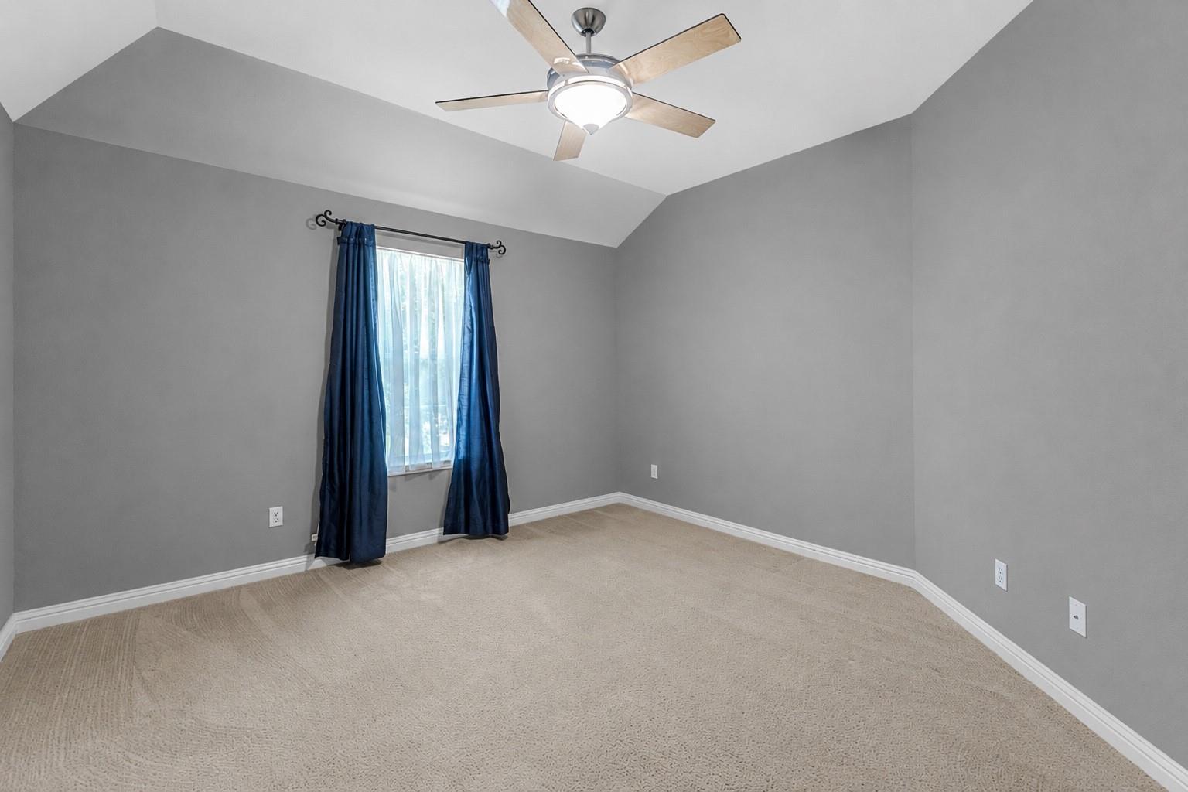
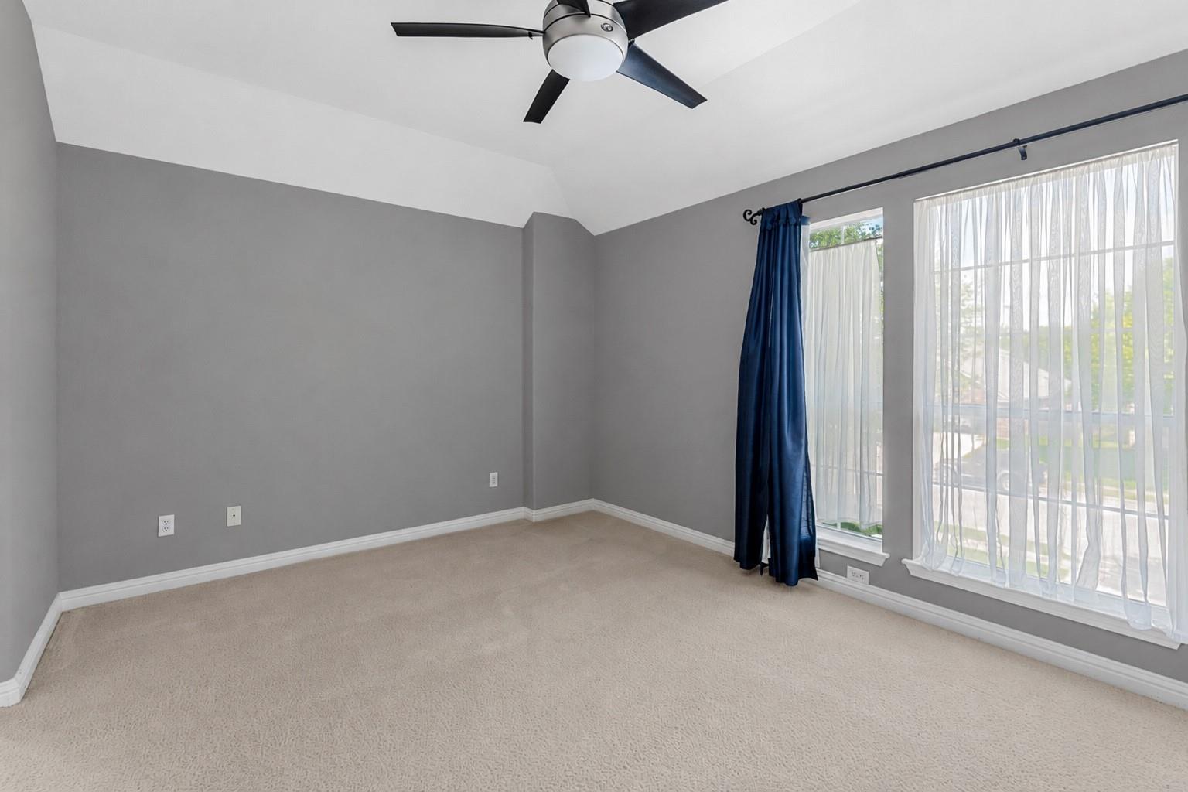
Significant investments include a $31,000 HVAC system installed just months ago, tankless water heater, upgraded flooring throughout the main level and staircase, fresh interior paint, exterior paint, gutters, landscaping enhancements, and a freshly painted garage. Every bedroom is equipped with a ceiling fan for added comfort.

Step outside to enjoy the covered patio and private backyard, ideal for outdoor dining, entertaining, pets, play, or simply unwinding at the end of the day.

Properties offering this level of square footage, flexibility, and substantial investment are becoming increasingly difficult to find. From major mechanical systems to thoughtful updates throughout, 1114 Canyon Maple Rd presents a rare opportunity to own a well maintained home with both space and peace of mind.

For a complete list of features, enhancements, and recent investments, please refer to the MLS documents.

4
beds

4
baths

3,423 Sq.Ft. LIVING AREA
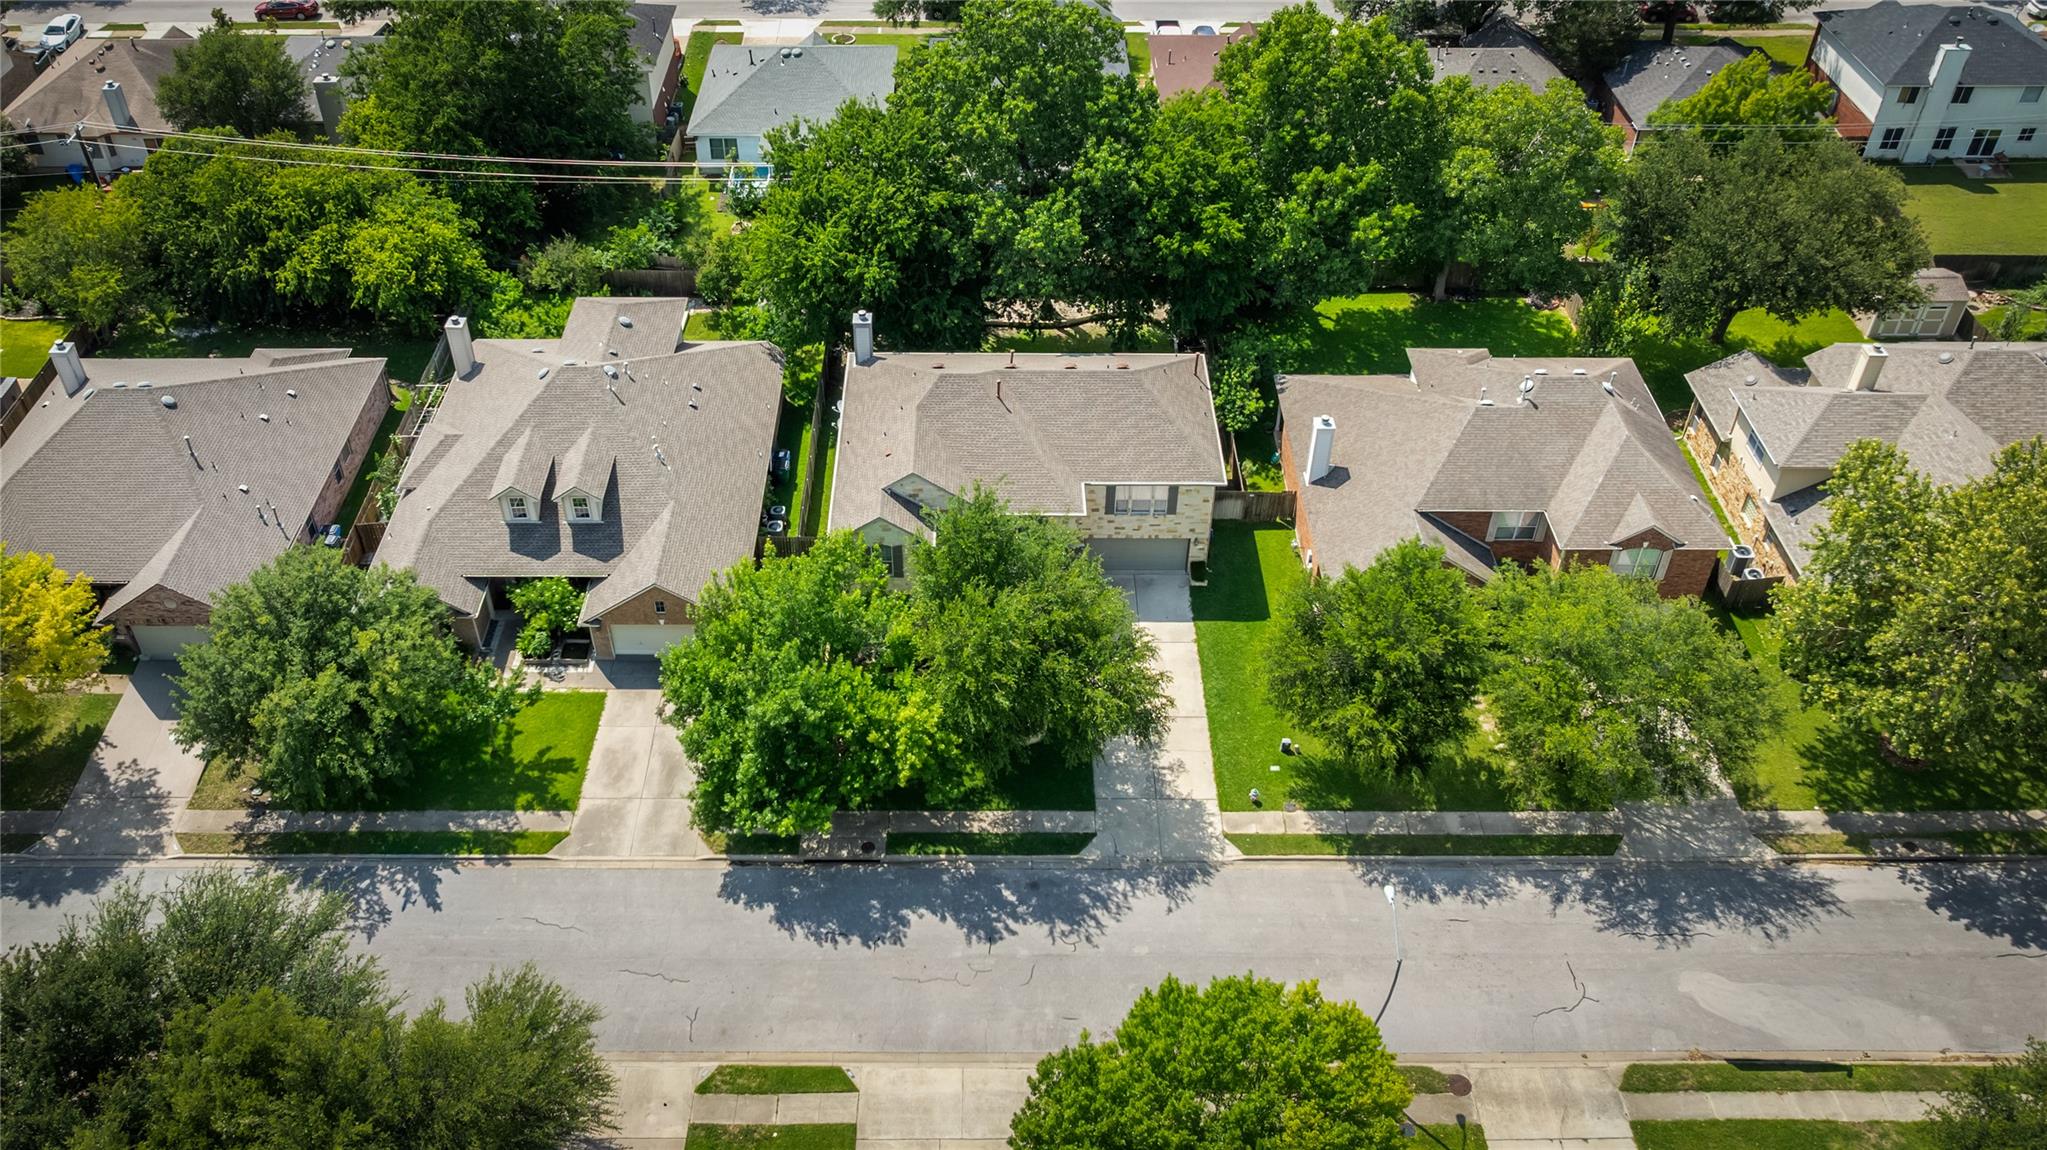
9,583.2 Sq.Ft. lot

Soomin Kim

Soomin Kim

Features & Amenities

Interior

  • total bedrooms4
  • Total bathrooms4
  • full bathrooms4
  • Flooring Carpet, Tile
  • Fireplace Gas Log, Great Room
  • APPLIANCES Built-In Oven(s), Dishwasher, Disposal, Microwave
  • other interior Features Breakfast Bar, High Ceilings, Walk-In Closet(s), Multiple Living Areas, Multiple Dining Areas, Study/Home Office

Area & Lot

  • Status For Sale
  • Living Area3,423 Sq.Ft.
  • Lot Area9,583.2 Sq.Ft.
  • MLS® ID7931901
  • TypeResidential
  • YEAR BUILT2005
  • NeighborhoodAustin
  • Water FrontageNone
  • View DescriptionNone
  • Elementary SchoolBrookhollow
  • Middle SchoolPark Crest
  • High SchoolPflugerville
  • School DistrictPflugerville ISD

Exterior

  • STORIES2
  • Garage Space2.0
  • water SourcePublic
  • utilitiesElectricity Available, Natural Gas Available
  • PoolNone
  • roofComposition
  • lot featuresLevel, Trees-Small (Under 20 Ft)
  • parkingAttached, Door-Single, Garage Faces Front
  • HEAT TYPECentral, Natural Gas
  • AIR CONDITIONINGCentral Air
  • sewerPublic Sewer
  • SubstructureSlab
  • Disability FeaturesNone
  • other exterior FeaturesNone

Financial

  • Sales Price$549,999
  • Real Estate Tax $808/yr
  • HOA $355/yr
image

Schedule a Showing

I would love to show you this beautiful property. Please select your preferred date and time below. I will be in touch shortly to confirm your appointment.

Schedule a Showing

I would love to show you this beautiful property. Please select your preferred date and time below. I will be in touch shortly to confirm your appointment.

Thank you for your interest in 1114 Canyon Maple RD, Pflugerville, TX 78660. We are reviewing your request and will be in touch shortly!

Mortgage Calculator

Estimate your monthly mortgage payment, including the principal and interest, property taxes, and HOA. Adjust the values to generate a more accurate rate.

All estimates are provided for informational purposes only. Actual amounts may vary.
$0,000 Your Payment 20 15 65
$0,000 Your Payment

Austin

Explore

Work with Soomin Kim

Working with Soomin is more than just a transaction; it’s a meaningful and impactful journey. Soomin understands that the process can be emotional and challenging, which is why you need a trusted, experienced agent with a proven track record. Soomin is here to provide exceptional service and support every step of the way.

Get in Touch with Soomin Kim

Let's Connect