


Leave a Message

Thank you for your message. I will be in touch with you shortly.

6224 Bower Well RD
6224 Bower Well RD
6224 Bower Well RD
6224 Bower Well RD
6224 Bower Well RD
6224 Bower Well RD
6224 Bower Well RD
6224 Bower Well RD
6224 Bower Well RD
6224 Bower Well RD
6224 Bower Well RD
6224 Bower Well RD
6224 Bower Well RD
6224 Bower Well RD
6224 Bower Well RD
6224 Bower Well RD
6224 Bower Well RD
6224 Bower Well RD
6224 Bower Well RD
6224 Bower Well RD
6224 Bower Well RD
6224 Bower Well RD
6224 Bower Well RD
6224 Bower Well RD
6224 Bower Well RD
6224 Bower Well RD
6224 Bower Well RD
6224 Bower Well RD
6224 Bower Well RD
6224 Bower Well RD
6224 Bower Well RD
6224 Bower Well RD
6224 Bower Well RD
6224 Bower Well RD
6224 Bower Well RD
6224 Bower Well RD
6224 Bower Well RD
6224 Bower Well RD
6224 Bower Well RD
SEE ALL PHOTOS
6224 Bower Well RD
6224 Bower Well RD
6224 Bower Well RD
6224 Bower Well RD
6224 Bower Well RD
6224 Bower Well RD
6224 Bower Well RD
6224 Bower Well RD
6224 Bower Well RD
6224 Bower Well RD
6224 Bower Well RD
6224 Bower Well RD
6224 Bower Well RD
6224 Bower Well RD
6224 Bower Well RD
6224 Bower Well RD
6224 Bower Well RD
6224 Bower Well RD
6224 Bower Well RD
6224 Bower Well RD
6224 Bower Well RD
6224 Bower Well RD
6224 Bower Well RD
6224 Bower Well RD
6224 Bower Well RD
6224 Bower Well RD
6224 Bower Well RD
6224 Bower Well RD
6224 Bower Well RD
6224 Bower Well RD
6224 Bower Well RD
6224 Bower Well RD
6224 Bower Well RD
6224 Bower Well RD
6224 Bower Well RD
6224 Bower Well RD
6224 Bower Well RD
6224 Bower Well RD
6224 Bower Well RD
Courtesy of eXp Realty, LLC, Soomin Kim Listing Contact: (714) 926-5730 
For Sale

6224 Bower Well RD

6224 Bower Well RD, Austin, TX 78738

$879,000
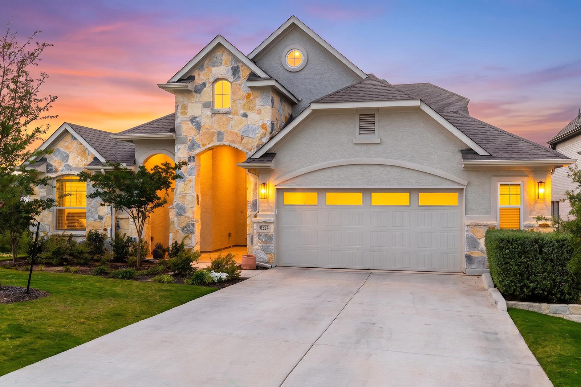
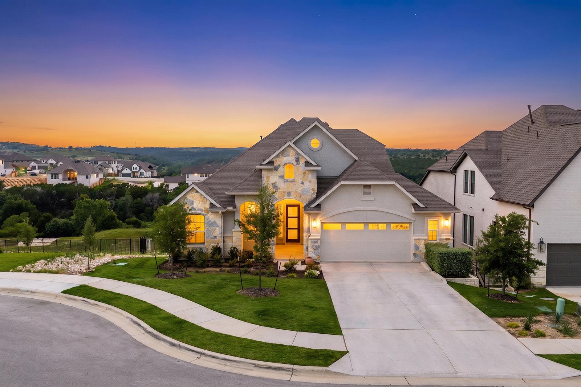
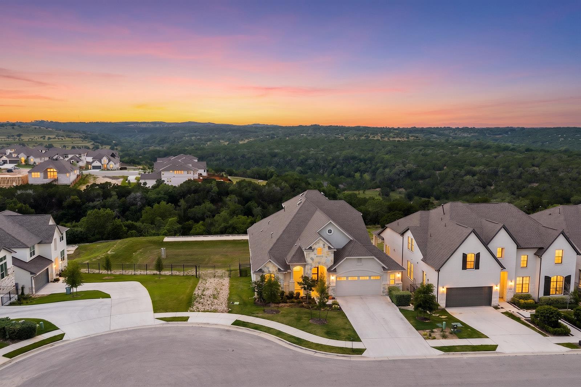
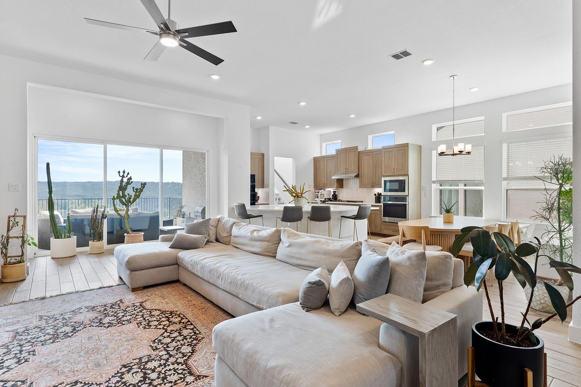
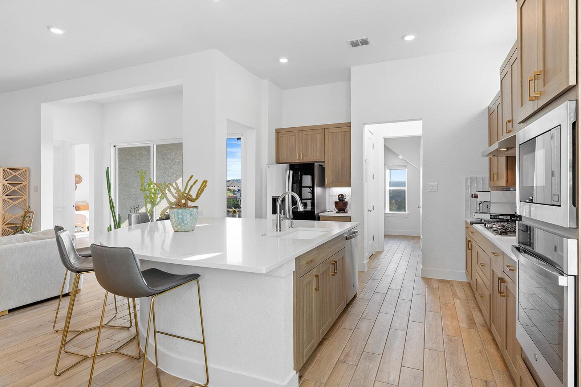
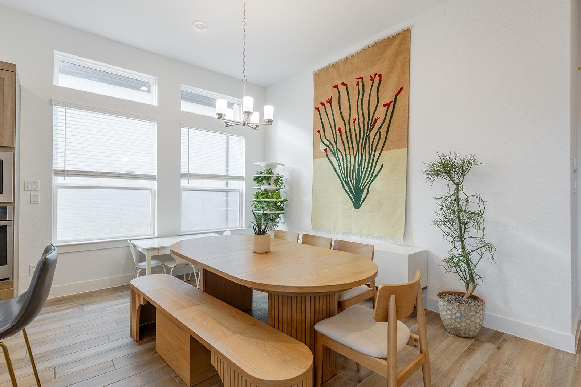
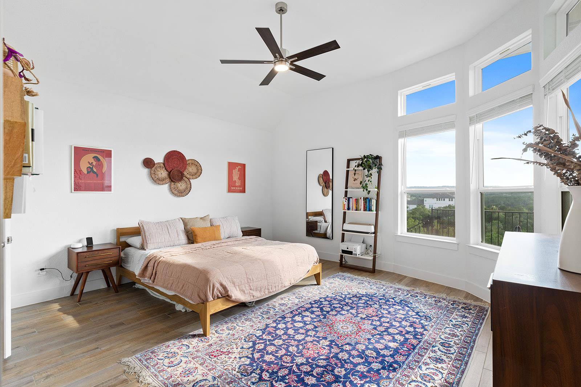
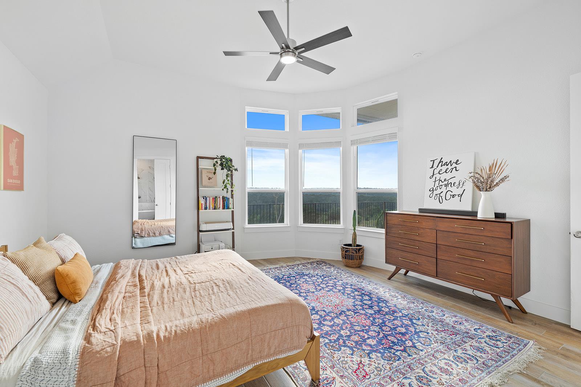
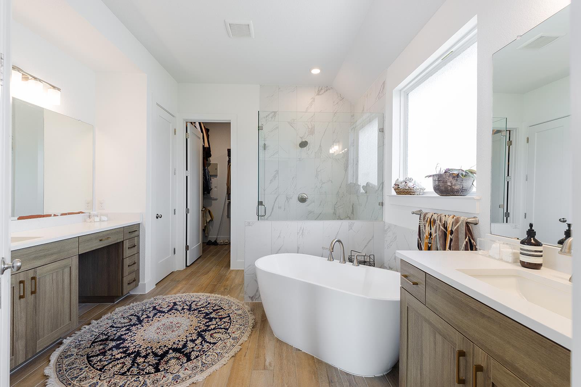
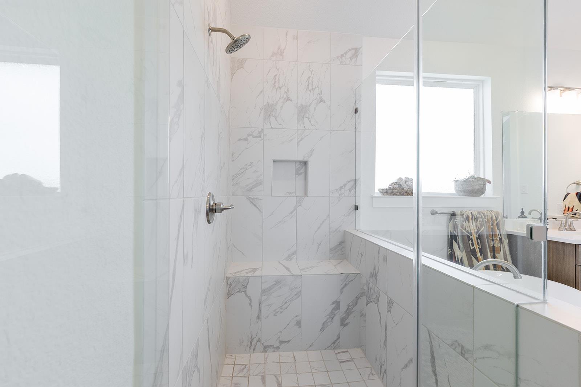
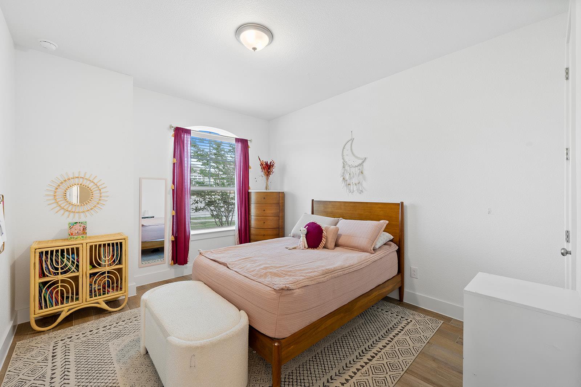
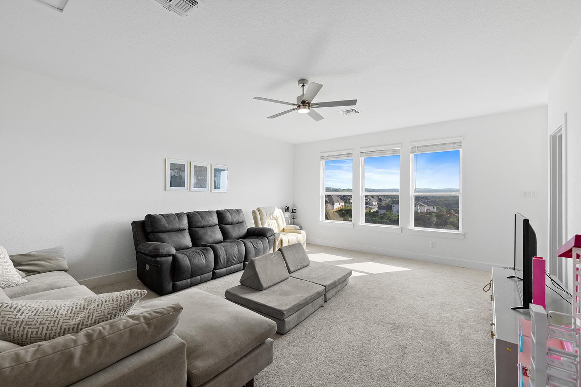
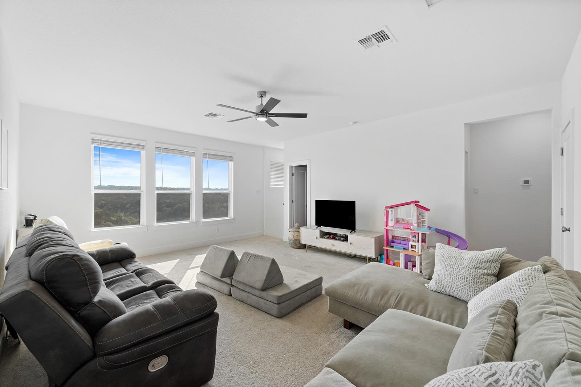
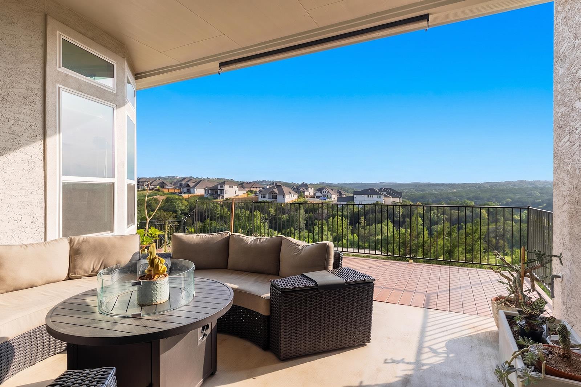
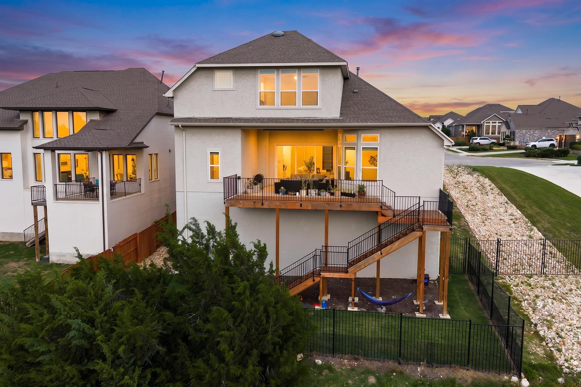
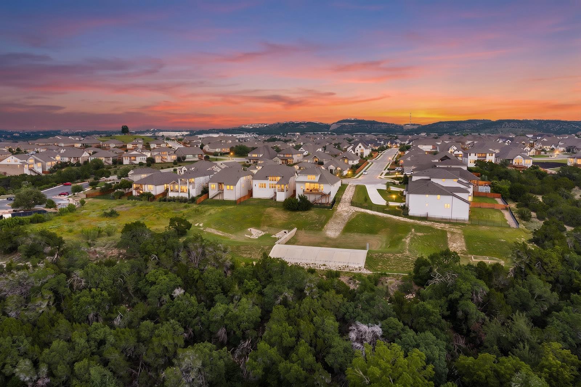
Poised on a cul-de-sac, this newly listed four-bedroom, three-and-a-half-bathroom home presents 3,059 square feet of open, thoughtfully organized living on a greenbelt lot. With no home directly to the left, the setting feels especially open and makes the most of its Hill Country outlooks.

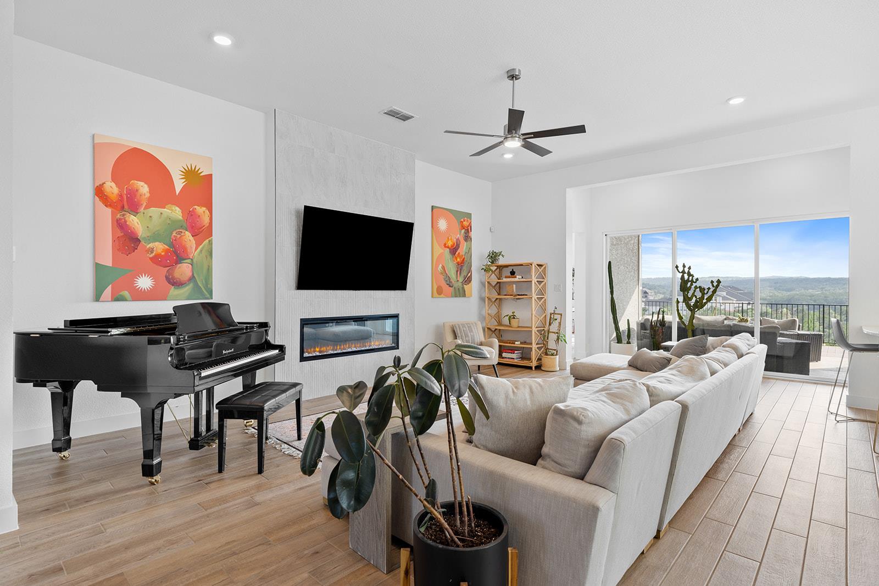
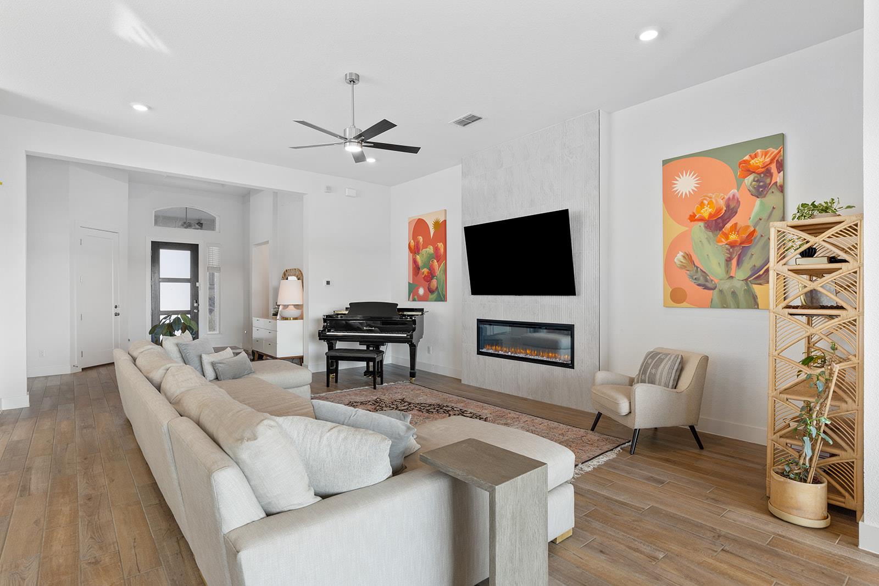
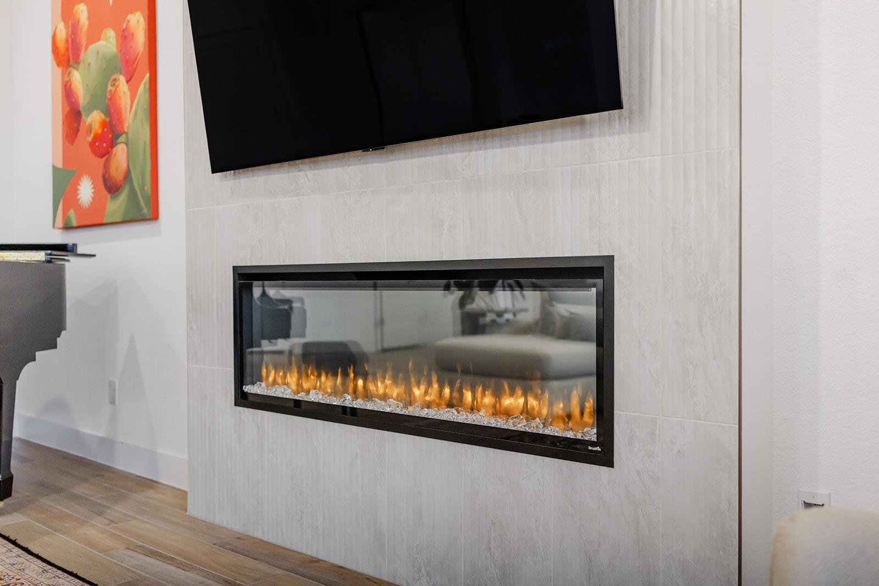
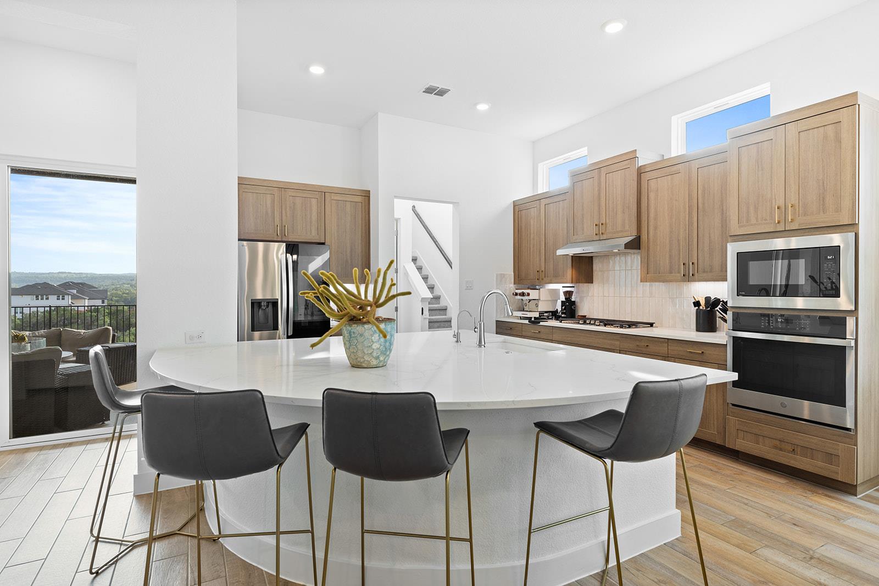
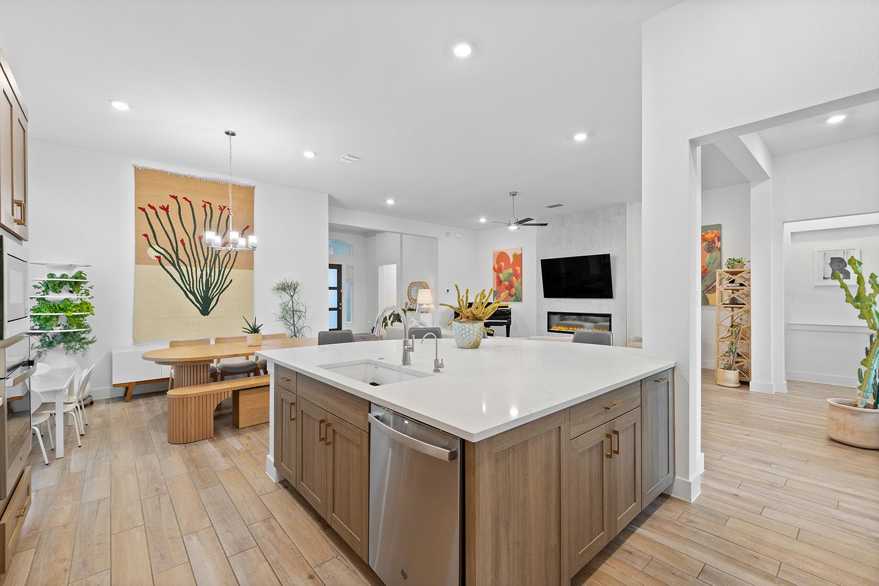
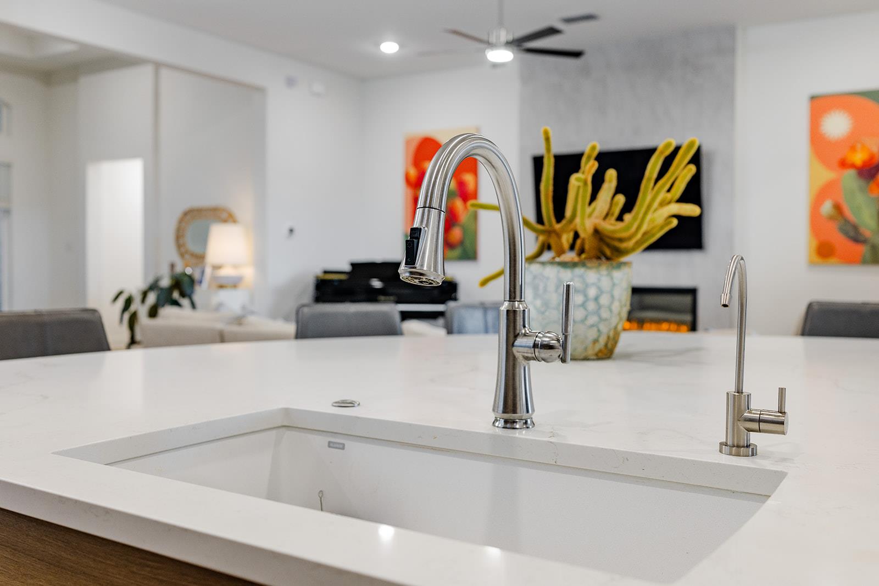
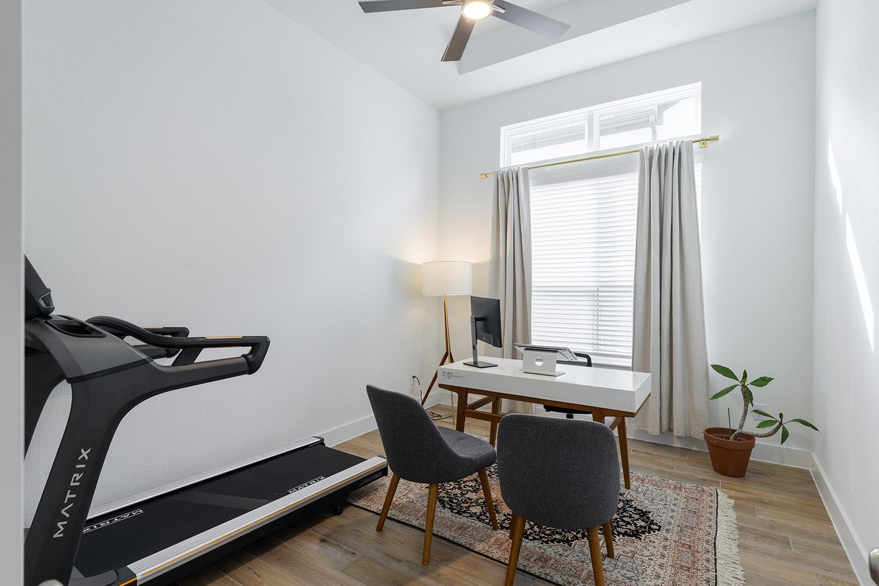
Across two levels, the open-concept layout creates an easy connection between the main gathering spaces. A large kitchen island anchors the room, offering abundant space for meal preparation, casual dining, and conversation. Nearby, a modern fireplace adds a clean-lined focal point. A designated study keeps work and household tasks comfortably separate, while the loft expands the floor plan with room for games, reading, or a second lounge. Views from both the primary bedroom and loft bring the surrounding landscape into daily life.

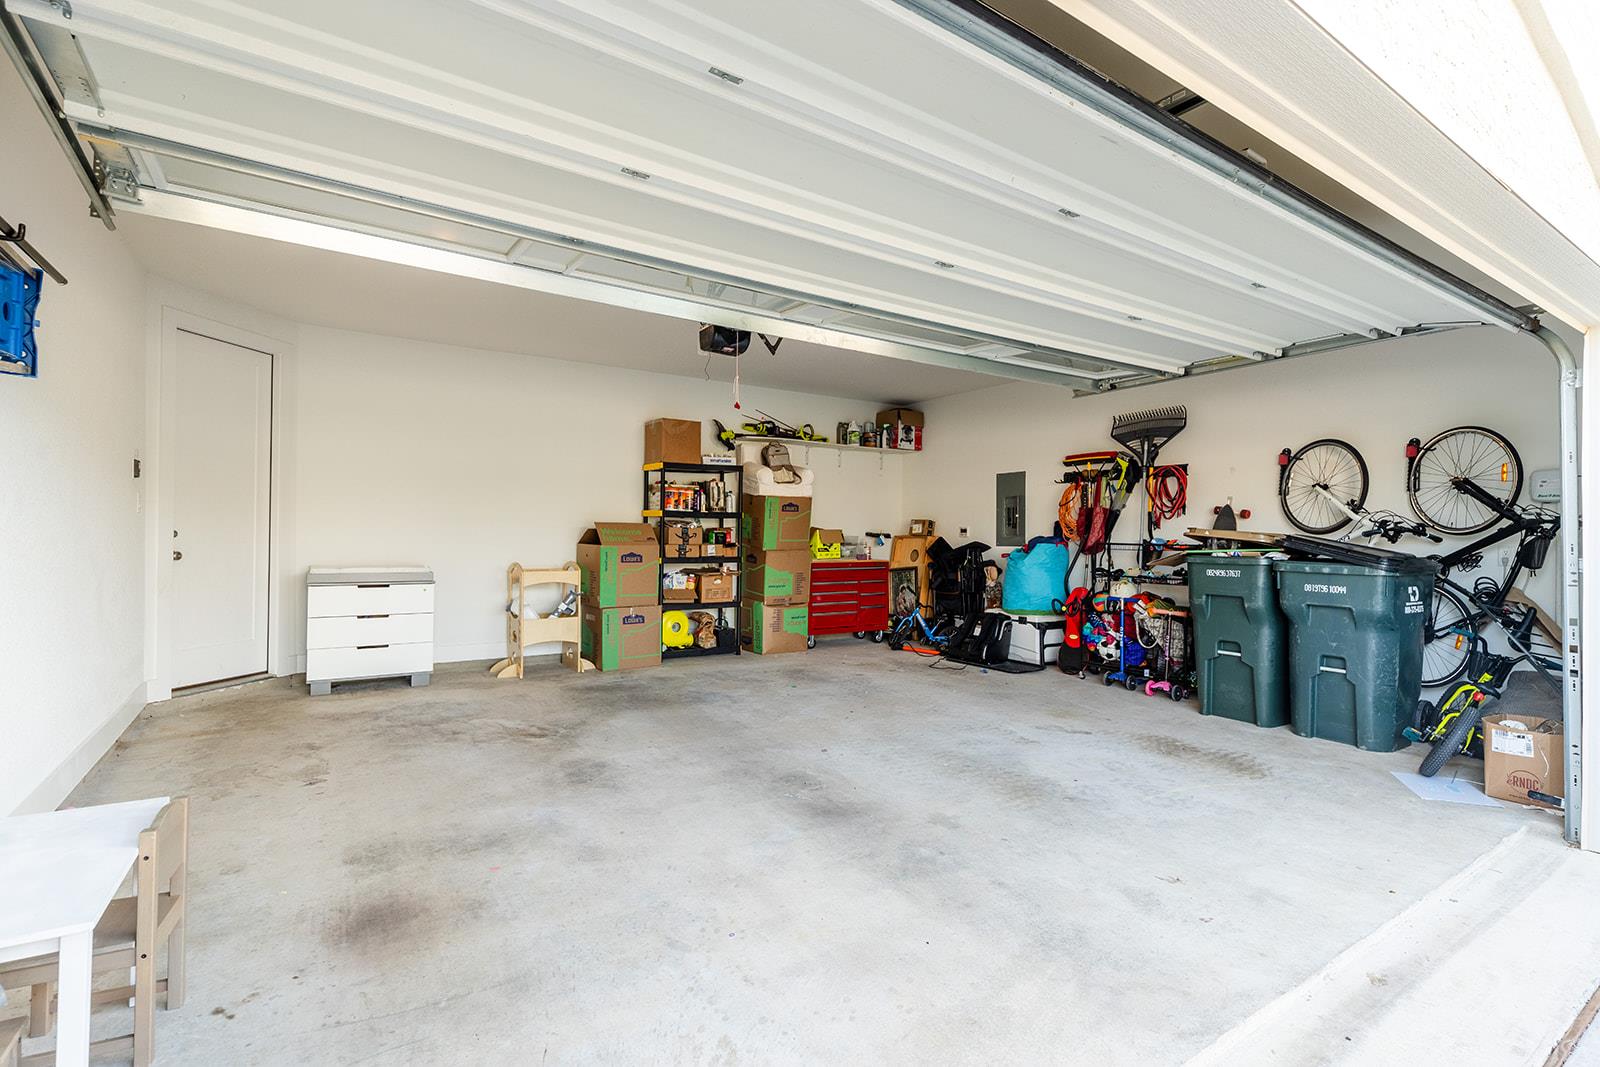
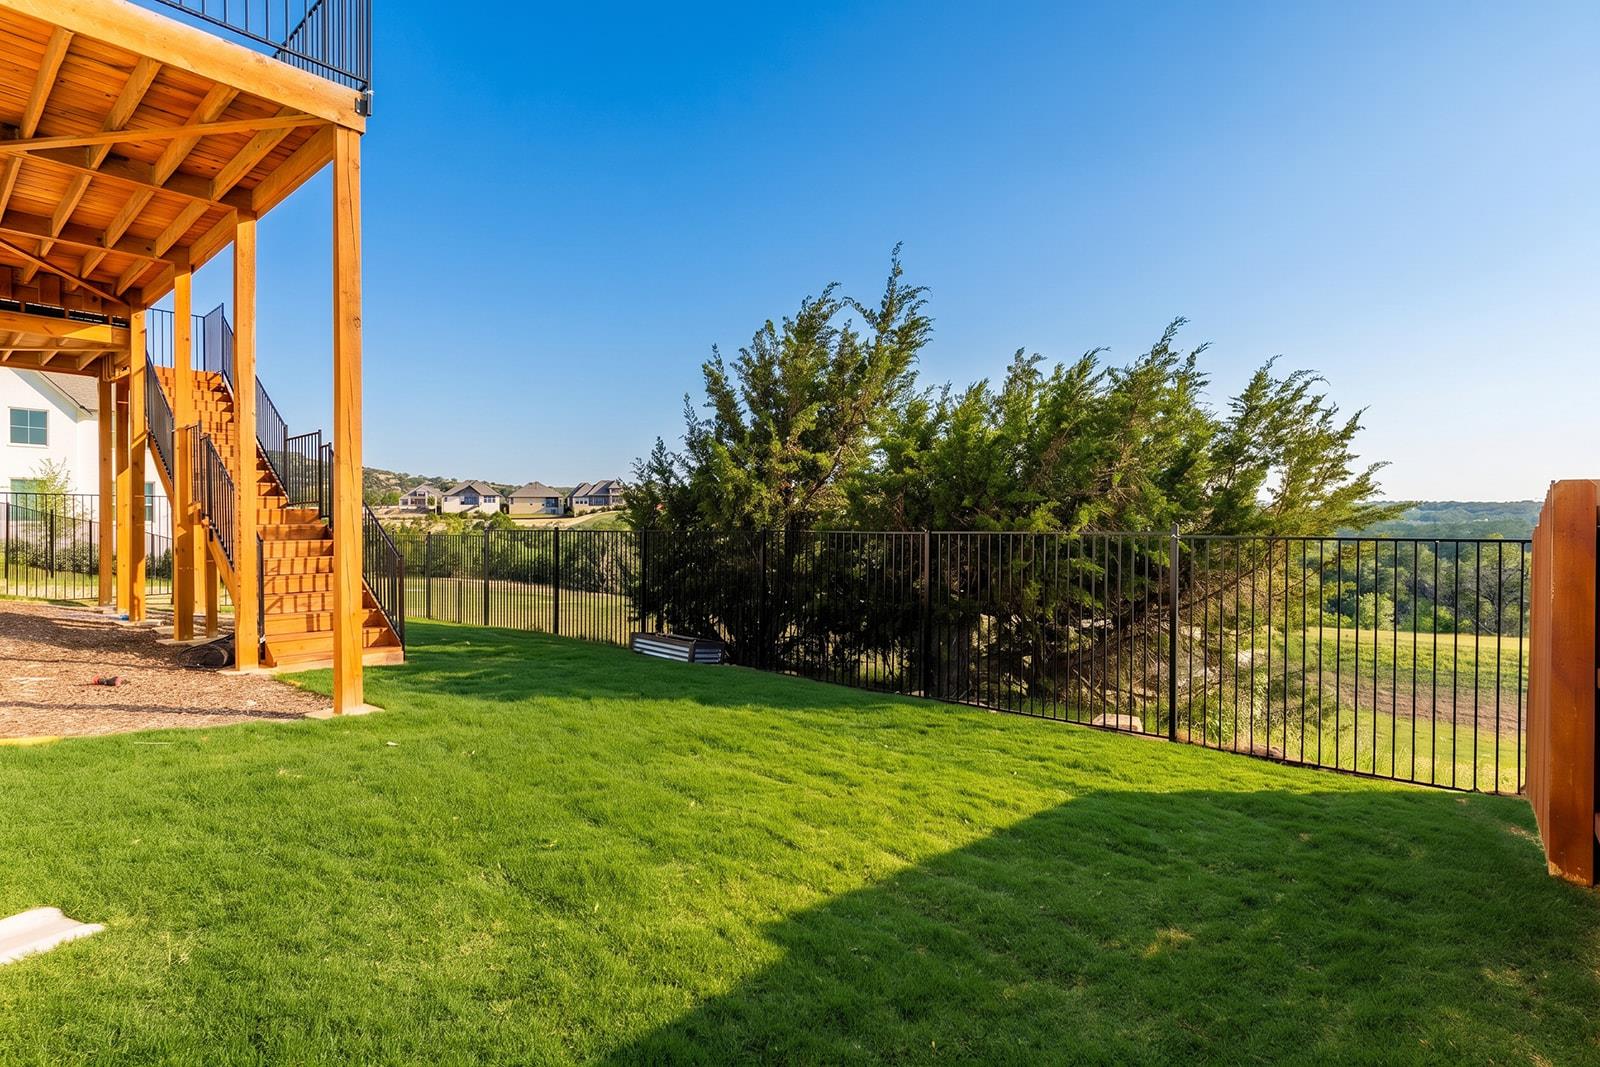
Outdoor space takes full advantage of the homesite. The greenbelt backdrop and open side add breathing room, while the cul-de-sac location limits passing traffic. Whether mornings begin with coffee and distant views or evenings wind down outdoors, the setting offers a natural extension of the interior. A two-car garage completes the practical picture.

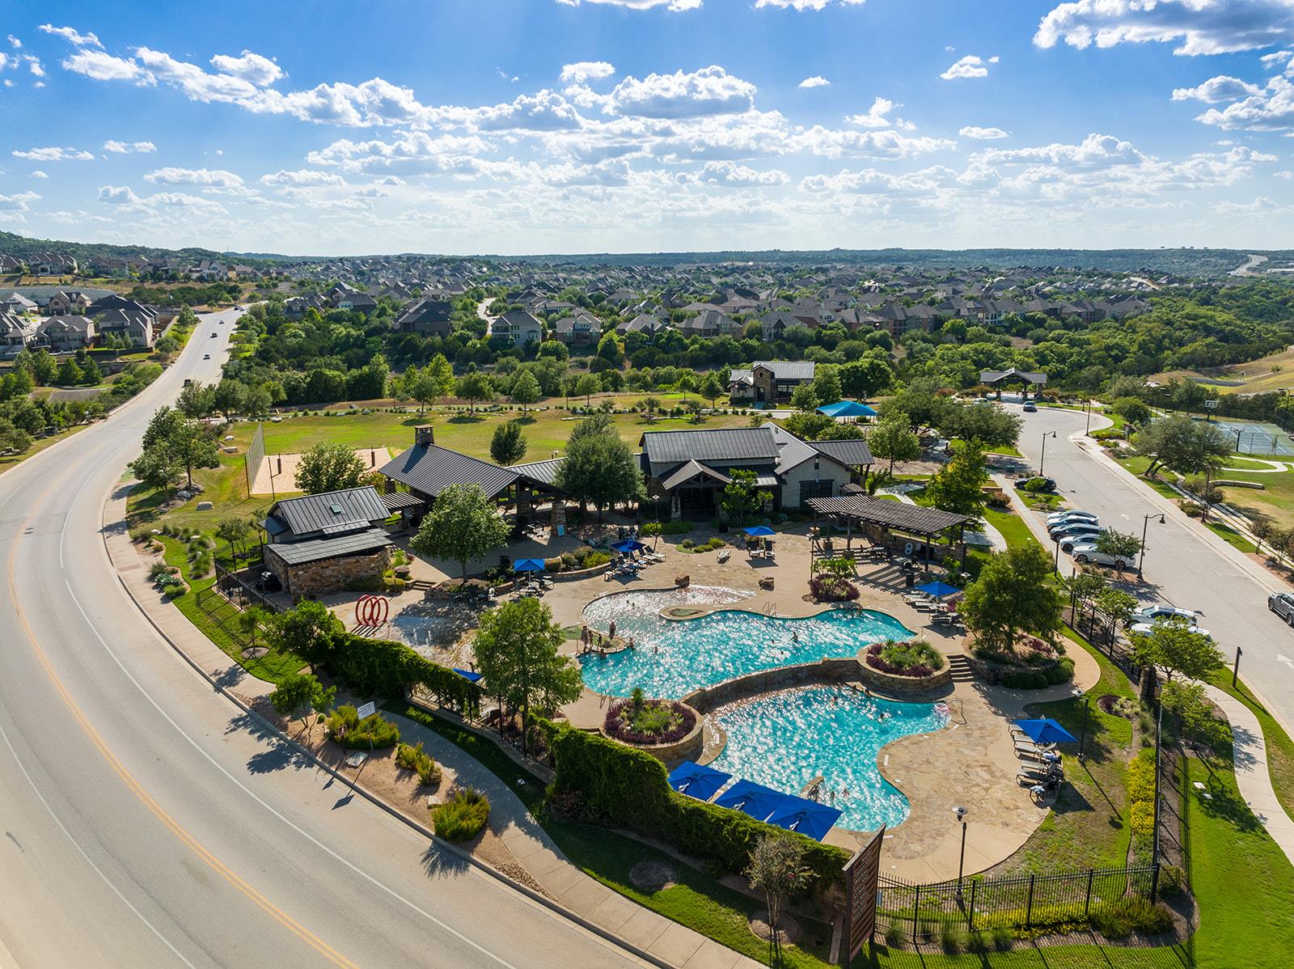
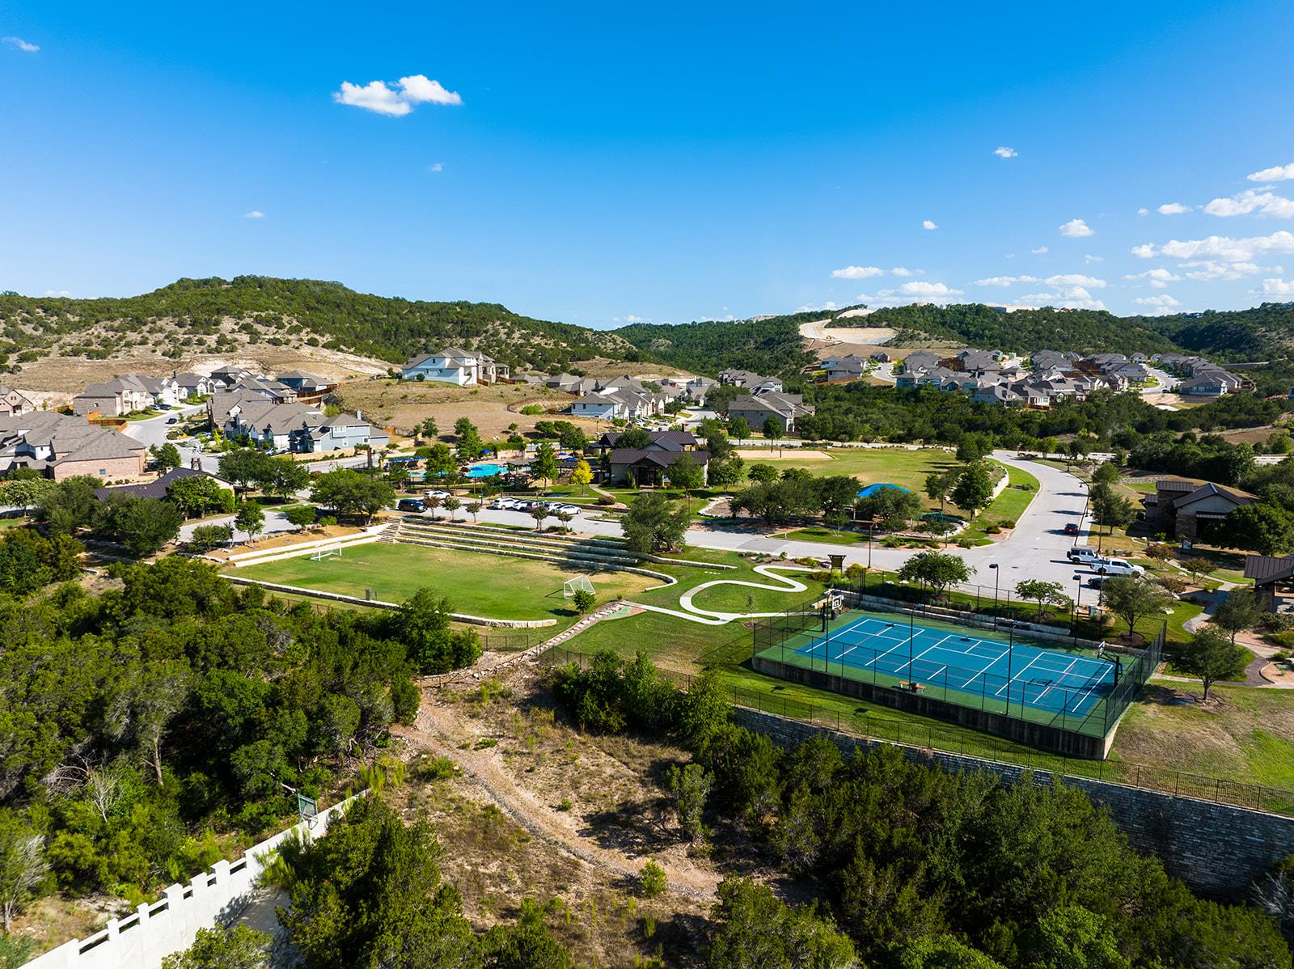
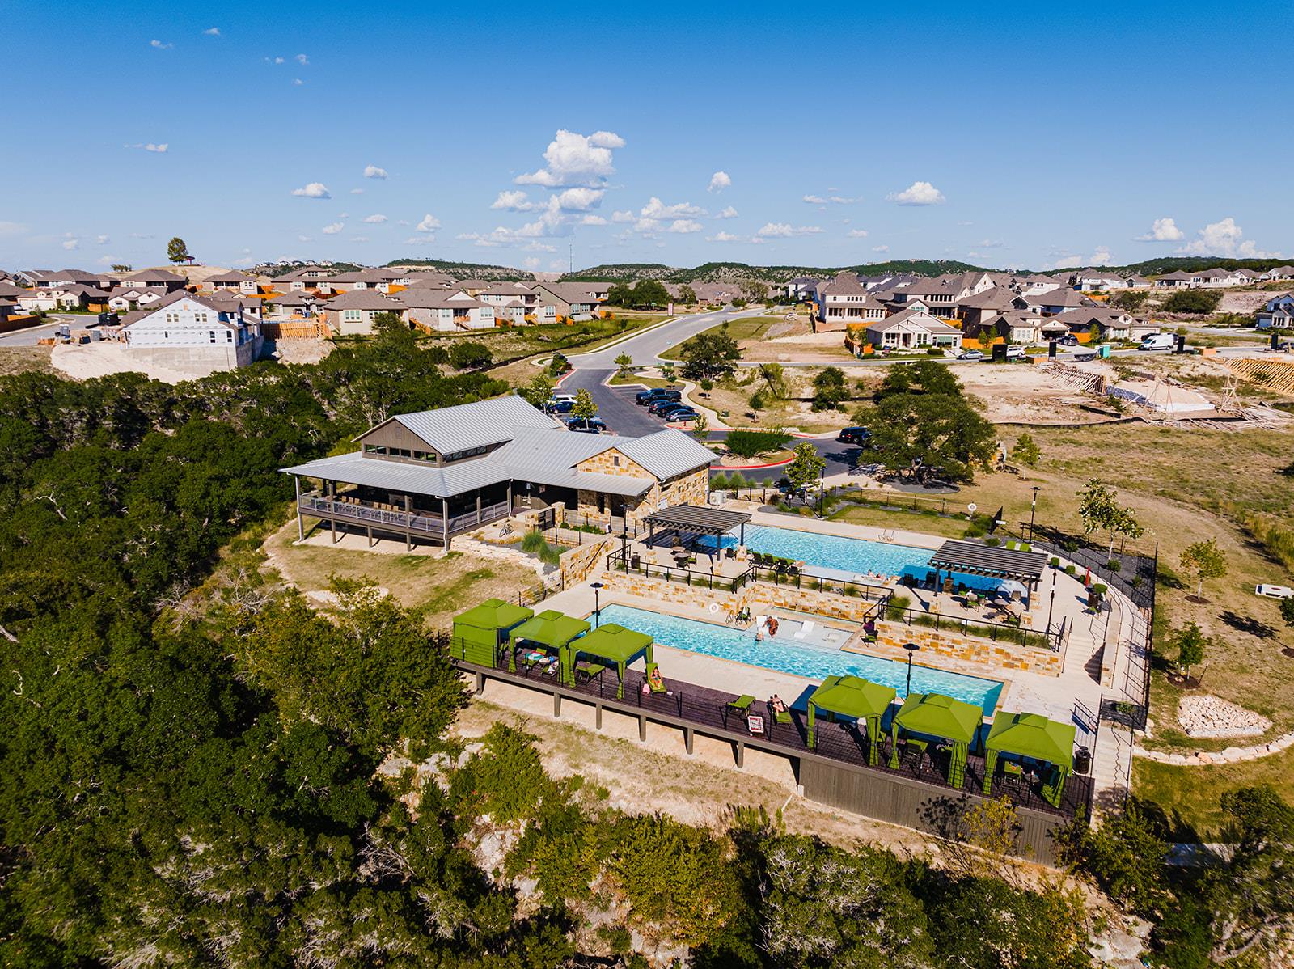
Neighborhood recreation is close at hand at The Overlook Club, while Randalls provides access to groceries and daily essentials. Lake Travis Christian Academy is also within reach. Combining considered construction, versatile spaces, and a scenic lot, this home captures relaxed Austin living with a Hill Country perspective. Arrange your private tour and see how naturally this home fits your next chapter.

4
beds

4
baths

3,059 Sq.Ft. LIVING AREA

7,514.1 Sq.Ft. lot

Soomin Kim

Soomin Kim

Features & Amenities

Interior

  • total bedrooms4
  • Total bathrooms4
  • full bathrooms3
  • half bathroom1
  • Flooring Carpet, Tile
  • Fireplace Decorative, Electric, Family Room, Living Room
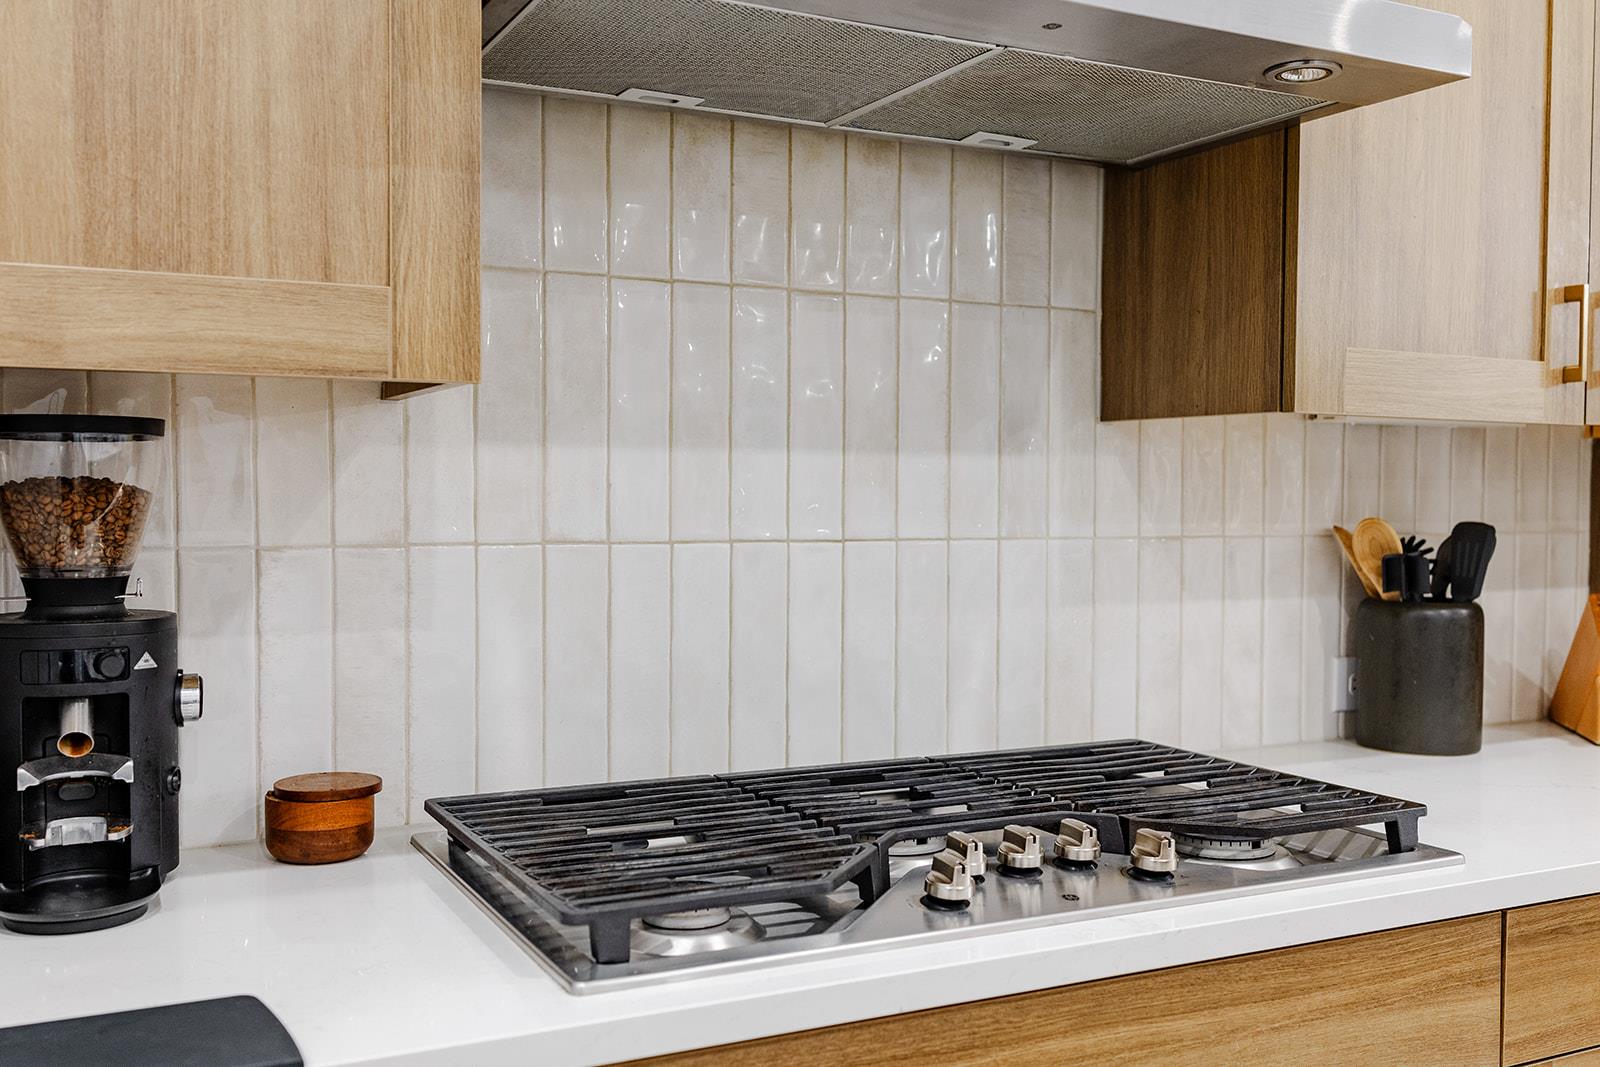
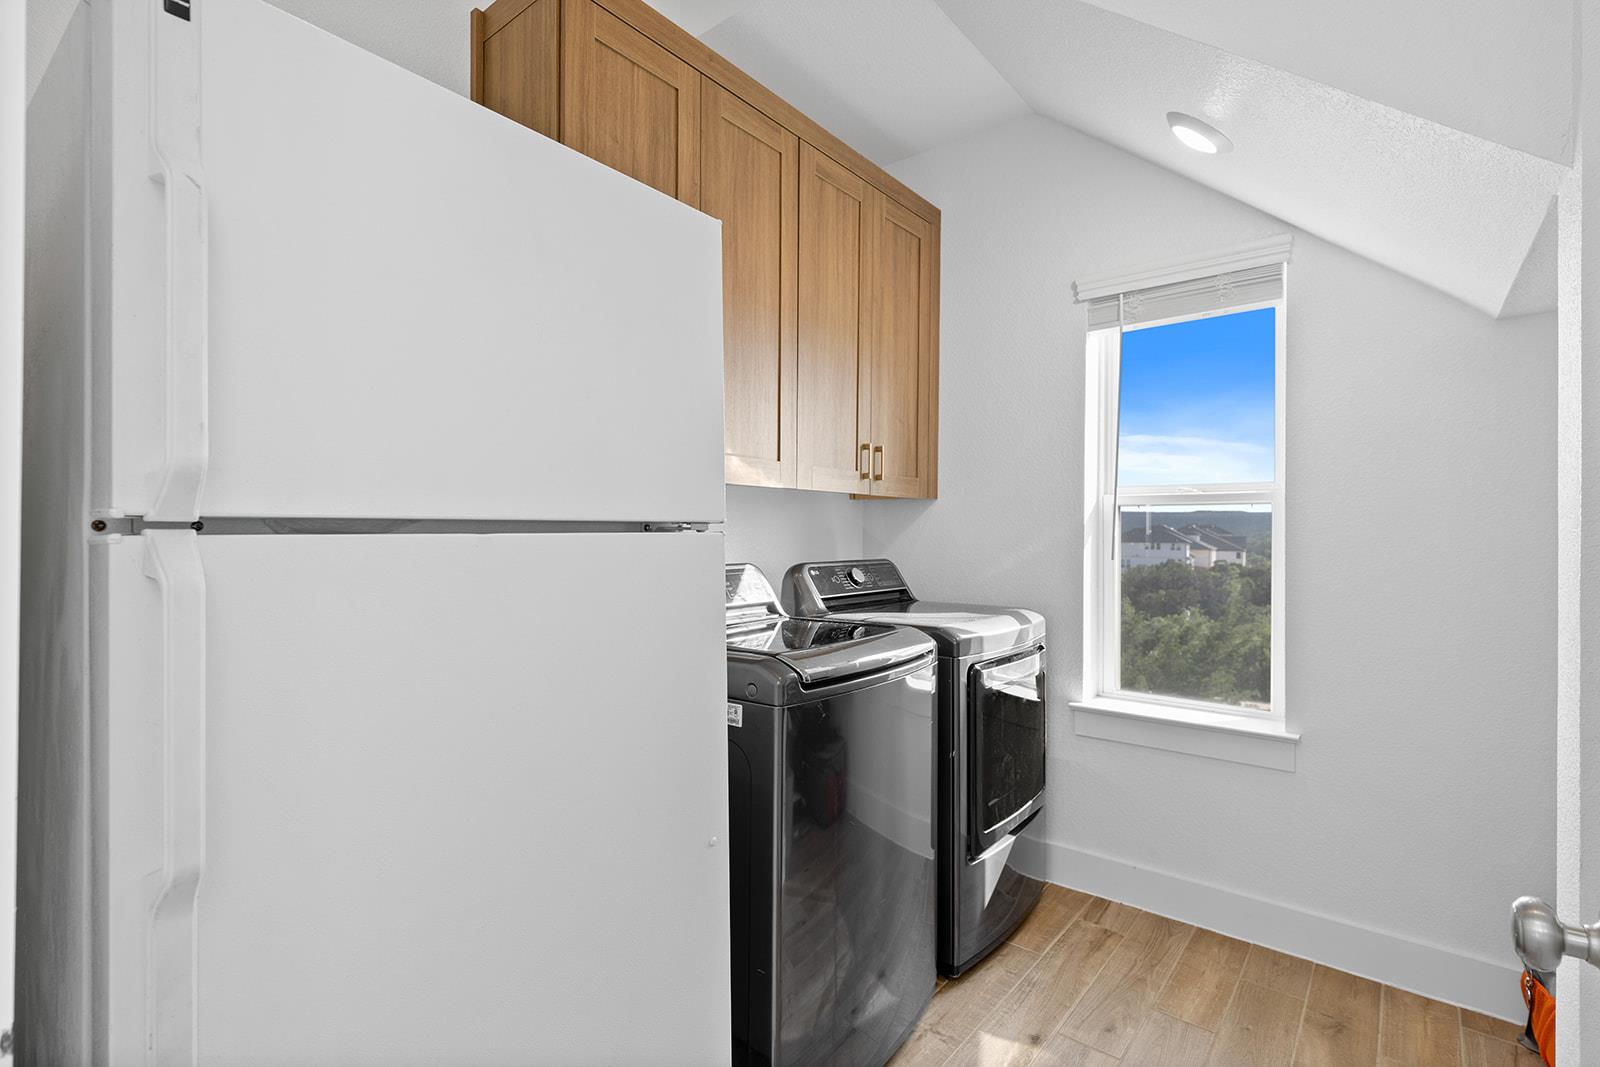
  • APPLIANCES Built-In Electric Oven, Cooktop, Dishwasher, Disposal, ENERGY STAR Qualified Appliances, ENERGY STAR Qualified Dishwasher, ENERGY STAR Qualified Water Heater, Exhaust Fan, Gas Cooktop, Microwave, Double Oven, Plumbed For Ice Maker, Tankless Water Heater, Vented Exhaust Fan, Gas Water Heater
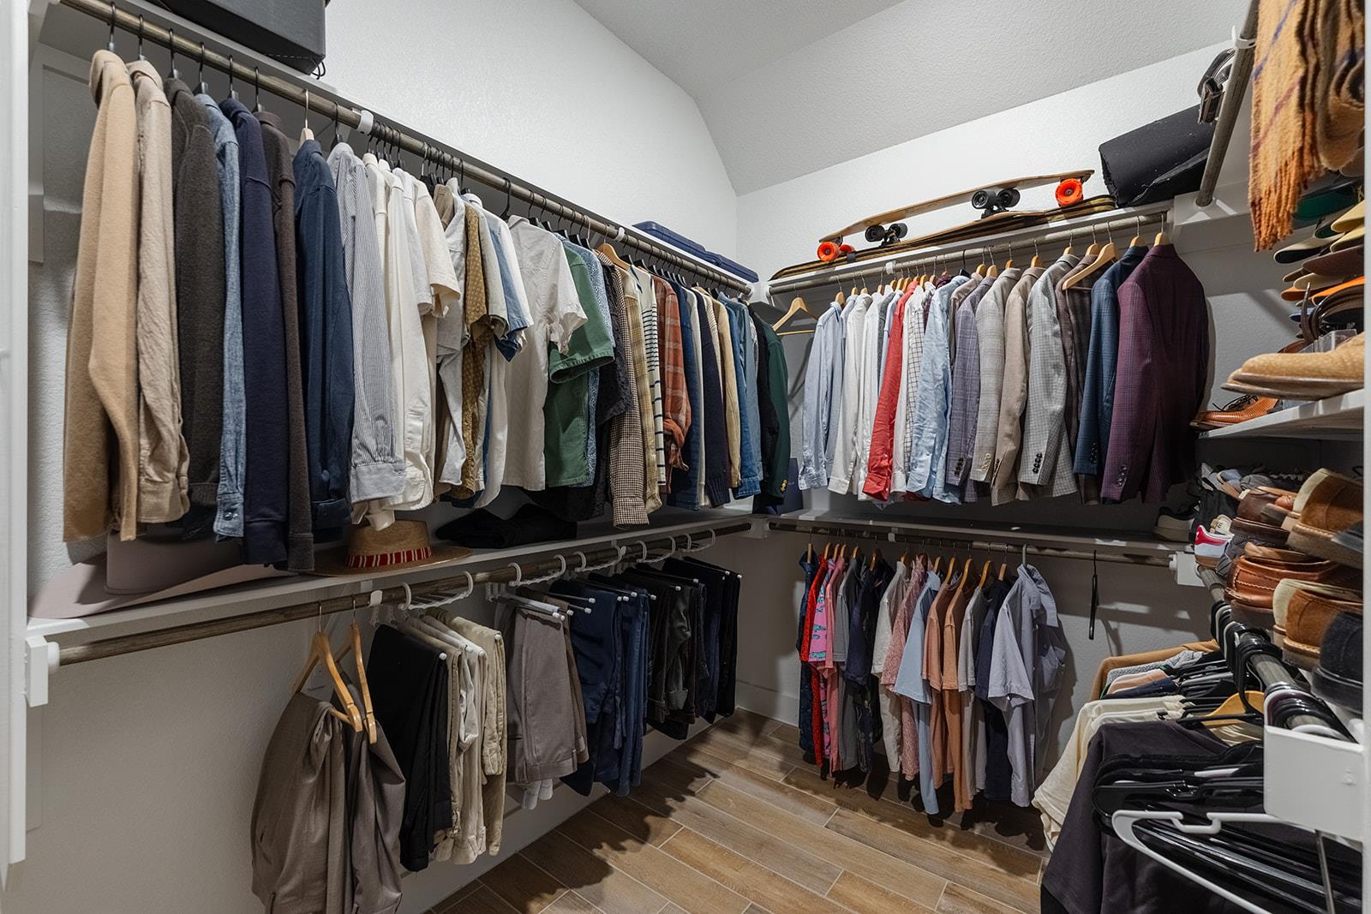
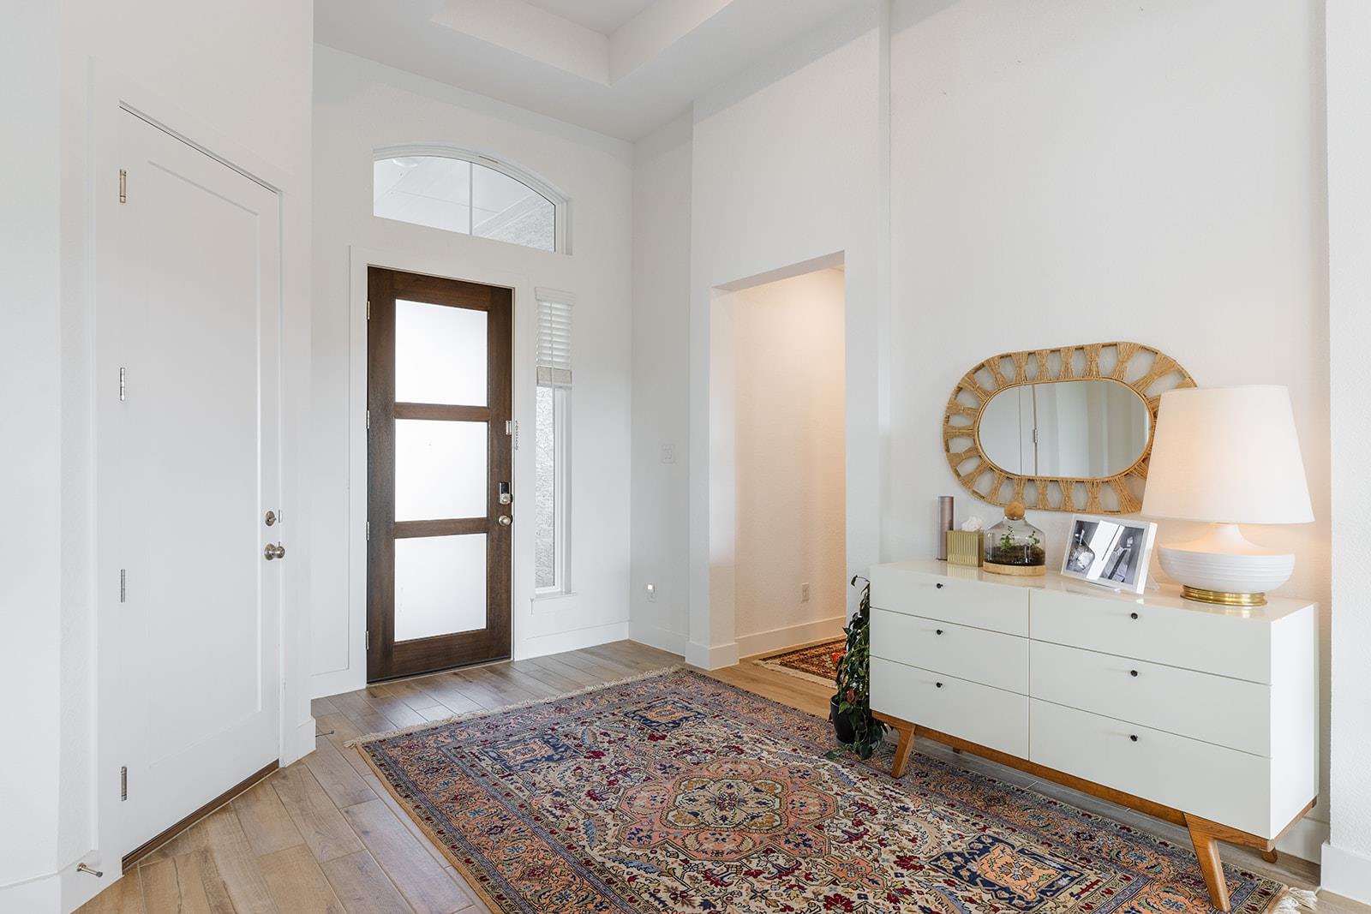
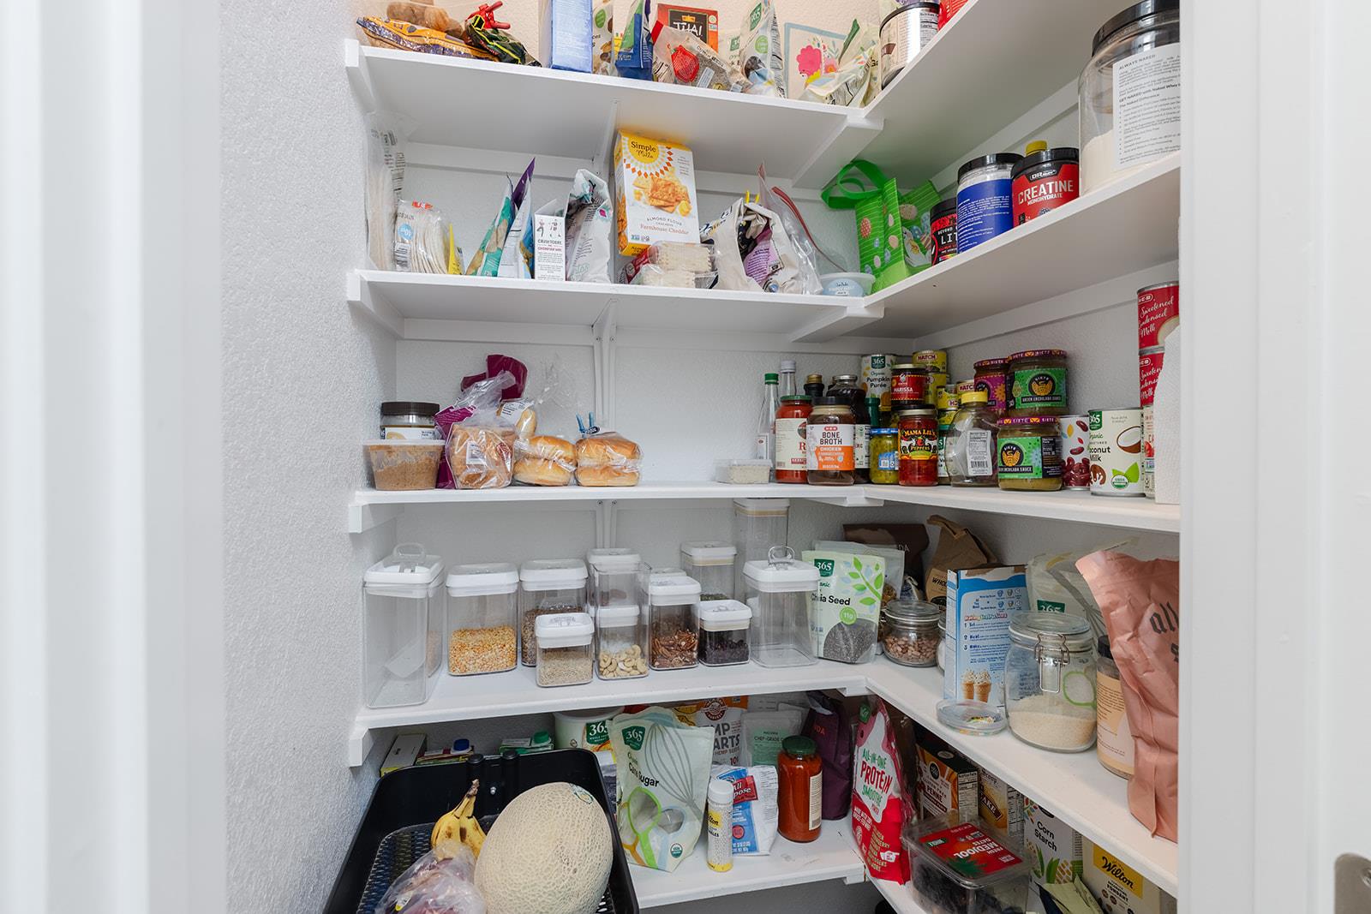
  • other interior Features Ceiling Fan(s), High Ceilings, Tray Ceiling(s), Vaulted Ceiling(s), Quartz Counters, Electric Dryer Hookup, Eat-in Kitchen, Entrance Foyer, French Doors, High Speed Internet, Kitchen Island, Multiple Living Areas, Open Floorplan, Pantry, Primary Bedroom on Main, Smart Thermostat, Soaking Tub, Walk-In Closet(s), Washer Hookup

Area & Lot

  • Status For Sale
  • Living Area3,059 Sq.Ft.
  • Lot Area7,514.1 Sq.Ft.
  • MLS® ID3118552
  • TypeResidential
  • YEAR BUILT2023
  • NeighborhoodLakeway
  • Water FrontageNone
  • View DescriptionHill Country, Panoramic, Park/Greenbelt, Trees/Woods, See Remarks
  • Elementary SchoolWest Cypress Hills
  • Middle SchoolLake Travis
  • High SchoolLake Travis
  • School DistrictLake Travis ISD

Exterior

  • STORIES2
  • Garage Space2.5
  • water SourceMunicipal Utility District (MUD)
  • utilitiesCable Available, Cable Connected, Electricity Available, Electricity Connected, Natural Gas Available, Natural Gas Connected, Water Available, Water Connected
  • PoolNone
  • roofComposition
  • lot featuresBack to Park/Greenbelt, Back Yard, Close to Clubhouse, Corner Lot, Cul-De-Sac, Curbs, Landscaped, Private, Views, See Remarks
  • parkingAttached, Driveway, Oversized
  • HEAT TYPECentral, Natural Gas, Zoned
  • AIR CONDITIONINGCeiling Fan(s), Central Air
  • sewerMunicipal Utility District (MUD)
  • SubstructureSlab
  • Disability FeaturesSee Remarks
  • other exterior FeaturesBalcony, Exterior Steps, Gas Grill, Lighting, Private Yard, See Remarks

Financial

  • Sales Price$879,000
  • Real Estate Tax $19,230/yr
  • HOA $260/3 mos
image

Schedule a Showing

I would love to show you this beautiful property. Please select your preferred date and time below. I will be in touch shortly to confirm your appointment.

Schedule a Showing

I would love to show you this beautiful property. Please select your preferred date and time below. I will be in touch shortly to confirm your appointment.

Thank you for your interest in 6224 Bower Well RD, Austin, TX 78738. We are reviewing your request and will be in touch shortly!

Mortgage Calculator

Estimate your monthly mortgage payment, including the principal and interest, property taxes, and HOA. Adjust the values to generate a more accurate rate.

All estimates are provided for informational purposes only. Actual amounts may vary.
$0,000 Your Payment 20 15 65
$0,000 Your Payment

Lakeway

Explore

Work with Soomin Kim

Working with Soomin is more than just a transaction; it’s a meaningful and impactful journey. Soomin understands that the process can be emotional and challenging, which is why you need a trusted, experienced agent with a proven track record. Soomin is here to provide exceptional service and support every step of the way.

Get in Touch with Soomin Kim

Let's Connect