
Leave a Message

Thank you for your message. I will be in touch with you shortly.

9520 Prescott DR
9520 Prescott DR
9520 Prescott DR
9520 Prescott DR
9520 Prescott DR
9520 Prescott DR
9520 Prescott DR
9520 Prescott DR
9520 Prescott DR
9520 Prescott DR
9520 Prescott DR
9520 Prescott DR
9520 Prescott DR
9520 Prescott DR
9520 Prescott DR
9520 Prescott DR
9520 Prescott DR
9520 Prescott DR
9520 Prescott DR
9520 Prescott DR
9520 Prescott DR
9520 Prescott DR
9520 Prescott DR
9520 Prescott DR
9520 Prescott DR
9520 Prescott DR
9520 Prescott DR
9520 Prescott DR
9520 Prescott DR
9520 Prescott DR
9520 Prescott DR
9520 Prescott DR
9520 Prescott DR
9520 Prescott DR
9520 Prescott DR
SEE ALL PHOTOS
9520 Prescott DR
9520 Prescott DR
9520 Prescott DR
9520 Prescott DR
9520 Prescott DR
9520 Prescott DR
9520 Prescott DR
9520 Prescott DR
9520 Prescott DR
9520 Prescott DR
9520 Prescott DR
9520 Prescott DR
9520 Prescott DR
9520 Prescott DR
9520 Prescott DR
9520 Prescott DR
9520 Prescott DR
9520 Prescott DR
9520 Prescott DR
9520 Prescott DR
9520 Prescott DR
9520 Prescott DR
9520 Prescott DR
9520 Prescott DR
9520 Prescott DR
9520 Prescott DR
9520 Prescott DR
9520 Prescott DR
9520 Prescott DR
9520 Prescott DR
9520 Prescott DR
9520 Prescott DR
9520 Prescott DR
9520 Prescott DR
9520 Prescott DR
Courtesy of eXp Realty, LLC, Soomin Kim Listing Contact: (714) 926-5730 
For Sale

9520 Prescott DR

9520 Prescott DR, Austin, TX 78749

$999,000
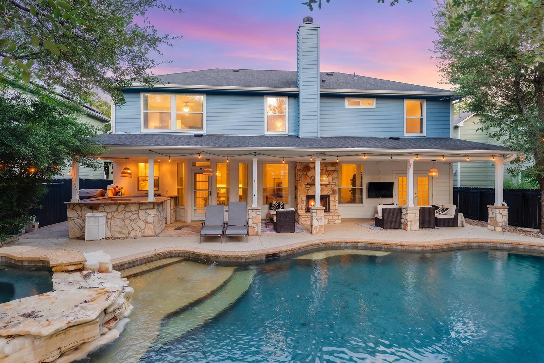
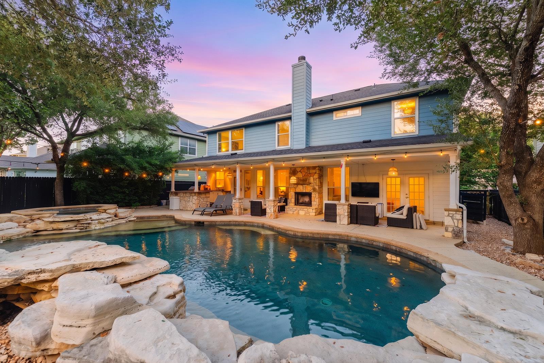
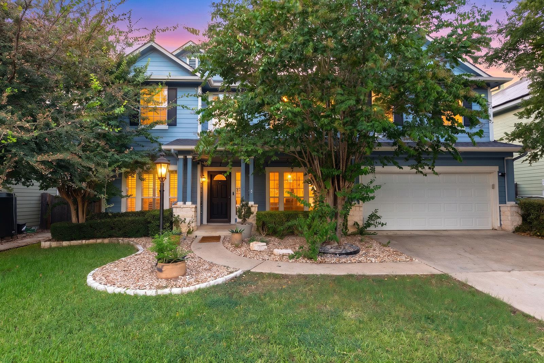
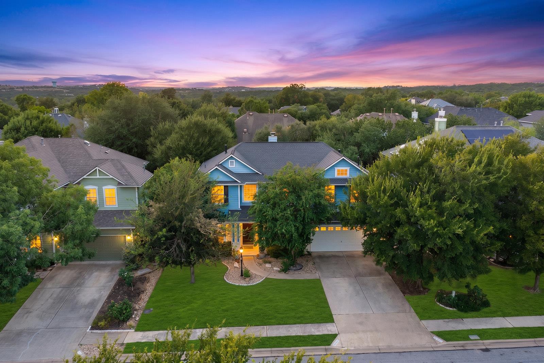
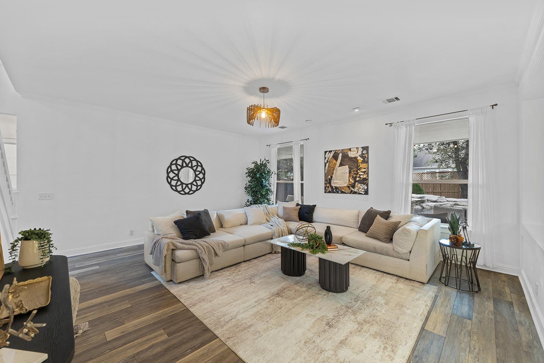
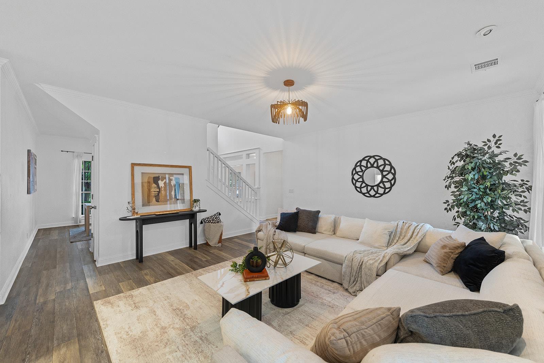
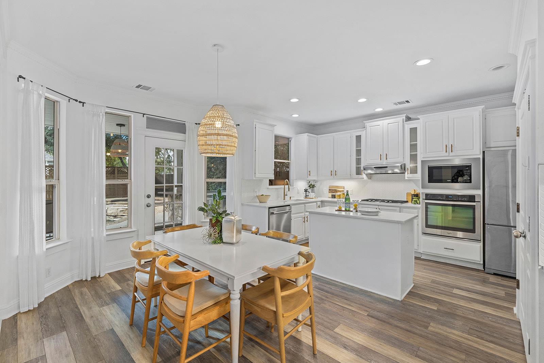
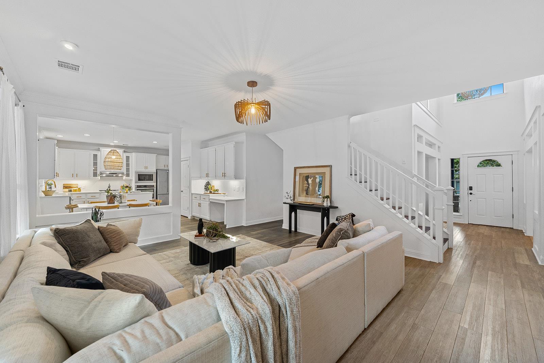
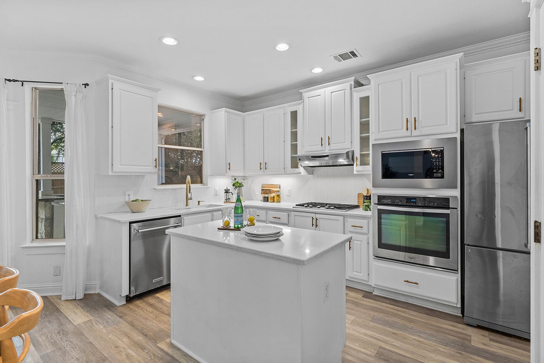
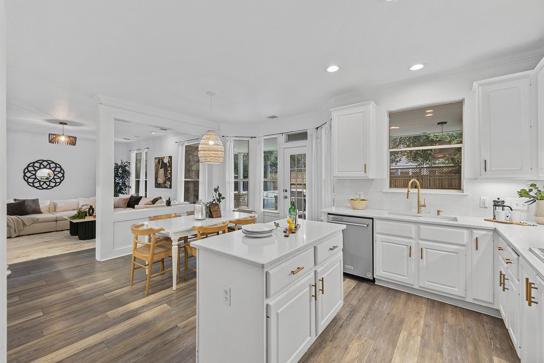
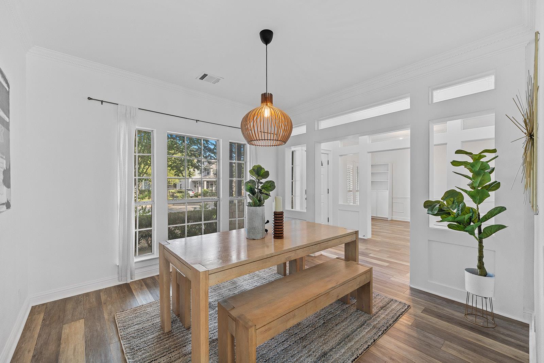
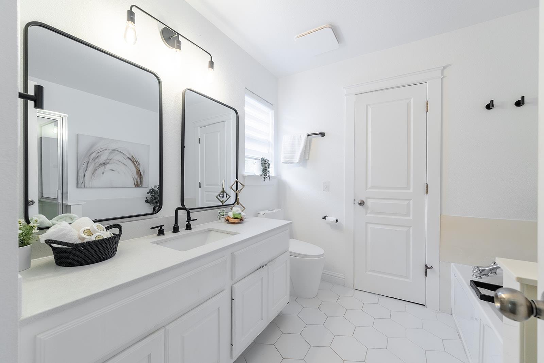
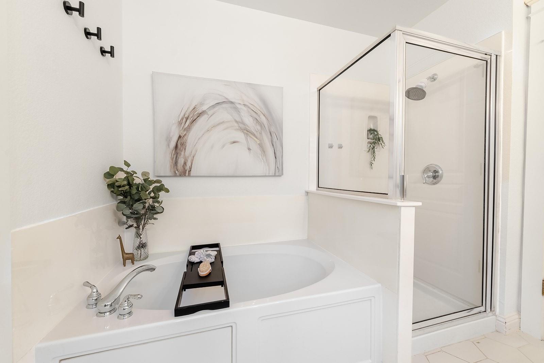
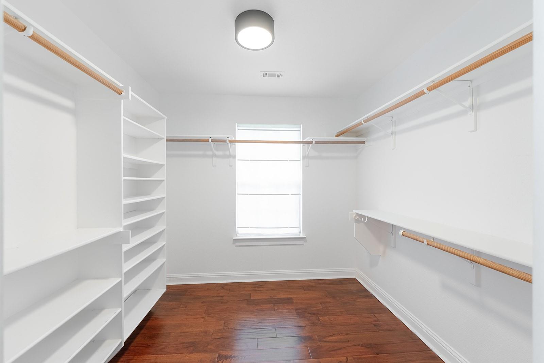
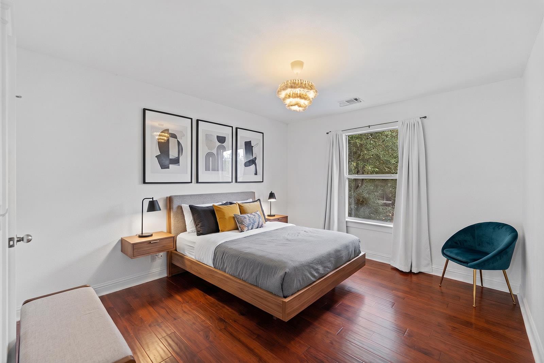
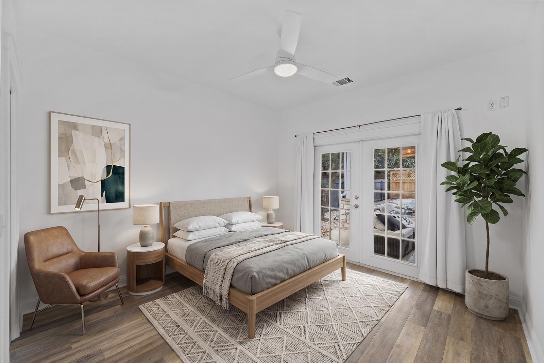
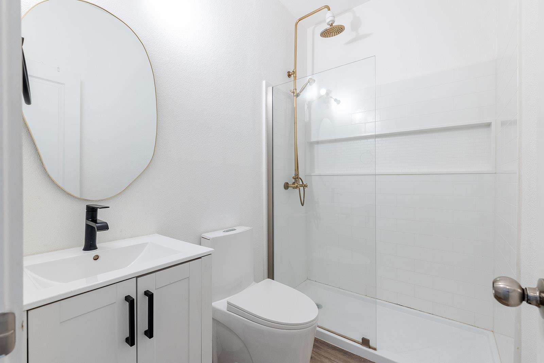
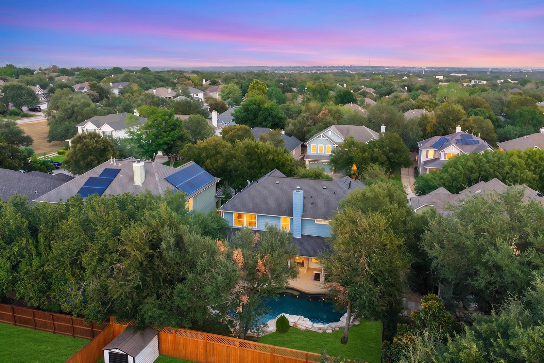
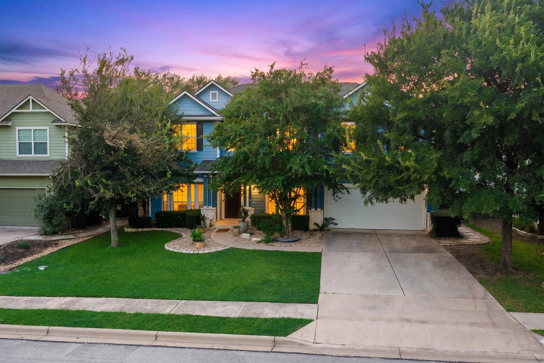
A private Circle C resort beneath mature trees awaits at this spacious five-bedroom, three-bathroom Austin home, offering 2,830 square feet and a generous lot designed for memorable indoor-outdoor living.

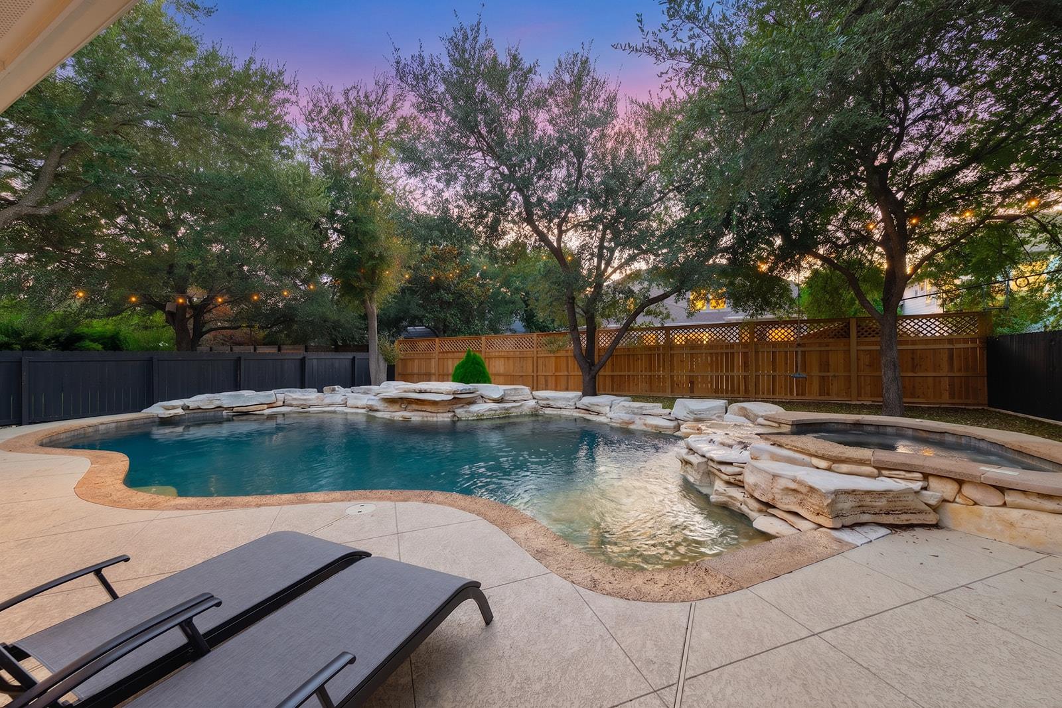
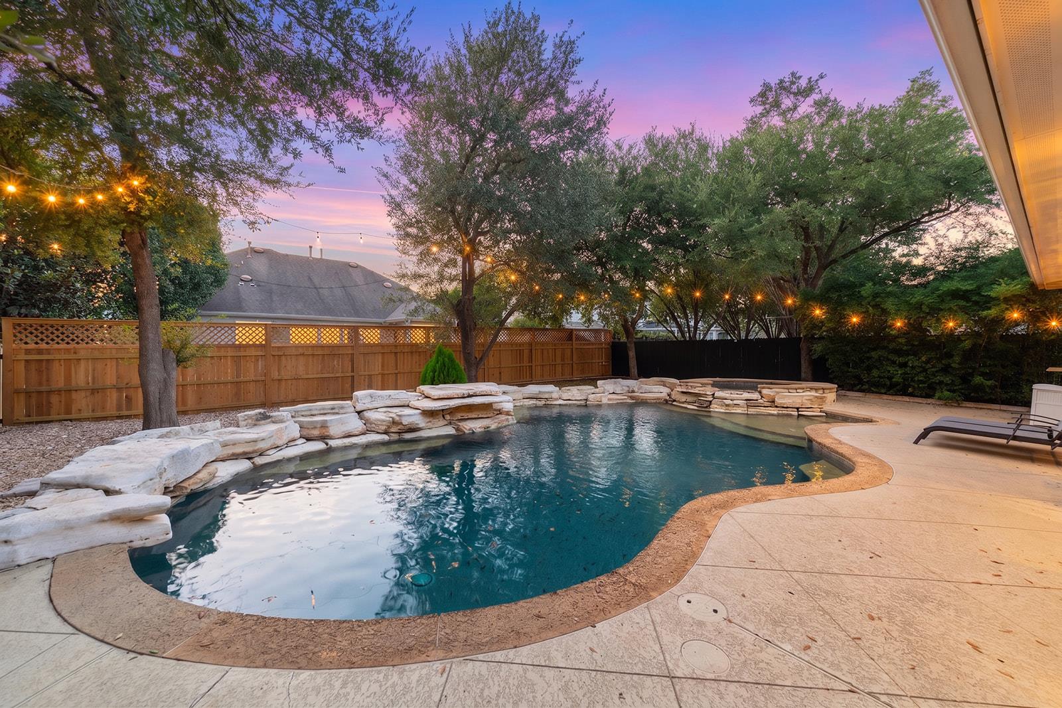
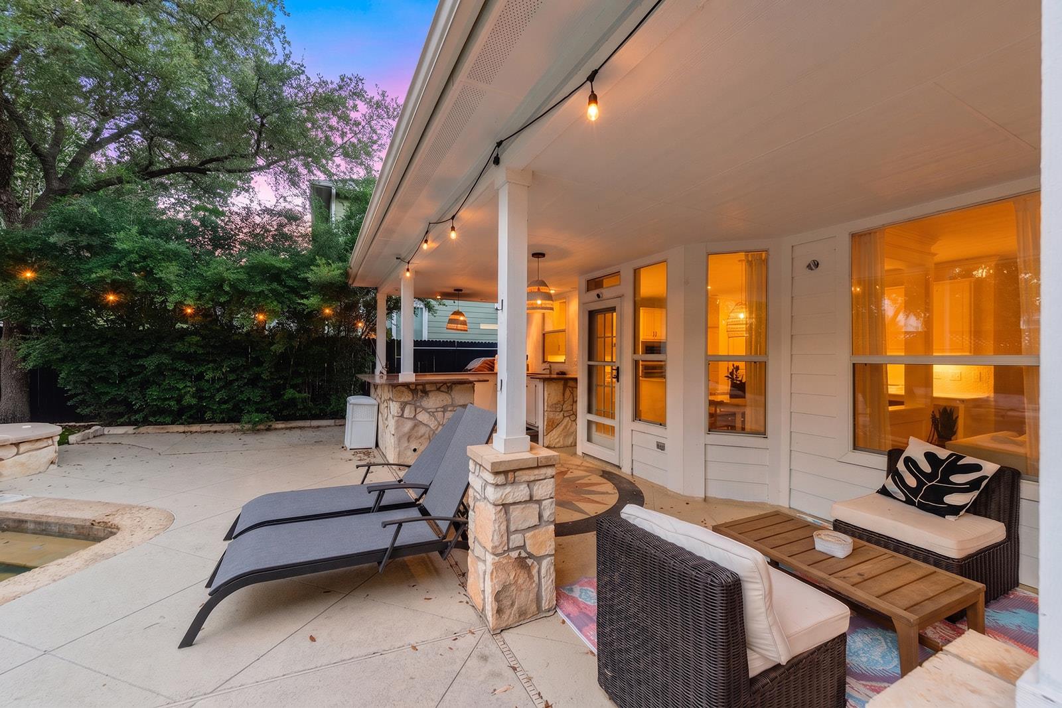
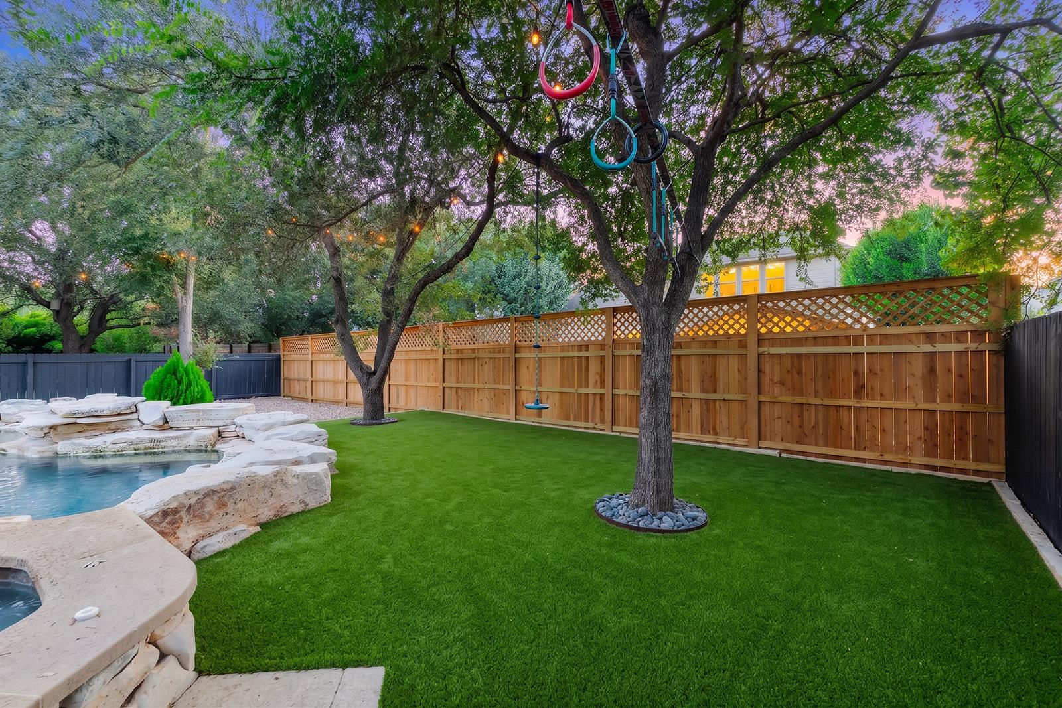
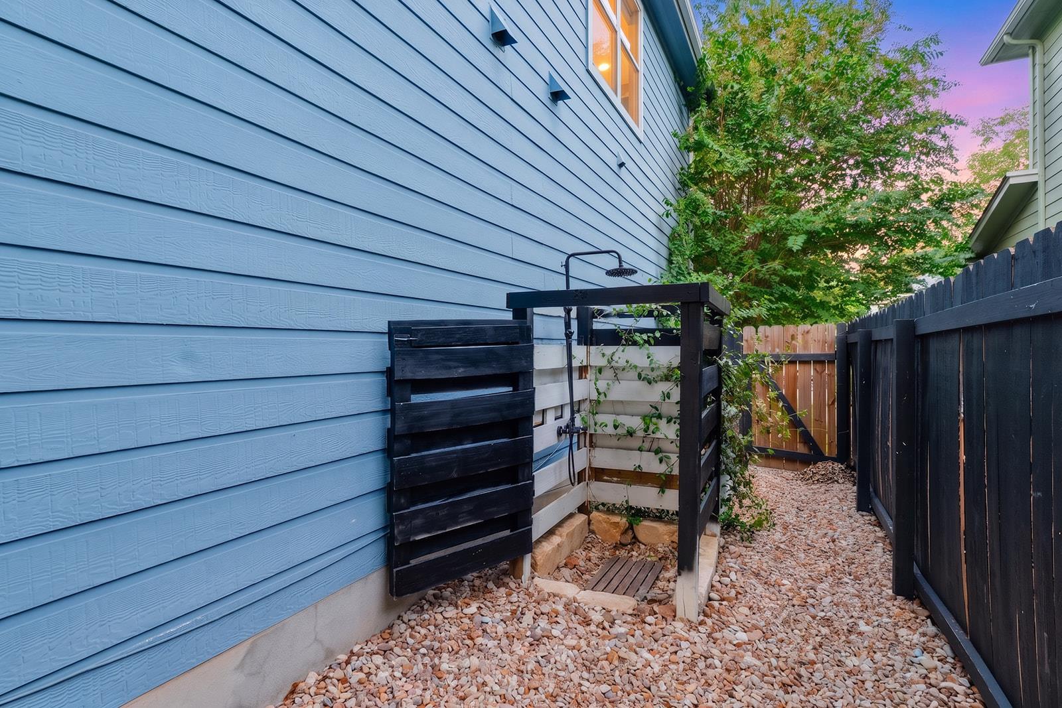
At the center of the backyard, a heated saltwater swimming pool and Jacuzzi create a year-round escape. Low-maintenance turf keeps the setting polished, while an outdoor fireplace encourages evening gatherings and an outdoor shower adds convenience after a swim. The surrounding canopy of established trees brings shade, character, and a welcome sense of seclusion.

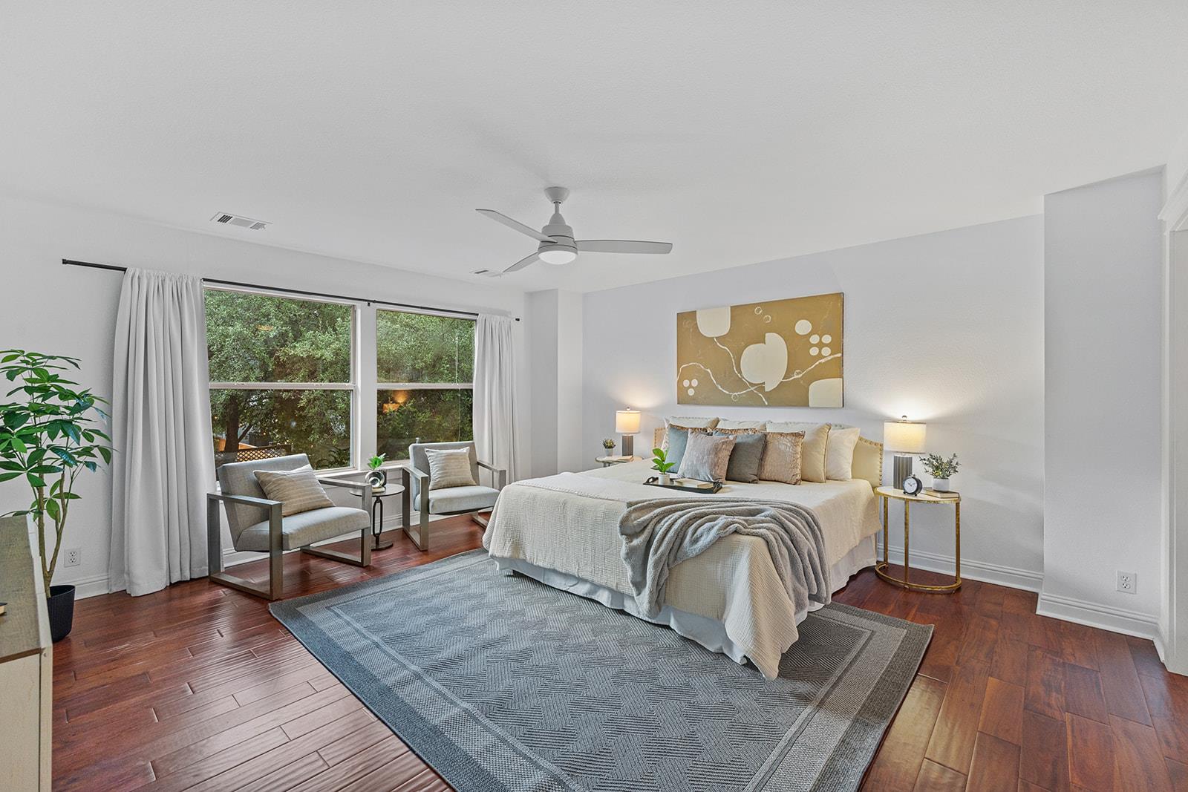
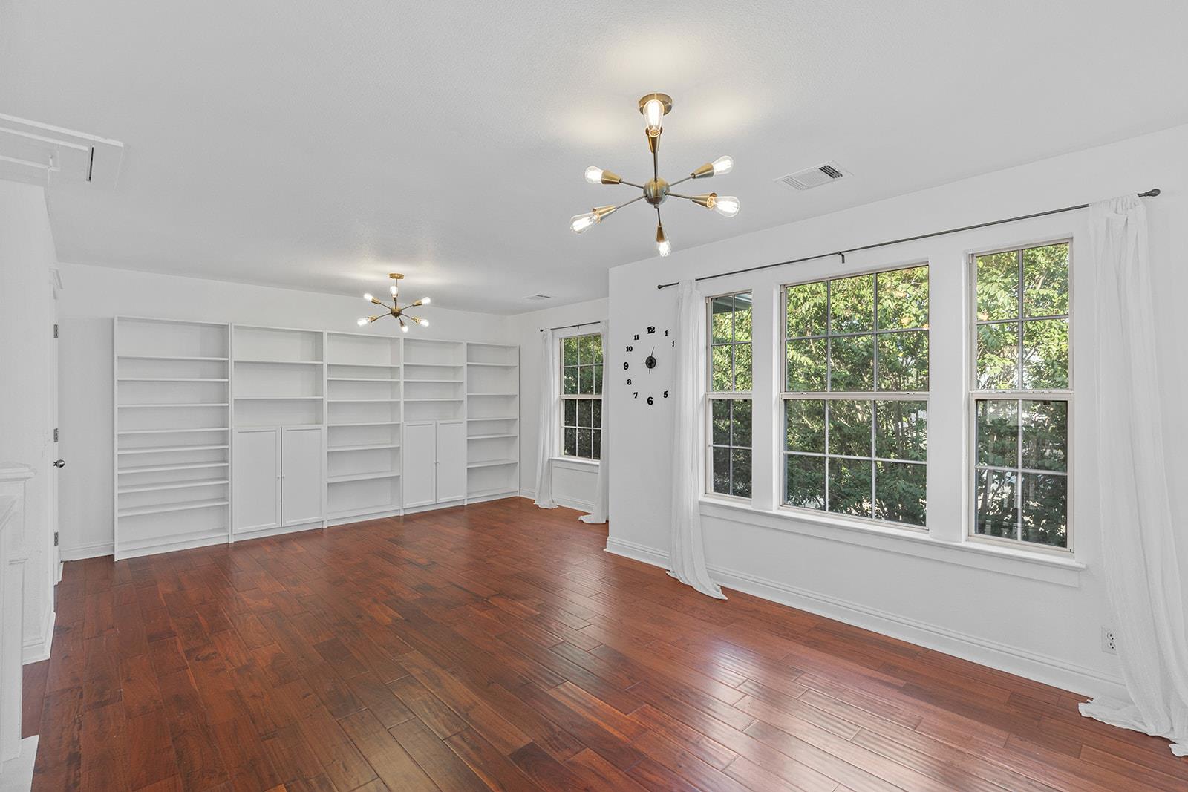
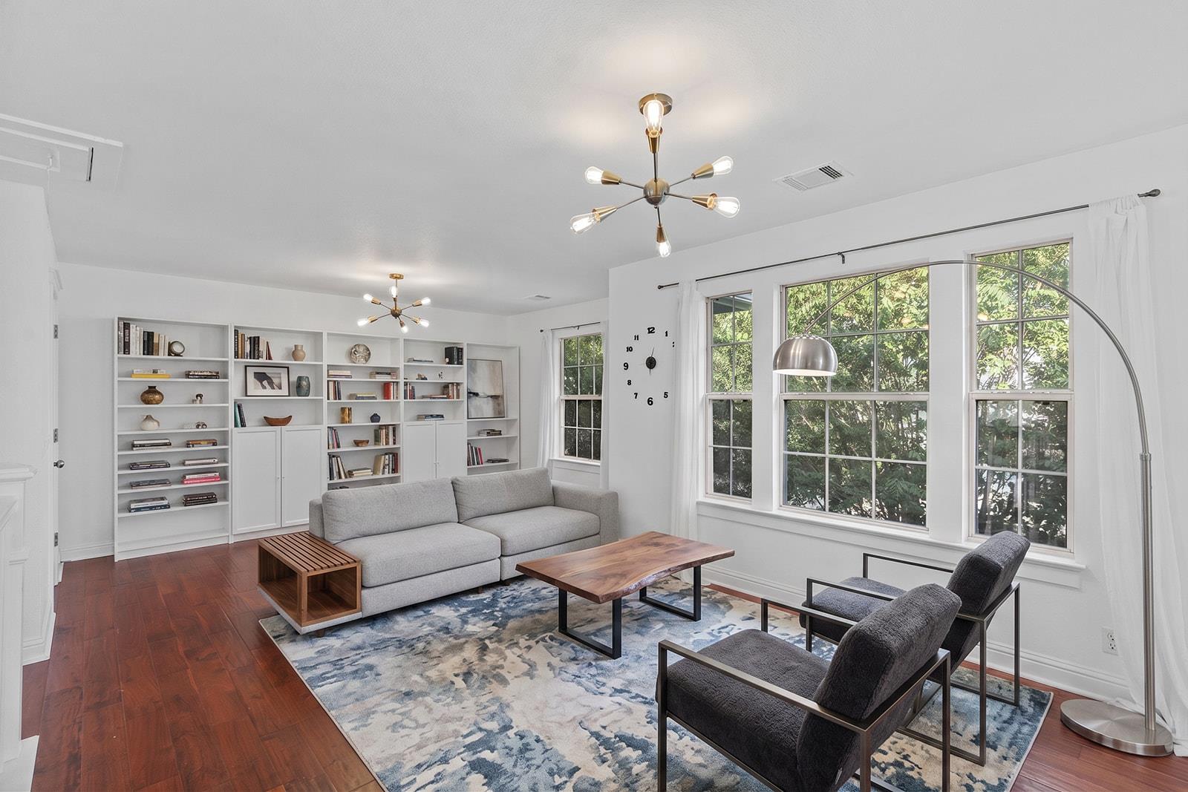
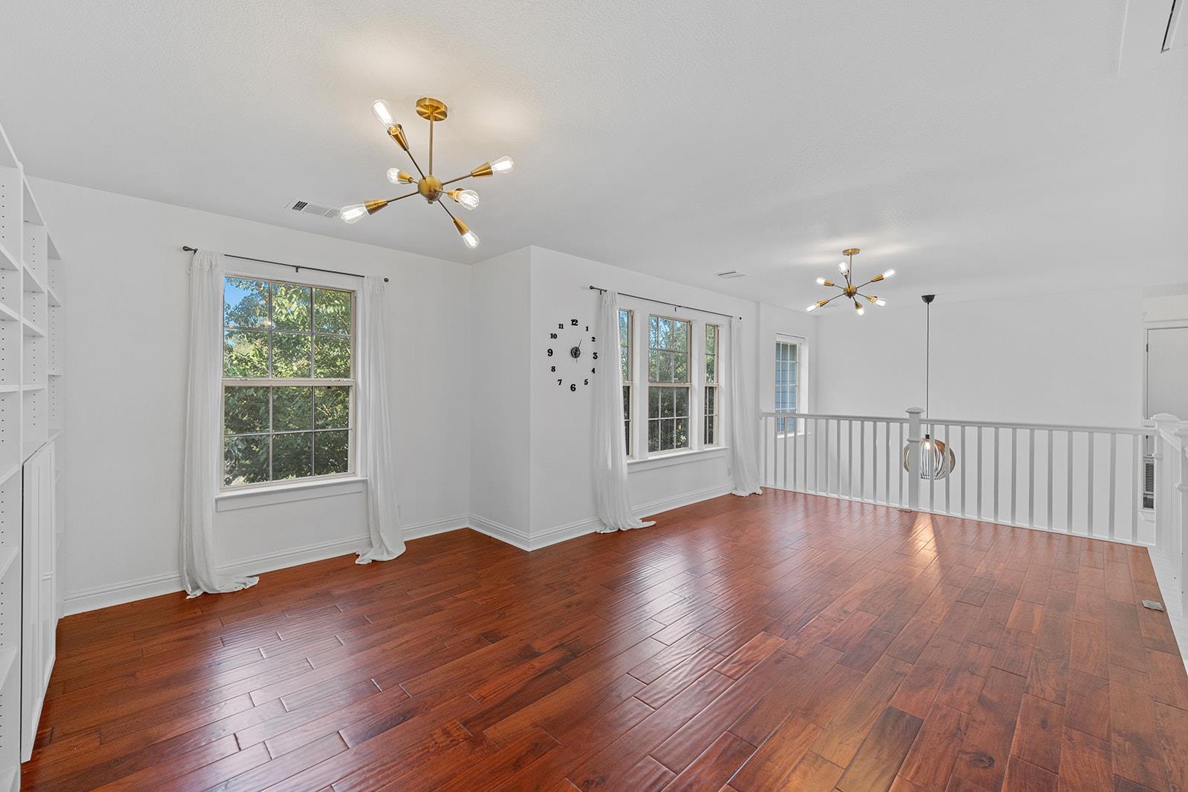
Inside, the flexible floor plan provides ample room for daily routines, guests, and entertaining. An upstairs loft can become a media lounge, game area, studio, or home office. With five bedrooms and three bathrooms, the layout accommodates changing needs, while the home's renovation potential invites a buyer to personalize finishes and shape each space to suit a distinct vision.

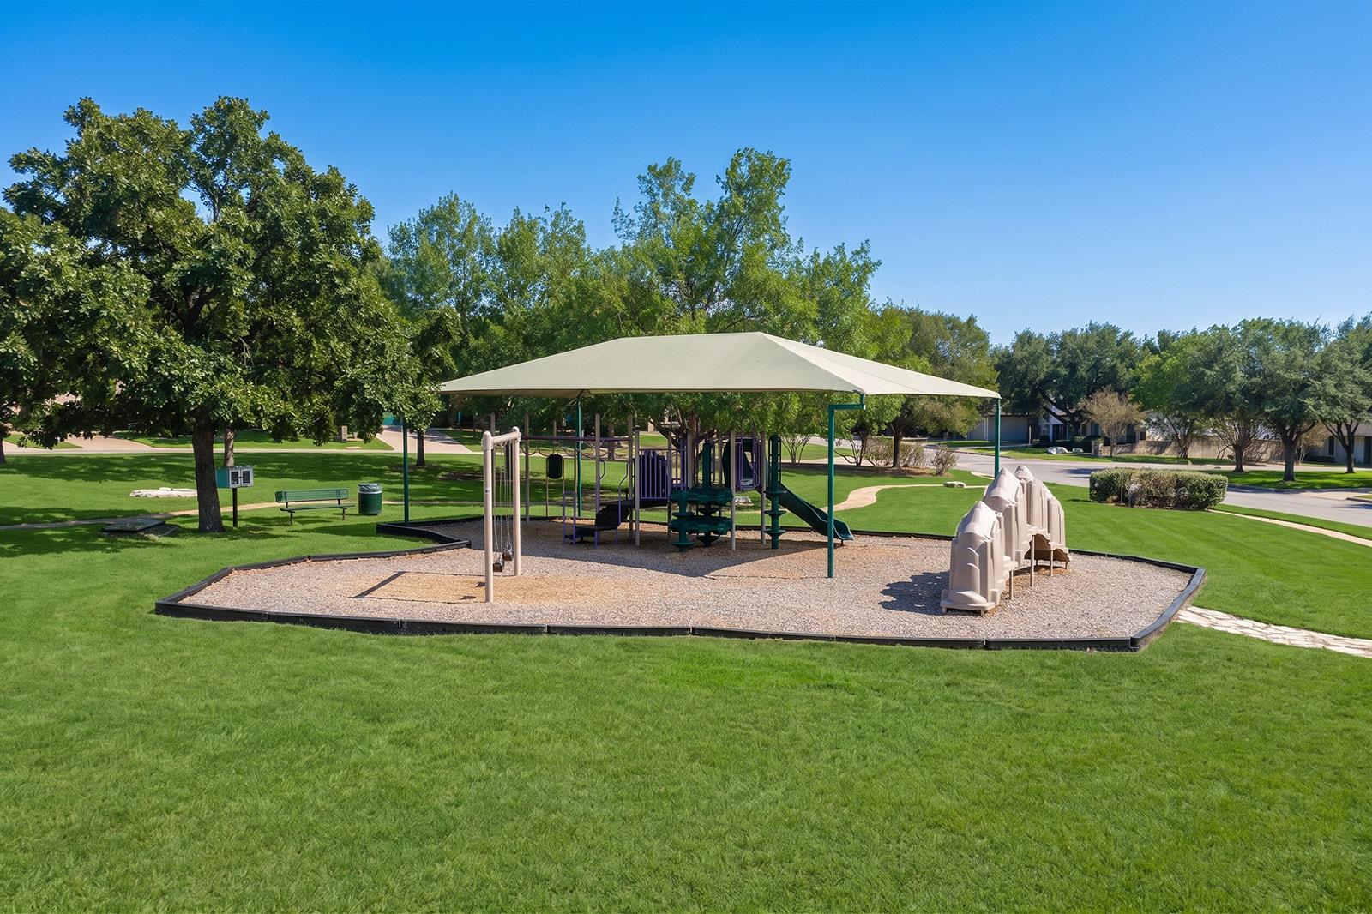
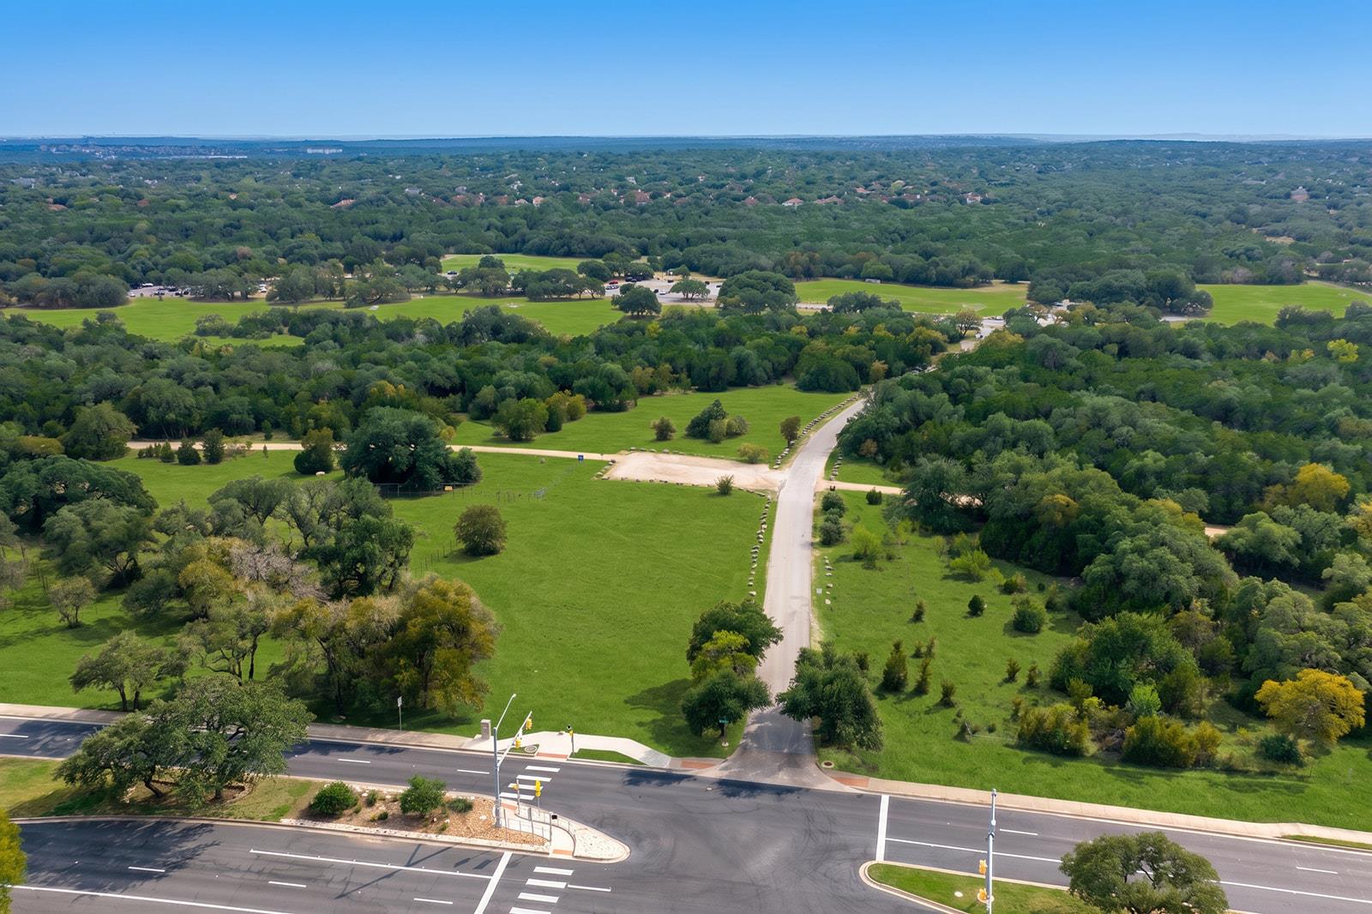
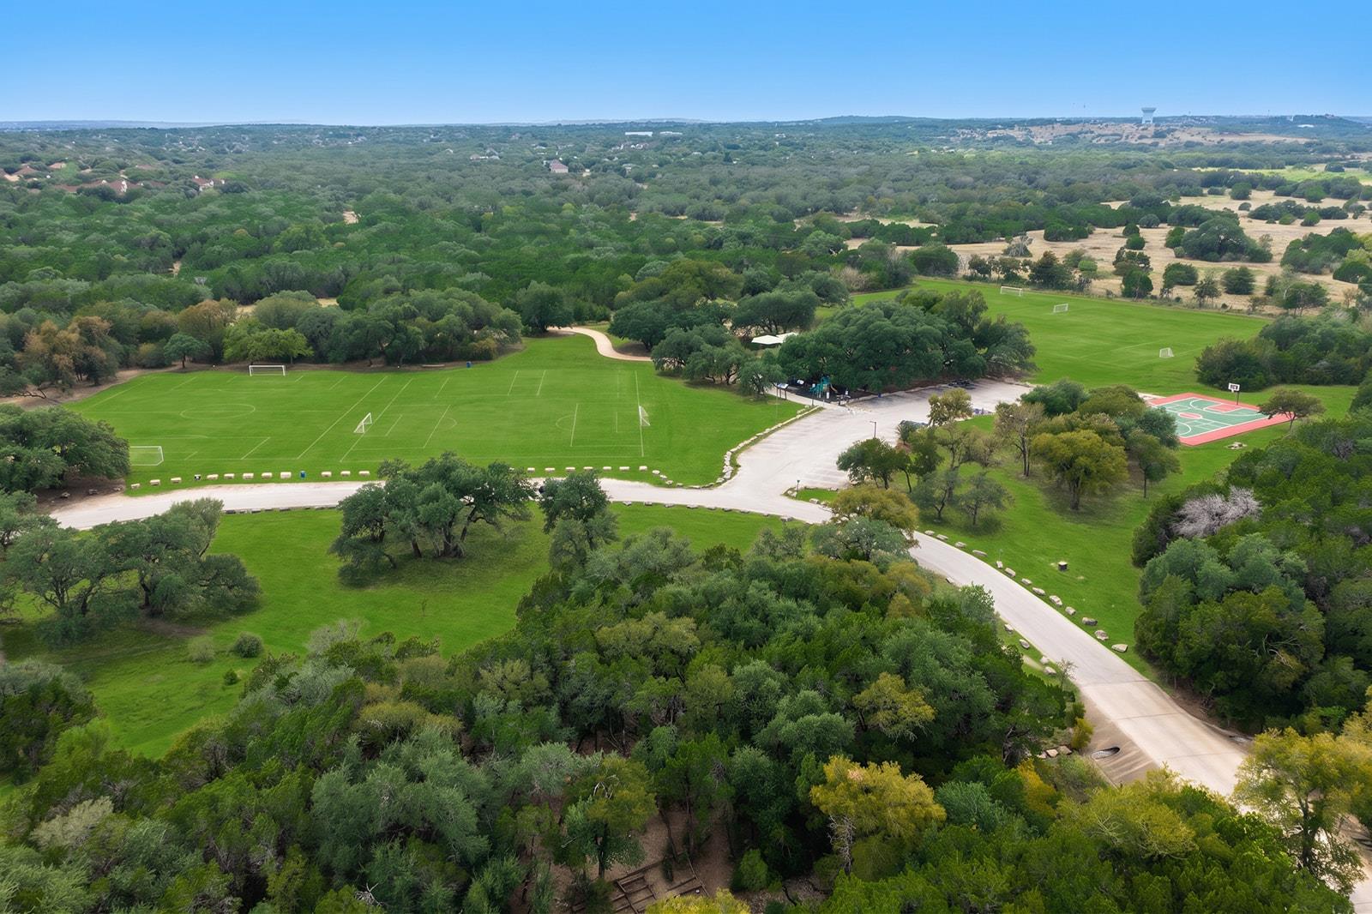
The location further enhances the opportunity. Circle C Ranch Metro Park trails are nearby for hiking and biking, and Alamo Drafthouse Cinema Slaughter Lane adds dining and entertainment close to home. Convenient highway access simplifies travel across Austin, while the highly rated school district and low tax rate add practical appeal.

Offering recreation, flexibility, and meaningful potential in a sought-after southwest Austin neighborhood, this new listing is ready for its next chapter. Schedule your private showing today and experience the backyard oasis, setting, and possibilities for yourself.

5
beds

3
baths

2,830 Sq.Ft. LIVING AREA

8,145.72 Sq.Ft. lot

Soomin Kim

Soomin Kim

Features & Amenities

Interior

  • total bedrooms5
  • Total bathrooms3
  • full bathrooms2
  • half bathroom1
  • Flooring Tile, Vinyl, Wood
  • Fireplace Outside, Stone, Wood Burning
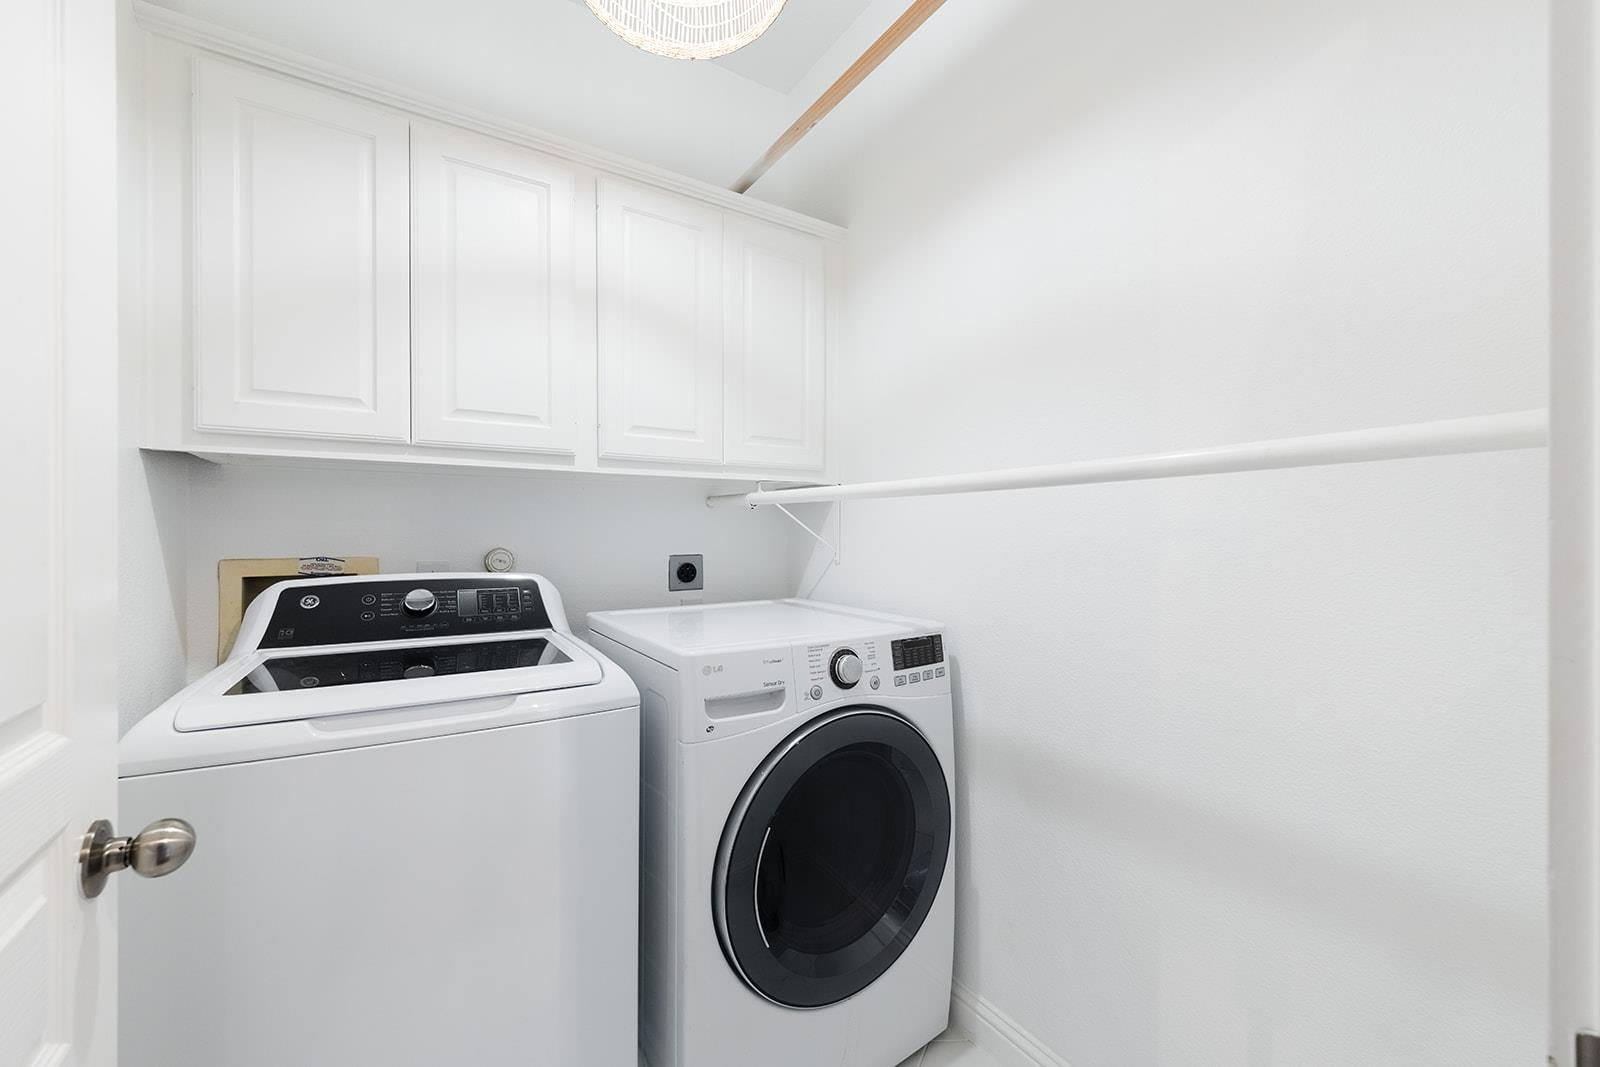
  • APPLIANCES Built-In Oven(s), Dishwasher, Disposal, Gas Cooktop, Microwave, Self Cleaning Oven, Stainless Steel Appliance(s), Gas Water Heater
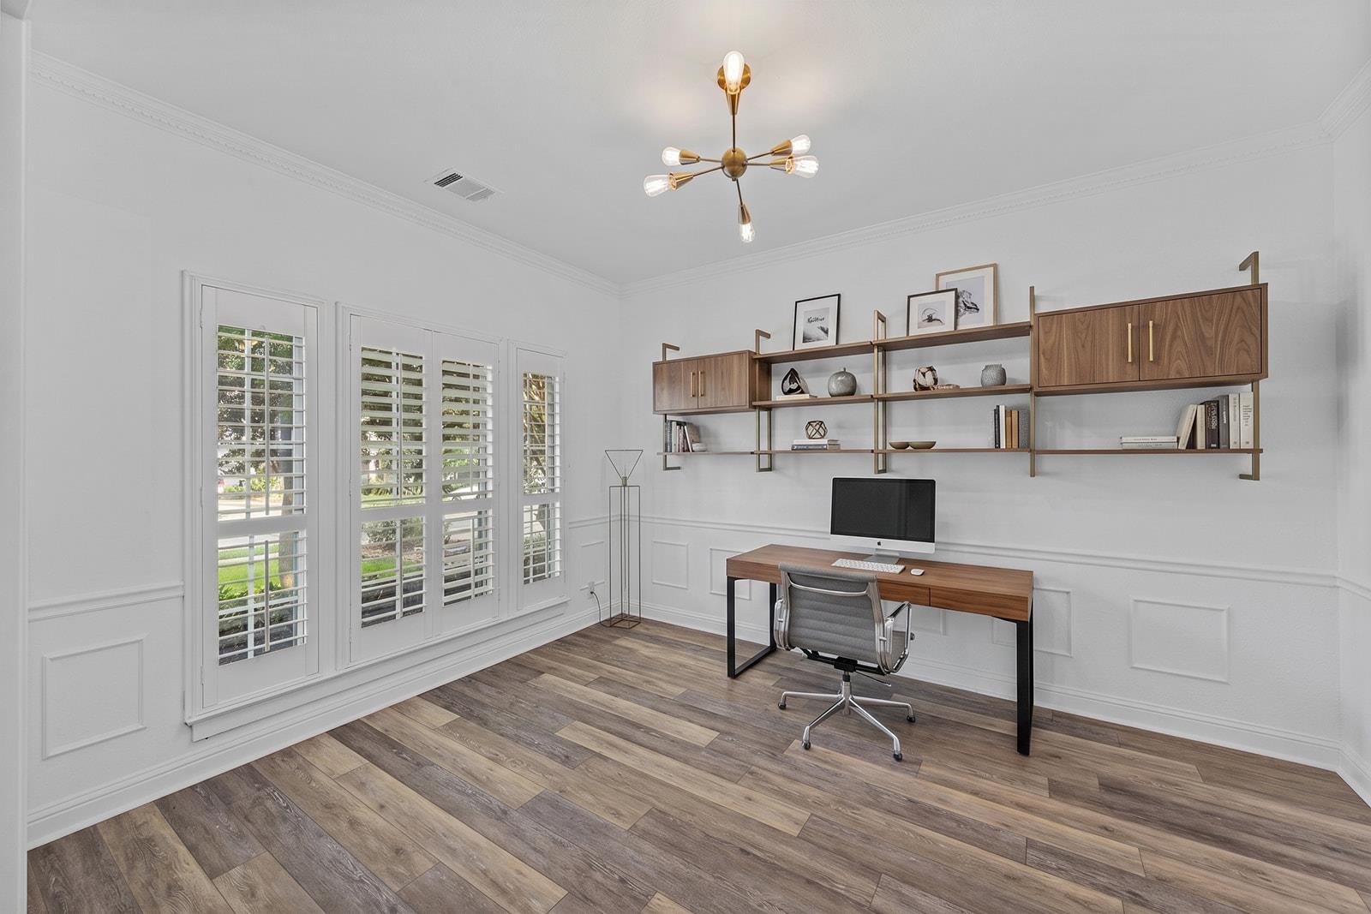
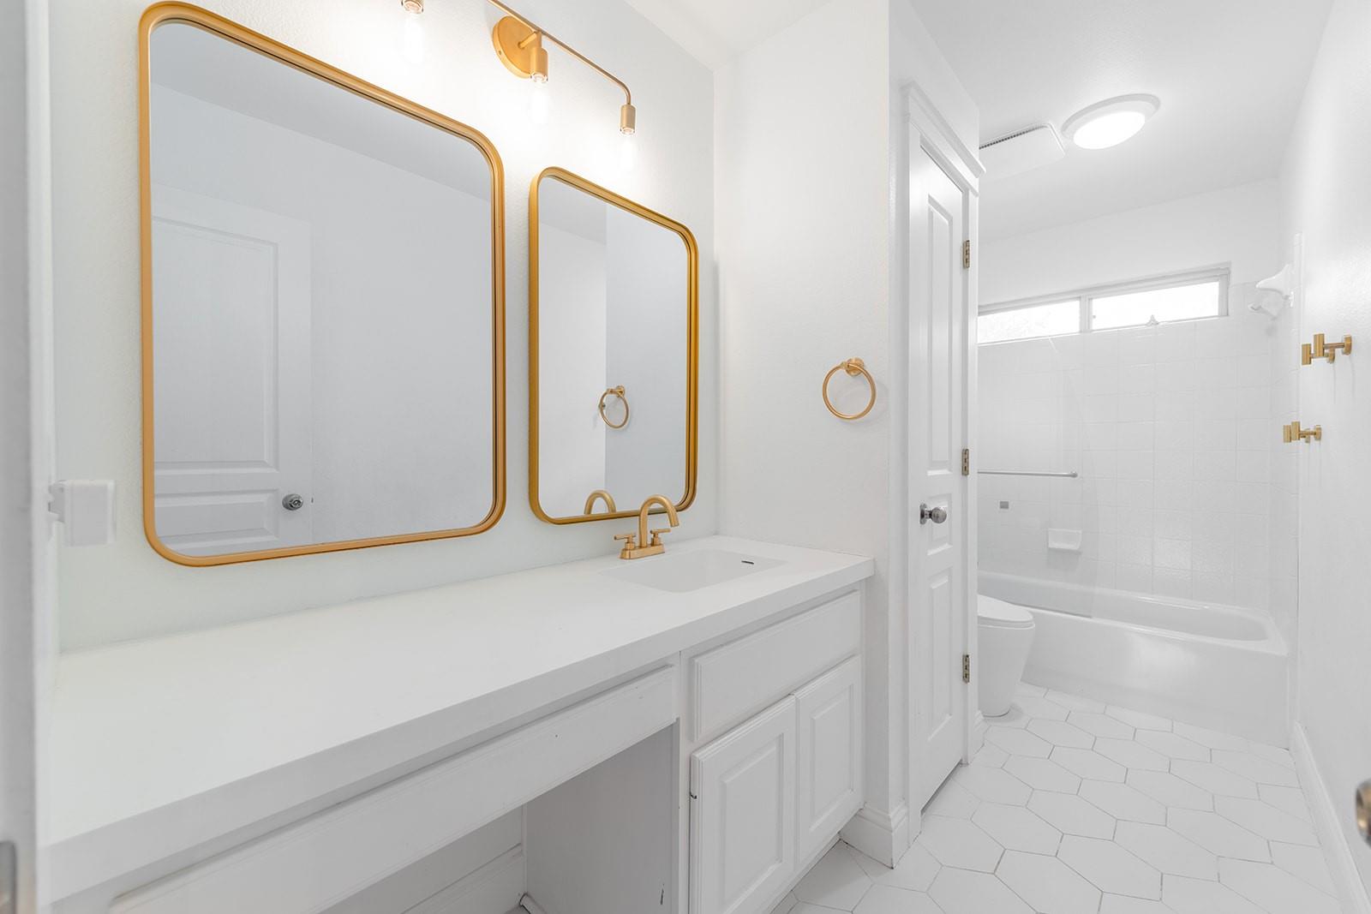
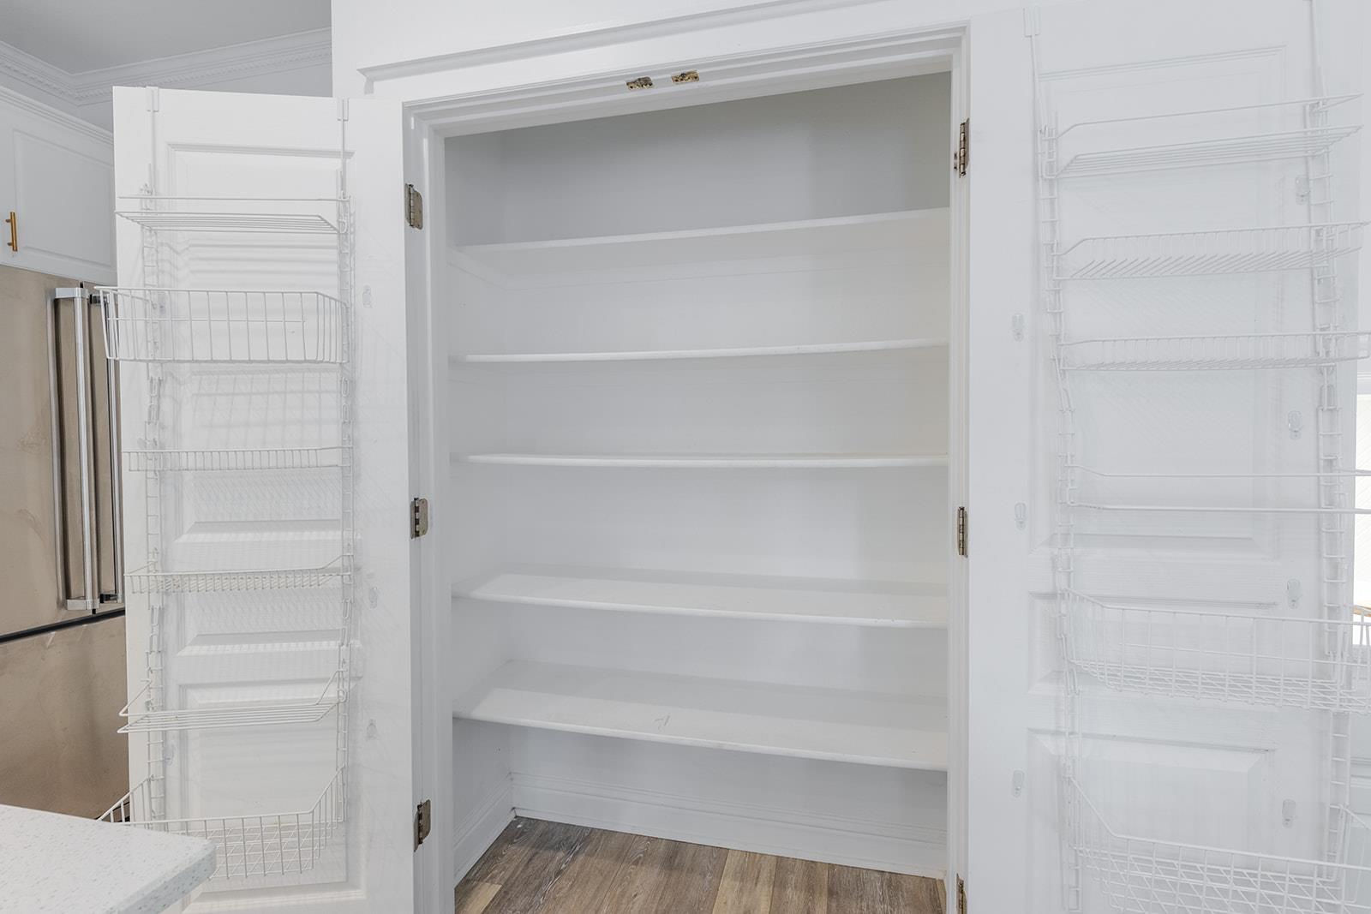
  • other interior Features Ceiling Fan(s), Chandelier, Crown Molding, Double Vanity, Entrance Foyer, French Doors, High Ceilings, High Speed Internet, Kitchen Island, Recessed Lighting, Open Floorplan, Pantry, Walk-In Closet(s), Interior Steps, Gas Dryer Hookup, Multiple Dining Areas, Washer Hookup, Quartz Counters, Study/Home Office

Area & Lot

  • Status For Sale
  • Living Area2,830 Sq.Ft.
  • Lot Area8,145.72 Sq.Ft.
  • MLS® ID4329603
  • TypeResidential
  • YEAR BUILT2000
  • NeighborhoodAustin
  • Water FrontageNone
  • View DescriptionNone
  • Elementary SchoolKiker
  • Middle SchoolGorzycki
  • High SchoolBowie
  • School DistrictAustin ISD

Exterior

  • STORIES2
  • Garage Space2.0
  • water SourcePublic
  • utilitiesCable Available, Electricity Connected, Internet-Cable, Internet-Fiber, Natural Gas Connected, Phone Available, Sewer Connected, Water Connected
  • PoolHeated, In Ground, Outdoor Pool, Pool Sweep, Pool/Spa Combo, Saltwater, Waterfall
  • roofShingle
  • lot featuresBack Yard, Curbs, Front Yard, Level, Sprinkler - Automatic, Sprinkler - In-ground, Trees-Large (Over 40 Ft)
  • parkingAttached, Door-Single, Driveway, Garage Door Opener, Garage Faces Front
  • HEAT TYPECentral, Fireplace(s), Hot Water, Natural Gas, Wood
  • AIR CONDITIONINGCentral Air
  • sewerPublic Sewer
  • SubstructureSlab
  • Disability FeaturesNone
  • other exterior FeaturesGas Grill, Gutters Full, Lighting, Outdoor Grill, Private Yard, See Remarks

Financial

  • Sales Price$999,000
  • Real Estate Tax $18,039/yr
  • HOA $370
image

Schedule a Showing

I would love to show you this beautiful property. Please select your preferred date and time below. I will be in touch shortly to confirm your appointment.

Schedule a Showing

I would love to show you this beautiful property. Please select your preferred date and time below. I will be in touch shortly to confirm your appointment.

Thank you for your interest in 9520 Prescott DR, Austin, TX 78749. We are reviewing your request and will be in touch shortly!

Mortgage Calculator

Estimate your monthly mortgage payment, including the principal and interest, property taxes, and HOA. Adjust the values to generate a more accurate rate.

All estimates are provided for informational purposes only. Actual amounts may vary.
$0,000 Your Payment 20 15 65
$0,000 Your Payment

Austin

Explore

Work with Soomin Kim

Working with Soomin is more than just a transaction; it’s a meaningful and impactful journey. Soomin understands that the process can be emotional and challenging, which is why you need a trusted, experienced agent with a proven track record. Soomin is here to provide exceptional service and support every step of the way.

Get in Touch with Soomin Kim

Let's Connect